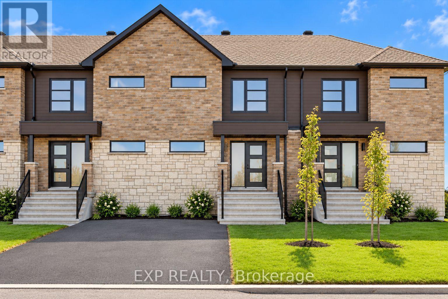
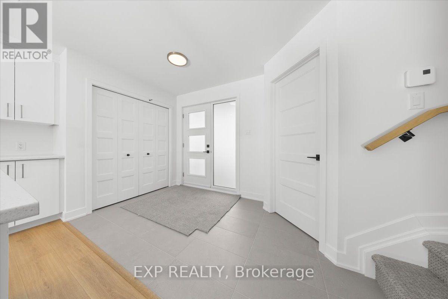
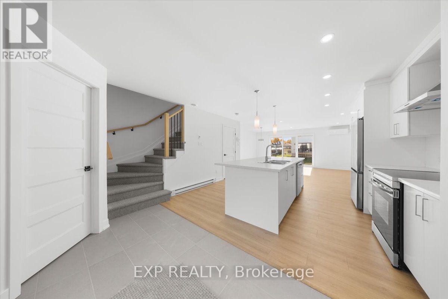
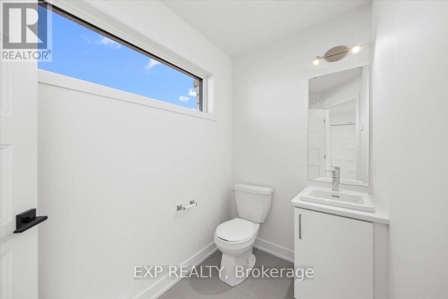
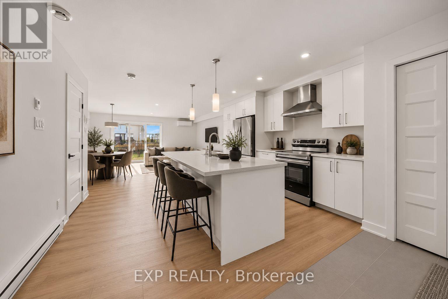
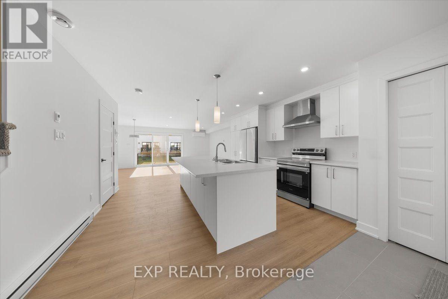
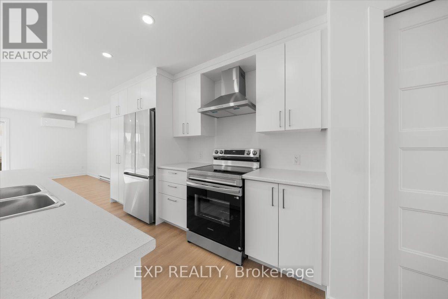
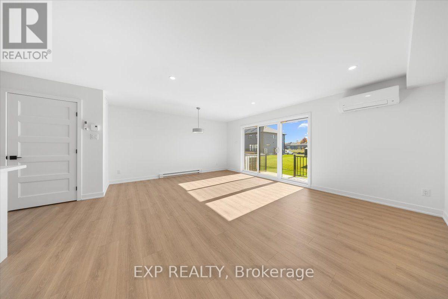
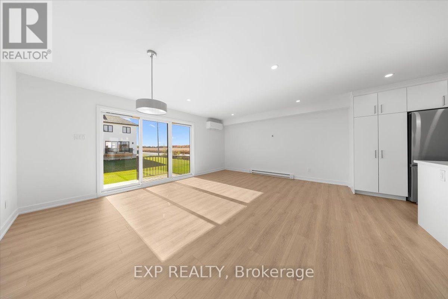
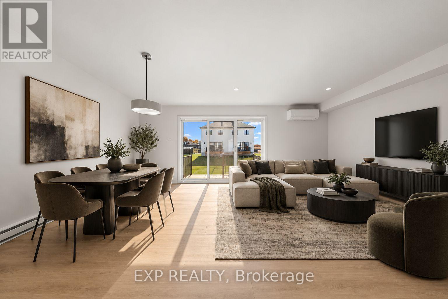
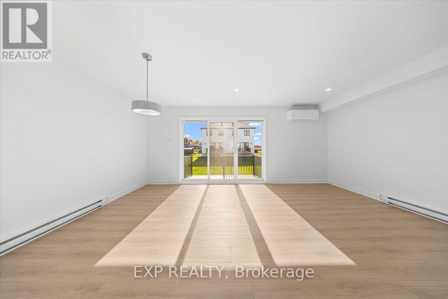
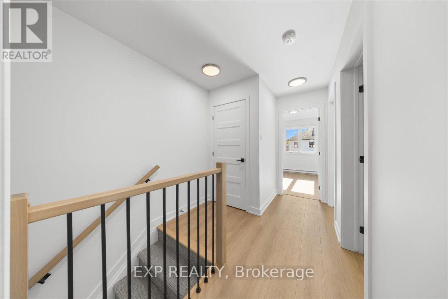
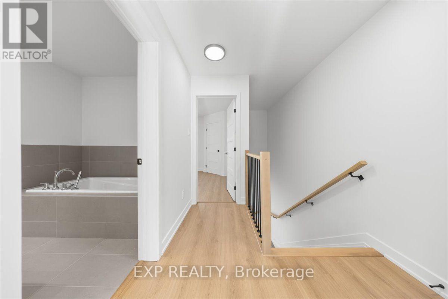
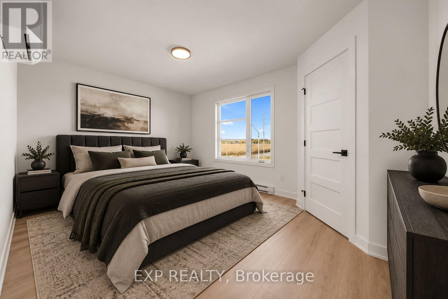
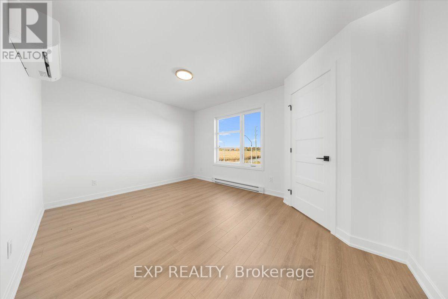
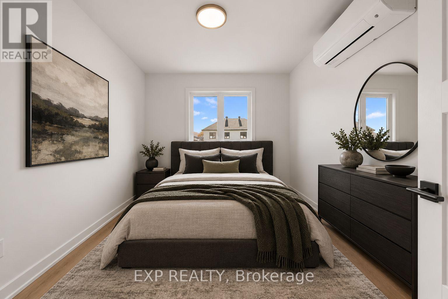
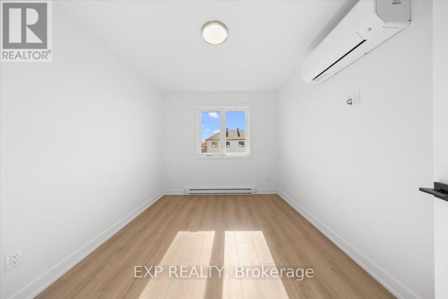
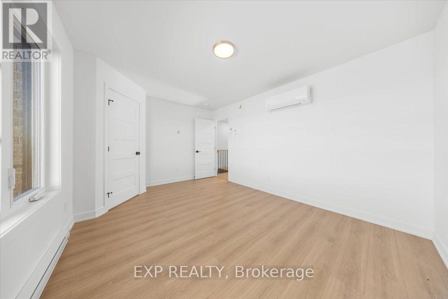
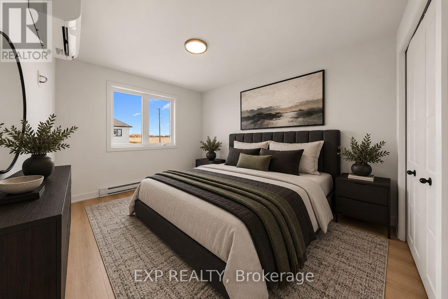
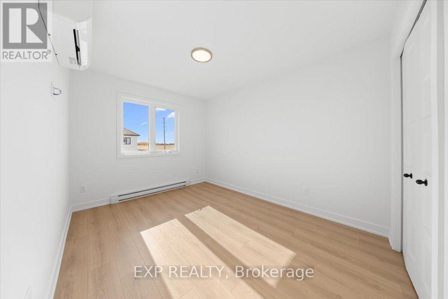
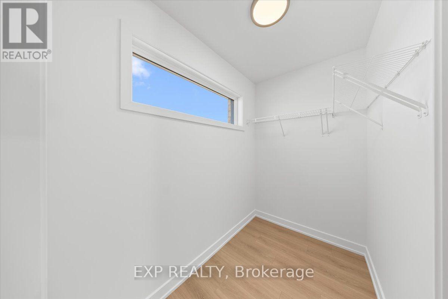
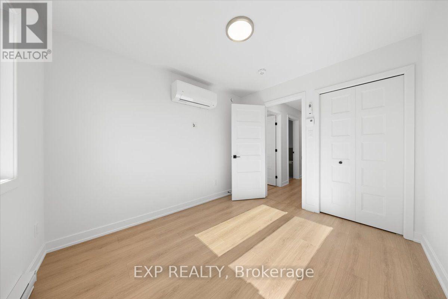
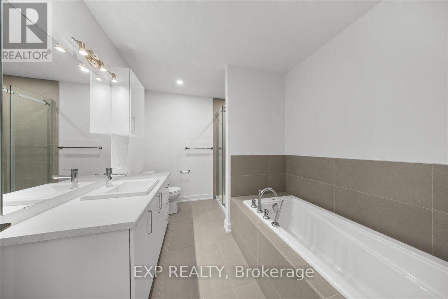
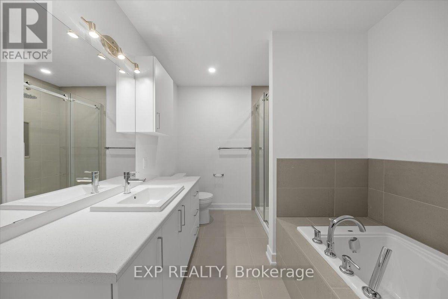
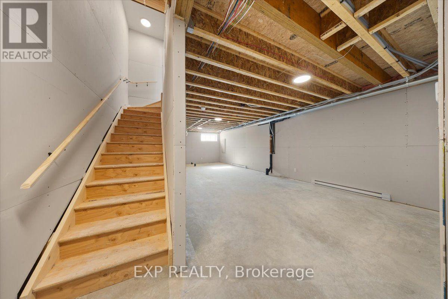
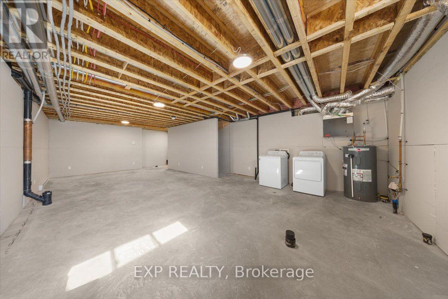
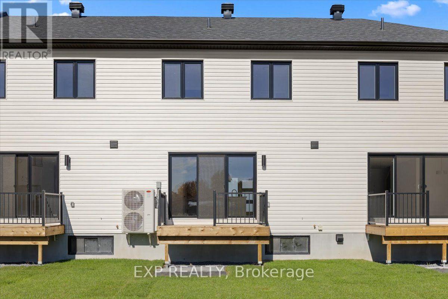
ONE MONTH FREE RENT!!! Enjoy the comfort of a brand-new home in the growing community of Casselman, conveniently located near local amenities, schools, parks and Highway 417. Be the first to call this brand-new 3-bedroom, 2-bathroom townhome Lotus Model home! Located at 79 Carpe Street in Casselman, this beautiful home offers a fresh, modern living space with a functional layout designed for everyday comfort. The main floor boasts a bright living room, dining room, kitchen and convenient 2-piece powder room, perfect for everyday living and entertaining. The second level features a spacious primary bedroom, two additional bedrooms and a 4-piece bathroom. The unfinished basement provides plenty of additional storage space and flexibility to suit your needs. Don't miss this fantastic opportunity to be the first to live in this beautiful home, with the added bonus of ONE MONTH FREE RENT! Utilities are extra, snow removal and lawn care are included. (id:67947)
| MLS® Number | X14096630 |
| Property Type | Single Family |
| Community Name | 604 - Casselman |
| Parking Space Total | 2 |
| Bathroom Total | 2 |
| Bedrooms Above Ground | 3 |
| Bedrooms Total | 3 |
| Appliances | Dishwasher, Dryer, Stove, Washer, Refrigerator |
| Basement Development | Unfinished |
| Basement Type | N/a (unfinished) |
| Construction Style Attachment | Attached |
| Cooling Type | Central Air Conditioning |
| Exterior Finish | Stone, Vinyl Siding |
| Foundation Type | Poured Concrete |
| Half Bath Total | 1 |
| Heating Fuel | Natural Gas |
| Heating Type | Forced Air |
| Stories Total | 2 |
| Size Interior | 1,100 - 1,500 Sqft |
| Type | Row / Townhouse |
| Utility Water | Municipal Water |
| No Garage |
| Acreage | No |
| Sewer | Sanitary Sewer |
| Level | Type | Length | Width | Dimensions |
|---|---|---|---|---|
| Second Level | Bedroom | 2.97 m | 3.23 m | 2.97 m x 3.23 m |
| Second Level | Primary Bedroom | 5.46 m | 3.3 m | 5.46 m x 3.3 m |
| Second Level | Bedroom | 2.67 m | 3.23 m | 2.67 m x 3.23 m |
| Second Level | Bathroom | Measurements not available | ||
| Main Level | Kitchen | 4.6 m | 4.32 m | 4.6 m x 4.32 m |
| Main Level | Dining Room | 2.43 m | 4.26 m | 2.43 m x 4.26 m |
| Main Level | Living Room | 4.32 m | 4.45 m | 4.32 m x 4.45 m |
| Main Level | Bathroom | Measurements not available | ||
| Main Level | Foyer | 2.26 m | 1.98 m | 2.26 m x 1.98 m |
https://www.realtor.ca/real-estate/30421773/79-carpe-street-casselman-604-casselman

Interested in this property?
Nicolas SigounisREALTOR® · EXIT Realty Matrix, BrokerageBook a private showing or ask anything about this home. Nicolas will get back to you quickly.
Call or text 613.859.9331Book a showingEmail NicolasListing courtesy of Tarek El Attar, Exp Realty · Steve Alexopoulos, Exp Realty
Ask Nicolas about this property
Contact us for more information

The trademarks REALTOR®, REALTORS®, and the REALTOR® logo are controlled by The Canadian Real Estate Association (CREA) and identify real estate professionals who are members of CREA. The trademarks MLS®, Multiple Listing Service® and the associated logos are owned by The Canadian Real Estate Association (CREA) and identify the quality of services provided by real estate professionals who are members of CREA. The trademark DDF® is owned by The Canadian Real Estate Association (CREA) and identifies CREA's Data Distribution Facility (DDF®)