77 Tabitha Crescent North Dundas, Ontario K0C 1H0

$594,900
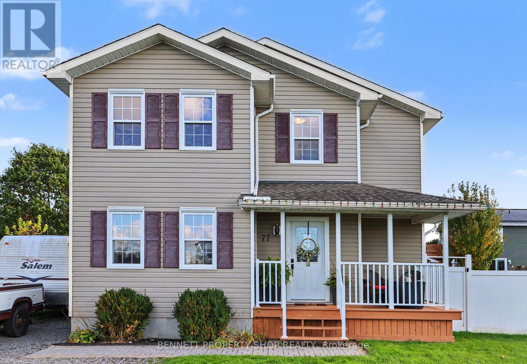
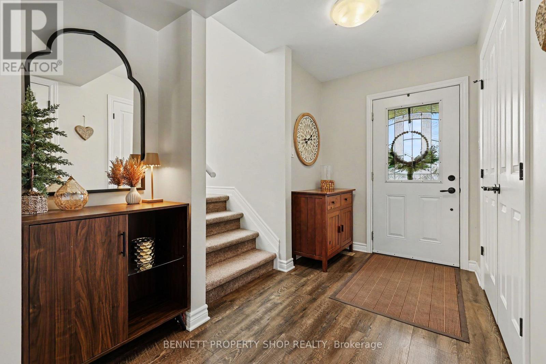
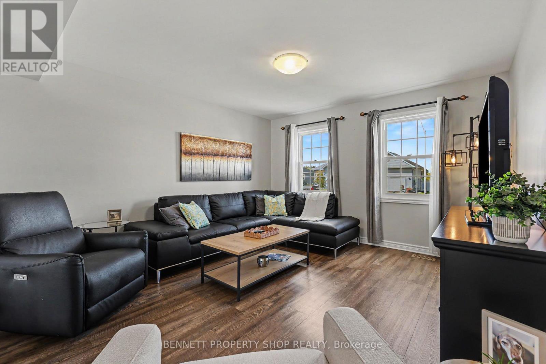
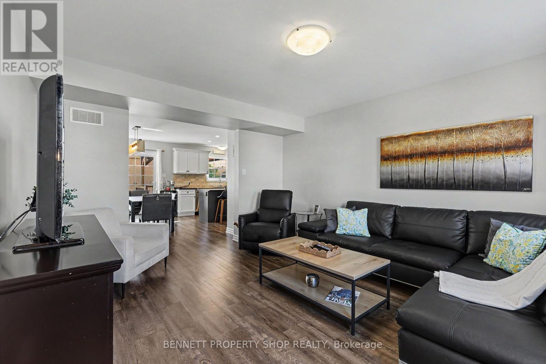
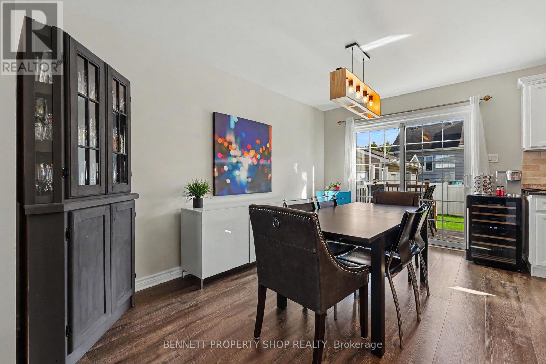
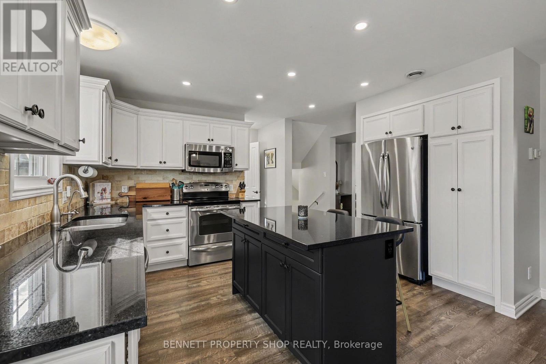
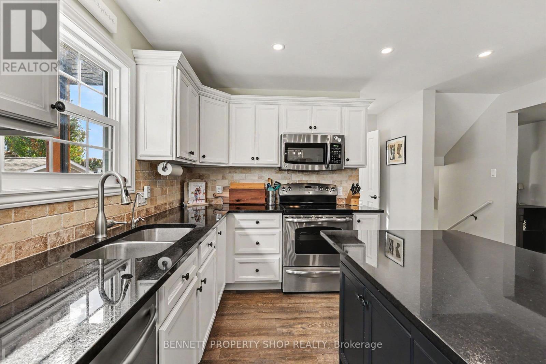
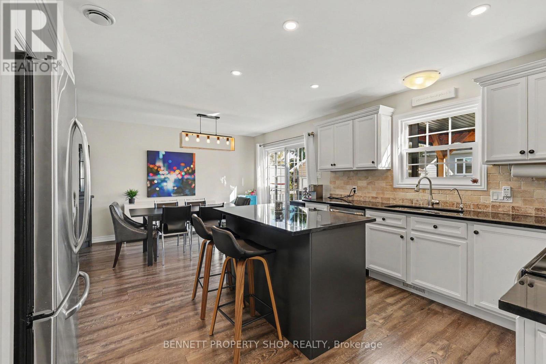
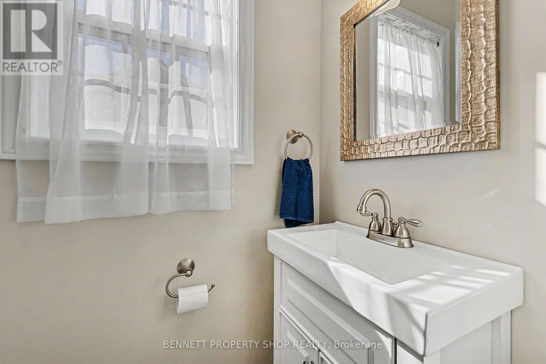
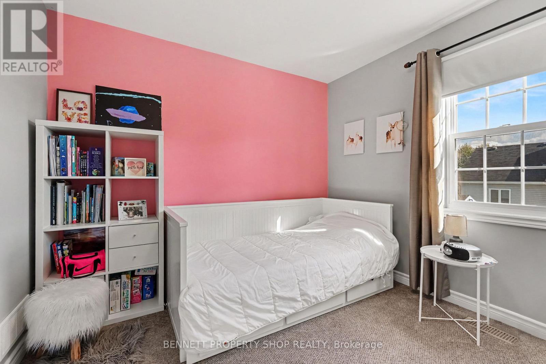
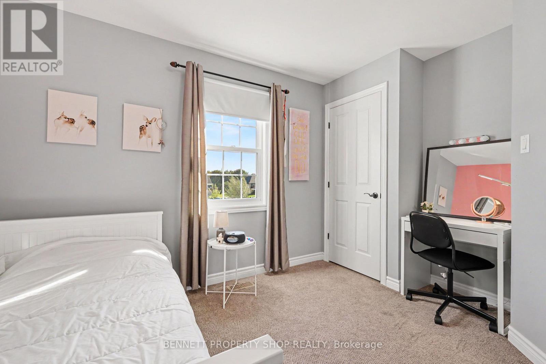
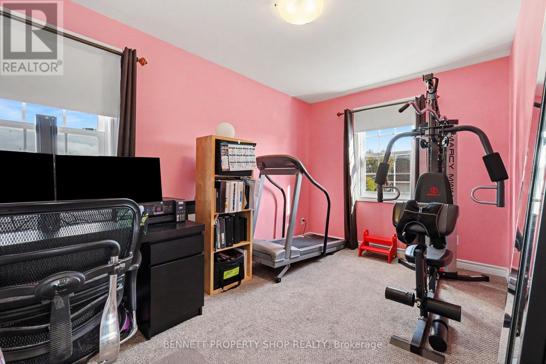
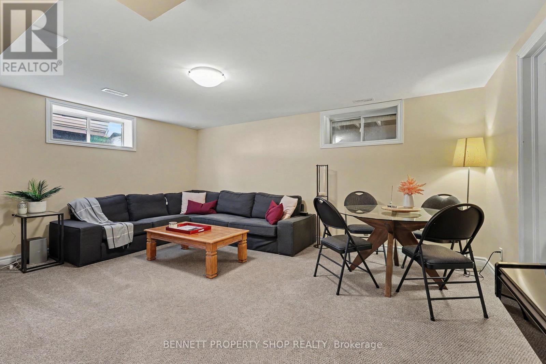
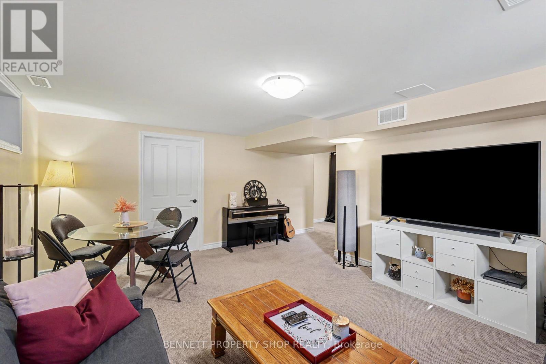
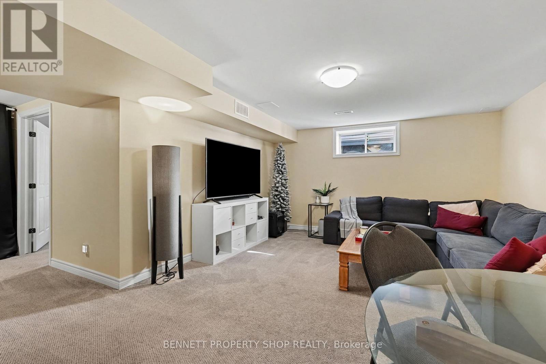
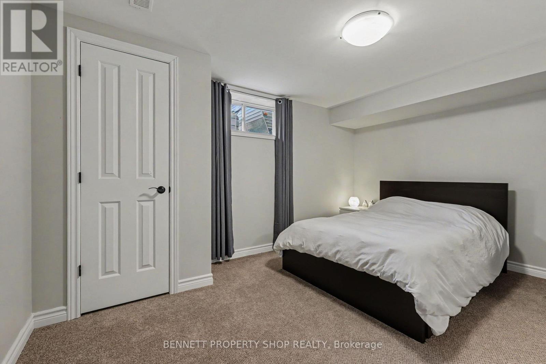
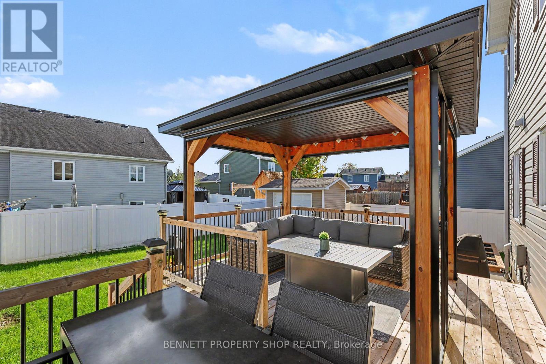
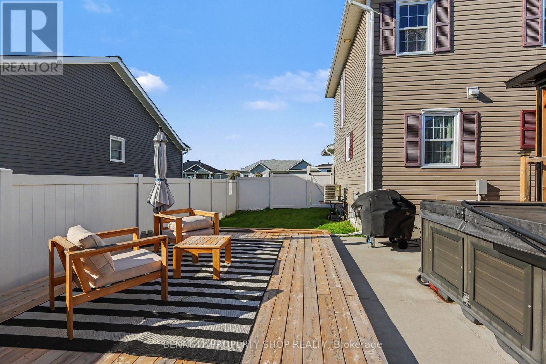
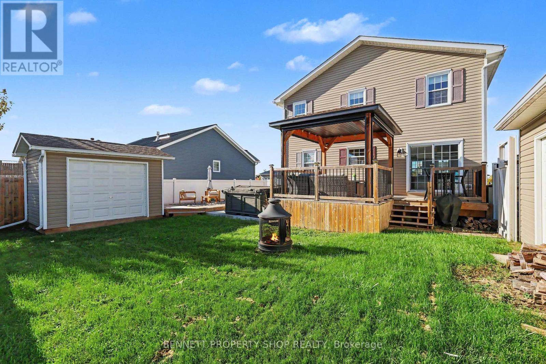
Welcome to this warm, inviting home filled with natural light and fantastic curb appeal! The bright, open-concept kitchen and living room create a comfortable and welcoming space that is perfect for everyday living and entertaining. This charming property features 4 bedrooms, 1.5 bathrooms, and a fully finished basement, offering plenty of additional space for a family room, home office, gym, or play area. Outside, you'll appreciate the detached garage with electricity, along with a second built structure shed, ideal for storing tools or your favourite toys. The backyard is perfect for entertaining and relaxing, featuring a large 7-person Arctic Spa hot tub (age 2023), a patio/deck with awning, and plenty of room to enjoy with family and friends. The outside hot tub is roughed-in for in-floor heating, offering added future potential and comfort during the winter. Gas BBQ hook-up. There is plenty of parking at the front for your toys. A wonderful combination of brightness, warmth, open living space, outdoor entertaining, storage, and curb appeal, this is a home you'll want to see in person! 24 hours irrevocable on all offers. (id:67947)
Property Details
| MLS® Number | X14173584 |
| Property Type | Single Family |
| Community Name | 705 - Chesterville |
| Communication Type | High Speed Internet |
| Features | Sump Pump |
| Parking Space Total | 5 |
| Structure | Patio(s), Shed |
Building
| Bathroom Total | 2 |
| Bedrooms Above Ground | 3 |
| Bedrooms Below Ground | 1 |
| Bedrooms Total | 4 |
| Age | 6 To 15 Years |
| Appliances | Hot Tub, Dishwasher, Dryer, Microwave, Stove, Washer, Refrigerator |
| Basement Development | Finished |
| Basement Type | Full (finished) |
| Construction Style Attachment | Detached |
| Cooling Type | Central Air Conditioning, Air Exchanger |
| Exterior Finish | Vinyl Siding |
| Fire Protection | Smoke Detectors |
| Foundation Type | Concrete |
| Half Bath Total | 1 |
| Heating Fuel | Natural Gas |
| Heating Type | Forced Air |
| Stories Total | 2 |
| Size Interior | 1,500 - 2,000 Sqft |
| Type | House |
| Utility Water | Municipal Water |
Parking
| Detached Garage | |
| Garage |
Land
| Access Type | Public Road |
| Acreage | No |
| Sewer | Sanitary Sewer |
| Size Depth | 96 Ft ,10 In |
| Size Frontage | 65 Ft ,7 In |
| Size Irregular | 65.6 X 96.9 Ft |
| Size Total Text | 65.6 X 96.9 Ft|under 1/2 Acre |
| Zoning Description | R2 |
Rooms
| Level | Type | Length | Width | Dimensions |
|---|---|---|---|---|
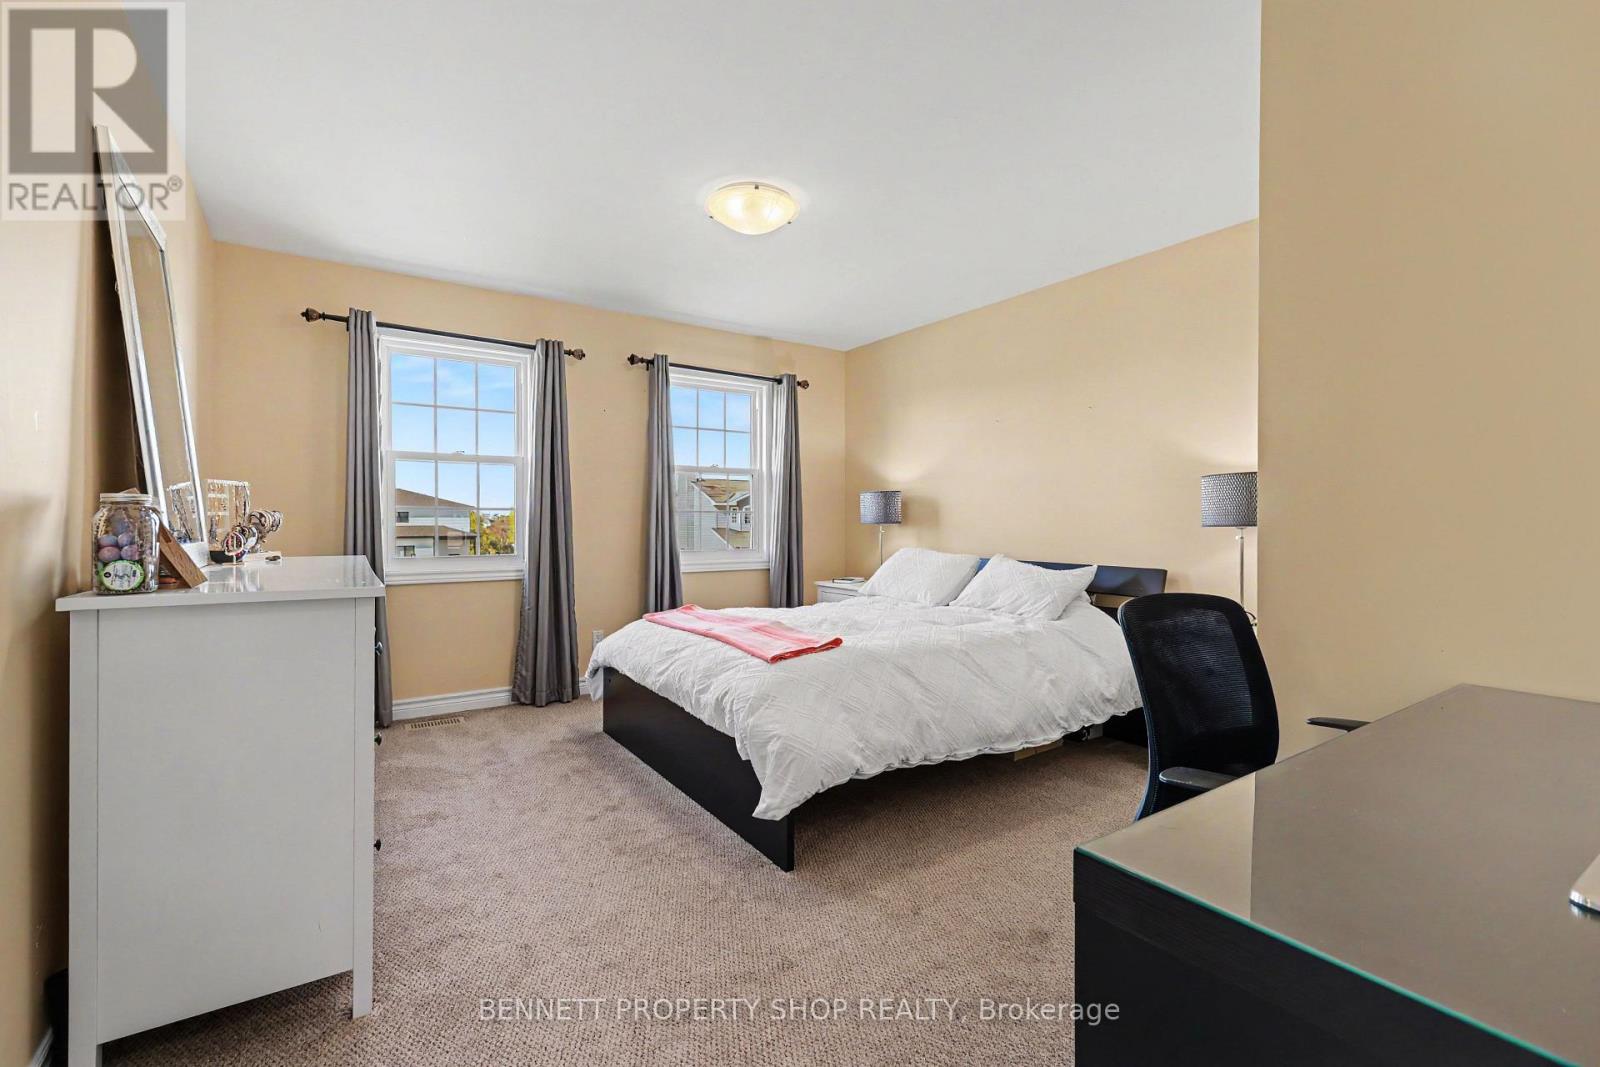
| Second Level | Primary Bedroom | 4.23 m | 4.95 m | 4.23 m x 4.95 m |
| Second Level | Bedroom 2 | 2.94 m | 4.78 m | 2.94 m x 4.78 m |
| Second Level | Bedroom 3 | 3.95 m | 3.48 m | 3.95 m x 3.48 m |
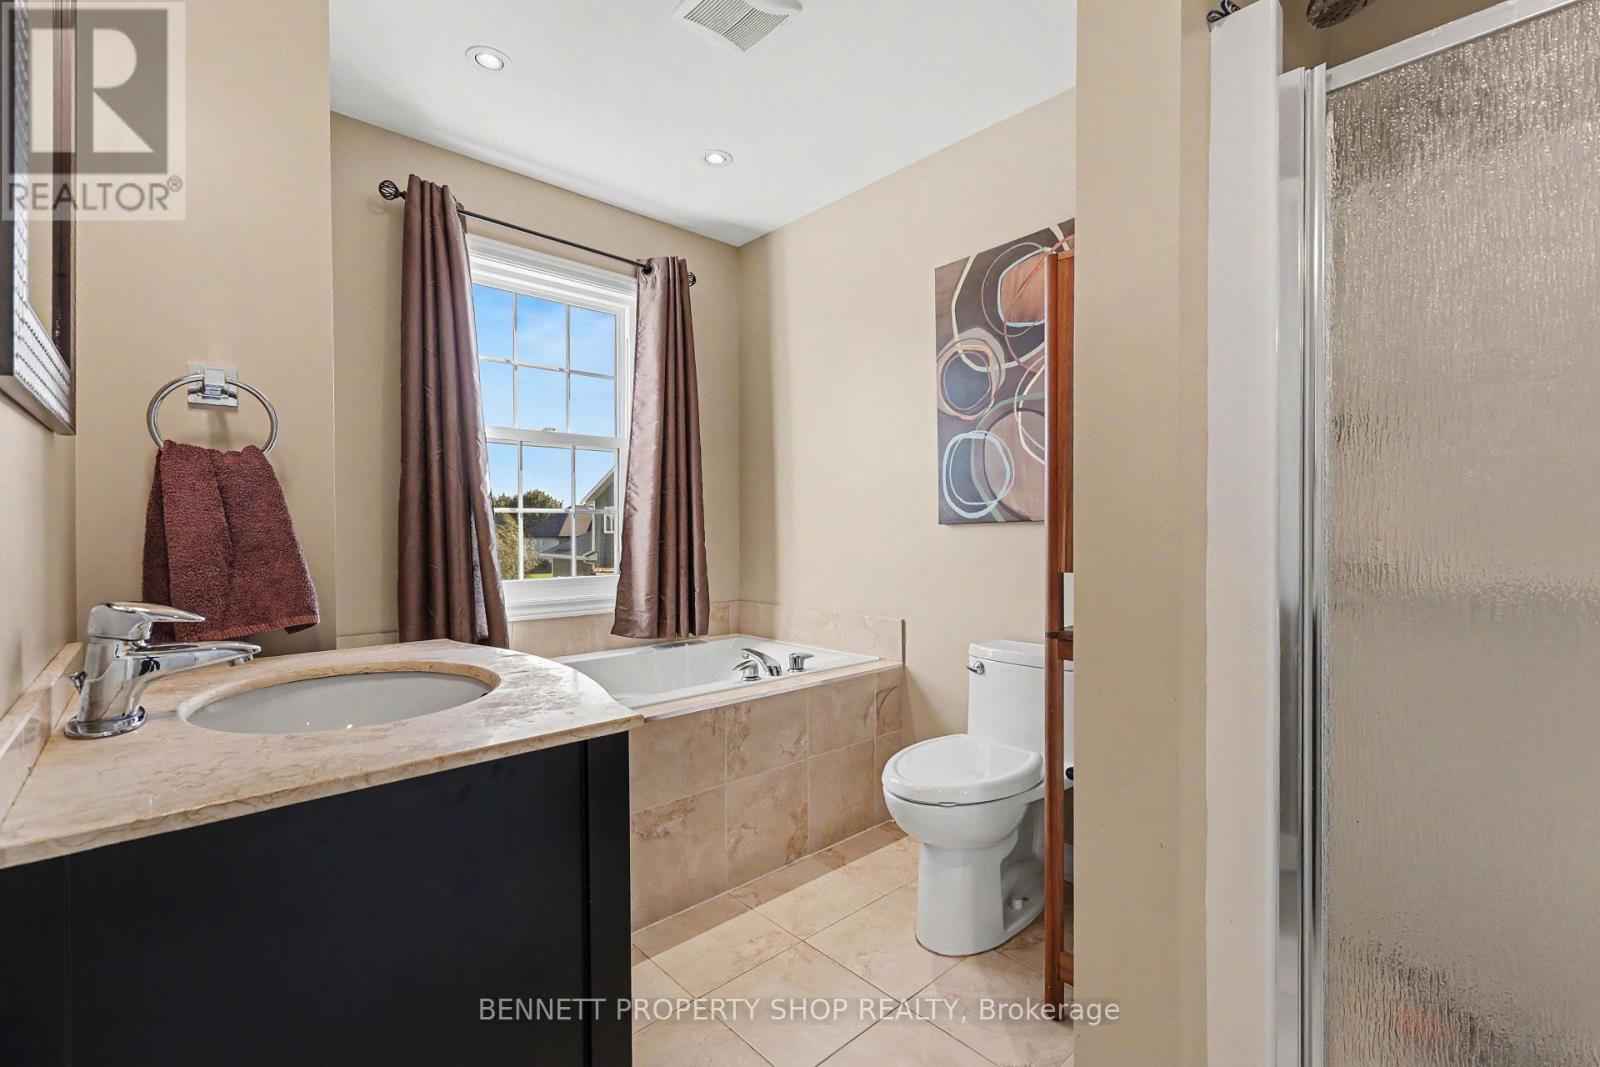
| Second Level | Bathroom | 2.54 m | 3.7 m | 2.54 m x 3.7 m |
| Lower Level | Family Room | 6.12 m | 4.49 m | 6.12 m x 4.49 m |
| Lower Level | Bedroom 4 | 3.88 m | 5.04 m | 3.88 m x 5.04 m |
| Main Level | Foyer | 2.12 m | 5.02 m | 2.12 m x 5.02 m |
| Main Level | Living Room | 4.37 m | 4.8 m | 4.37 m x 4.8 m |
| Main Level | Dining Room | 2.92 m | 5.01 m | 2.92 m x 5.01 m |
| Main Level | Kitchen | 3.83 m | 5.01 m | 3.83 m x 5.01 m |
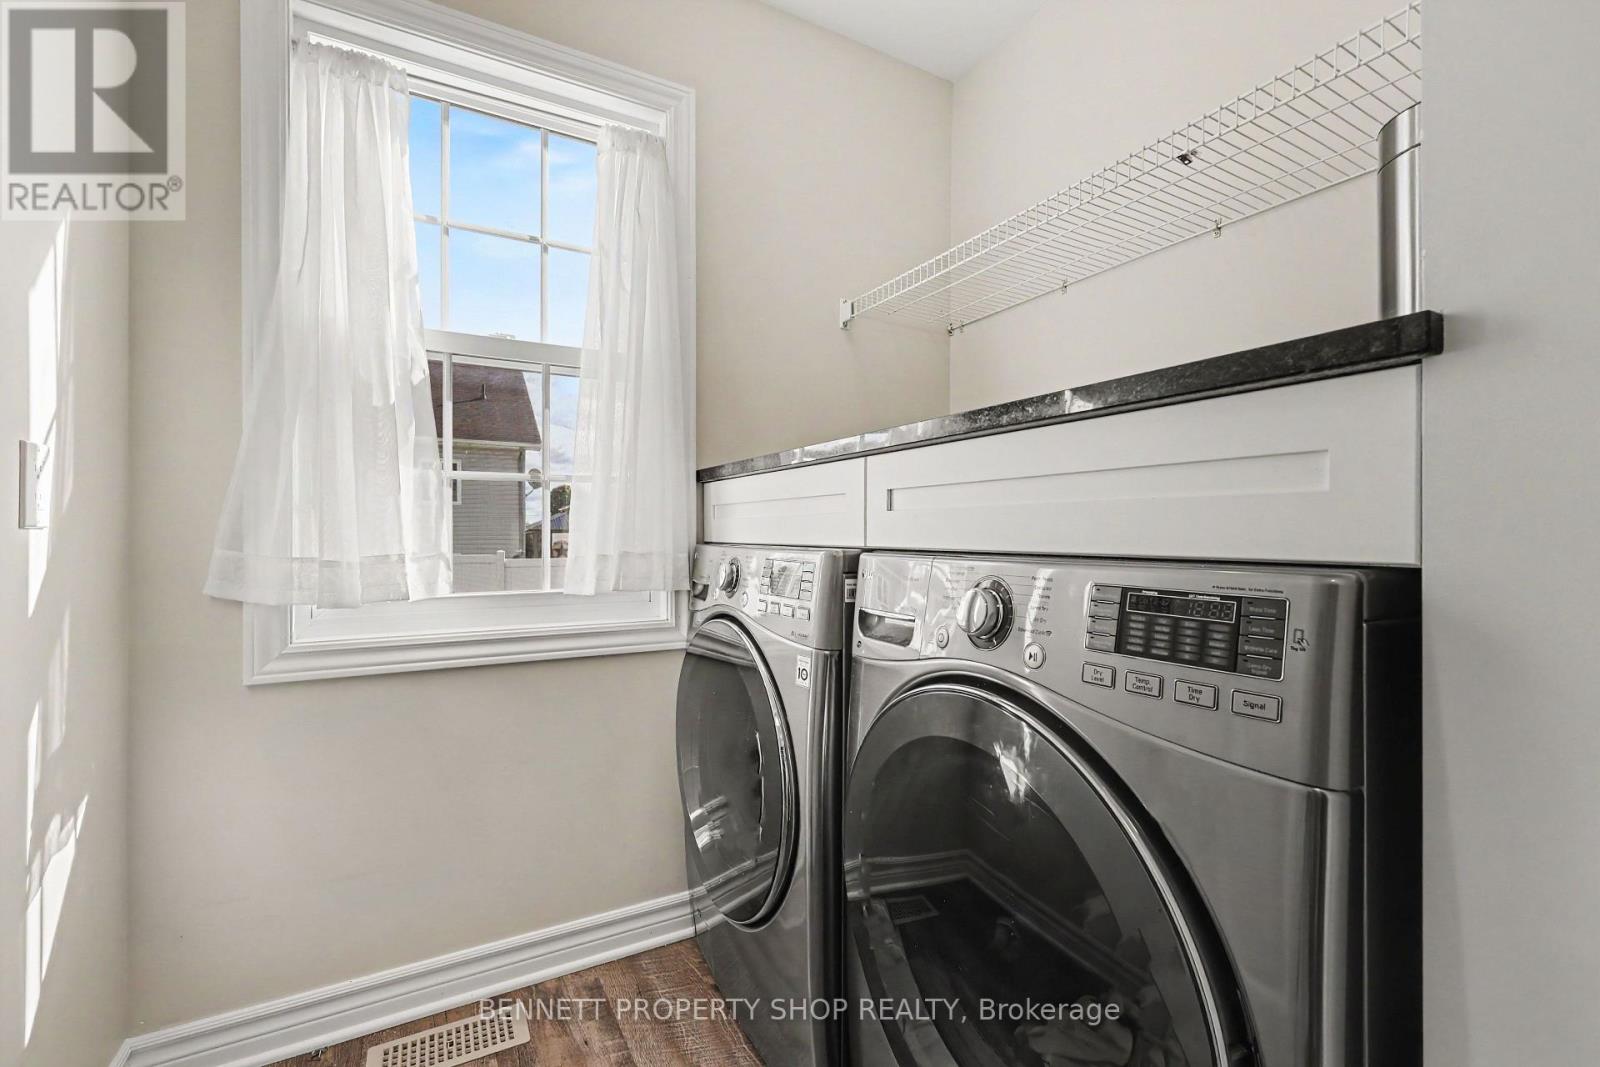
| Main Level | Laundry Room | 2.65 m | 1.64 m | 2.65 m x 1.64 m |
| Main Level | Bathroom | 1.04 m | 1.83 m | 1.04 m x 1.83 m |
Utilities
| Cable | Installed |
| Electricity | Installed |
| Natural Gas Available | Available |
| Sewer | Installed |
https://www.realtor.ca/real-estate/30505555/77-tabitha-crescent-north-dundas-705-chesterville

Interested in this property?
Nicolas SigounisREALTOR® · EXIT Realty Matrix, BrokerageBook a private showing or ask anything about this home. Nicolas will get back to you quickly.
Call or text 613.859.9331Book a showingEmail NicolasListing courtesy of Marnie Bennett, Bennett Property Shop Realty · Josée Turpin, Bennett Property Shop Realty
Ask Nicolas about this property
Contact Us
Contact us for more information

The trademarks REALTOR®, REALTORS®, and the REALTOR® logo are controlled by The Canadian Real Estate Association (CREA) and identify real estate professionals who are members of CREA. The trademarks MLS®, Multiple Listing Service® and the associated logos are owned by The Canadian Real Estate Association (CREA) and identify the quality of services provided by real estate professionals who are members of CREA. The trademark DDF® is owned by The Canadian Real Estate Association (CREA) and identifies CREA's Data Distribution Facility (DDF®)
November 12 2026 03:03:34
Ottawa Real Estate Board
Bennett Property Shop Realty