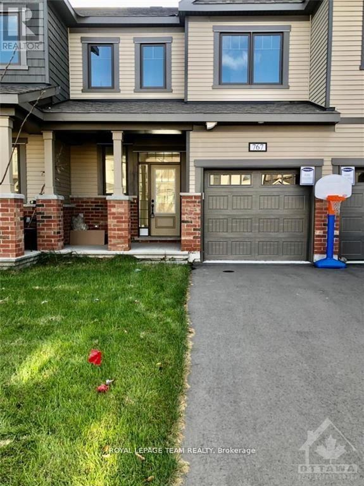
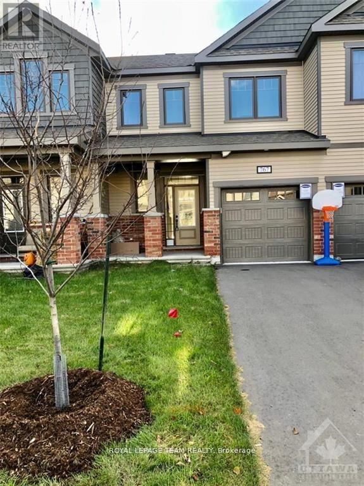
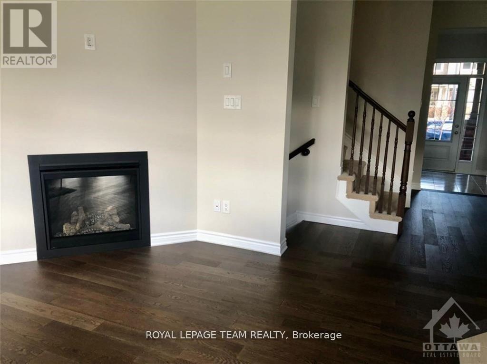
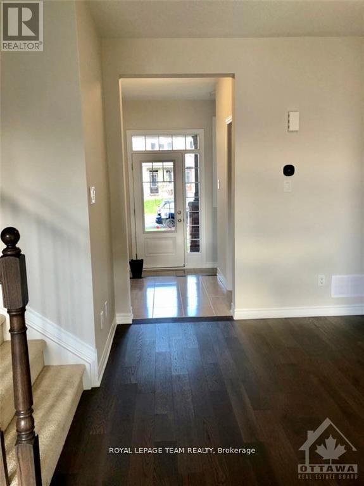
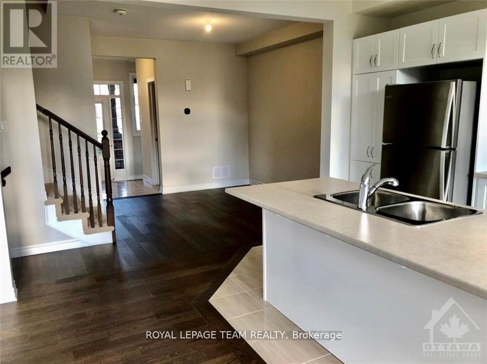
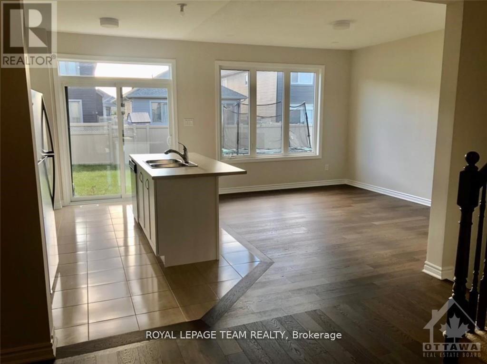
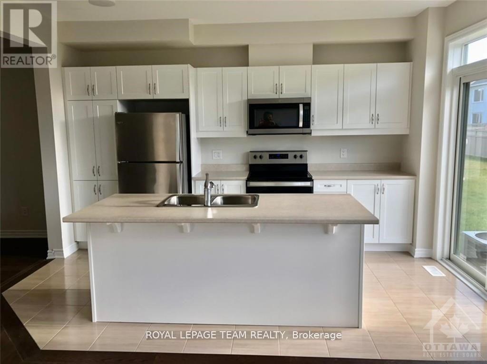
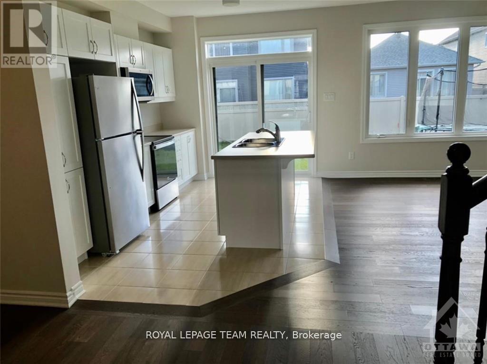
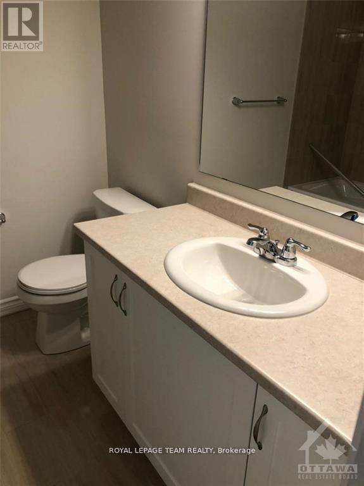
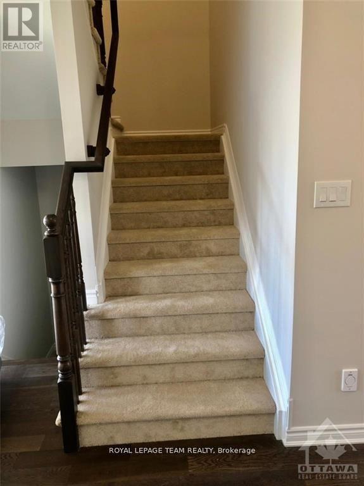
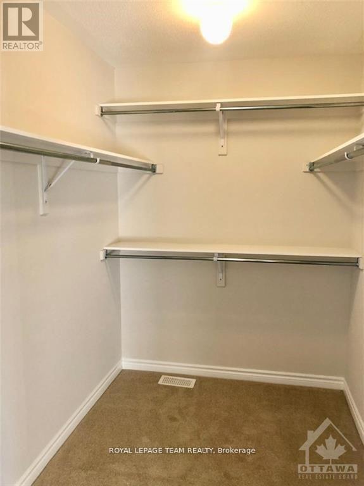
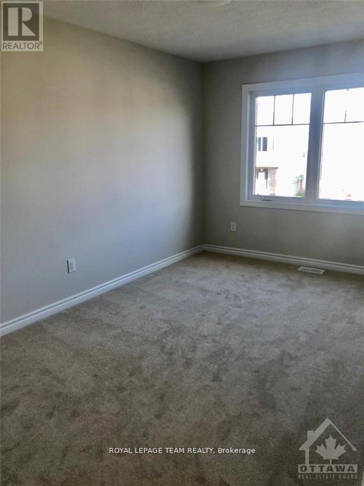
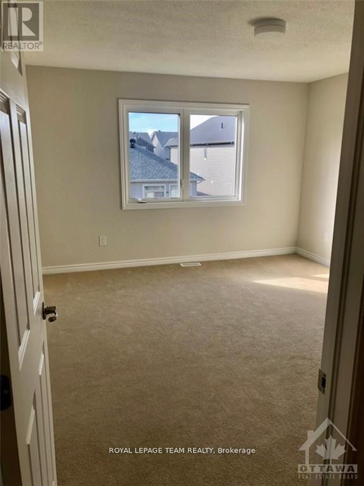
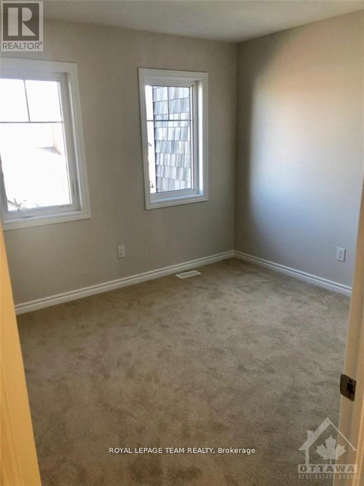
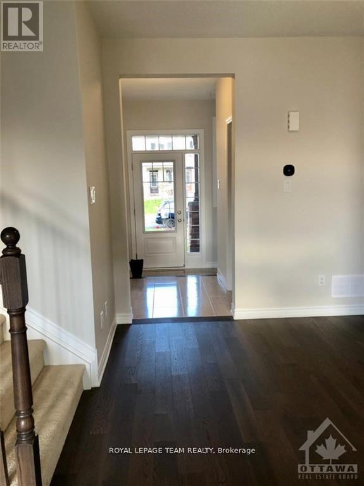
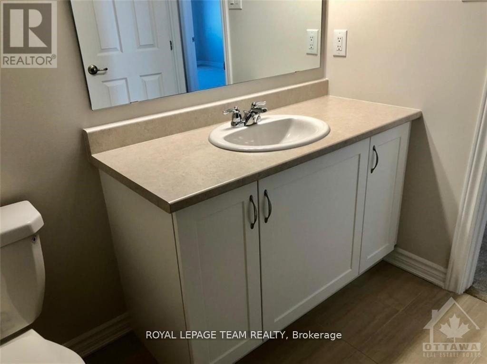
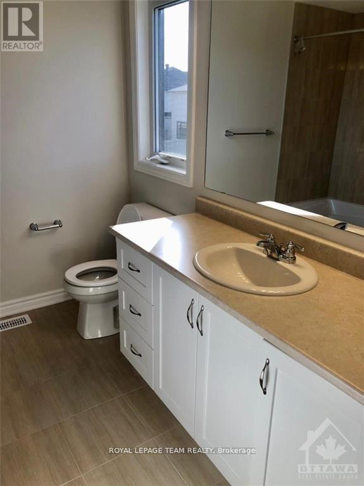
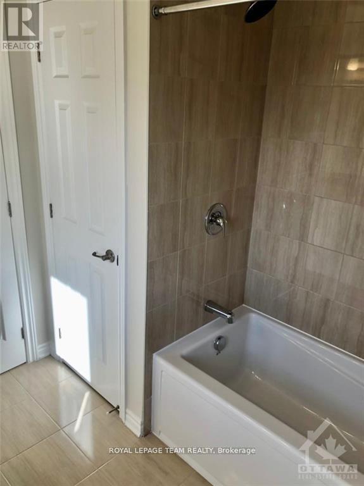
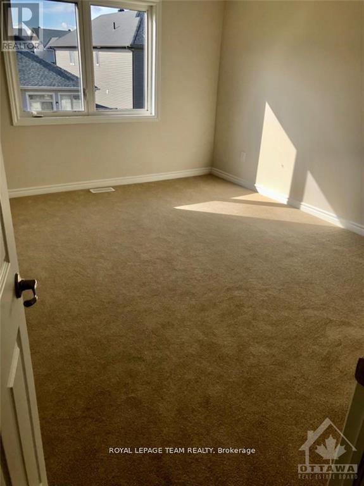
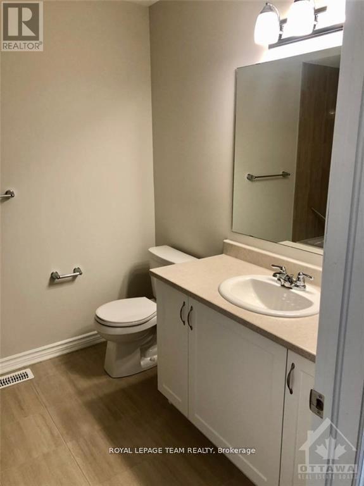
Welcome to this beautiful Mattamy-built townhome in the sought-after, growing community of Blackstone! This spacious 3-bedroom, 3-bathroom home features a bright, open-concept layout with modern finishes throughout. The inviting foyer and bathrooms feature elegant tile flooring, while hardwood floors and pot lights enhance the living space. The functional kitchen boasts tall cabinetry, a central island, and a breakfast bar, making it perfect for everyday living and entertaining. The spacious living room features a cozy gas fireplace and large windows that fill the home with natural light. Generously sized bedrooms offer plenty of space, while the primary bedroom features a private ensuite with a bathtub. Enjoy the convenience of an attached garage, central air conditioning, and a finished basement offering additional living space. Ideally located close to parks, public transit, and everyday amenities, this home offers the perfect blend of comfort, style, and convenience! (id:67947)
| MLS® Number | X14033694 |
| Property Type | Single Family |
| Community Name | 9010 - Kanata - Emerald Meadows/Trailwest |
| Equipment Type | Water Heater |
| Features | In Suite Laundry |
| Parking Space Total | 2 |
| Rental Equipment Type | Water Heater |
| Bathroom Total | 9 |
| Bedrooms Above Ground | 3 |
| Bedrooms Total | 3 |
| Appliances | Water Heater - Tankless, Cooktop, Dishwasher, Dryer, Hood Fan, Microwave, Washer, Refrigerator |
| Basement Development | Finished |
| Basement Type | N/a (finished) |
| Construction Style Attachment | Attached |
| Cooling Type | Central Air Conditioning |
| Exterior Finish | Brick, Vinyl Siding |
| Fireplace Present | Yes |
| Fireplace Total | 1 |
| Foundation Type | Block |
| Half Bath Total | 3 |
| Heating Fuel | Natural Gas |
| Heating Type | Forced Air |
| Stories Total | 2 |
| Size Interior | 1,100 - 1,500 Sqft |
| Type | Row / Townhouse |
| Utility Water | Municipal Water |
| Attached Garage | |
| Garage |
| Acreage | No |
| Sewer | Sanitary Sewer |
| Size Depth | 105 Ft ,4 In |
| Size Frontage | 21 Ft ,3 In |
| Size Irregular | 21.3 X 105.4 Ft |
| Size Total Text | 21.3 X 105.4 Ft |
| Level | Type | Length | Width | Dimensions |
|---|---|---|---|---|
| Second Level | Bedroom | 3.65 m | 4.29 m | 3.65 m x 4.29 m |
| Second Level | Bedroom 2 | 2.74 m | 3.93 m | 2.74 m x 3.93 m |
| Second Level | Bedroom 3 | 3.4 m | 3.14 m | 3.4 m x 3.14 m |
| Basement | Recreational, Games Room | 4.47 m | 4.14 m | 4.47 m x 4.14 m |
| Ground Level | Great Room | 3.5 m | 4.26 m | 3.5 m x 4.26 m |
| Ground Level | Dining Room | 3.09 m | 3.35 m | 3.09 m x 3.35 m |
| Ground Level | Kitchen | 2.74 m | 4.26 m | 2.74 m x 4.26 m |

Interested in this property?
Nicolas SigounisREALTOR® · EXIT Realty Matrix, BrokerageBook a private showing or ask anything about this home. Nicolas will get back to you quickly.
Call or text 613.859.9331Book a showingEmail NicolasListing courtesy of Sandeep Chugh, Royal LePage Team Realty
Ask Nicolas about this property
Contact us for more information

The trademarks REALTOR®, REALTORS®, and the REALTOR® logo are controlled by The Canadian Real Estate Association (CREA) and identify real estate professionals who are members of CREA. The trademarks MLS®, Multiple Listing Service® and the associated logos are owned by The Canadian Real Estate Association (CREA) and identify the quality of services provided by real estate professionals who are members of CREA. The trademark DDF® is owned by The Canadian Real Estate Association (CREA) and identifies CREA's Data Distribution Facility (DDF®)