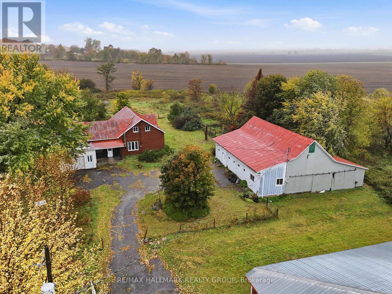
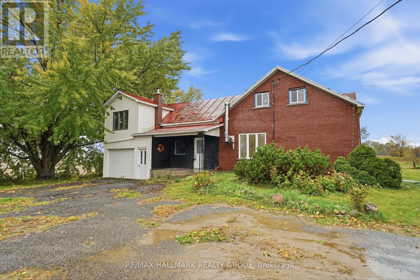
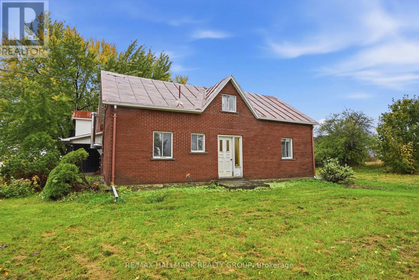
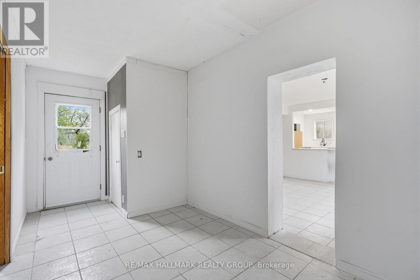
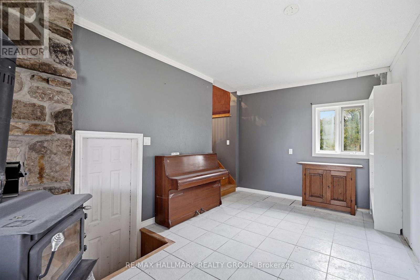
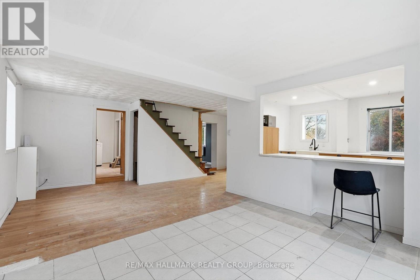
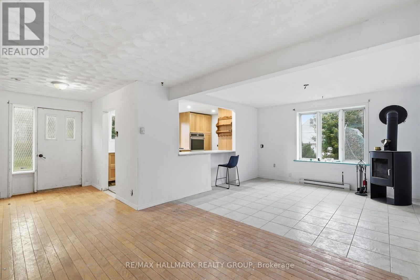
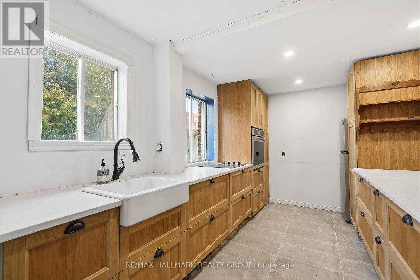
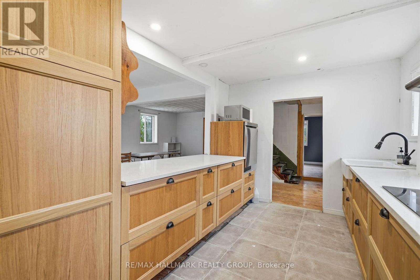
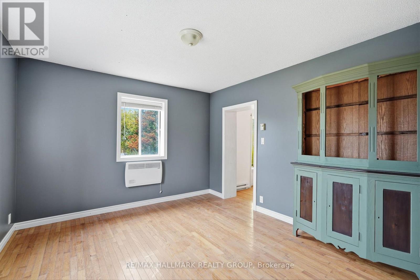
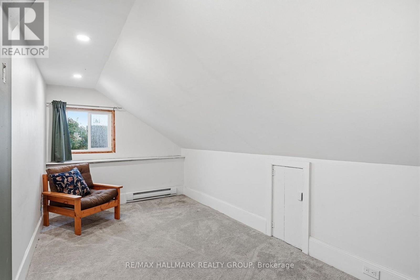
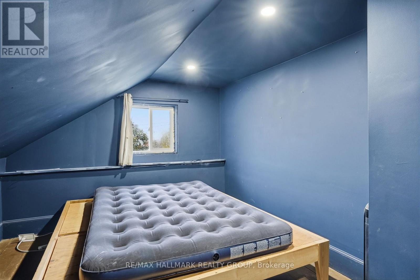
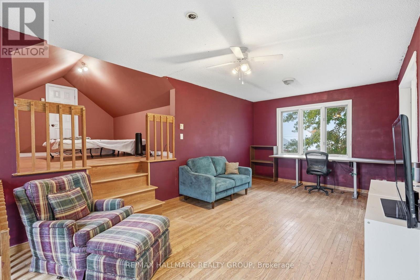
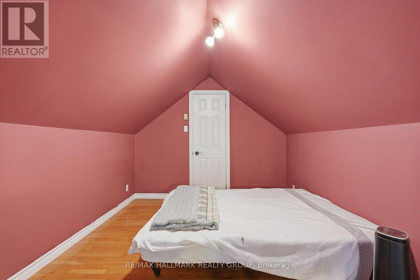
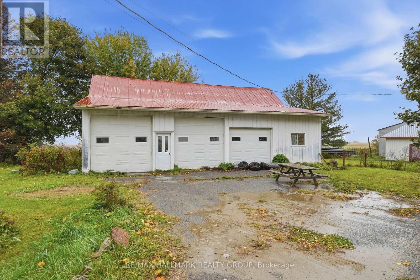
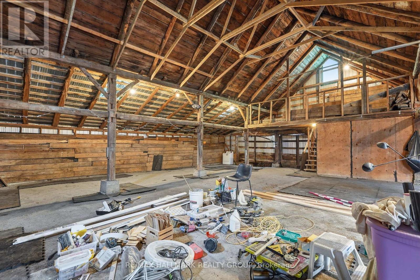
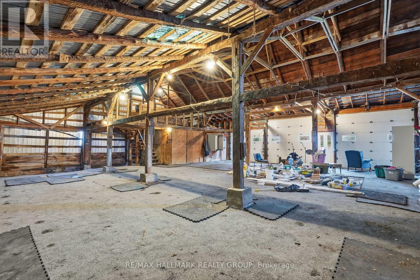
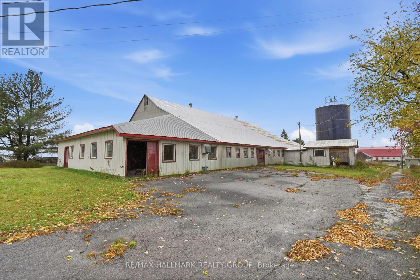
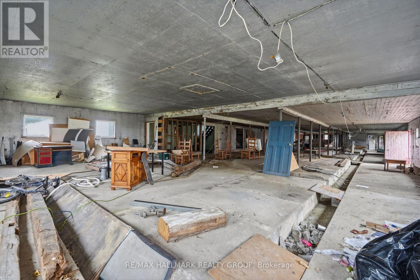
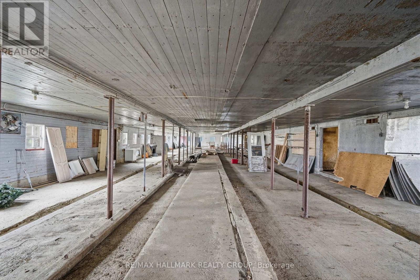
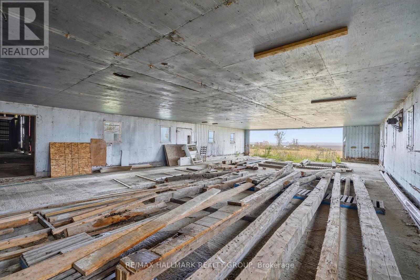
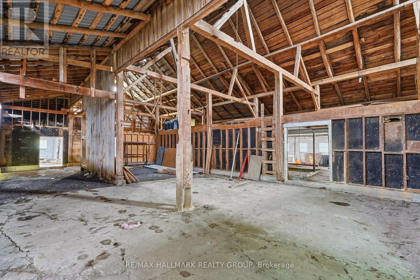
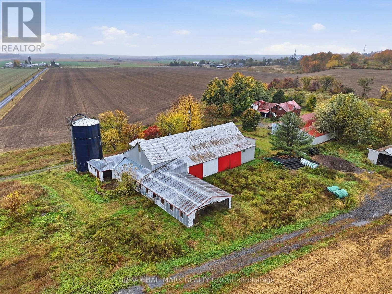
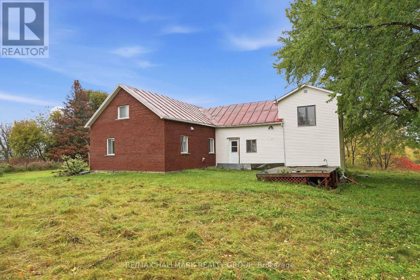
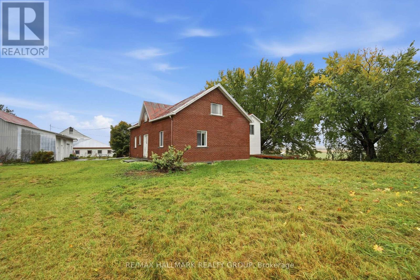
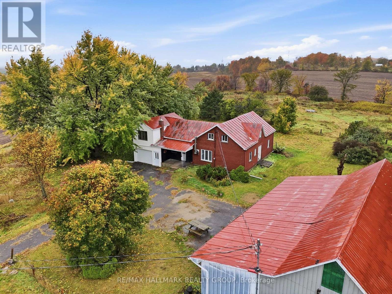
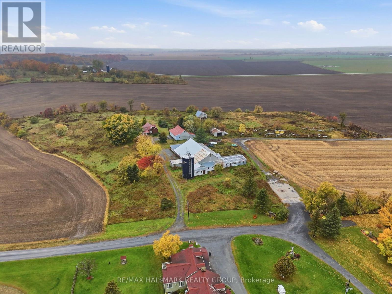
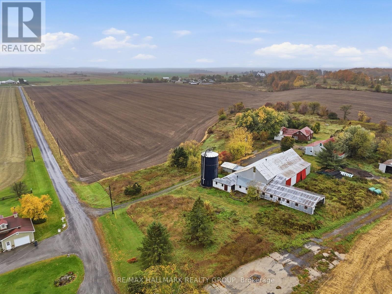
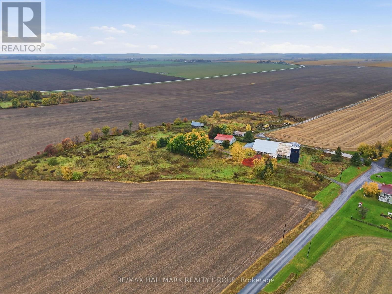
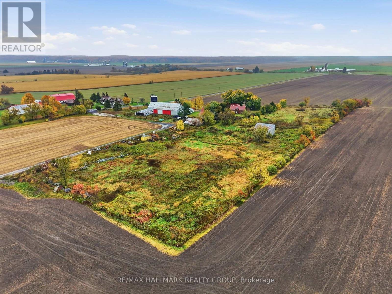
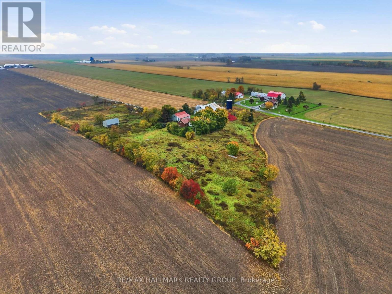
Big space, big potential! Almost 7 acres in East Hawkesbury with a 10,000+ sq ft barn, a 2,500 sq ft 3-door garage/shop and an additional tall shed. This is a rare setup for hobby farmers, tradespeople and entrepreneurs. The centennial 4-bedroom, 1-bath home is ready for you to make it your own. One of the bedrooms, is set apart from the rest of the home, which makes it ideal as a private home office, studio or quiet retreat. Peaceful country living in Ste-Anne-de-Prescott with room for big plans. Book your showing today! (id:67947)
| MLS® Number | X14032402 |
| Property Type | Single Family |
| Community Name | 615 - East Hawkesbury Twp |
| Features | Irregular Lot Size |
| Parking Space Total | 30 |
| Structure | Barn, Barn, Steel Silo, Outbuilding |
| Bathroom Total | 1 |
| Bedrooms Above Ground | 3 |
| Bedrooms Total | 3 |
| Age | 100+ Years |
| Amenities | Fireplace(s) |
| Appliances | Oven - Built-in, Range, Water Heater, Dishwasher, Oven, Stove, Refrigerator |
| Basement Development | Unfinished |
| Basement Type | Crawl Space (unfinished) |
| Construction Style Attachment | Detached |
| Cooling Type | None |
| Exterior Finish | Brick, Vinyl Siding |
| Fireplace Present | Yes |
| Fireplace Total | 2 |
| Foundation Type | Stone, Poured Concrete |
| Heating Fuel | Electric, Wood |
| Heating Type | Baseboard Heaters |
| Stories Total | 2 |
| Size Interior | 2,000 - 2,500 Sqft |
| Type | House |
| Attached Garage | |
| Garage |
| Acreage | Yes |
| Sewer | Septic System |
| Size Depth | 112 Ft ,8 In |
| Size Frontage | 240 Ft ,6 In |
| Size Irregular | 240.5 X 112.7 Ft ; Lot Size Irregular |
| Size Total Text | 240.5 X 112.7 Ft ; Lot Size Irregular|5 - 9.99 Acres |
| Zoning Description | Agricultural |
| Level | Type | Length | Width | Dimensions |
|---|---|---|---|---|
| Second Level | Den | 2.86 m | 4.96 m | 2.86 m x 4.96 m |
| Second Level | Bedroom 2 | 2.95 m | 4.47 m | 2.95 m x 4.47 m |
| Second Level | Bedroom 3 | 4.47 m | 2.92 m | 4.47 m x 2.92 m |
| Second Level | Bedroom 3 | 6.91 m | 3.4 m | 6.91 m x 3.4 m |
| Ground Level | Mud Room | 5.01 m | 2.33 m | 5.01 m x 2.33 m |
| Ground Level | Dining Room | 3.88 m | 3.67 m | 3.88 m x 3.67 m |
| Ground Level | Living Room | 6.63 m | 3.49 m | 6.63 m x 3.49 m |
| Ground Level | Kitchen | 4.27 m | 2.71 m | 4.27 m x 2.71 m |
| Ground Level | Bedroom | 3.74 m | 3.35 m | 3.74 m x 3.35 m |
| Ground Level | Sitting Room | 4.96 m | 2.86 m | 4.96 m x 2.86 m |
| Ground Level | Bathroom | 3.27 m | 2.77 m | 3.27 m x 2.77 m |

Interested in this property?
Nicolas SigounisREALTOR® · EXIT Realty Matrix, BrokerageBook a private showing or ask anything about this home. Nicolas will get back to you quickly.
Call or text 613.859.9331Book a showingEmail NicolasListing courtesy of Myriam Champagne, RE/MAX Hallmark Realty Group · Iannick Champagne, RE/MAX Hallmark Realty Group · Bintou Toure, RE/MAX Hallmark Realty Group · Mylene Thibault, RE/MAX Hallmark Realty Group
Ask Nicolas about this property
Contact us for more information

The trademarks REALTOR®, REALTORS®, and the REALTOR® logo are controlled by The Canadian Real Estate Association (CREA) and identify real estate professionals who are members of CREA. The trademarks MLS®, Multiple Listing Service® and the associated logos are owned by The Canadian Real Estate Association (CREA) and identify the quality of services provided by real estate professionals who are members of CREA. The trademark DDF® is owned by The Canadian Real Estate Association (CREA) and identifies CREA's Data Distribution Facility (DDF®)