75 Craig Street Arnprior, Ontario K7S 2V9



$624,900
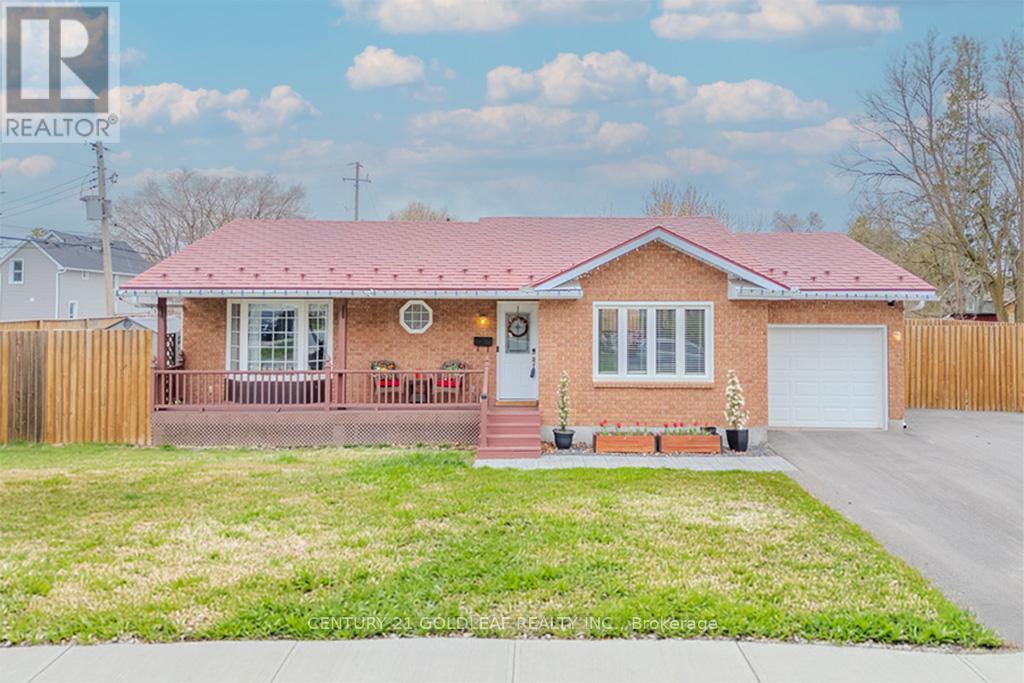
Beautifully renovated brick and siding family bungalow, perfectly positioned on a desirable corner lot in an exceptional location. The bright, welcoming main level showcases an open-concept kitchen with modern updates and stainless steel appliances, seamlessly flowing into a spacious living room anchored by a large picture window that fills the space with natural light. Three generously sized bedrooms, a stylish main bath, and an inviting foyer complete this level.The fully finished basement offers outstanding versatility-ideal for a recreation room, home office, or gym-with the potential to easily add a fourth bedroom. A convenient 3-piece bathroom enhances the functionality of this space.Meticulously maintained and thoughtfully upgraded, this home features new windows, a furnace, paved driveway, fence, owned hot water tank, updated appliances, an insulated garage, and a storage shed. The durable lifetime aluminum tile roof provides long-term peace of mind.Step outside to a beautifully designed interlock patio-perfect for entertaining-while the expansive side yard offers ample space for gardening or family enjoyment. Enjoy this prime location near AJ Charbonneau Public School, John XXIII Catholic School, parks, shops, and restaurants, all while benefiting from quick access to Highway 417 for an easy commute. (24 Irrevocable on all offers) (Sellers prefer showings after 10AM) (id:67947)
Property Details
| MLS® Number | X13062504 |
| Property Type | Single Family |
| Community Name | 550 - Arnprior |
| Features | Flat Site |
| Parking Space Total | 7 |
Building
| Bathroom Total | 2 |
| Bedrooms Above Ground | 3 |
| Bedrooms Total | 3 |
| Age | 31 To 50 Years |
| Appliances | Garage Door Opener Remote(s), Dishwasher, Dryer, Storage Shed, Stove, Washer, Refrigerator |
| Architectural Style | Bungalow |
| Basement Development | Finished |
| Basement Type | N/a (finished) |
| Construction Style Attachment | Detached |
| Cooling Type | Central Air Conditioning |
| Exterior Finish | Vinyl Siding, Brick |
| Foundation Type | Concrete, Poured Concrete |
| Heating Fuel | Natural Gas |
| Heating Type | Forced Air |
| Stories Total | 1 |
| Size Interior | 1,100 - 1,500 Sqft |
| Type | House |
| Utility Water | Municipal Water |
Parking
| Attached Garage | |
| Garage |
Land
| Acreage | No |
| Sewer | Sanitary Sewer |
| Size Depth | 58 Ft |
| Size Frontage | 91 Ft |
| Size Irregular | 91 X 58 Ft |
| Size Total Text | 91 X 58 Ft |
Rooms
| Level | Type | Length | Width | Dimensions |
|---|---|---|---|---|
| Basement | Recreational, Games Room | 7.44 m | 5.94 m | 7.44 m x 5.94 m |
| Basement | Exercise Room | 4.62 m | 4.06 m | 4.62 m x 4.06 m |
| Lower Level | Bathroom | 1.3 m | 2.2 m | 1.3 m x 2.2 m |
| Main Level | Foyer | 3.14 m | 1.31 m | 3.14 m x 1.31 m |
| Main Level | Living Room | 4.44 m | 3.98 m | 4.44 m x 3.98 m |
| Main Level | Kitchen | 5.33 m | 4.9 m | 5.33 m x 4.9 m |
| Main Level | Primary Bedroom | 3.98 m | 3.27 m | 3.98 m x 3.27 m |
| Main Level | Bedroom 2 | 3.58 m | 3.4 m | 3.58 m x 3.4 m |
| Main Level | Bedroom 3 | 3.55 m | 2.94 m | 3.55 m x 2.94 m |
| Main Level | Bathroom | 1.6 m | 3.1 m | 1.6 m x 3.1 m |
https://www.realtor.ca/real-estate/29677920/75-craig-street-arnprior-550-arnprior

Interested in this property?
Nicolas SigounisREALTOR® · EXIT Realty Matrix, BrokerageBook a private showing or ask anything about this home. Nicolas will get back to you quickly.
Call or text 613.859.9331Book a showingEmail NicolasListing courtesy of Lucas Lawson, Century 21 Goldleaf Realty Inc. · Mark Christie, Century 21 Goldleaf Realty Inc.
Ask Nicolas about this property
Contact Us
Contact us for more information

The trademarks REALTOR®, REALTORS®, and the REALTOR® logo are controlled by The Canadian Real Estate Association (CREA) and identify real estate professionals who are members of CREA. The trademarks MLS®, Multiple Listing Service® and the associated logos are owned by The Canadian Real Estate Association (CREA) and identify the quality of services provided by real estate professionals who are members of CREA. The trademark DDF® is owned by The Canadian Real Estate Association (CREA) and identifies CREA's Data Distribution Facility (DDF®)
June 08 2026 02:24:26
Ottawa Real Estate Board
Century 21 Goldleaf Realty Inc.