728 Ashby Road Lanark Highlands, Ontario K0G 1K0

$1,099,000
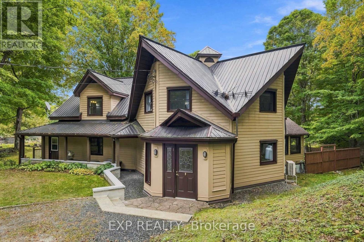
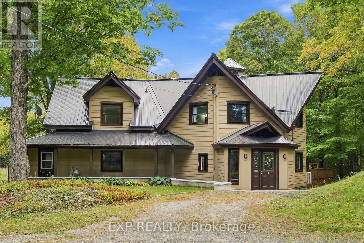
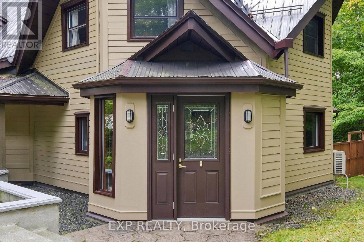
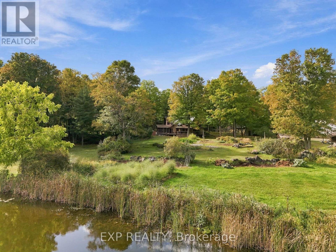
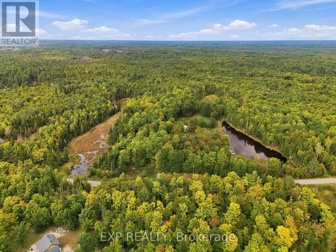
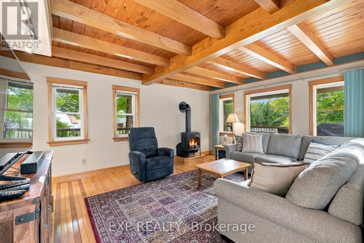
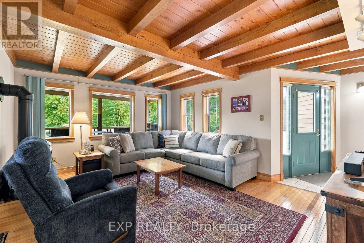
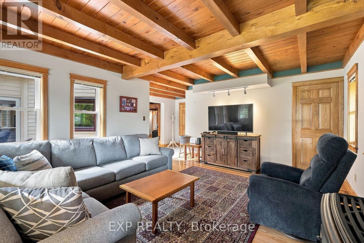
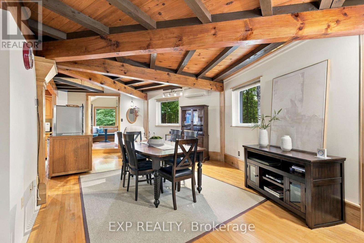
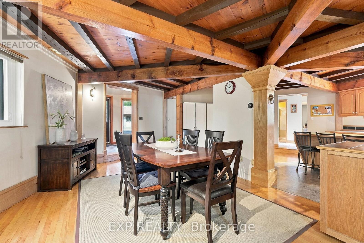
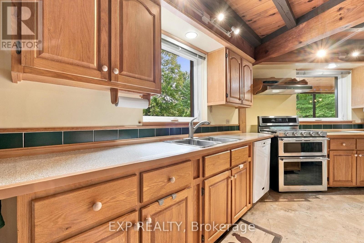
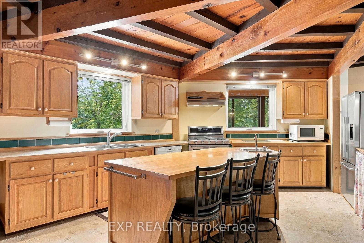
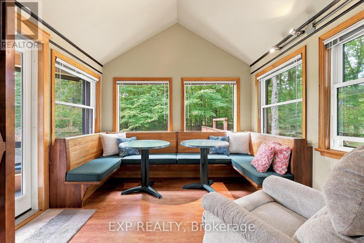
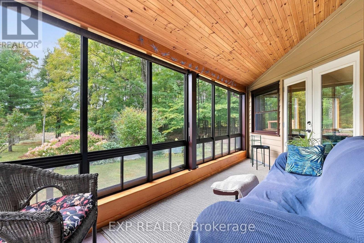
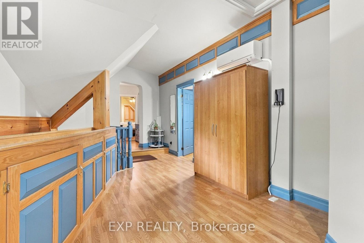
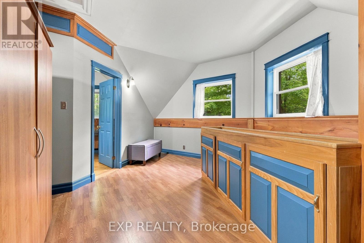
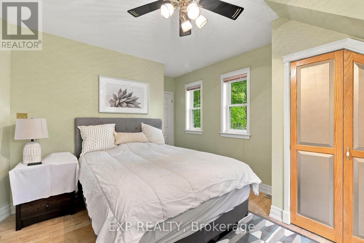
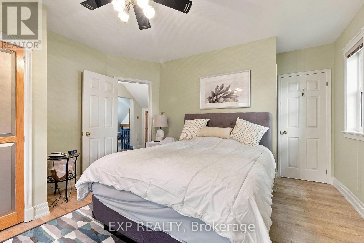
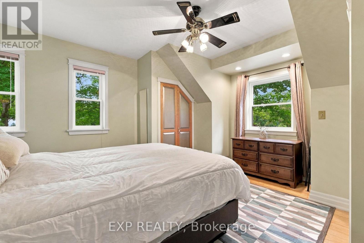
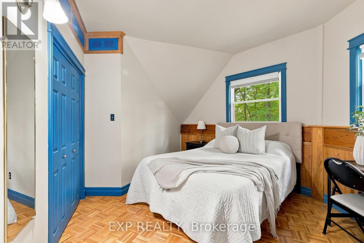
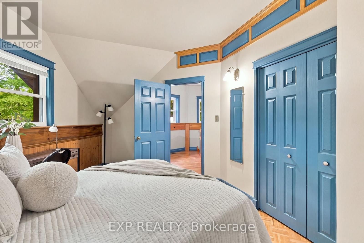
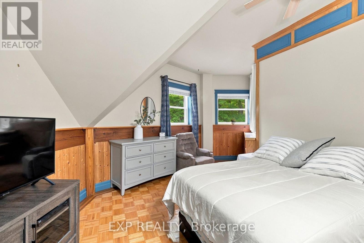
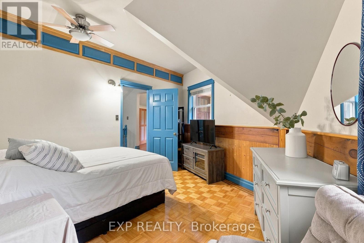
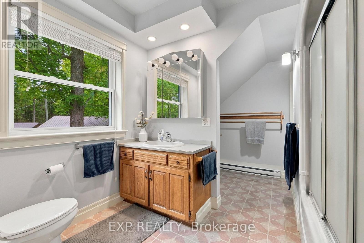
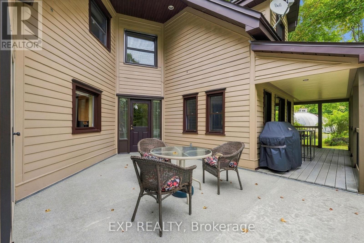
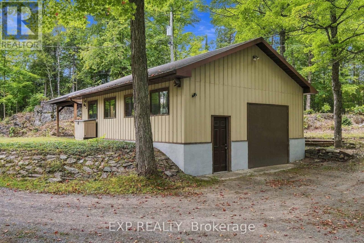
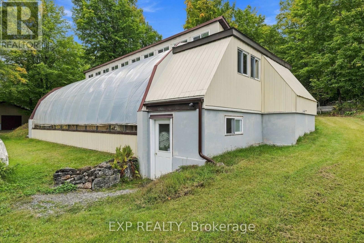
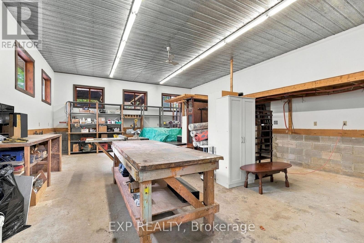
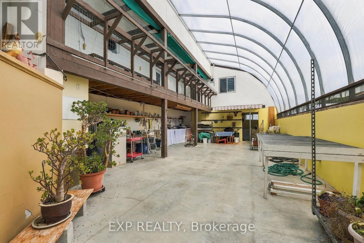
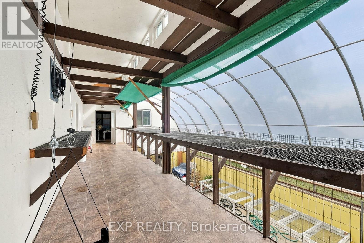
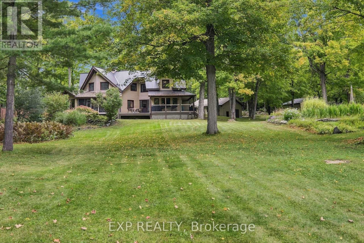
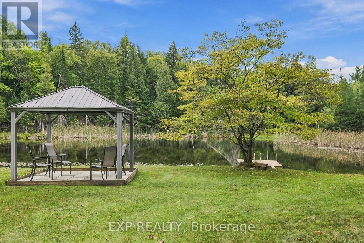
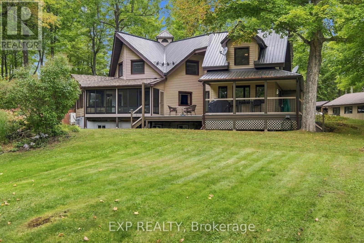
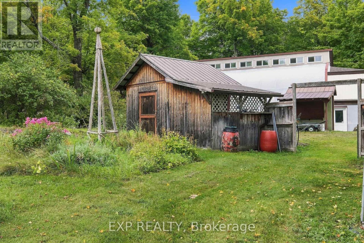
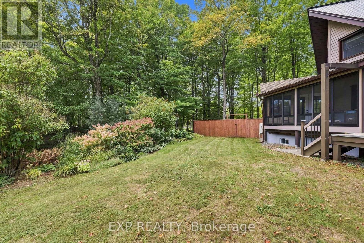
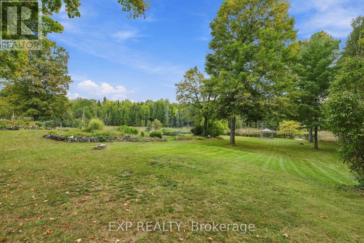
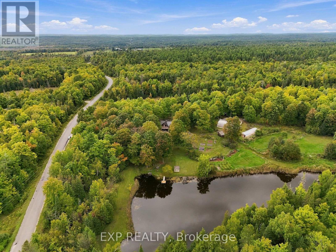
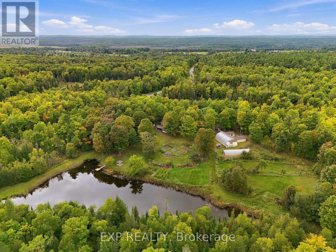
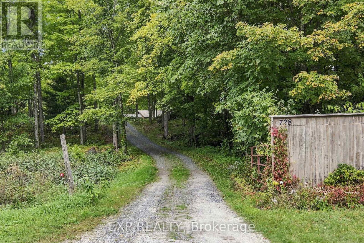
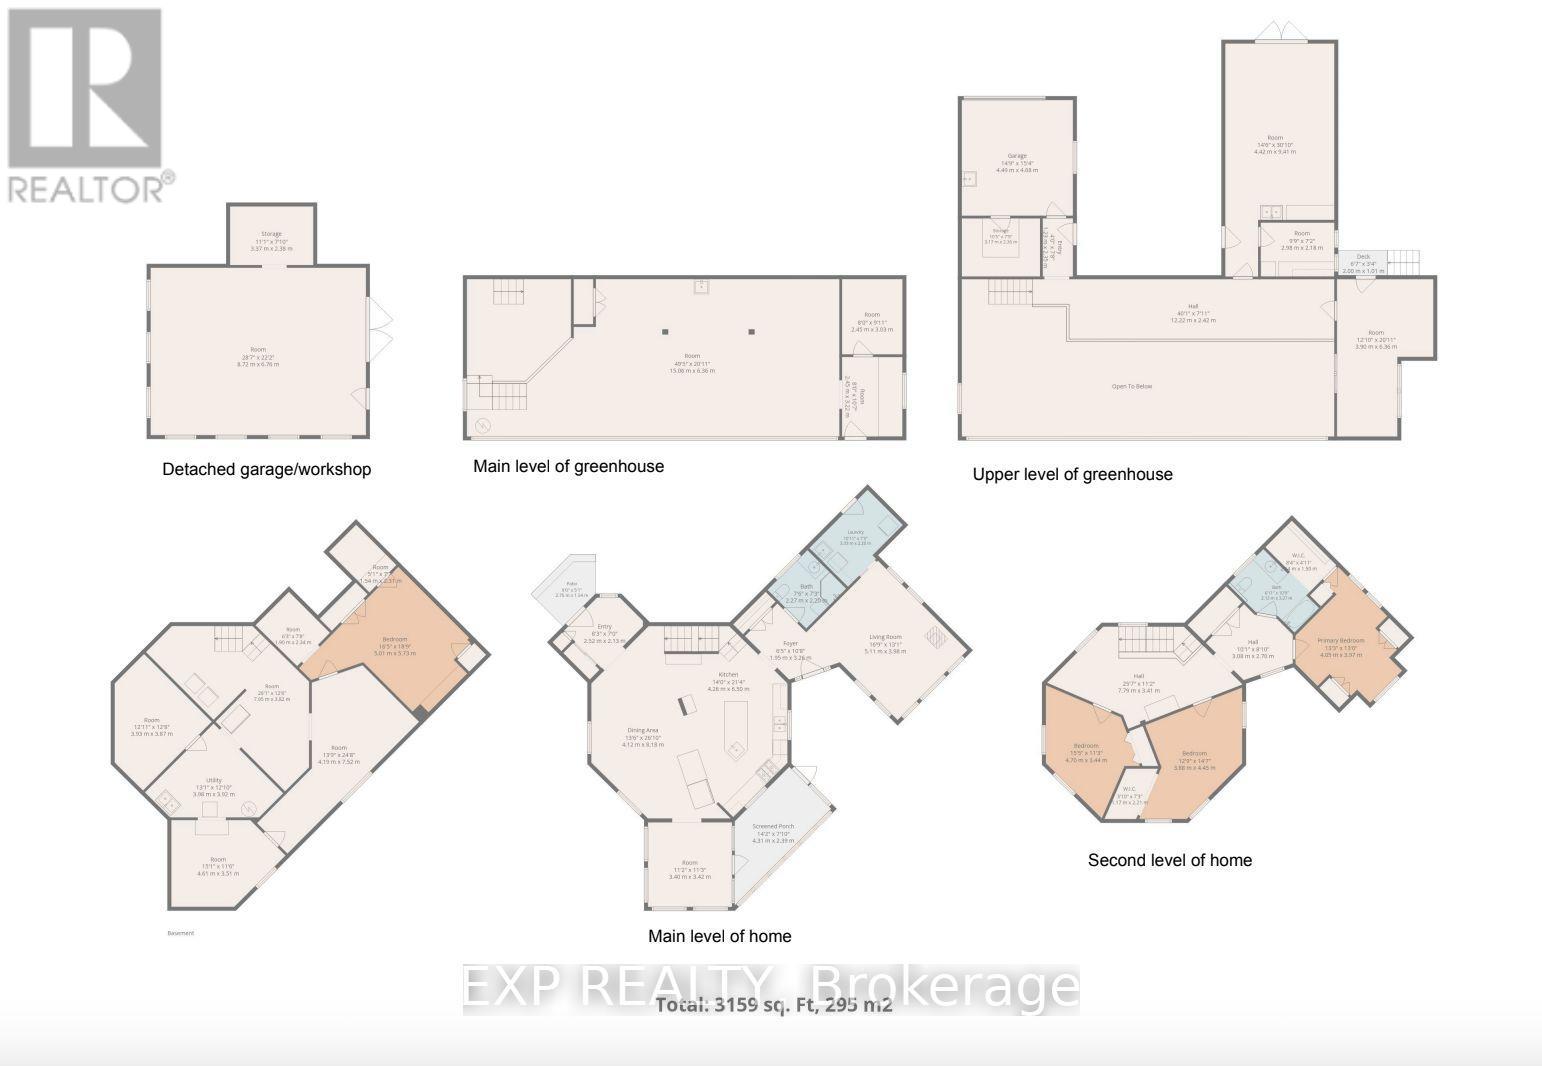
A truly unique property offering an exceptional combination of space, versatility, nature & outdoor living, w/ incredible possibilities for those dreaming of a more self-sufficient country lifestyle or those who long for living in peace & tranquility of nature, set on 55 ACRES! The bright main level takes full advantage of the setting, w/ views toward the gardens & surrounding landscape creating a wonderful connection between indoors & out. The second level features 3 bedrooms, including primary w/ walk-in closet & cheater ensuite access. The solarium, accessed directly from inside main house, provides a great spot to enjoy the surrounding gardens & natural setting in every season, from summer greenery to changing seasonal views, all from the comfort & shelter of indoors & away from the bugs! Important updates include main heat pump (2024), propane furnace (2023), metal roof (2021), well pump & pressure tank (2020), windows (2020/2016) & secondary heat pump (2018). Water is supplied by approx. 110' drilled well. A 30' x 24' insulated workshop w/ 11' ceilings, 200-amp service, steel siding & roof offers incredible potential for an at-home business, mechanic, hobbyist, equipment or all the toys. A separate 24' x 22' drive shed w/ power provides additional storage. The impressive 2,268 sq. ft. four-season greenhouse features 200-amp service & propane-fired hydronic in-floor heating, ideal for those looking to grow their own food & embrace greater self-sufficiency. Central metering services all buildings. Outdoors, enjoy multiple vegetable gardens, apple trees, perennial gardens & a spring-fed pond reaching approx. 9' deep & used by the family as a swimming pond. A pathway leads to rear acreage where selective cutting provides access to approx. 1000 maple trees w/ potential for tapping. An exceptional property for nature lovers, gardeners, hobbyists & those seeking the space & infrastructure to create a lifestyle of their own! (id:67947)
Property Details
| MLS® Number | X13820932 |
| Property Type | Single Family |
| Community Name | 914 - Lanark Highlands (Dalhousie) Twp |
| Features | Wooded Area, Carpet Free |
| Parking Space Total | 24 |
| Structure | Porch, Greenhouse, Workshop |
Building
| Bathroom Total | 2 |
| Bedrooms Above Ground | 3 |
| Bedrooms Total | 3 |
| Amenities | Fireplace(s) |
| Appliances | Dishwasher, Dryer, Stove, Washer, Refrigerator |
| Basement Type | Full, Partial |
| Construction Style Attachment | Detached |
| Cooling Type | Central Air Conditioning |
| Exterior Finish | Steel |
| Fireplace Present | Yes |
| Fireplace Total | 1 |
| Heating Fuel | Electric, Propane |
| Heating Type | Heat Pump |
| Stories Total | 2 |
| Size Interior | 2,500 - 3,000 Sqft |
| Type | House |
Parking
| Detached Garage | |
| Garage |
Land
| Acreage | Yes |
| Sewer | Septic System |
| Size Depth | 2191 Ft ,8 In |
| Size Frontage | 1079 Ft ,6 In |
| Size Irregular | 1079.5 X 2191.7 Ft ; Yes |
| Size Total Text | 1079.5 X 2191.7 Ft ; Yes|50 - 100 Acres |
| Surface Water | Pond Or Stream |
Rooms
| Level | Type | Length | Width | Dimensions |
|---|---|---|---|---|
| Second Level | Primary Bedroom | 4.05 m | 3.97 m | 4.05 m x 3.97 m |
| Second Level | Bedroom | 3.88 m | 4.45 m | 3.88 m x 4.45 m |
| Second Level | Bedroom 3 | 4.7 m | 3.44 m | 4.7 m x 3.44 m |
| Basement | Other | 3.93 m | 3.87 m | 3.93 m x 3.87 m |
| Basement | Utility Room | 3.98 m | 3.92 m | 3.98 m x 3.92 m |
| Basement | Other | 4.19 m | 7.52 m | 4.19 m x 7.52 m |
| Basement | Utility Room | 3.98 m | 3.92 m | 3.98 m x 3.92 m |
| Basement | Bedroom | 5.01 m | 5.73 m | 5.01 m x 5.73 m |
| Basement | Other | 7.95 m | 3.82 m | 7.95 m x 3.82 m |
| Main Level | Living Room | 5.11 m | 3.98 m | 5.11 m x 3.98 m |
| Main Level | Kitchen | 4.26 m | 6.5 m | 4.26 m x 6.5 m |
| Main Level | Dining Room | 4.12 m | 8.18 m | 4.12 m x 8.18 m |
| Main Level | Foyer | 1.95 m | 3.26 m | 1.95 m x 3.26 m |
| Main Level | Other | 4.31 m | 2.39 m | 4.31 m x 2.39 m |
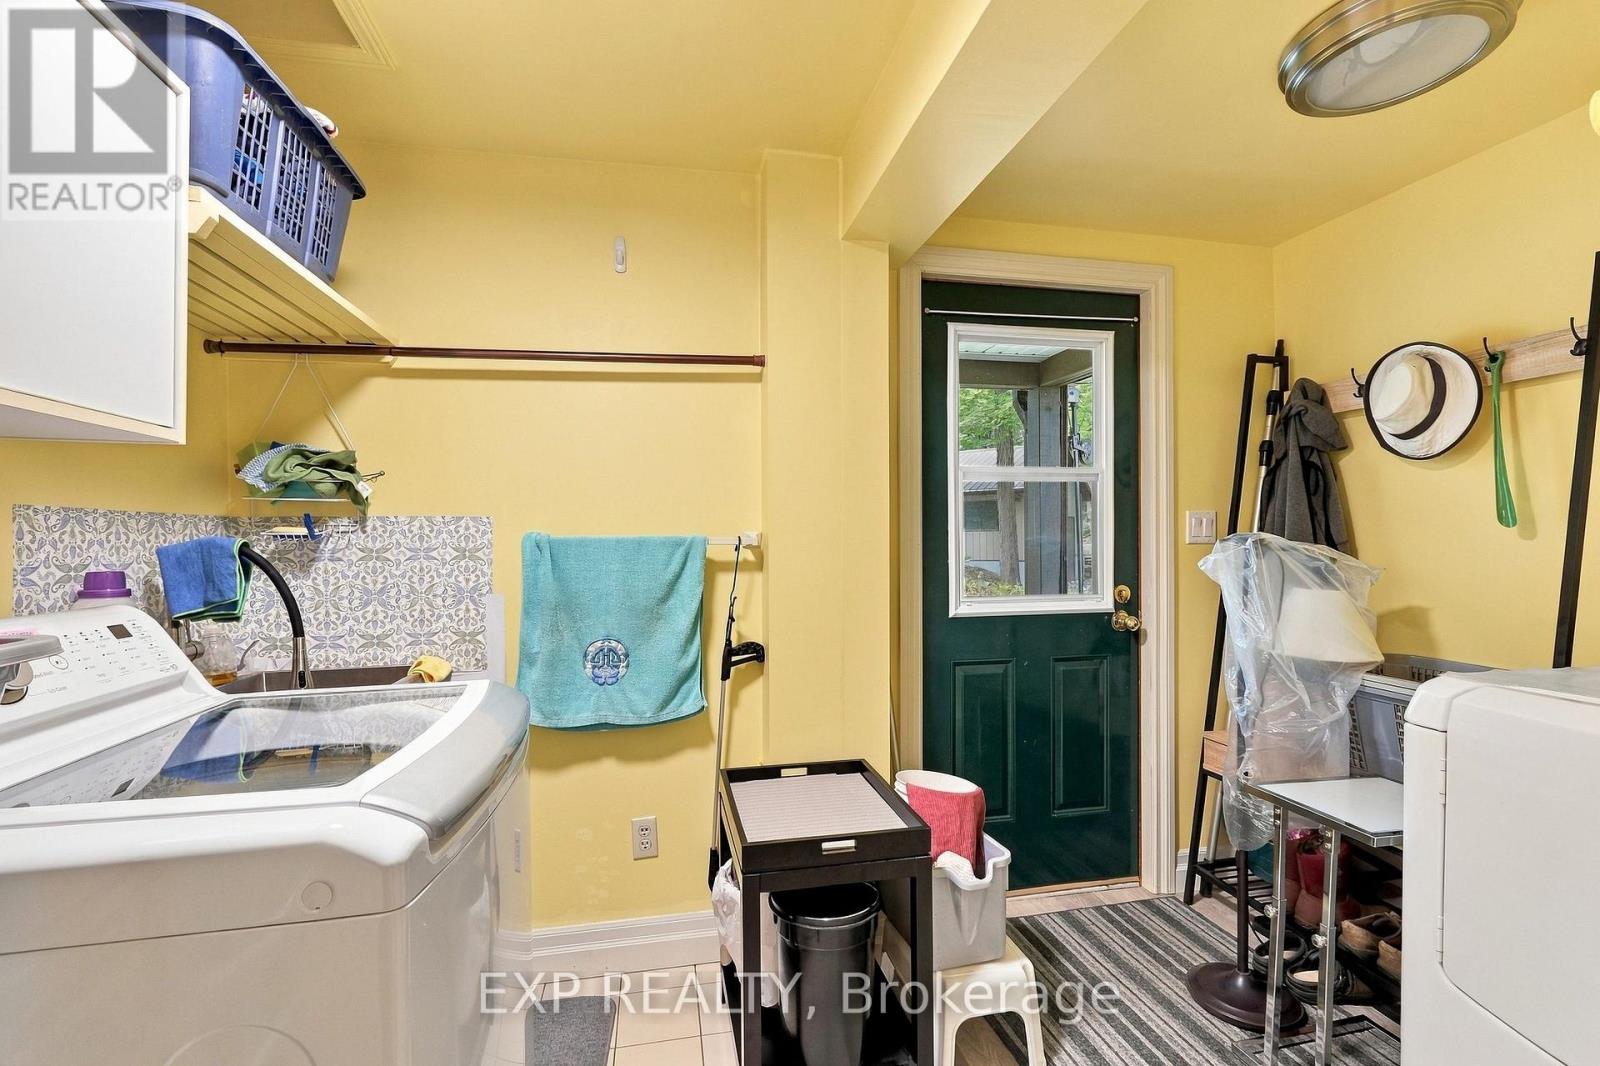
| Main Level | Laundry Room | 3.33 m | 2.2 m | 3.33 m x 2.2 m |
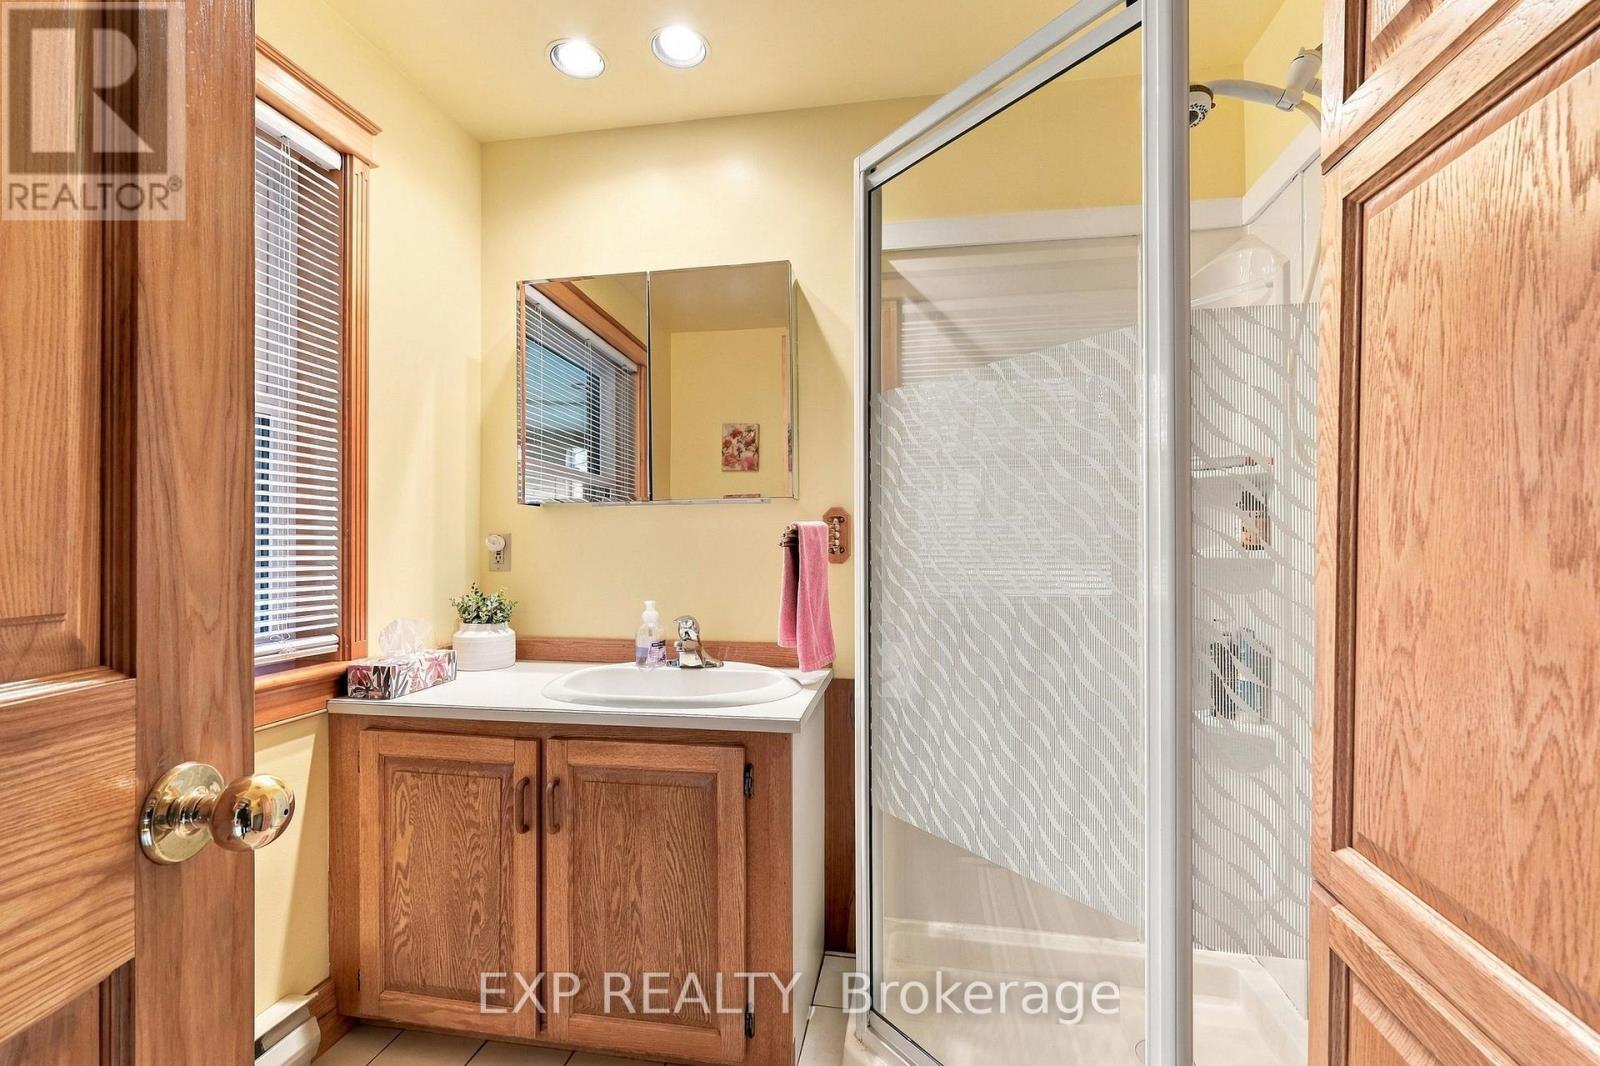
| Main Level | Bathroom | 2.27 m | 2.2 m | 2.27 m x 2.2 m |

Interested in this property?
Nicolas SigounisREALTOR® · EXIT Realty Matrix, BrokerageBook a private showing or ask anything about this home. Nicolas will get back to you quickly.
Call or text 613.859.9331Book a showingEmail NicolasListing courtesy of Scott Moore, Exp Realty · J.f. Perras, Exp Realty
Ask Nicolas about this property
Contact Us
Contact us for more information

The trademarks REALTOR®, REALTORS®, and the REALTOR® logo are controlled by The Canadian Real Estate Association (CREA) and identify real estate professionals who are members of CREA. The trademarks MLS®, Multiple Listing Service® and the associated logos are owned by The Canadian Real Estate Association (CREA) and identify the quality of services provided by real estate professionals who are members of CREA. The trademark DDF® is owned by The Canadian Real Estate Association (CREA) and identifies CREA's Data Distribution Facility (DDF®)
November 05 2026 05:32:35
Ottawa Real Estate Board
Exp Realty