721 Front Road Kingston, Ontario K7M 5R6





$574,900
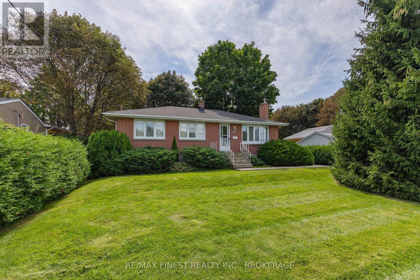
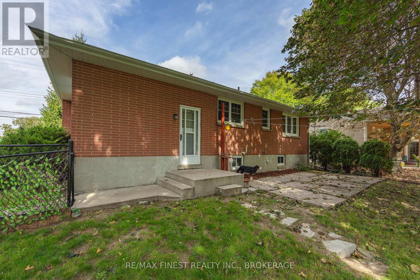
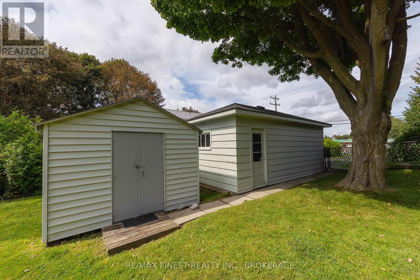
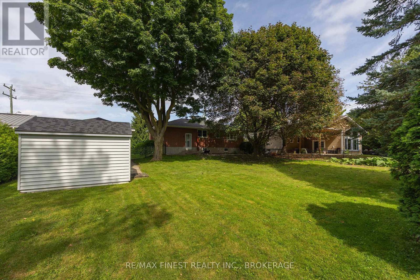
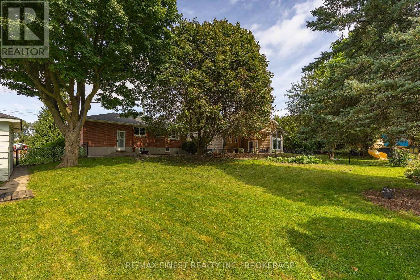
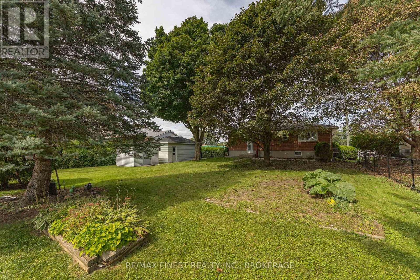
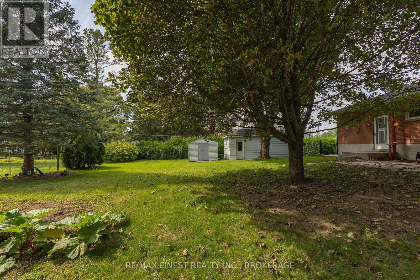
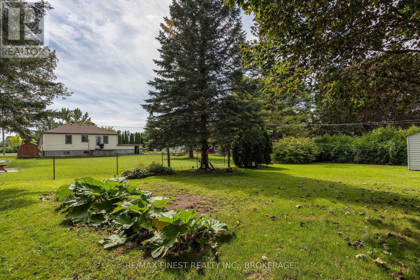
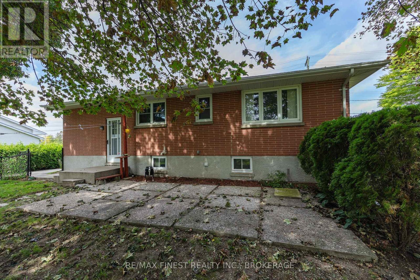
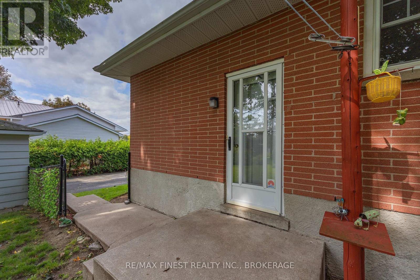
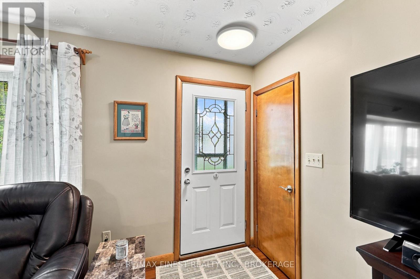
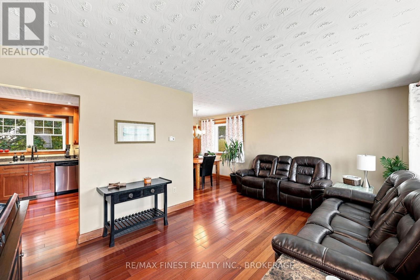
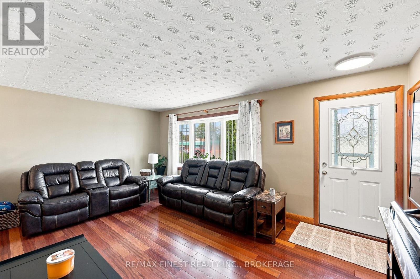
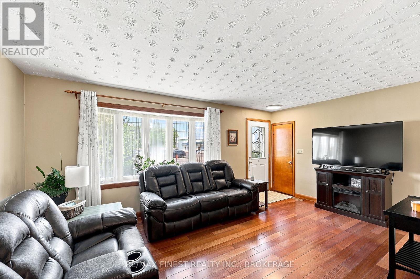
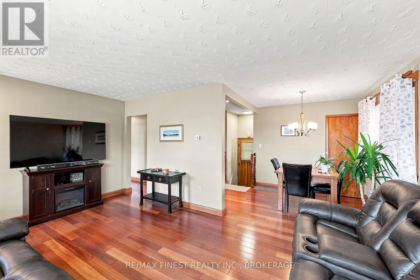
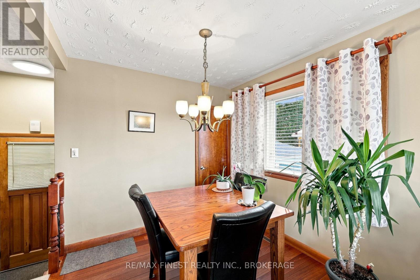
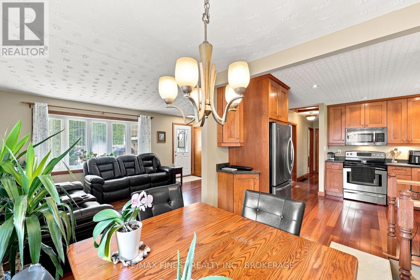
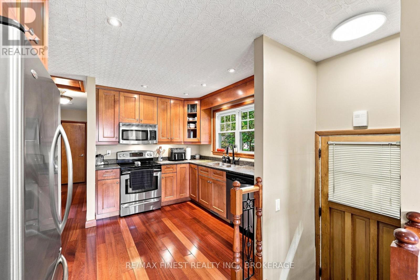
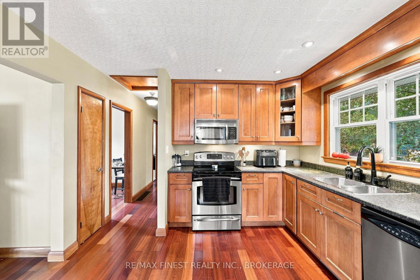
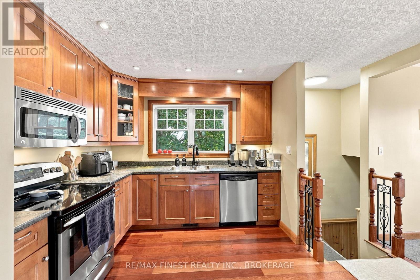
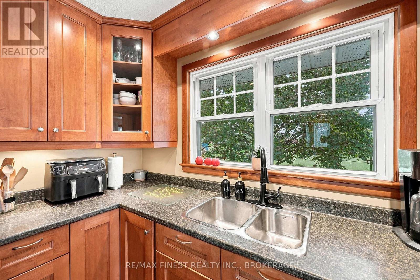
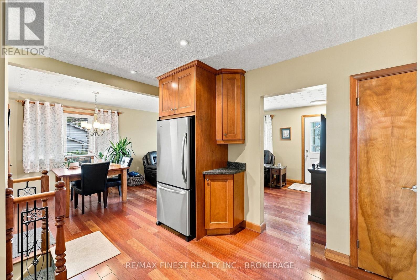
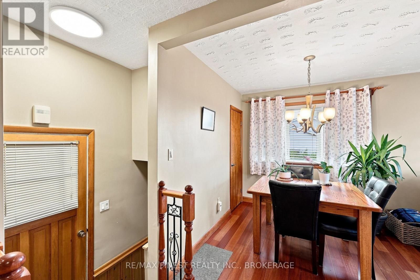
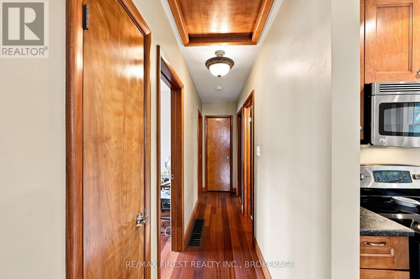
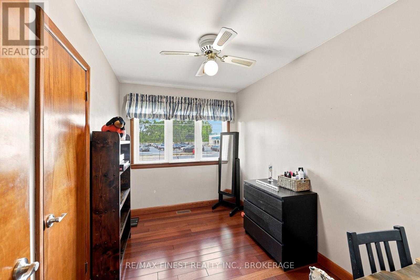
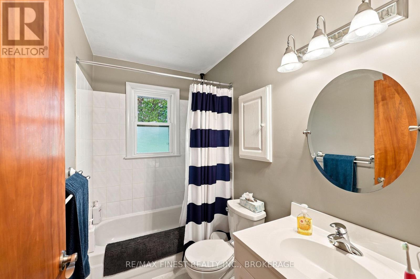
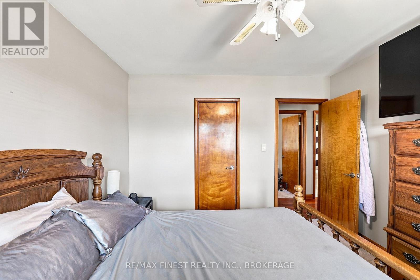
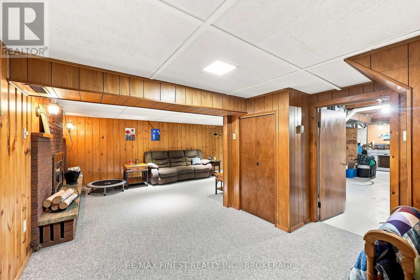
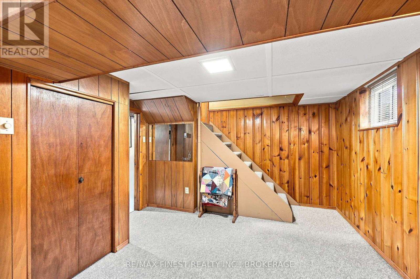
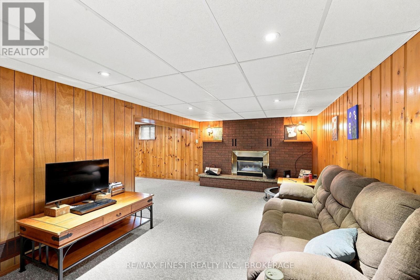
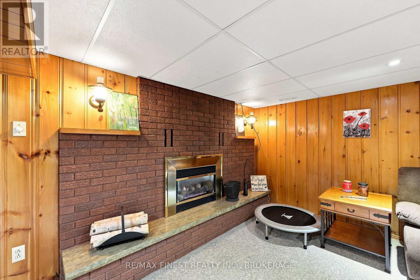
Reddendale Living. There's a reason people put down roots here and stay. With its wide lots, mature trees, waterfront parks, great schools and strong sense of community, Reddendale has long been one of Kingston's most desirable neighbourhoods. Add easy access to shopping, recreation, services, transit and Lake Ontario, and it's easy to understand the appeal. Built in 1955 and sitting on an impressive 82' x 141' lot, 721 Front Road is a bright and inviting bungalow with the space, character and flexibility to suit a variety of lifestyles. Inside, you'll find a large renovated kitchen, formal dining room, wide-plank hardwood flooring and an updated main-floor bathroom. Downstairs, the comfortable rec room is anchored by a floor-to-ceiling brick fireplace with gas insert-a great place to settle in on a cool evening. The lower level also offers an office/flex room and plenty of additional space to adapt to your needs. A separate rear entrance leads directly to the lower level, creating interesting possibilities for those looking for additional living space, a home office, hobby area or future customization. Outside is where that oversized Reddendale lot really shines. With more than 80 feet of frontage and 141 feet of depth, there's plenty of room to garden, entertain or simply enjoy your own outdoor space. A private patio, detached single-car garage, storage shed and long paved driveway complete the package. Reddendale property owners also have the opportunity to enjoy access to a private Lake Ontario waterfront lot-one more feature that makes living here something special. Convenient transit nearby provides easy access to St. Lawrence College, Queen's University, KGH and downtown Kingston. A classic Kingston bungalow, a beautiful oversized lot and a neighbourhood people are proud to call home. Come discover life in Reddendale. (id:67947)
Property Details
| MLS® Number | X13772954 |
| Property Type | Single Family |
| Neigbourhood | Reddendale |
| Community Name | City SouthWest |
| Amenities Near By | Golf Nearby, Park, Place Of Worship, Public Transit |
| Features | Level Lot |
| Parking Space Total | 4 |
| Structure | Patio(s), Porch, Shed |
| Water Front Name | Lake Ontario |
Building
| Bathroom Total | 1 |
| Bedrooms Above Ground | 3 |
| Bedrooms Total | 3 |
| Age | 51 To 99 Years |
| Amenities | Fireplace(s) |
| Appliances | Water Heater, Dishwasher, Dryer, Microwave, Stove, Washer, Refrigerator |
| Architectural Style | Bungalow |
| Basement Development | Partially Finished |
| Basement Type | Full (partially Finished) |
| Construction Style Attachment | Detached |
| Cooling Type | Central Air Conditioning |
| Exterior Finish | Brick |
| Fireplace Present | Yes |
| Fireplace Total | 1 |
| Foundation Type | Block |
| Heating Fuel | Natural Gas |
| Heating Type | Forced Air |
| Stories Total | 1 |
| Size Interior | 700 - 1,100 Sqft |
| Type | House |
| Utility Water | Municipal Water |
Parking
| Detached Garage | |
| Garage |
Land
| Acreage | No |
| Fence Type | Fenced Yard |
| Land Amenities | Golf Nearby, Park, Place Of Worship, Public Transit |
| Landscape Features | Landscaped |
| Sewer | Sanitary Sewer |
| Size Depth | 141 Ft |
| Size Frontage | 82 Ft |
| Size Irregular | 82 X 141 Ft |
| Size Total Text | 82 X 141 Ft|under 1/2 Acre |
| Zoning Description | Ur4 |
Rooms
| Level | Type | Length | Width | Dimensions |
|---|---|---|---|---|
| Basement | Recreational, Games Room | 6.92 m | 6.66 m | 6.92 m x 6.66 m |
| Basement | Utility Room | 4.83 m | 8.38 m | 4.83 m x 8.38 m |
| Basement | Office | 2.78 m | 5.17 m | 2.78 m x 5.17 m |
| Main Level | Living Room | 3.49 m | 5.41 m | 3.49 m x 5.41 m |
| Main Level | Dining Room | 2.49 m | 2.66 m | 2.49 m x 2.66 m |
| Main Level | Kitchen | 3.45 m | 3.97 m | 3.45 m x 3.97 m |
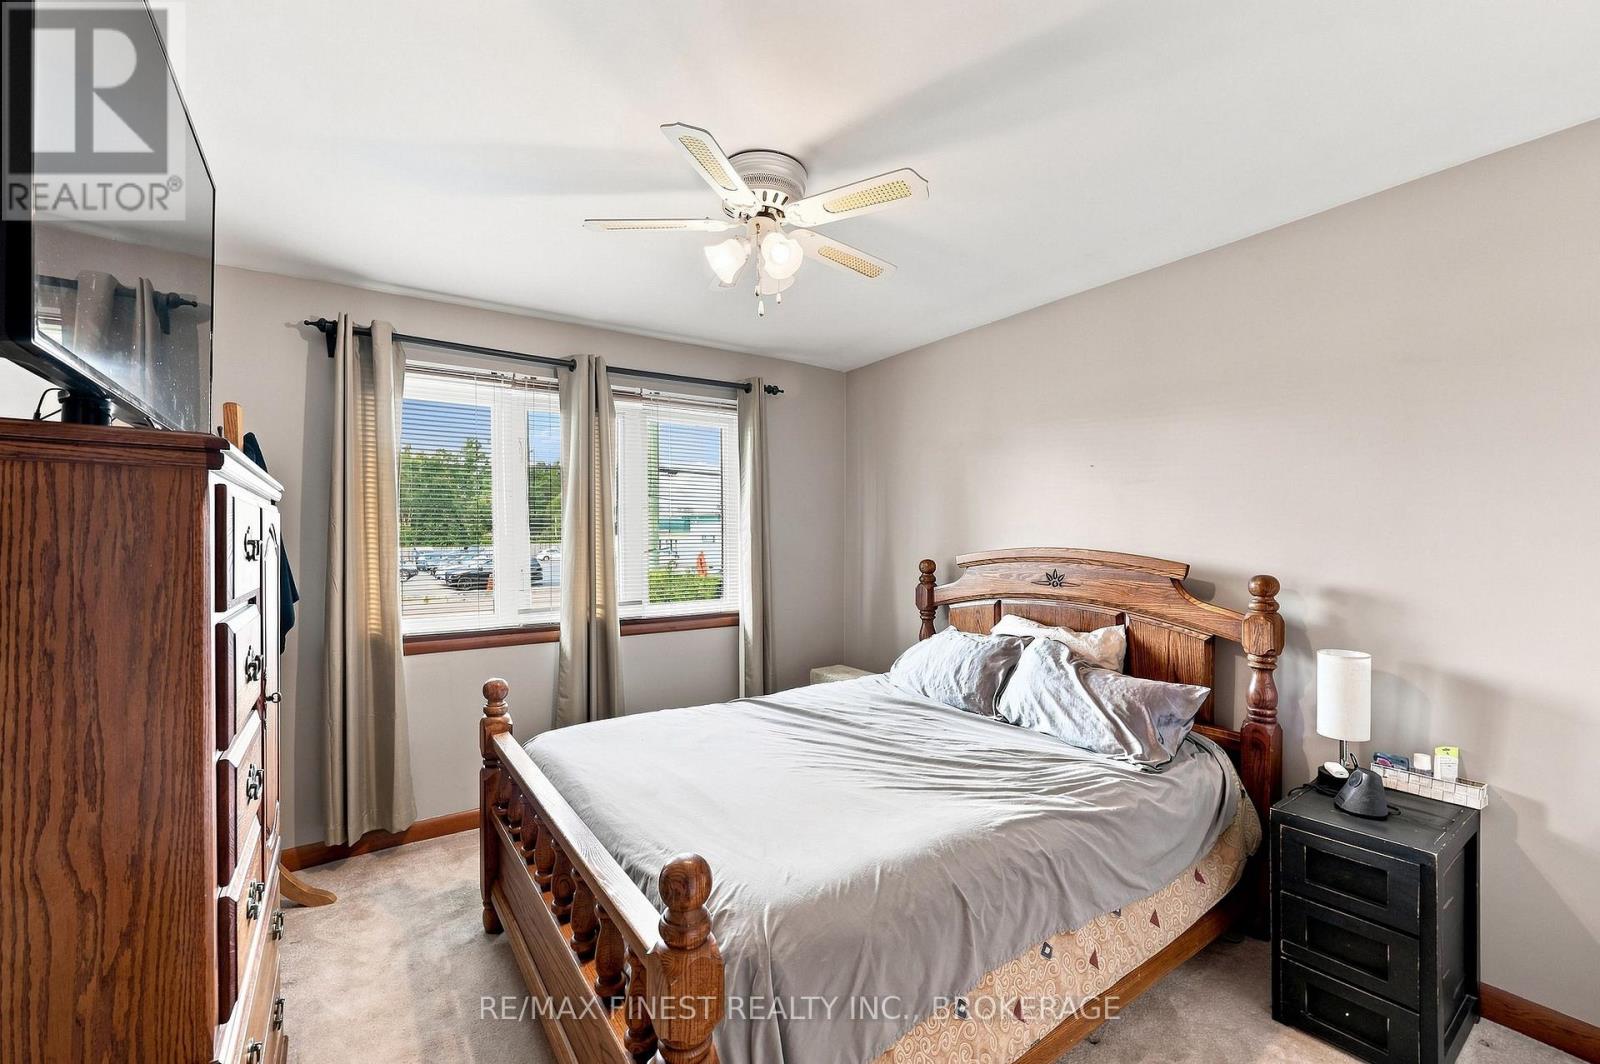
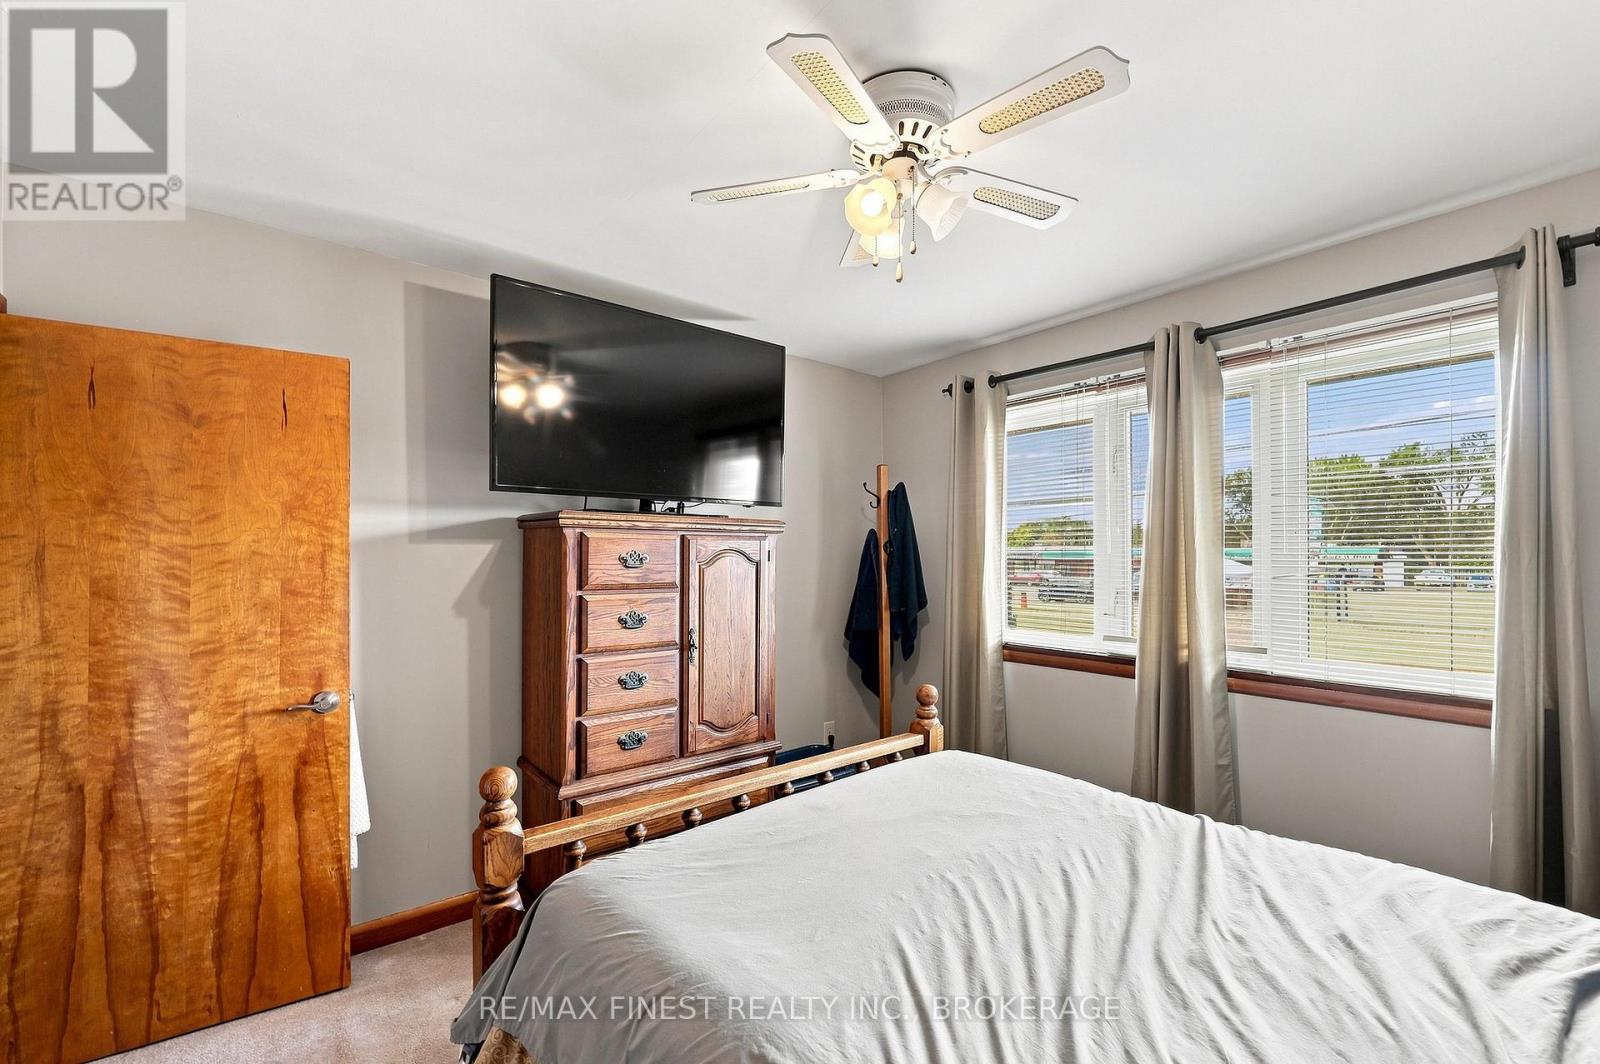
| Main Level | Primary Bedroom | 3.4 m | 3.22 m | 3.4 m x 3.22 m |
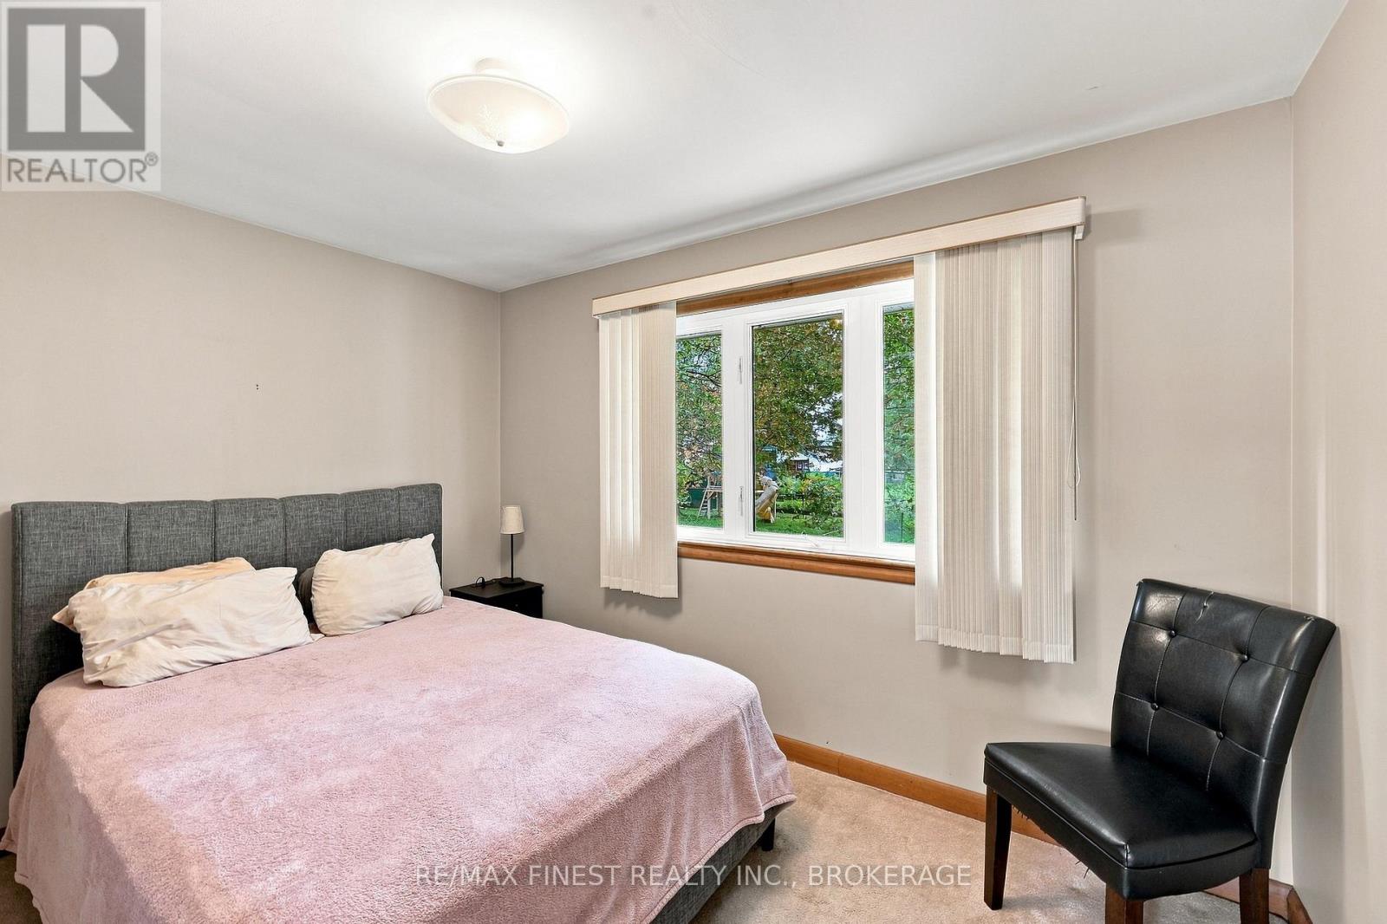
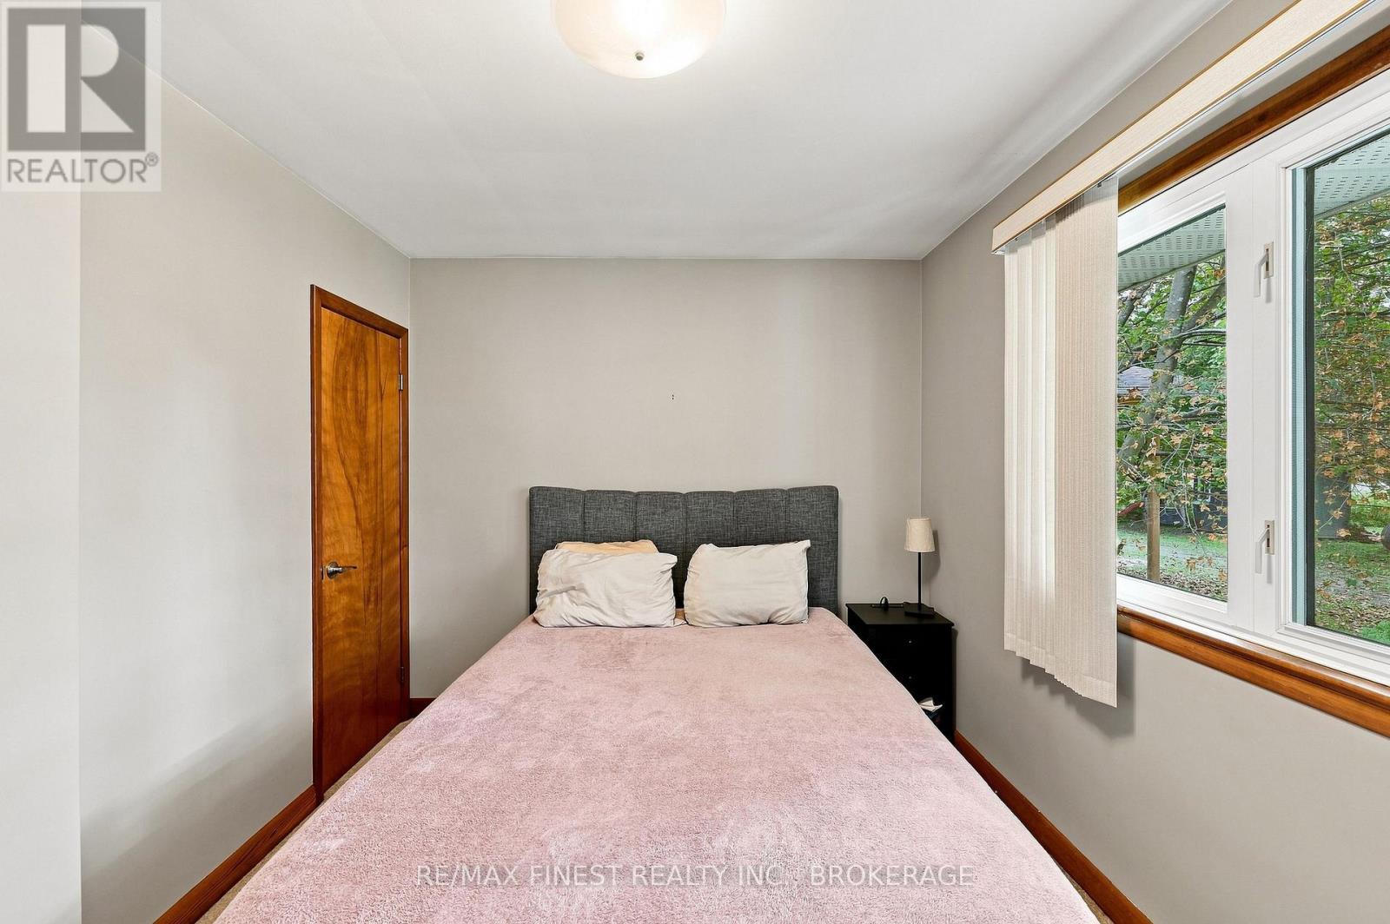
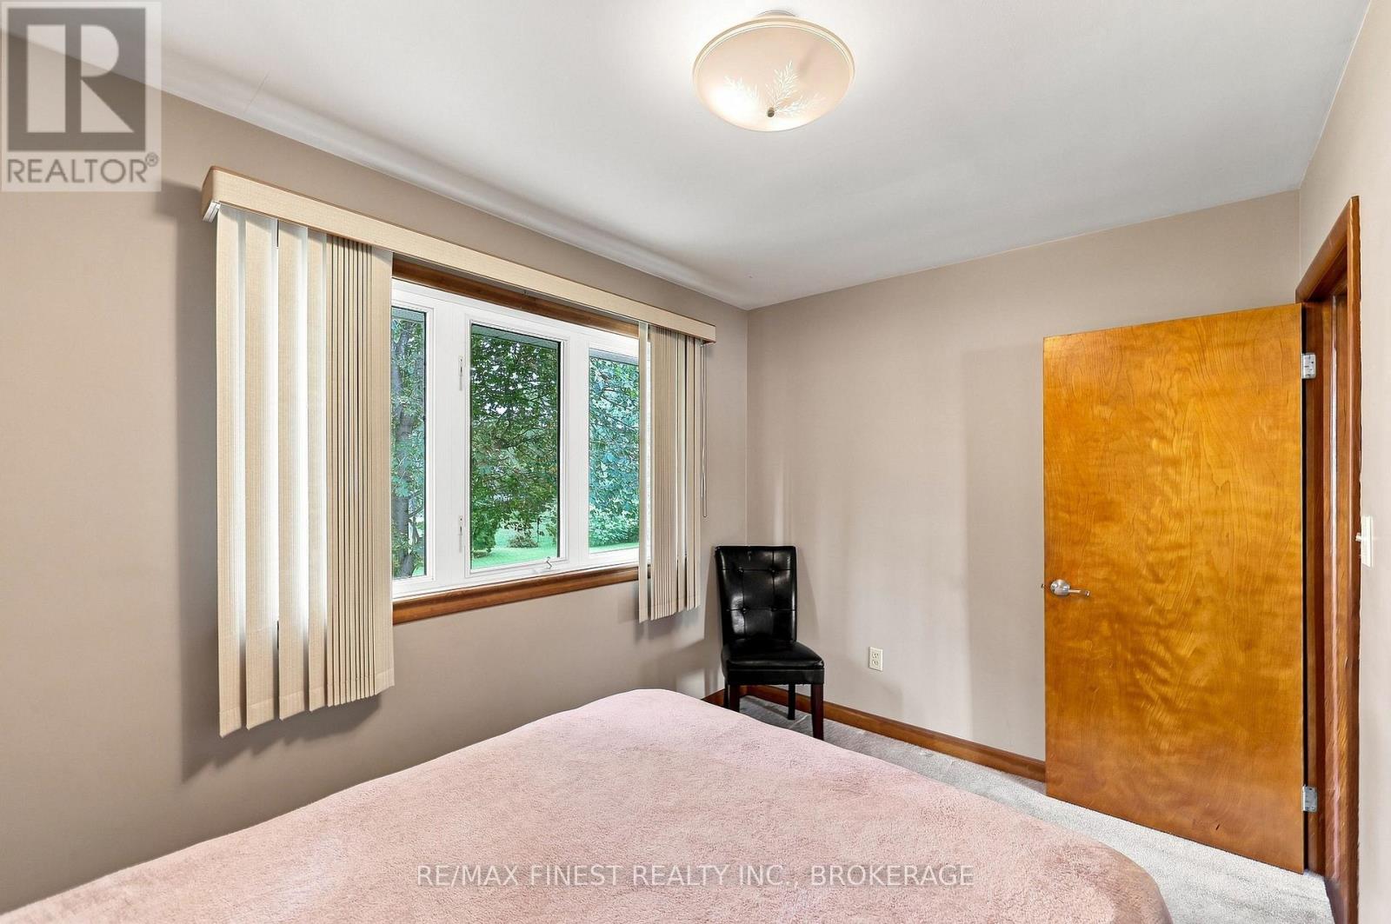
| Main Level | Bedroom 2 | 2.72 m | 3.59 m | 2.72 m x 3.59 m |
| Main Level | Bedroom 3 | 3.39 m | 2.32 m | 3.39 m x 2.32 m |
| Main Level | Bathroom | 2.41 m | 1.51 m | 2.41 m x 1.51 m |
Utilities
| Cable | Installed |
| Electricity | Installed |
| Sewer | Installed |
https://www.realtor.ca/real-estate/30266450/721-front-road-kingston-city-southwest-city-southwest

Interested in this property?
Nicolas SigounisREALTOR® · EXIT Realty Matrix, BrokerageBook a private showing or ask anything about this home. Nicolas will get back to you quickly.
Call or text 613.859.9331Book a showingEmail NicolasListing courtesy of Tim Barber, RE/MAX Finest Realty Inc., Brokerage · Graeme Mcdonald, RE/MAX Finest Realty Inc., Brokerage
Ask Nicolas about this property
Contact Us
Contact us for more information

The trademarks REALTOR®, REALTORS®, and the REALTOR® logo are controlled by The Canadian Real Estate Association (CREA) and identify real estate professionals who are members of CREA. The trademarks MLS®, Multiple Listing Service® and the associated logos are owned by The Canadian Real Estate Association (CREA) and identify the quality of services provided by real estate professionals who are members of CREA. The trademark DDF® is owned by The Canadian Real Estate Association (CREA) and identifies CREA's Data Distribution Facility (DDF®)
November 08 2026 05:19:38
Kingston & Area Real Estate Association
RE/MAX Finest Realty Inc., Brokerage