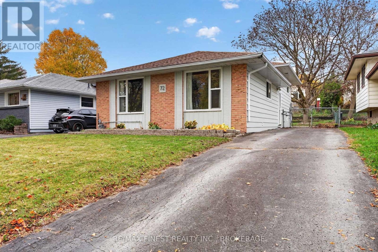
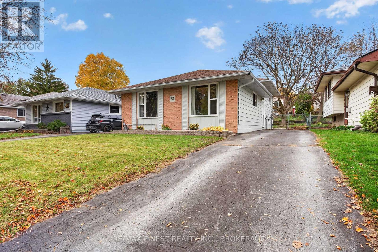
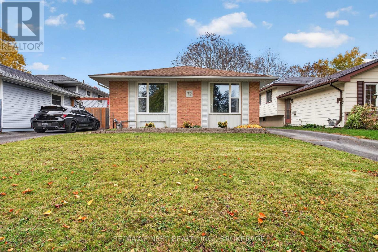
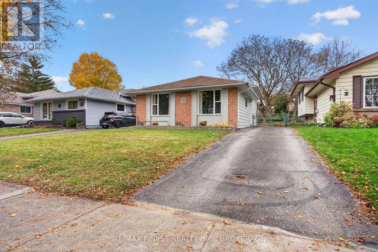
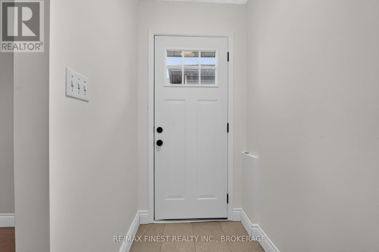
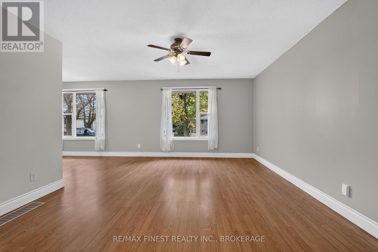
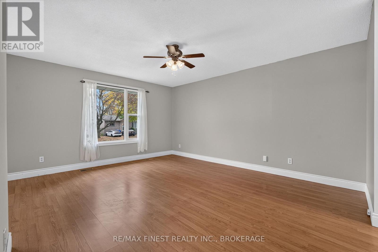
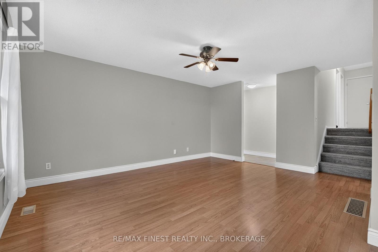
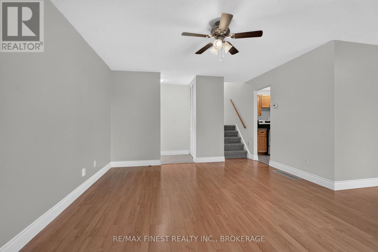
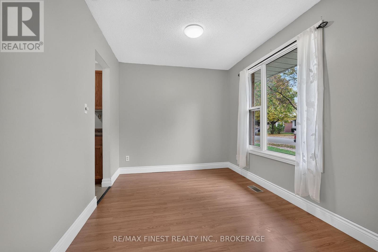
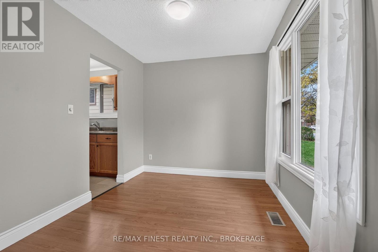
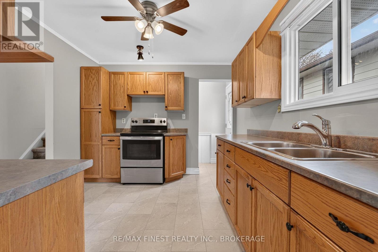
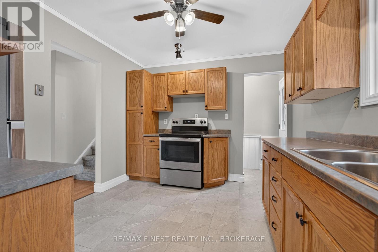
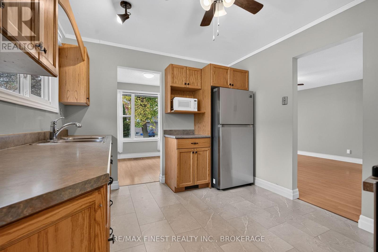
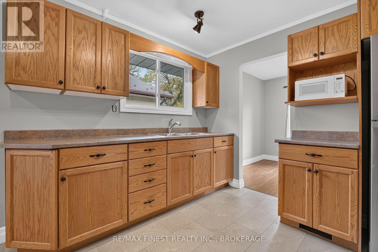
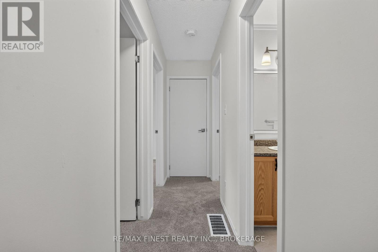
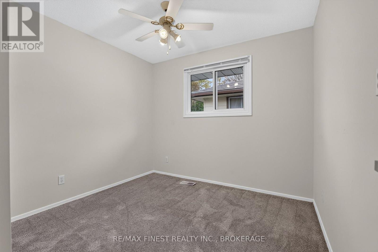
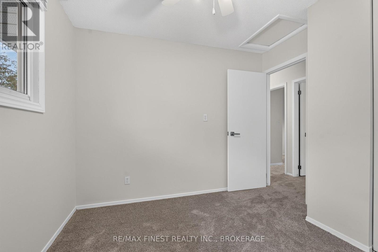
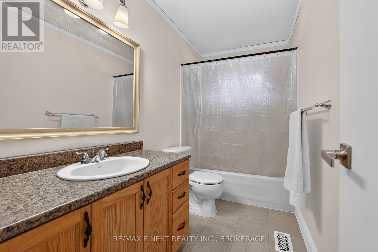
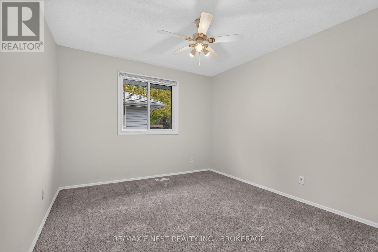
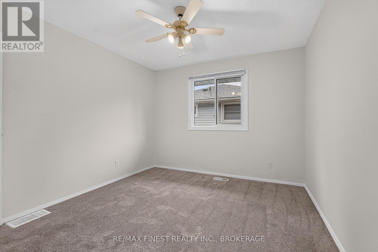
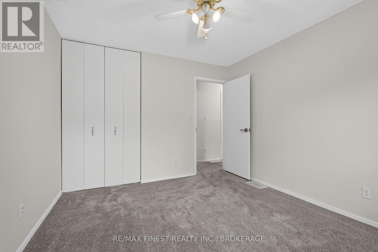
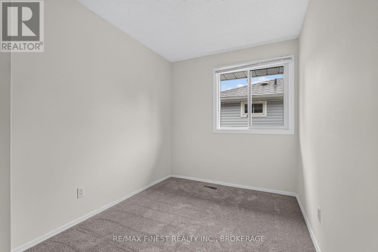
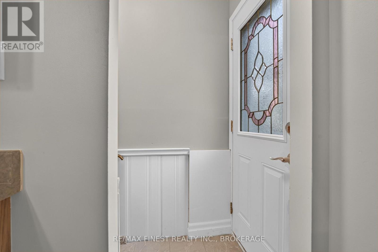
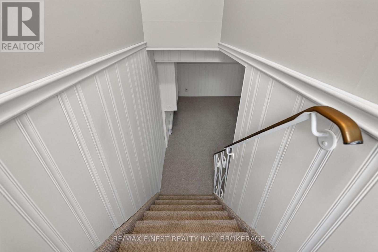
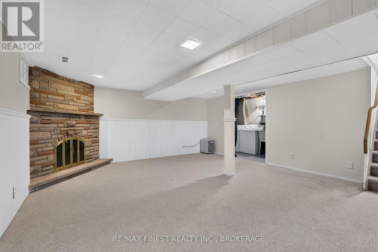
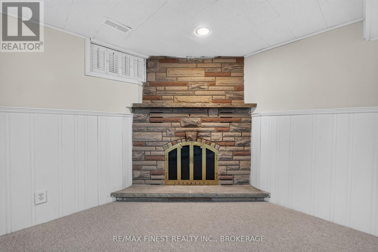
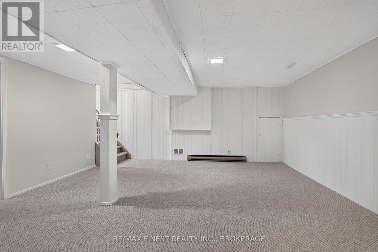
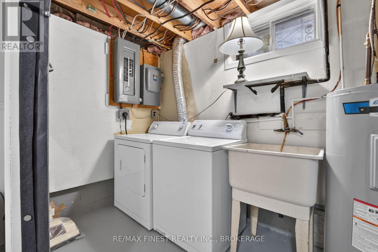
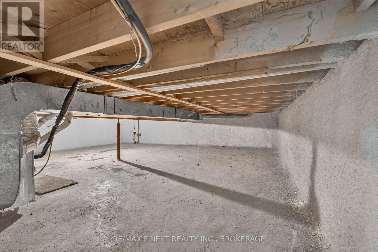
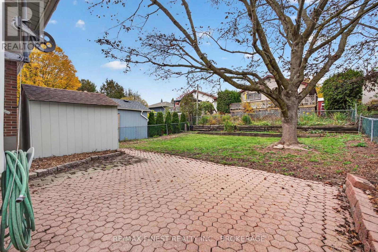
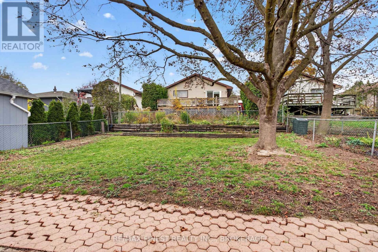
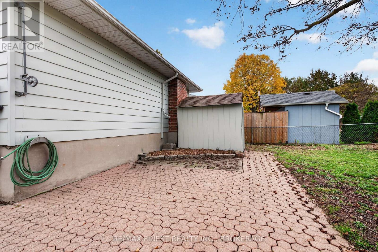
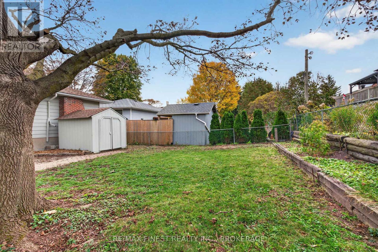
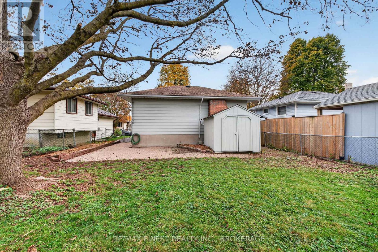
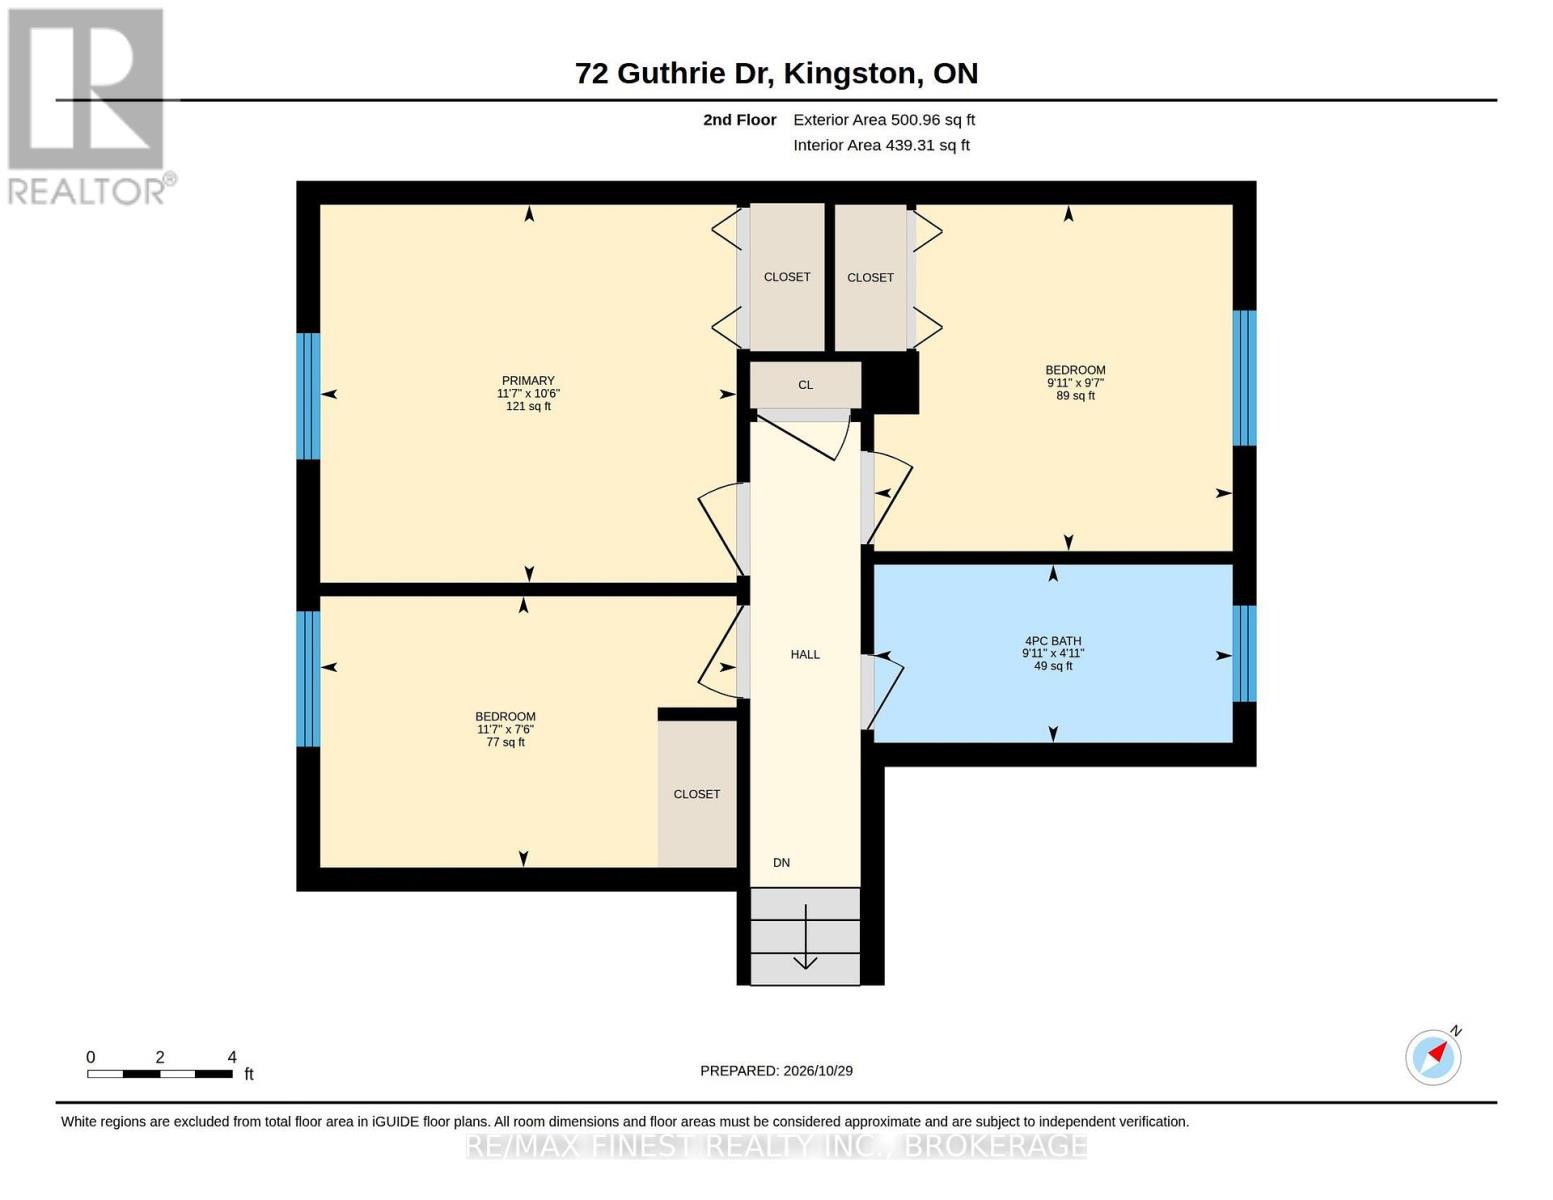
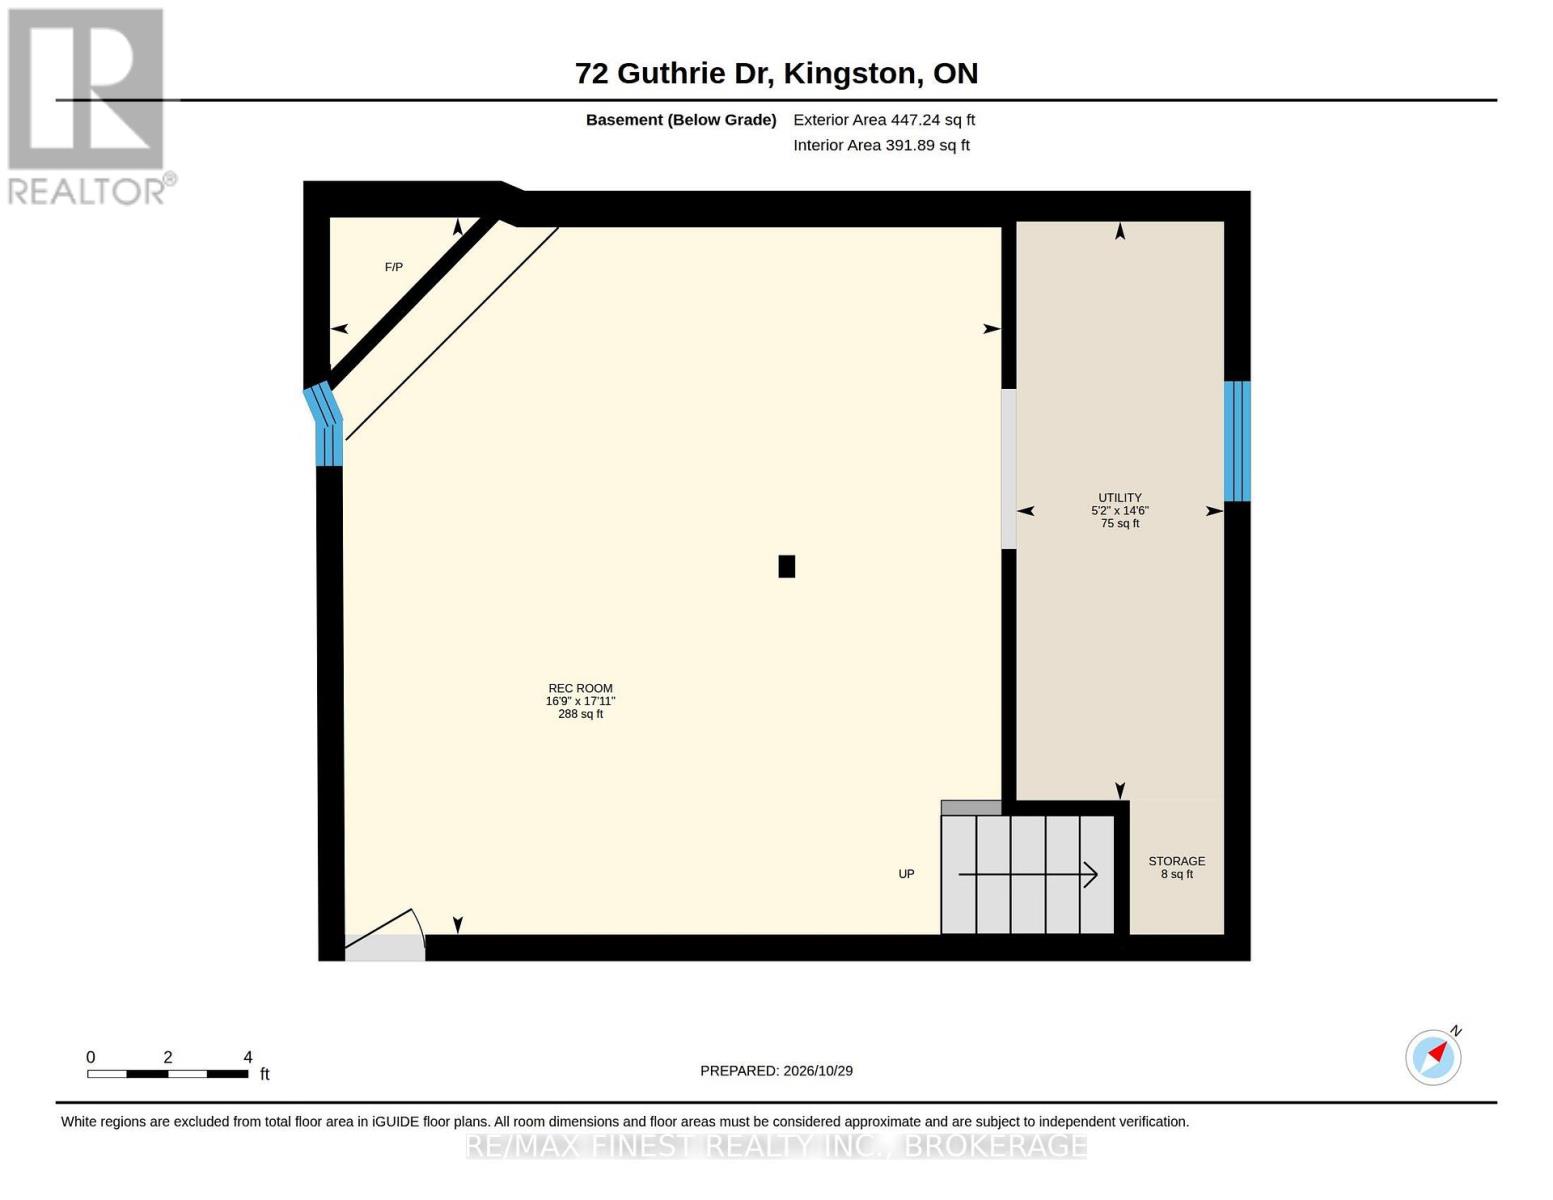
Bright, updated and move-in ready, this 3-bedroom backsplit sits on a 40' by 110' lot with mature trees, a spacious backyard and a large storage shed. Available for a quick closing, the home features an updated kitchen, separate dining room and large living room on the main level, three spacious bedrooms and an updated bathroom upstairs, and a large rec room downstairs. Updates include fresh paint throughout (2026), a hot water tank (2026), spray foam insulation (2023), upgraded attic insulation (2018), a high-efficiency natural gas furnace (2020), most windows (2018) and 35-year shingles installed in 2016. Conveniently located near schools, shopping and other amenities, the property offers easy access to Highway 401 and downtown. (id:67947)
| MLS® Number | X14132840 |
| Property Type | Single Family |
| Community Name | 23 - Rideau |
| Amenities Near By | Park, Public Transit, Schools |
| Community Features | School Bus |
| Features | Wooded Area, Sump Pump |
| Parking Space Total | 3 |
| Structure | Patio(s), Shed |
| Bathroom Total | 1 |
| Bedrooms Above Ground | 3 |
| Bedrooms Total | 3 |
| Age | 31 To 50 Years |
| Appliances | Water Heater, Dryer, Microwave, Stove, Washer, Refrigerator |
| Basement Development | Finished |
| Basement Type | Crawl Space, None, N/a (finished) |
| Construction Status | Insulation Upgraded |
| Construction Style Attachment | Detached |
| Construction Style Split Level | Backsplit |
| Cooling Type | Central Air Conditioning |
| Exterior Finish | Aluminum Siding, Brick Facing |
| Foundation Type | Block |
| Heating Fuel | Natural Gas |
| Heating Type | Forced Air |
| Size Interior | 700 - 1,100 Sqft |
| Type | House |
| Utility Water | Municipal Water |
| No Garage |
| Acreage | No |
| Land Amenities | Park, Public Transit, Schools |
| Sewer | Sanitary Sewer |
| Size Depth | 110 Ft ,1 In |
| Size Frontage | 40 Ft |
| Size Irregular | 40 X 110.1 Ft |
| Size Total Text | 40 X 110.1 Ft|under 1/2 Acre |
| Level | Type | Length | Width | Dimensions |
|---|---|---|---|---|
| Basement | Recreational, Games Room | 5.11 m | 5.46 m | 5.11 m x 5.46 m |
| Basement | Utility Room | 1.58 m | 4.41 m | 1.58 m x 4.41 m |
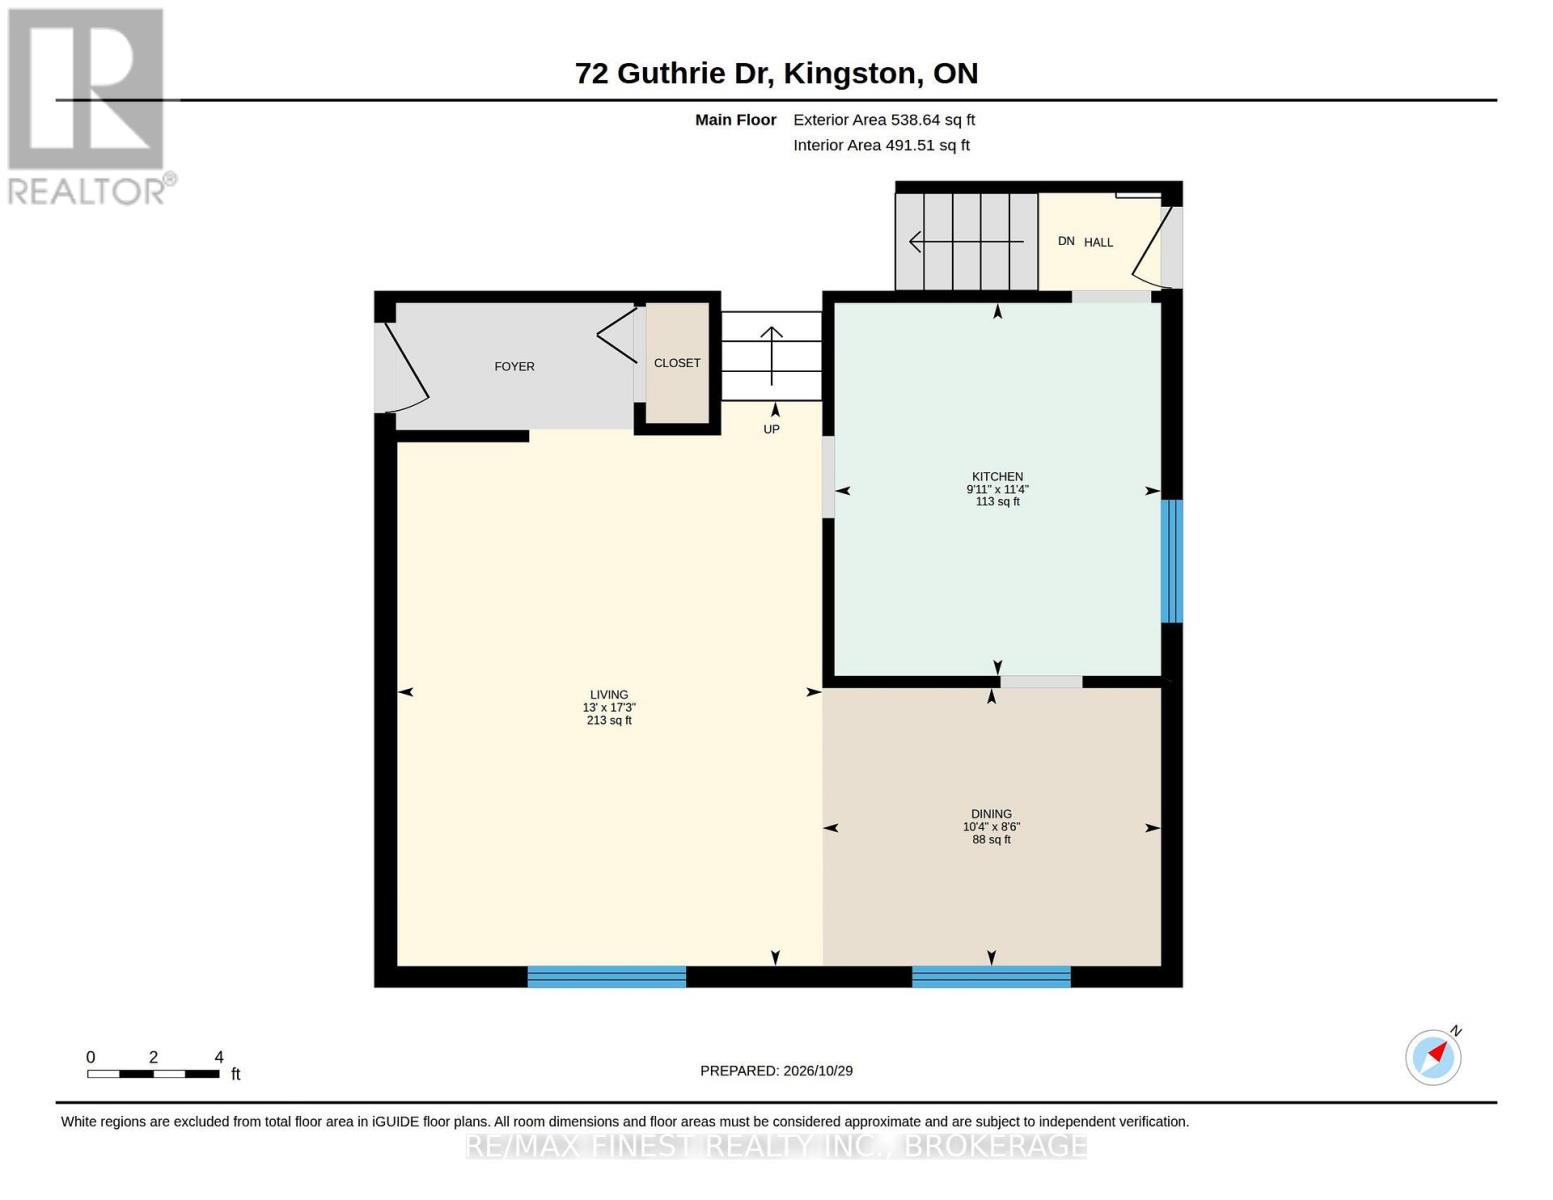
| Main Level | Kitchen | 3.04 m | 3.47 m | 3.04 m x 3.47 m |
| Main Level | Living Room | 3.95 m | 5.25 m | 3.95 m x 5.25 m |
| Main Level | Dining Room | 3.15 m | 2.58 m | 3.15 m x 2.58 m |
| Upper Level | Primary Bedroom | 3.52 m | 3.19 m | 3.52 m x 3.19 m |
| Upper Level | Bedroom 2 | 3.03 m | 2.93 m | 3.03 m x 2.93 m |
| Upper Level | Bedroom 3 | 3.52 m | 2.29 m | 3.52 m x 2.29 m |
| Upper Level | Bathroom | 3.03 m | 1.15 m | 3.03 m x 1.15 m |
| Cable | Available |
| Electricity | Installed |
| Sewer | Installed |
https://www.realtor.ca/real-estate/30461708/72-guthrie-drive-kingston-rideau-23-rideau

Interested in this property?
Nicolas SigounisREALTOR® · EXIT Realty Matrix, BrokerageBook a private showing or ask anything about this home. Nicolas will get back to you quickly.
Call or text 613.859.9331Book a showingEmail NicolasListing courtesy of Jim Hinton, RE/MAX Finest Realty Inc., Brokerage
Ask Nicolas about this property
Contact us for more information

The trademarks REALTOR®, REALTORS®, and the REALTOR® logo are controlled by The Canadian Real Estate Association (CREA) and identify real estate professionals who are members of CREA. The trademarks MLS®, Multiple Listing Service® and the associated logos are owned by The Canadian Real Estate Association (CREA) and identify the quality of services provided by real estate professionals who are members of CREA. The trademark DDF® is owned by The Canadian Real Estate Association (CREA) and identifies CREA's Data Distribution Facility (DDF®)