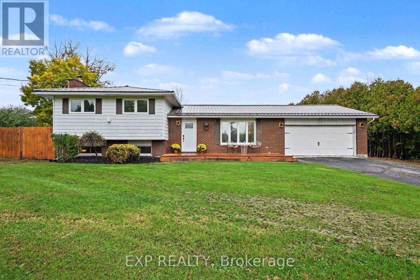
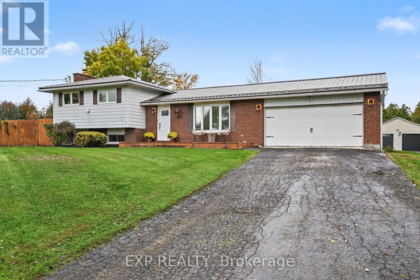
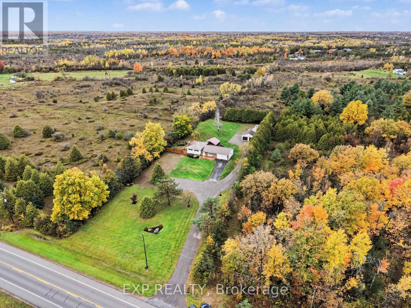
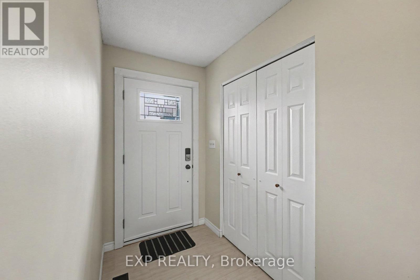
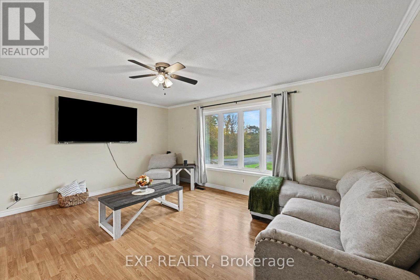
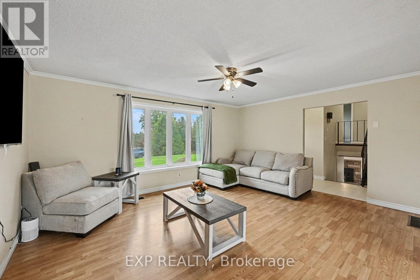
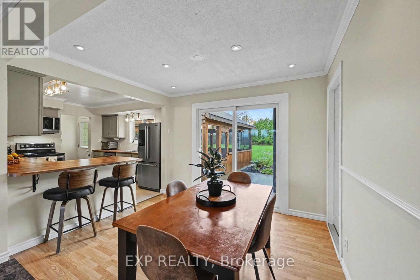
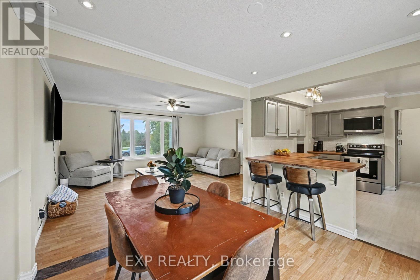
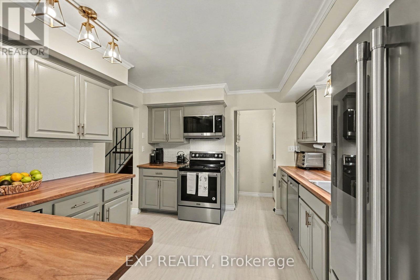
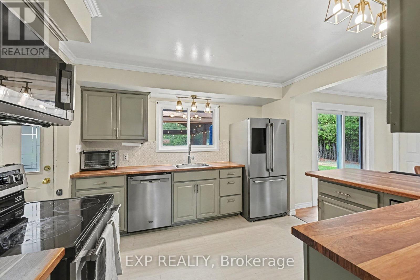
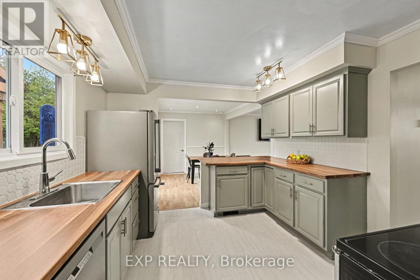
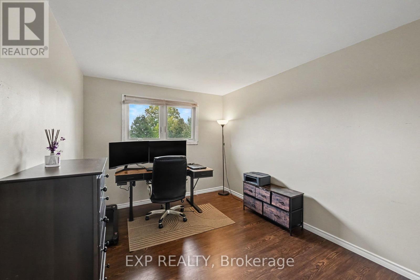
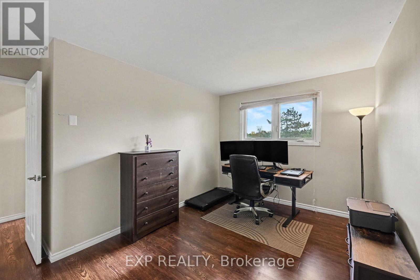
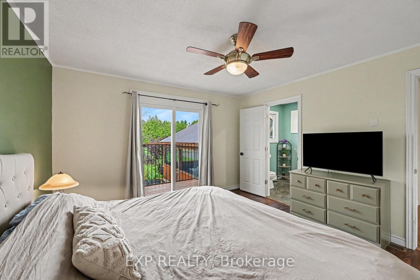
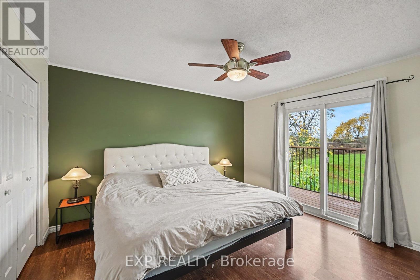
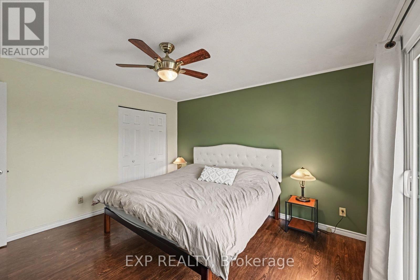
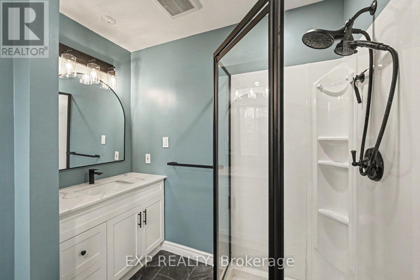
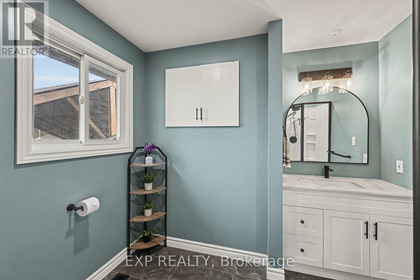
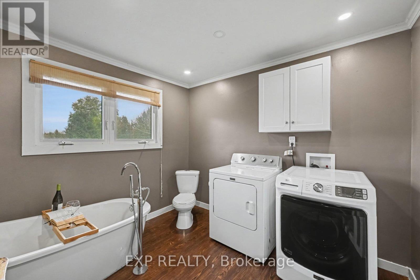
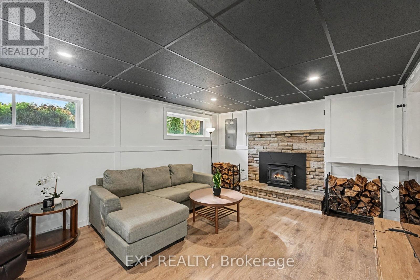
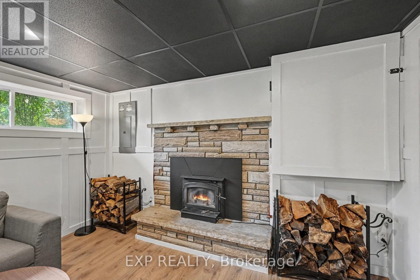
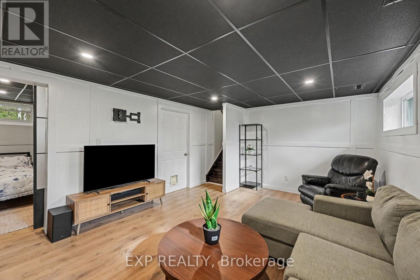
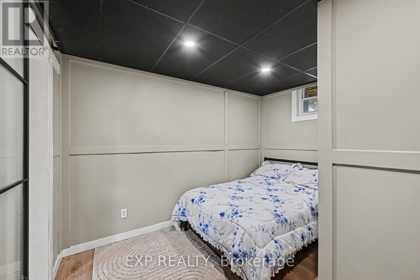
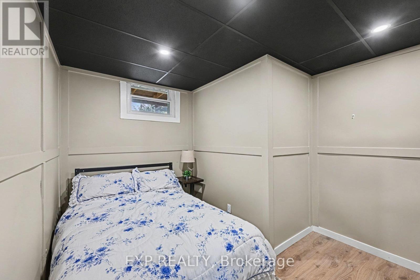
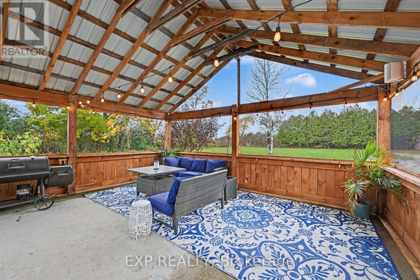
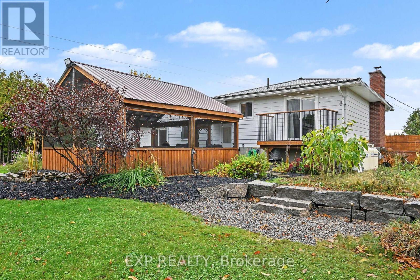
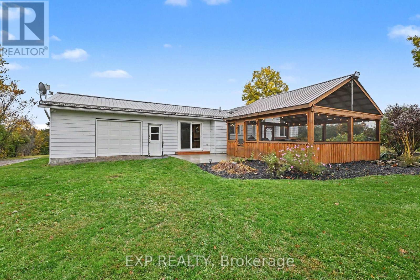
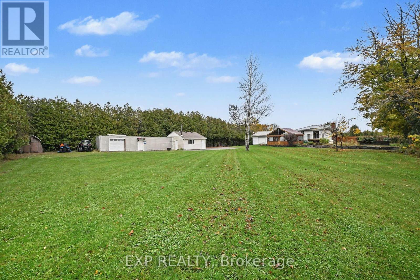
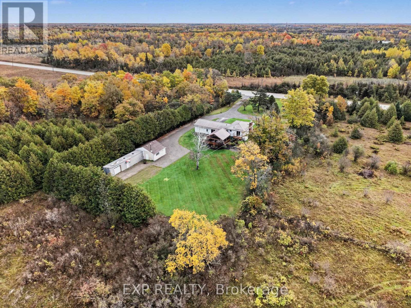
Space to unwind, room for your hobbies, and the convenience of Smiths Falls just minutes away! This inviting split-level home in Montague offers a private country setting with both an attached garage and a heated, powered detached double garage/shop with new garage doors. Inside, hardwood floors connect the spacious living and dining rooms, while patio doors lead to the back patio for easy outdoor entertaining. The updated kitchen offers generous storage, with new flooring installed in both the kitchen and entrance. Upstairs, the two bedrooms include a primary with its own balcony and ensuite. An additional full bathroom features convenient laundry and a beautiful tub for a spa-like retreat. The finished lower level provides additional living space and a versatile den, complete with a new drop ceiling. Outside, enjoy the oversized gazebo, pond and plenty of space to relax or garden. Additional features and improvements include a Generac generator, a new fireplace, a new pressure tank and an owned hot water tank. A welcoming property with room to enjoy life inside and out! (id:67947)
| MLS® Number | X14127238 |
| Property Type | Single Family |
| Community Name | 902 - Montague Twp |
| Features | Level Lot, Wooded Area, Carpet Free, Gazebo |
| Parking Space Total | 18 |
| Structure | Porch, Outbuilding, Workshop |
| Bathroom Total | 2 |
| Bedrooms Above Ground | 2 |
| Bedrooms Total | 2 |
| Amenities | Fireplace(s) |
| Appliances | Dishwasher, Dryer, Hood Fan, Microwave, Stove, Washer, Refrigerator |
| Basement Development | Finished |
| Basement Type | N/a (finished) |
| Construction Style Attachment | Detached |
| Construction Style Split Level | Sidesplit |
| Cooling Type | Central Air Conditioning |
| Exterior Finish | Vinyl Siding, Brick |
| Fireplace Present | Yes |
| Fireplace Total | 1 |
| Foundation Type | Block |
| Heating Fuel | Propane |
| Heating Type | Forced Air |
| Size Interior | 1,100 - 1,500 Sqft |
| Type | House |
| Utility Power | Generator |
| Attached Garage | |
| Garage |
| Acreage | No |
| Landscape Features | Landscaped |
| Sewer | Septic System |
| Size Depth | 400 Ft |
| Size Frontage | 140 Ft |
| Size Irregular | 140 X 400 Ft |
| Size Total Text | 140 X 400 Ft |
| Level | Type | Length | Width | Dimensions |
|---|---|---|---|---|
| Main Level | Primary Bedroom | 3.41 m | 3.57 m | 3.41 m x 3.57 m |
| Main Level | Living Room | 4.83 m | 3.89 m | 4.83 m x 3.89 m |
https://www.realtor.ca/real-estate/30456026/7142-roger-stevens-drive-montague-902-montague-twp

Interested in this property?
Nicolas SigounisREALTOR® · EXIT Realty Matrix, BrokerageBook a private showing or ask anything about this home. Nicolas will get back to you quickly.
Call or text 613.859.9331Book a showingEmail NicolasListing courtesy of Mallory Desveaux, Exp Realty · Dwayne Desveaux, Exp Realty
Ask Nicolas about this property
Contact us for more information

The trademarks REALTOR®, REALTORS®, and the REALTOR® logo are controlled by The Canadian Real Estate Association (CREA) and identify real estate professionals who are members of CREA. The trademarks MLS®, Multiple Listing Service® and the associated logos are owned by The Canadian Real Estate Association (CREA) and identify the quality of services provided by real estate professionals who are members of CREA. The trademark DDF® is owned by The Canadian Real Estate Association (CREA) and identifies CREA's Data Distribution Facility (DDF®)