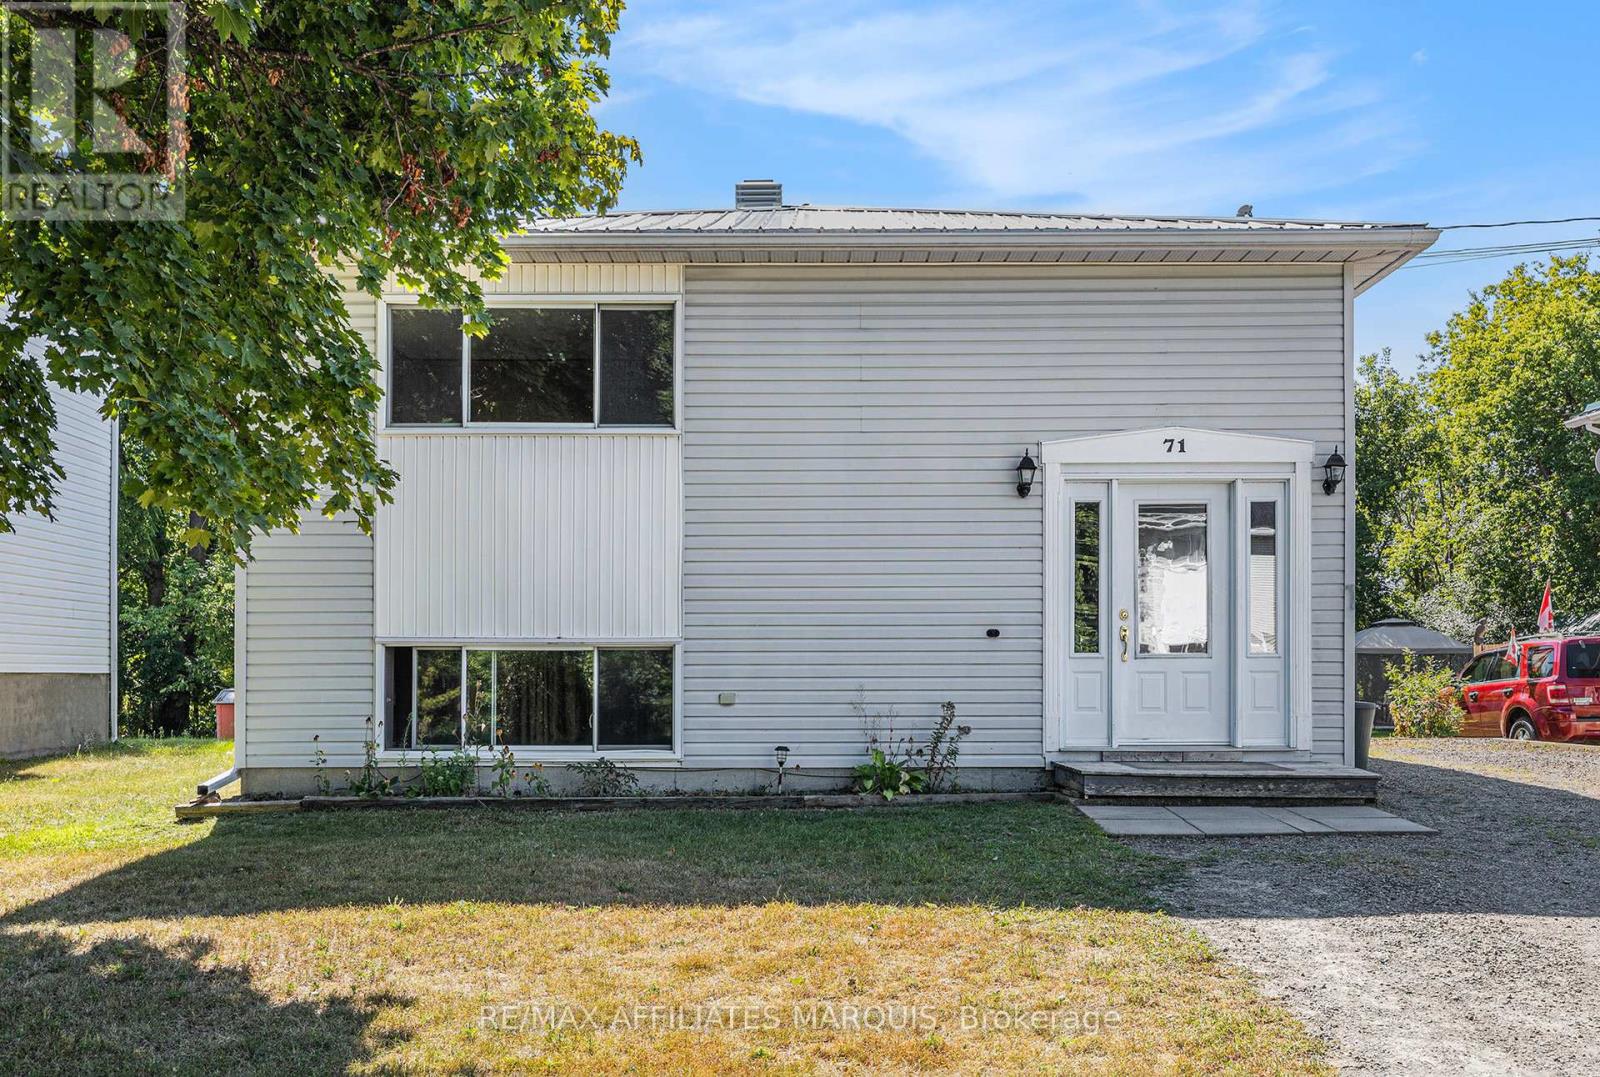
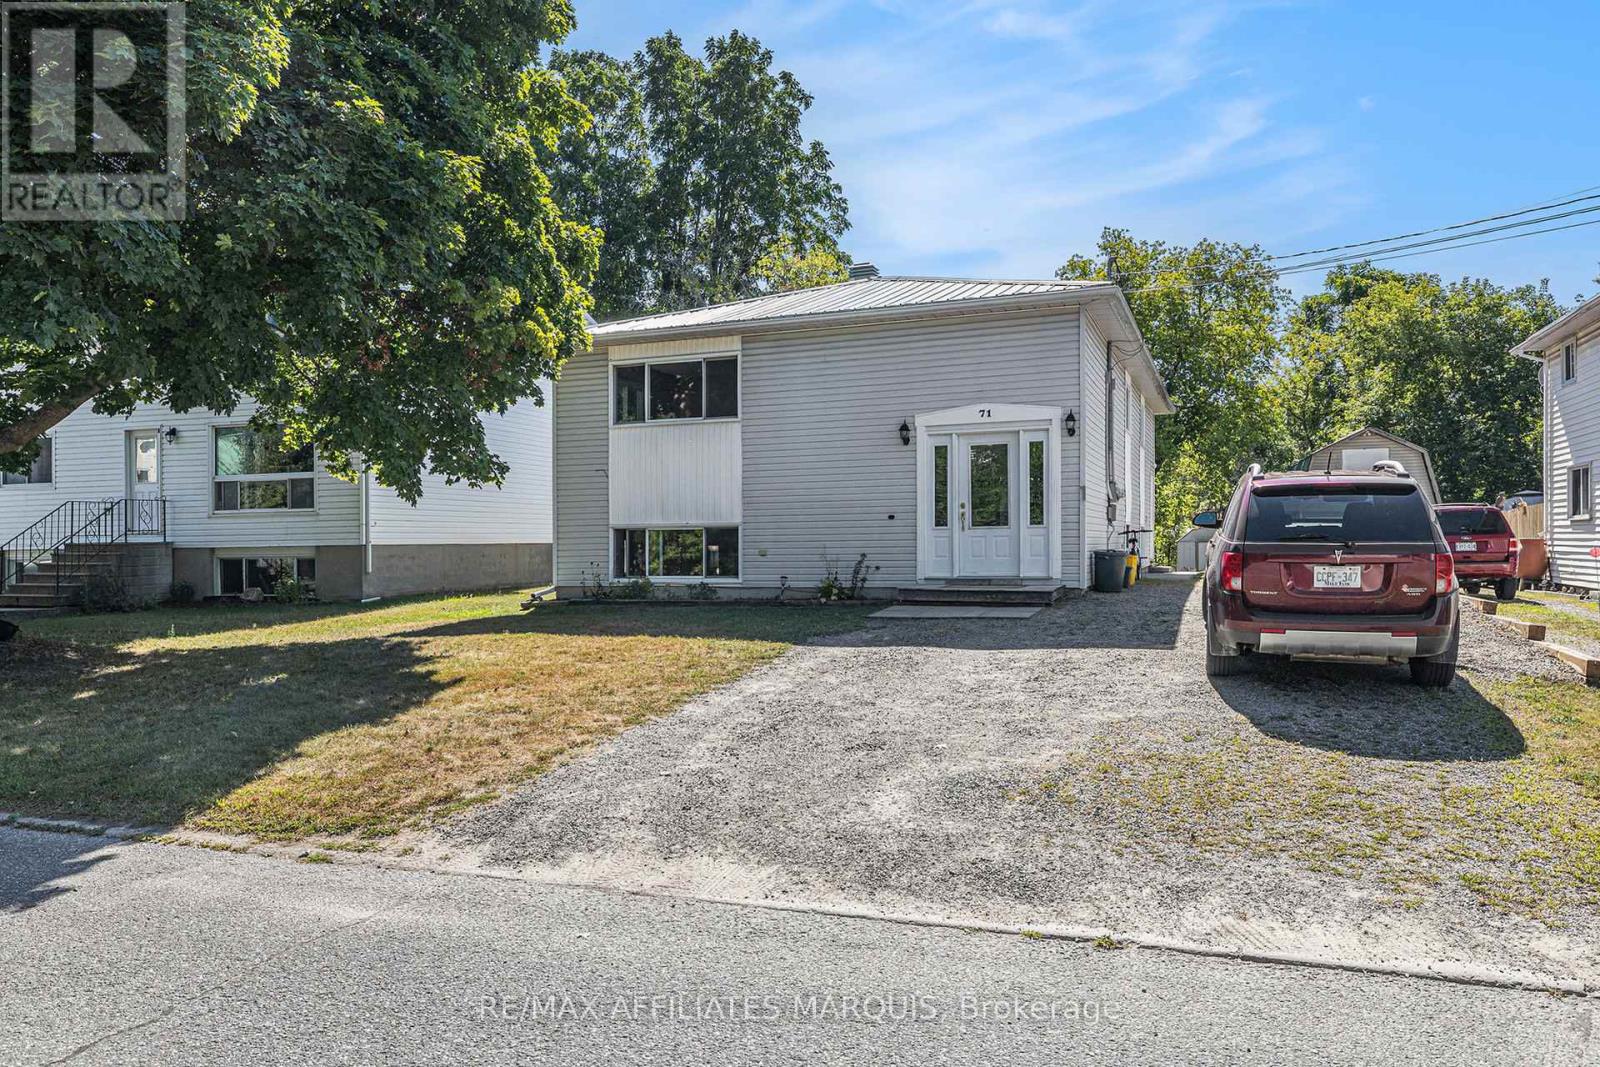
71 Stephen Street Smiths Falls, Ontario K7A 1K7

$489,900
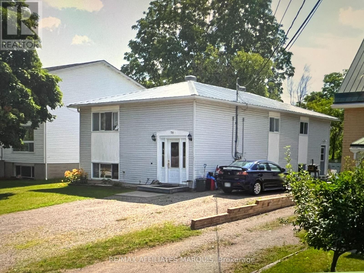
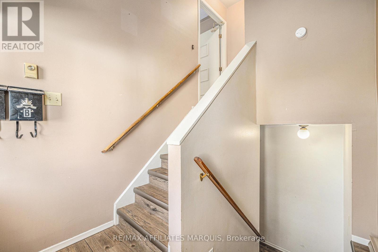
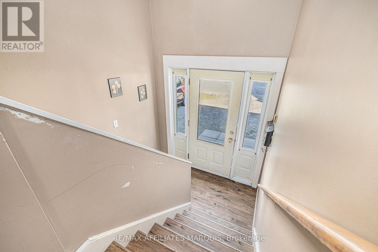
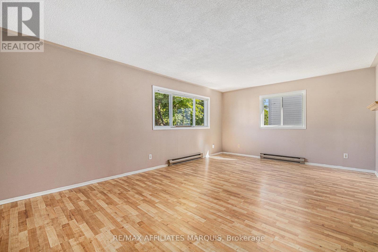
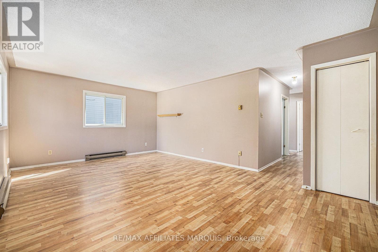
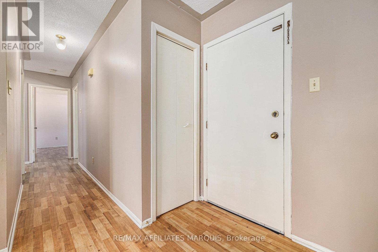
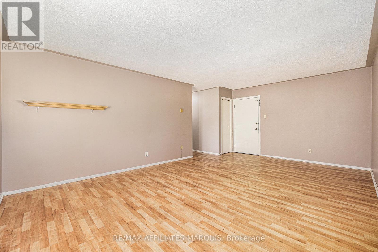
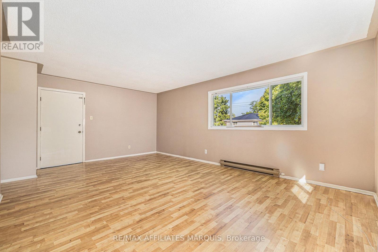
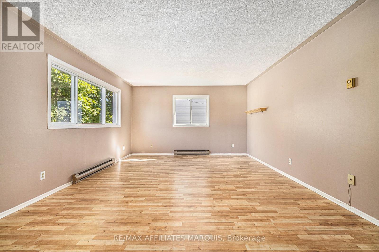
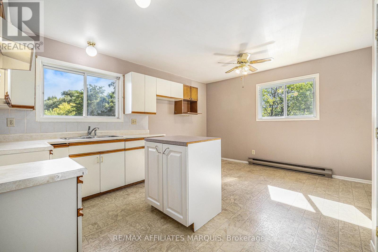
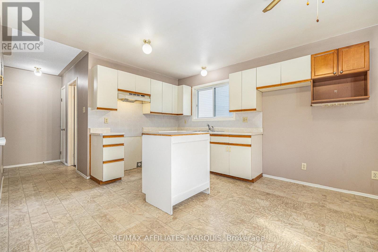
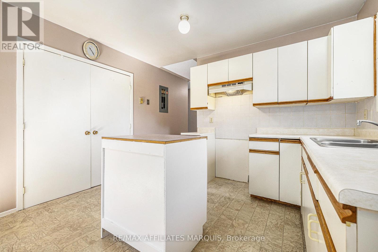
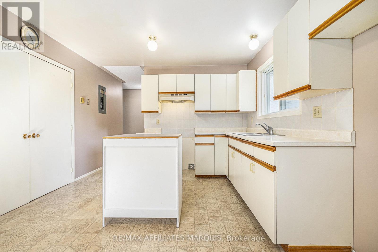
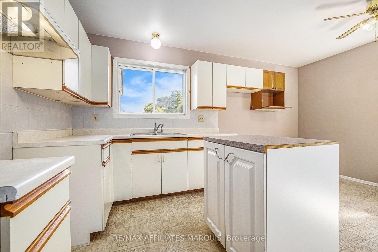
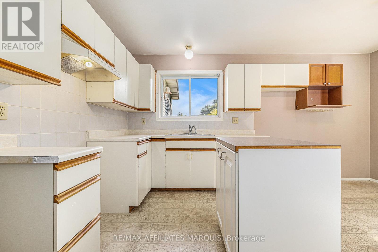
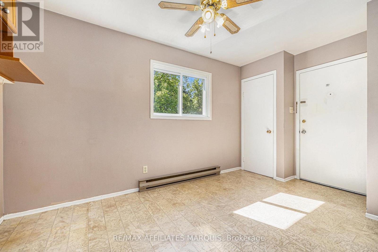
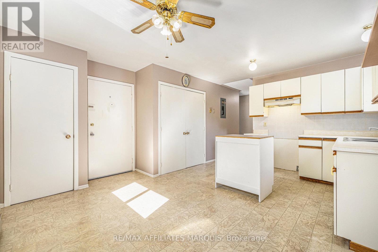
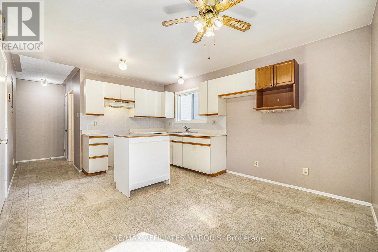
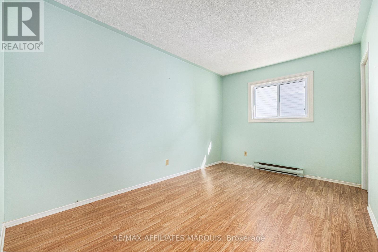
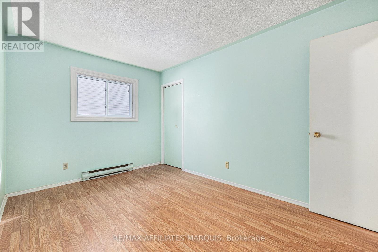
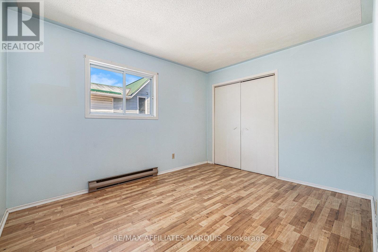
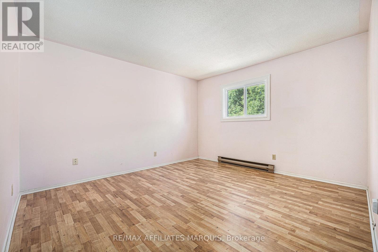
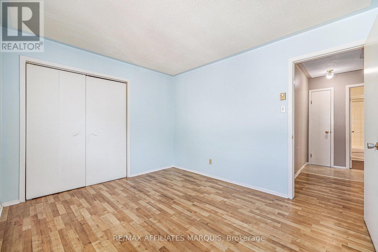
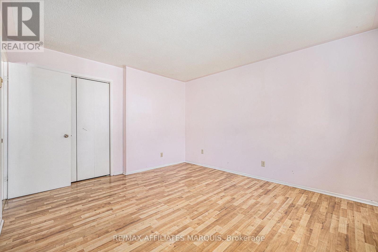
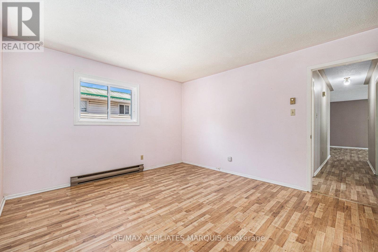
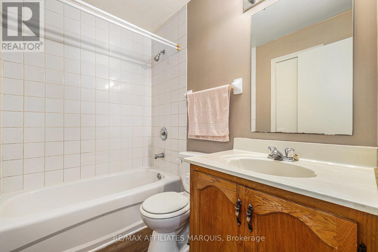
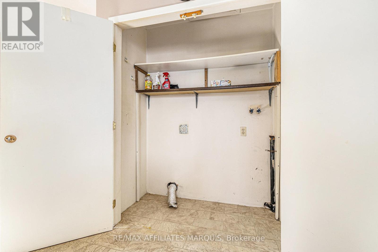
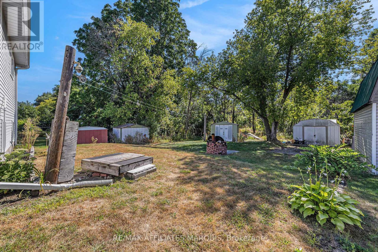
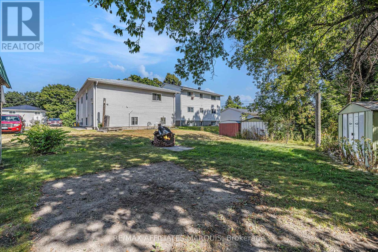
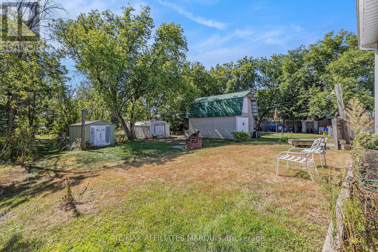
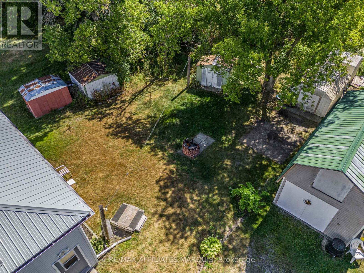
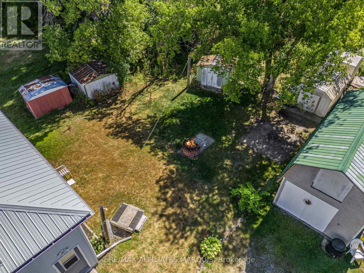
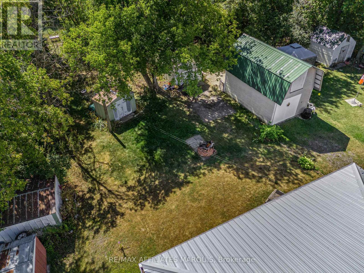
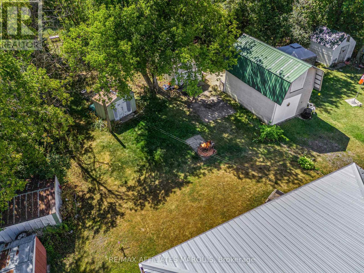
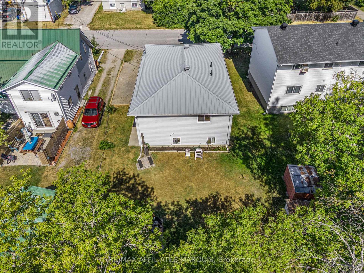
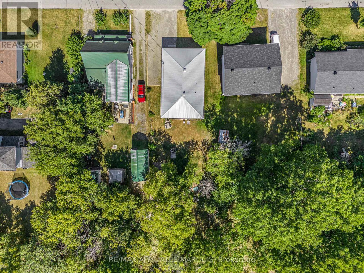
Vacant upper unit, tenanted lower unit. Good upside potential here. This up/down duplex offers 3 bedrooms upstairs with a 4- piece bathroom, a kitchen, laundry closet, a dining area, a living room and mudroom entrance. The lower level adds a second self-contained suite with 2 more bedrooms, a 2nd kitchen, another living room and dining area plus a 4- piece bathroom. The home has 2 100-amp breaker panels, each unit with its own meter. Steel roofing (2022). One new hot water tank in 2014 and one in 2024. This is a great opportunity to live in and rent one suite or rent both units. An easy managed lot with parking on the side. Lower suite is currently tenanted and is being sold with a Buyer assuming the tenancy. Tenant paying $1100/month plus Hydro (heat) on a 1year lease through to Sept 30, 2026. Good sized yard. Parking for 4 vehicles. Steel roofing too. Note: Photos available only for the upper vacant unit. Lower level tenant is good and tidy but requested privacy. (id:67947)
Property Details
| MLS® Number | X13790848 |
| Property Type | Multi-family |
| Community Name | 901 - Smiths Falls |
| Features | Carpet Free |
| Parking Space Total | 4 |
Building
| Bathroom Total | 2 |
| Bedrooms Above Ground | 3 |
| Bedrooms Below Ground | 2 |
| Bedrooms Total | 5 |
| Amenities | Separate Heating Controls, Separate Electricity Meters |
| Appliances | Water Heater, Water Meter |
| Basement Development | Finished |
| Basement Features | Apartment In Basement |
| Basement Type | N/a, N/a (finished) |
| Cooling Type | None |
| Exterior Finish | Vinyl Siding |
| Foundation Type | Concrete |
| Heating Fuel | Electric |
| Heating Type | Baseboard Heaters |
| Stories Total | 2 |
| Size Interior | 1,100 - 1,500 Sqft |
| Type | Duplex |
| Utility Water | Municipal Water |
Parking
| No Garage |
Land
| Acreage | No |
| Sewer | Sanitary Sewer |
| Size Depth | 110 Ft |
| Size Frontage | 50 Ft |
| Size Irregular | 50 X 110 Ft |
| Size Total Text | 50 X 110 Ft |
| Zoning Description | R3 Residential |
Rooms
| Level | Type | Length | Width | Dimensions |
|---|---|---|---|---|
| Lower Level | Kitchen | 3.87 m | 3 m | 3.87 m x 3 m |
| Lower Level | Laundry Room | 2.56 m | 2.05 m | 2.56 m x 2.05 m |
| Lower Level | Living Room | 3.86 m | 4.35 m | 3.86 m x 4.35 m |
| Lower Level | Dining Room | 3.86 m | 2.3 m | 3.86 m x 2.3 m |
| Lower Level | Bedroom | 3.97 m | 3.1 m | 3.97 m x 3.1 m |
| Lower Level | Bedroom 2 | 4.06 m | 2.76 m | 4.06 m x 2.76 m |
| Upper Level | Living Room | 5.94 m | 4.02 m | 5.94 m x 4.02 m |
| Upper Level | Kitchen | 3.43 m | 2.45 m | 3.43 m x 2.45 m |
| Upper Level | Bedroom | 4.02 m | 2.71 m | 4.02 m x 2.71 m |
| Upper Level | Bedroom 2 | 3.65 m | 3.02 m | 3.65 m x 3.02 m |
| Upper Level | Bedroom 3 | 3.56 m | 3.88 m | 3.56 m x 3.88 m |
| Upper Level | Dining Room | 3.8 m | 2.2 m | 3.8 m x 2.2 m |
Utilities
| Cable | Available |
| Electricity | Available |
| Sewer | Available |
https://www.realtor.ca/real-estate/30286314/71-stephen-street-smiths-falls-901-smiths-falls

Interested in this property?
Nicolas SigounisREALTOR® · EXIT Realty Matrix, BrokerageBook a private showing or ask anything about this home. Nicolas will get back to you quickly.
Call or text 613.859.9331Book a showingEmail NicolasListing courtesy of John Gray, RE/MAX Affiliates Marquis · Brenda Gray, RE/MAX Affiliates Marquis
Ask Nicolas about this property
Contact Us
Contact us for more information

The trademarks REALTOR®, REALTORS®, and the REALTOR® logo are controlled by The Canadian Real Estate Association (CREA) and identify real estate professionals who are members of CREA. The trademarks MLS®, Multiple Listing Service® and the associated logos are owned by The Canadian Real Estate Association (CREA) and identify the quality of services provided by real estate professionals who are members of CREA. The trademark DDF® is owned by The Canadian Real Estate Association (CREA) and identifies CREA's Data Distribution Facility (DDF®)
November 08 2026 05:21:44
Ottawa Real Estate Board
RE/MAX Affiliates Marquis