70 Main Street Loyalist, Ontario K0H 2H0
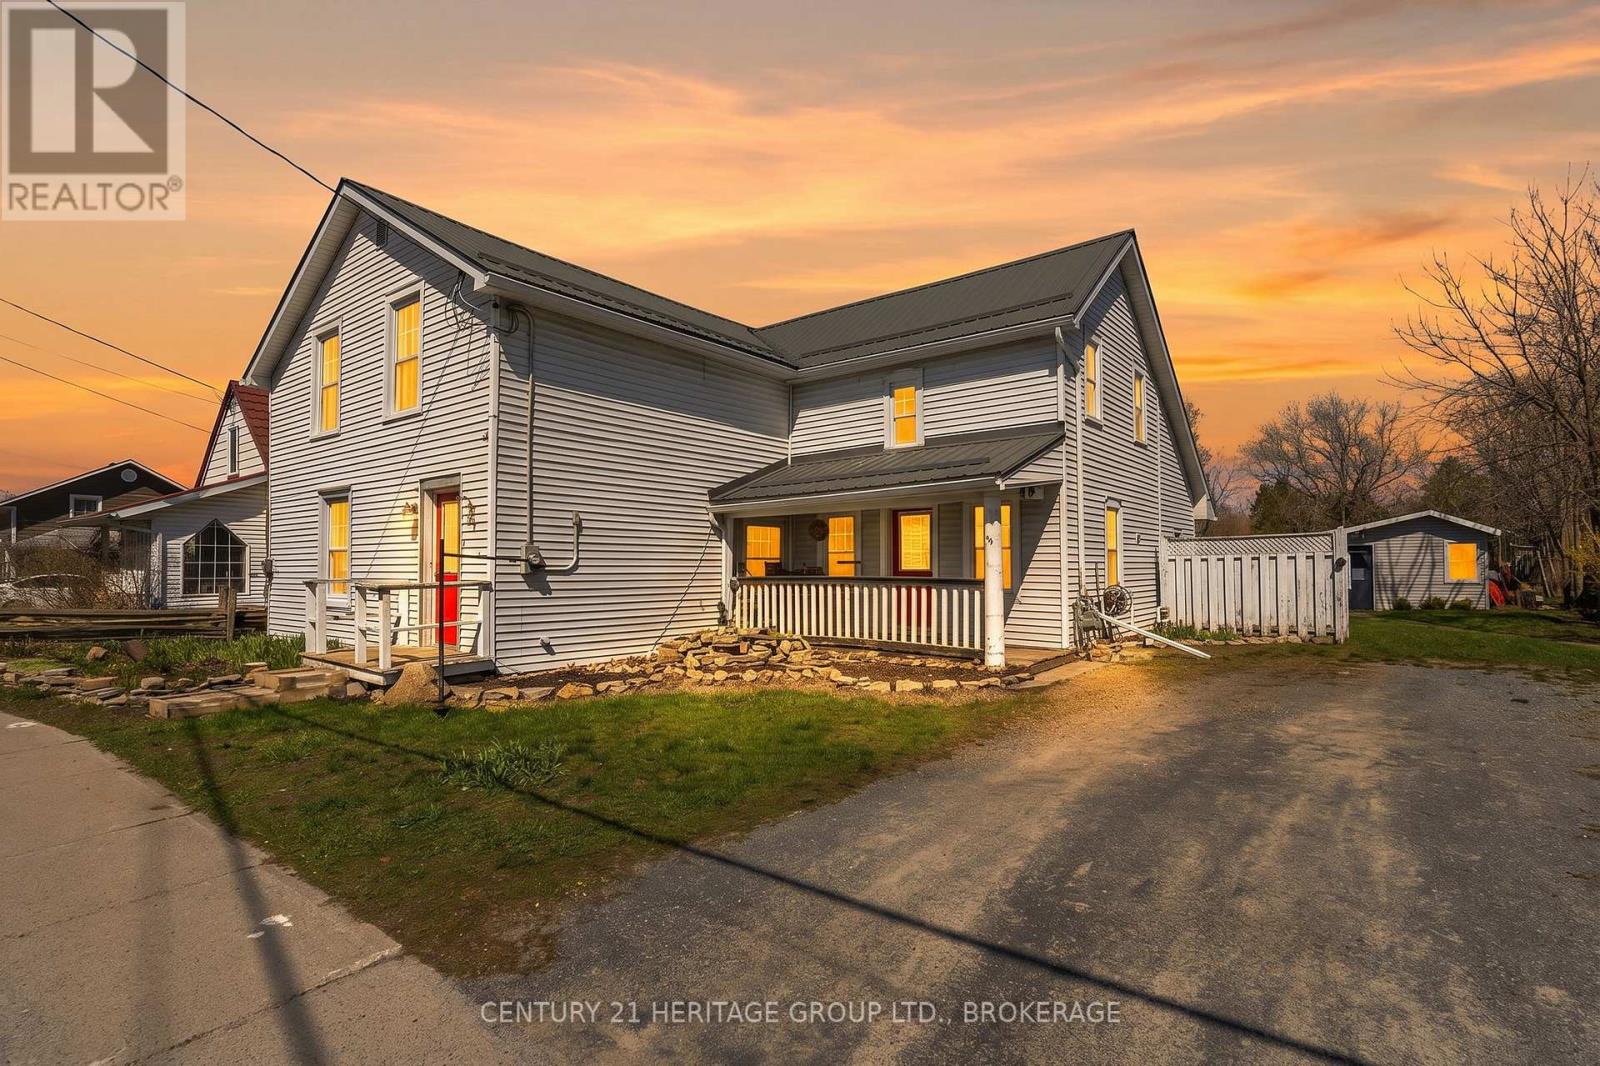

$499,900
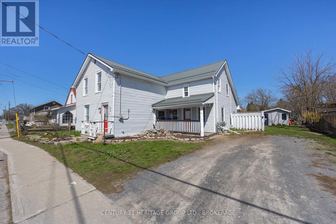
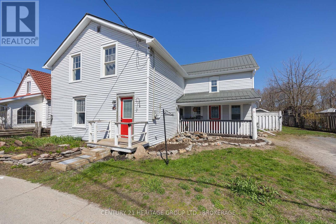
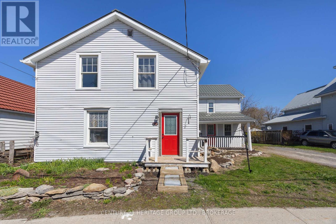
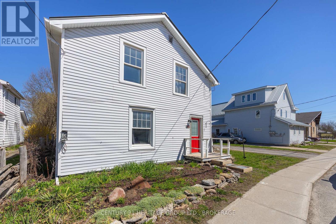
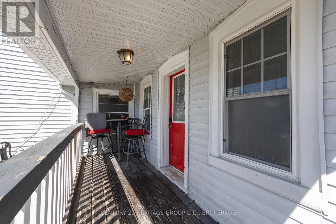
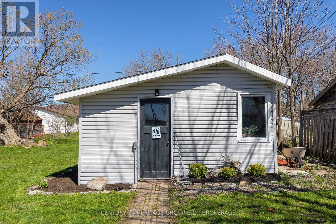
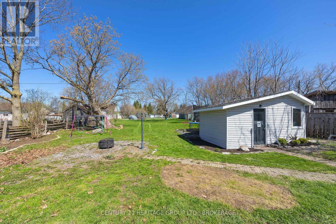
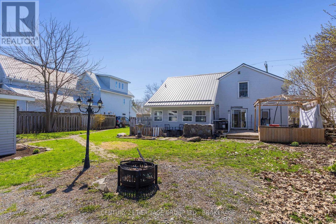
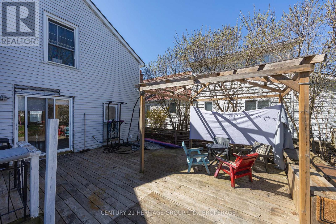
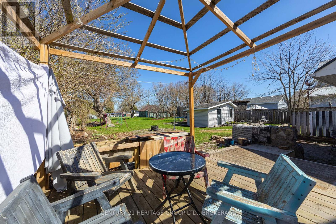
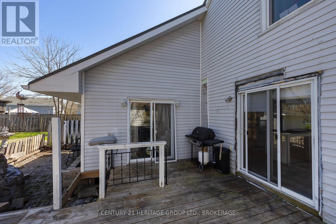
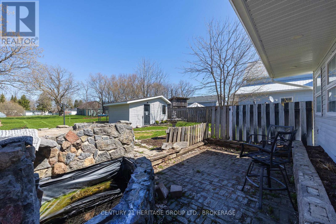
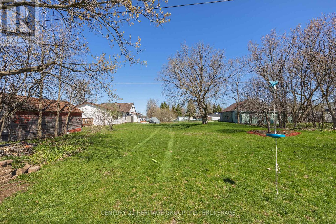
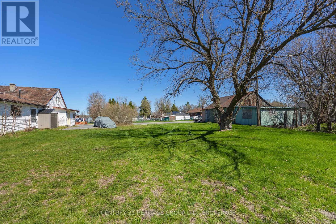
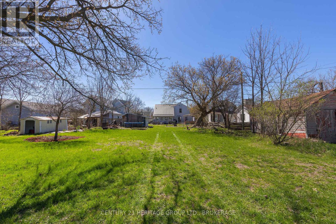
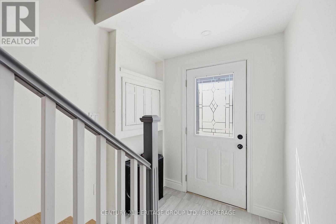
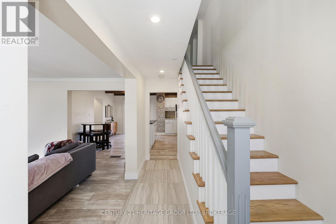
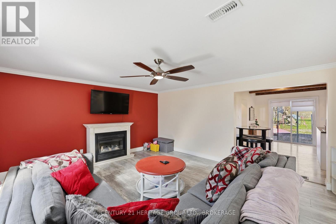
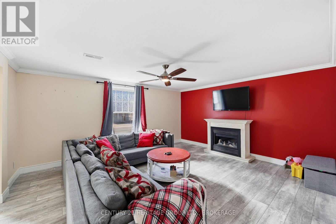
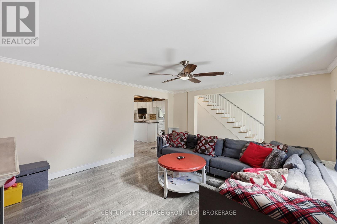
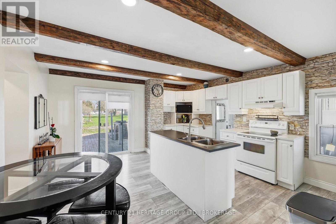
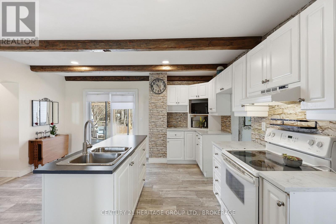
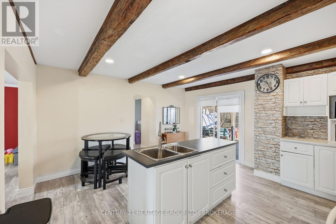
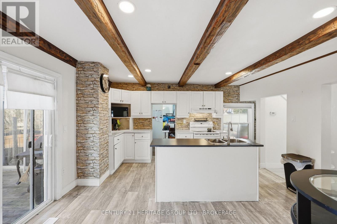
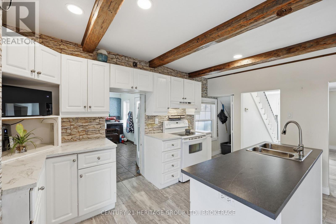
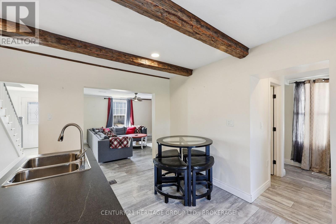
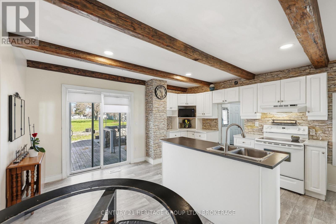
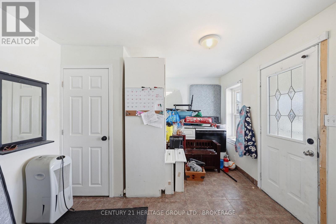
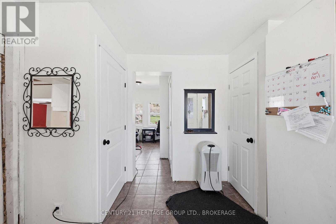
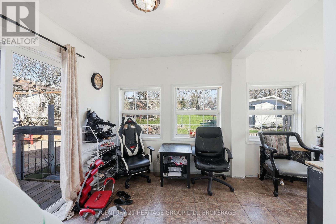
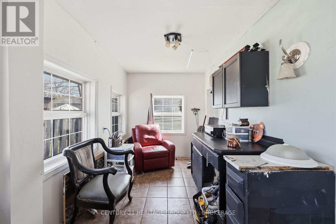
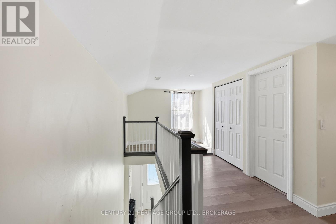
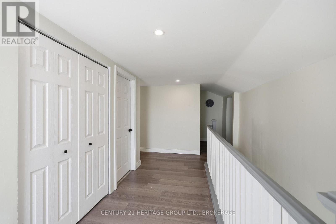
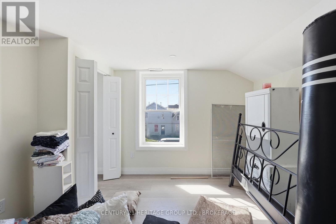
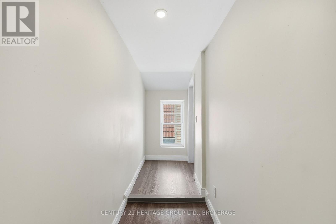
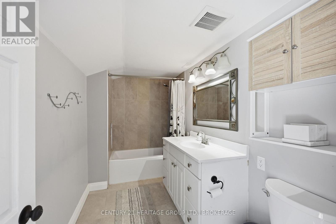
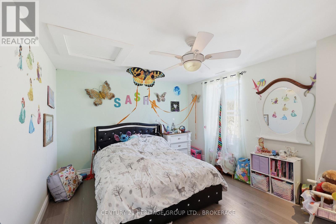
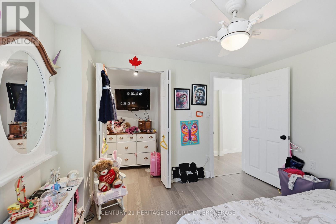
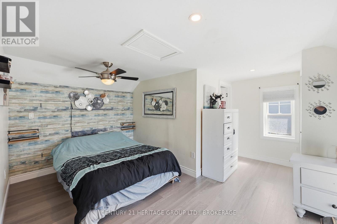
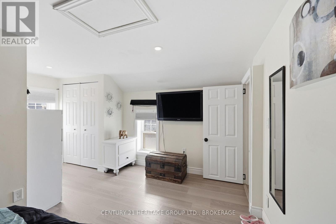
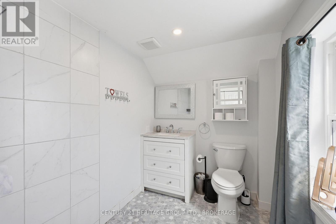
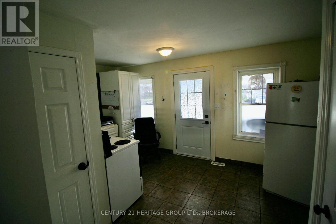
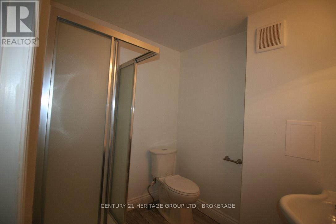
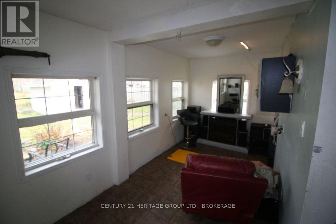
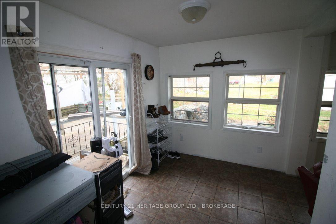
Welcome to this well-maintained 3-bedroom, 3-bathroom home in the charming community of Odessa. Currently enjoyed as a spacious single-family residence, this property is uniquely zoned as a duplex, offering outstanding flexibility for homeowners, investors, or multi-generational families. The home features a functional layout with generous living spaces, comfortable bedrooms, and three bathrooms to accommodate a growing family or guests with ease. Whether you're looking for a move-in-ready family home or an income-generating opportunity, this property delivers exceptional value. With minimal modifications, the home can be easily converted back to a duplex or configured as a private in-law suite, making it ideal for extended family living, rental income, or future investment potential. Separate living areas provide privacy and convenience while maintaining the option to enjoy the entire home as one residence. Situated in a friendly, small-town setting just a short drive from Kingston, you'll appreciate the balance of peaceful living with access to amenities, schools, and commuter routes. (id:67947)
Property Details
| MLS® Number | X13065004 |
| Property Type | Multi-family |
| Neigbourhood | Babcock Mills |
| Community Name | 56 - Odessa |
| Equipment Type | Water Heater |
| Features | In-law Suite |
| Parking Space Total | 2 |
| Rental Equipment Type | Water Heater |
Building
| Bathroom Total | 4 |
| Bedrooms Above Ground | 3 |
| Bedrooms Total | 3 |
| Appliances | Water Meter |
| Basement Type | Crawl Space |
| Cooling Type | None |
| Exterior Finish | Vinyl Siding |
| Foundation Type | Stone |
| Half Bath Total | 1 |
| Heating Fuel | Natural Gas |
| Heating Type | Forced Air |
| Stories Total | 2 |
| Size Interior | 1,500 - 2,000 Sqft |
| Type | Duplex |
| Utility Water | Municipal Water |
Parking
| No Garage |
Land
| Acreage | No |
| Sewer | Sanitary Sewer |
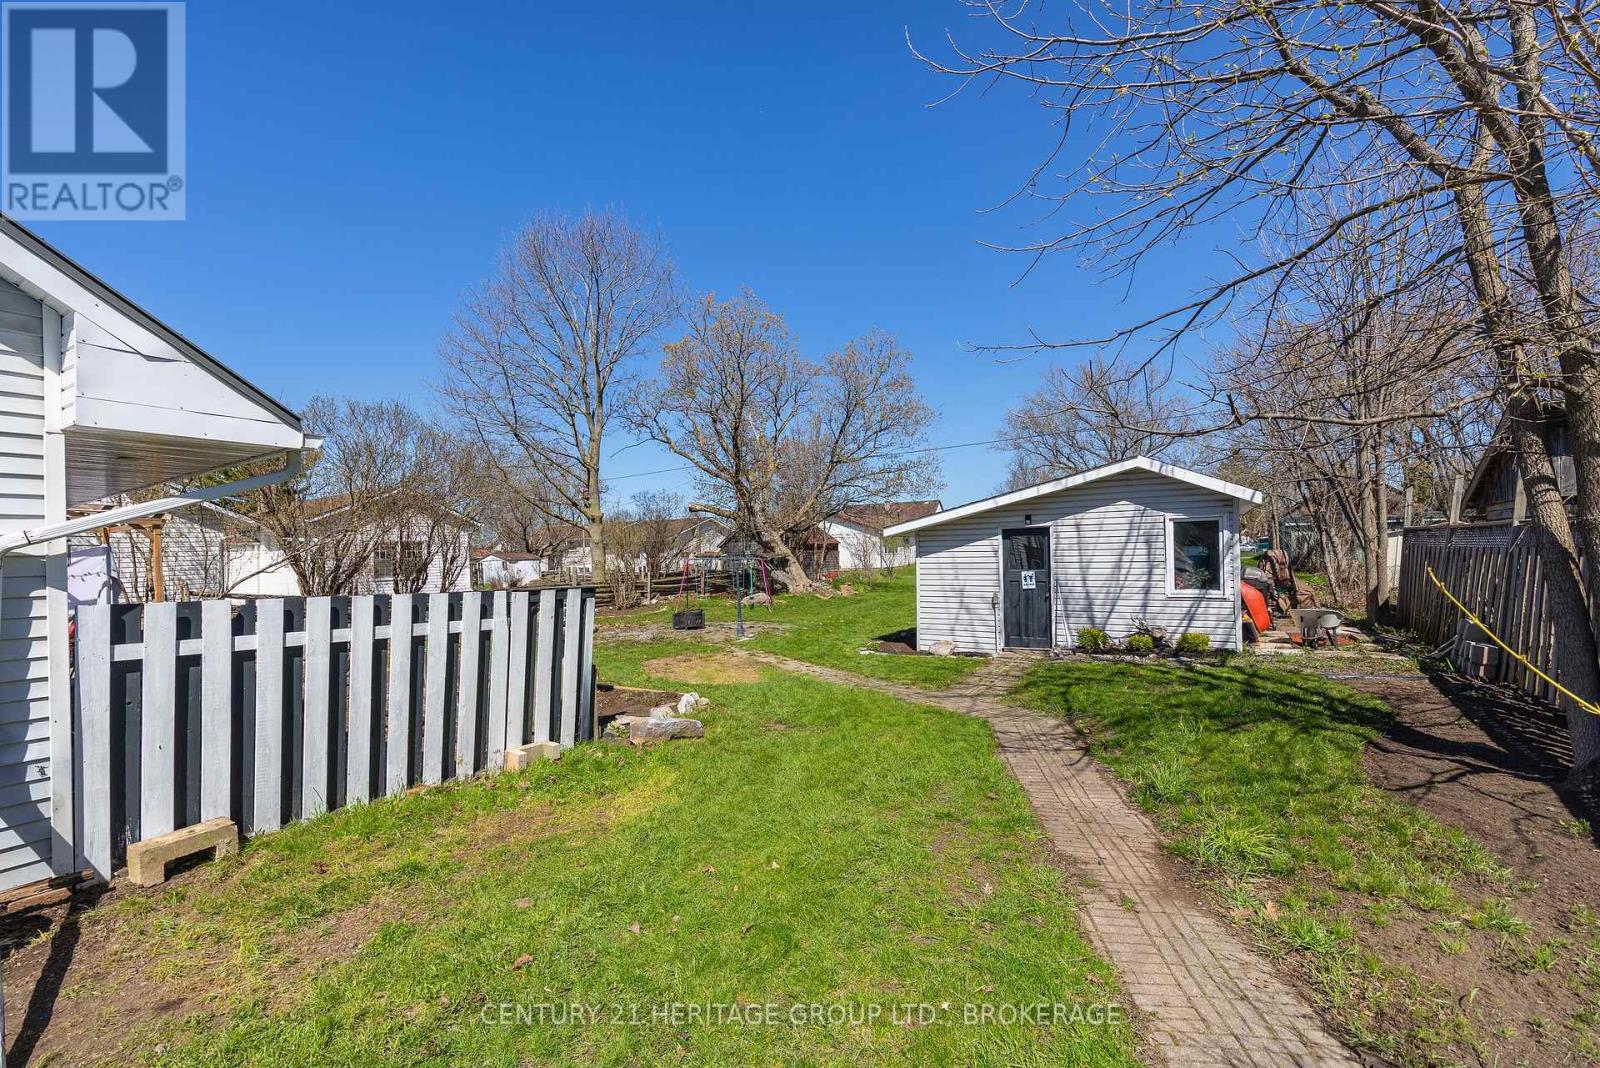
| Size Depth | 264 Ft |
| Size Frontage | 66 Ft |
| Size Irregular | 66 X 264 Ft |
| Size Total Text | 66 X 264 Ft|under 1/2 Acre |
Rooms
| Level | Type | Length | Width | Dimensions |
|---|---|---|---|---|
| Second Level | Bedroom 3 | 3.99 m | 3.8 m | 3.99 m x 3.8 m |
| Second Level | Bathroom | 1.76 m | 3.4 m | 1.76 m x 3.4 m |
| Second Level | Primary Bedroom | 4.4 m | 4.4 m | 4.4 m x 4.4 m |
| Second Level | Bathroom | 1.6 m | 2.2 m | 1.6 m x 2.2 m |
| Second Level | Bedroom 2 | 3.6 m | 3.4 m | 3.6 m x 3.4 m |
| Main Level | Living Room | 4.8 m | 4.2 m | 4.8 m x 4.2 m |
| Main Level | Dining Room | 2.68 m | 4.38 m | 2.68 m x 4.38 m |
| Main Level | Office | 4.5 m | 3.35 m | 4.5 m x 3.35 m |
| Main Level | Kitchen | 1.85 m | 4.78 m | 1.85 m x 4.78 m |
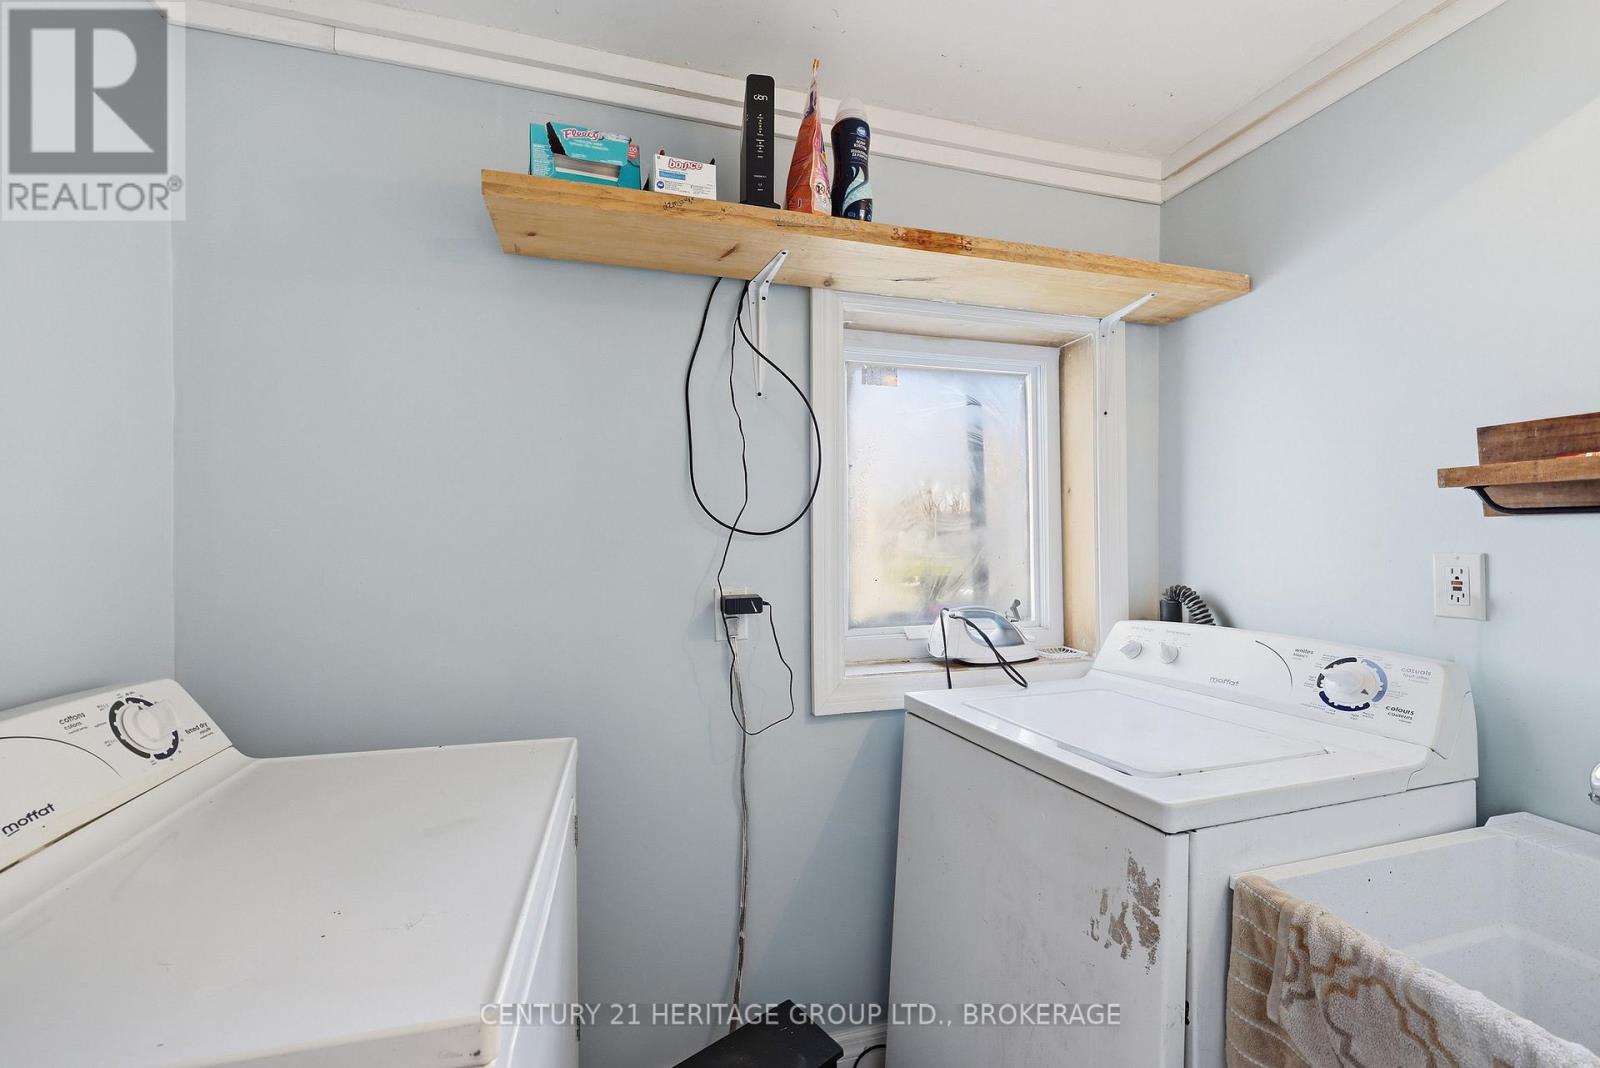
| Main Level | Laundry Room | 1 m | 2.4 m | 1 m x 2.4 m |
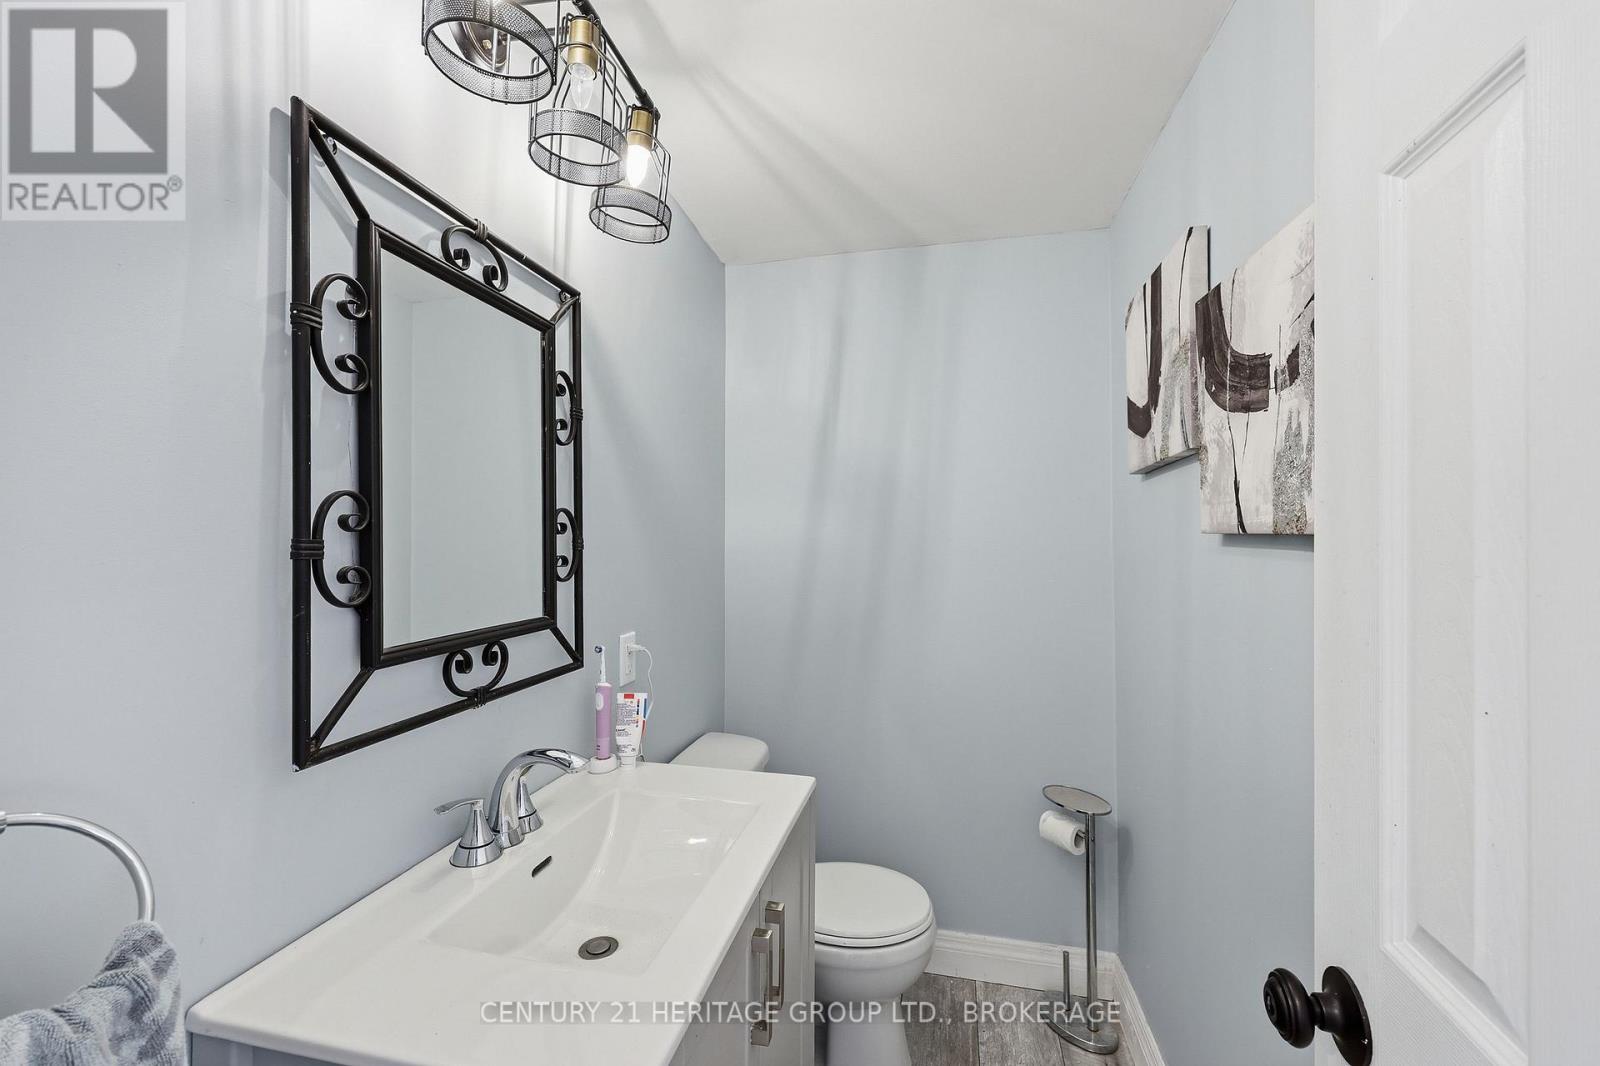
| Main Level | Bathroom | 1.1 m | 2.45 m | 1.1 m x 2.45 m |
| Main Level | Bathroom | 1.82 m | 1.85 m | 1.82 m x 1.85 m |
| Main Level | Family Room | 5.2 m | 3.4 m | 5.2 m x 3.4 m |
https://www.realtor.ca/real-estate/29680663/70-main-street-loyalist-odessa-56-odessa

Interested in this property?
Nicolas SigounisREALTOR® · EXIT Realty Matrix, BrokerageBook a private showing or ask anything about this home. Nicolas will get back to you quickly.
Call or text 613.859.9331Book a showingEmail NicolasListing courtesy of Chris Jackson, Century 21 Heritage Group Ltd., Brokerage
Ask Nicolas about this property
Contact Us
Contact us for more information

The trademarks REALTOR®, REALTORS®, and the REALTOR® logo are controlled by The Canadian Real Estate Association (CREA) and identify real estate professionals who are members of CREA. The trademarks MLS®, Multiple Listing Service® and the associated logos are owned by The Canadian Real Estate Association (CREA) and identify the quality of services provided by real estate professionals who are members of CREA. The trademark DDF® is owned by The Canadian Real Estate Association (CREA) and identifies CREA's Data Distribution Facility (DDF®)
November 12 2026 04:29:51
Kingston & Area Real Estate Association
Century 21 Heritage Group Ltd., Brokerage