7 William Street Petawawa, Ontario K8H 2K3

$339,900
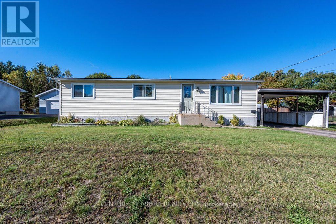
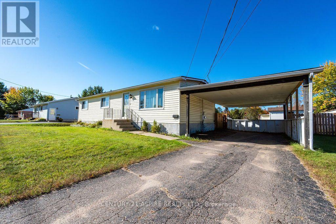
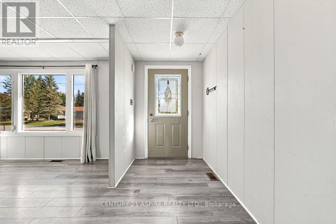
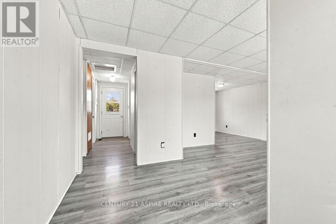
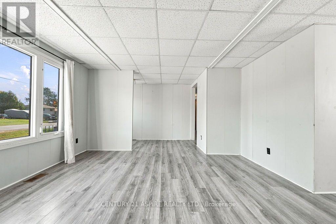
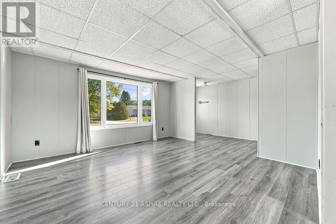
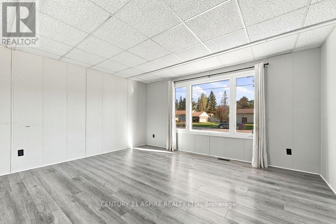
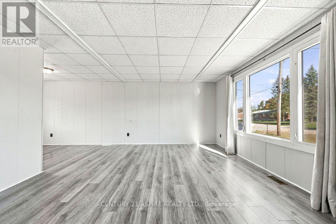
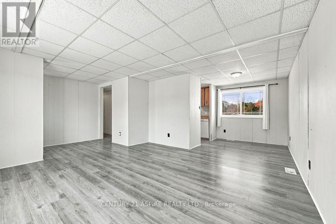
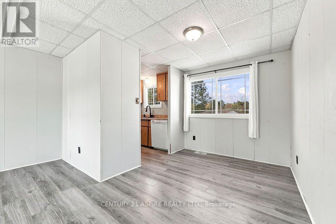
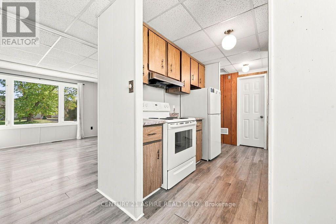
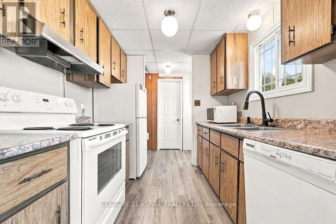
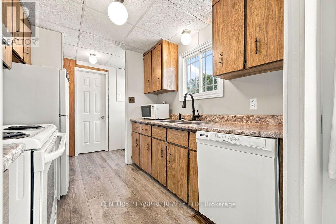
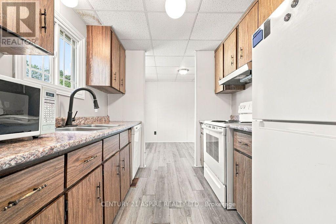
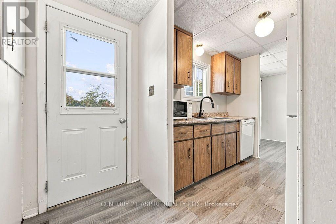
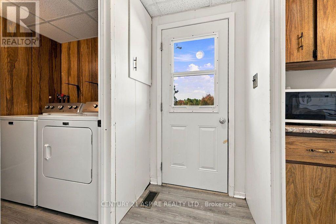
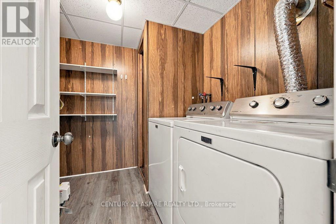
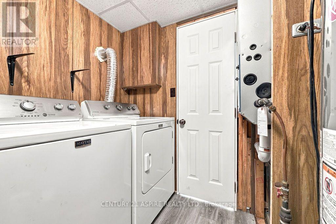
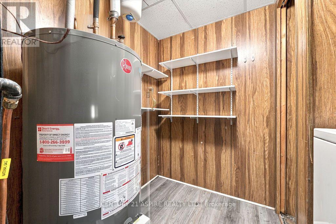
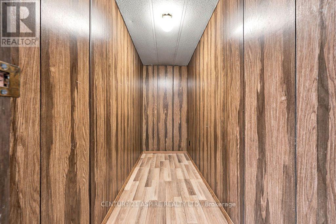
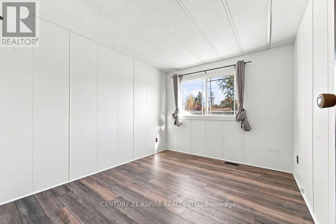
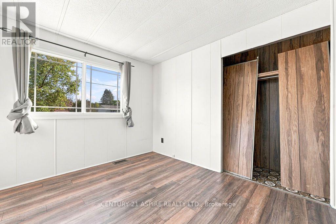
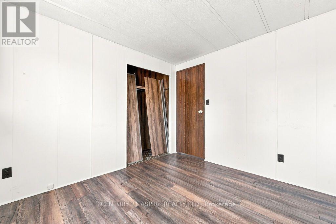
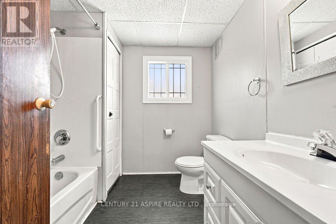
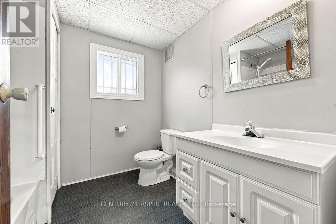
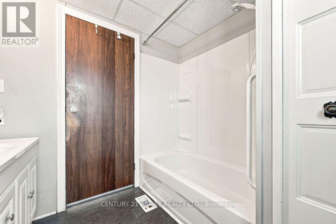
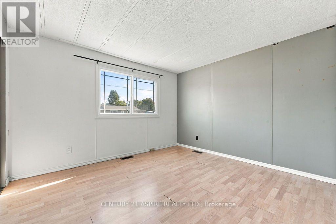
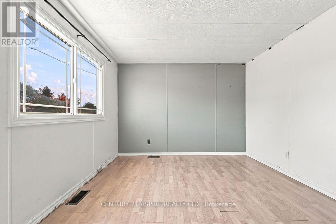
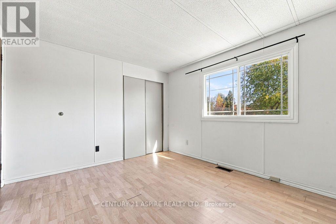
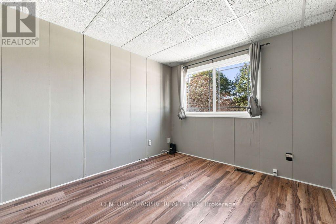
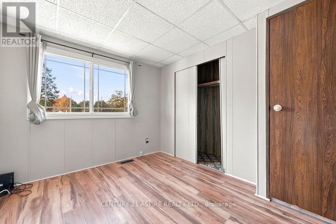
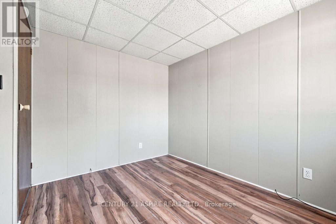
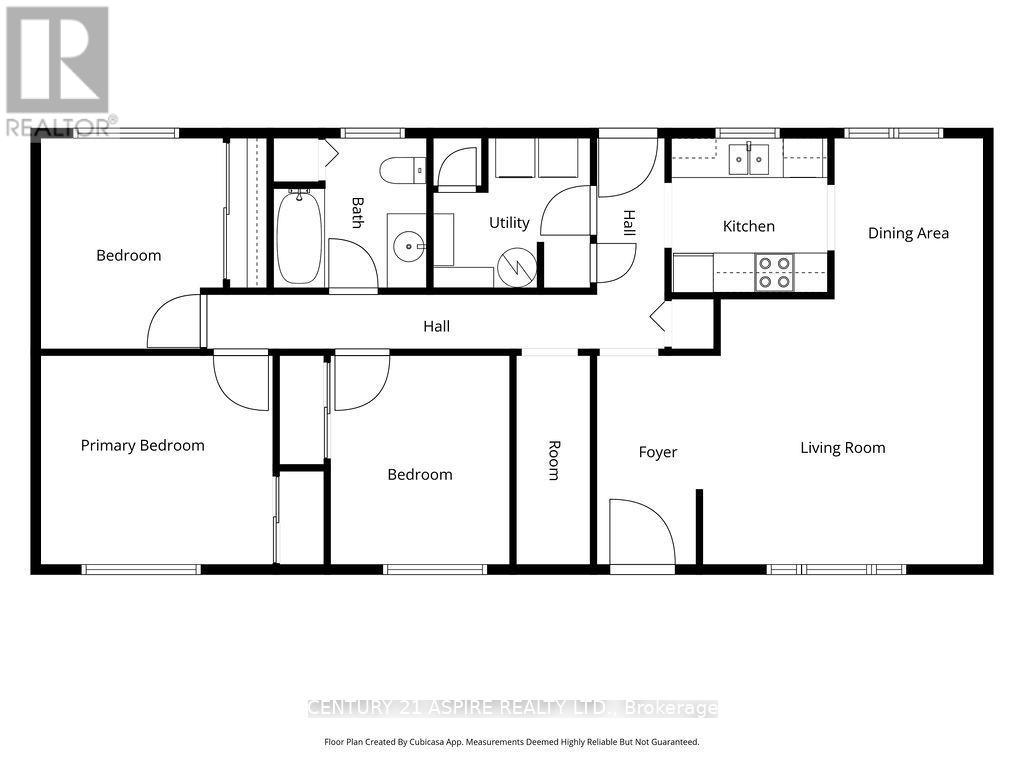
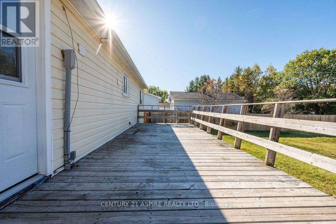
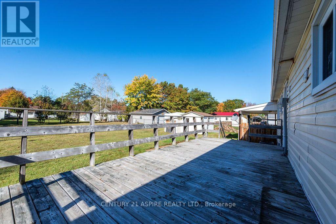
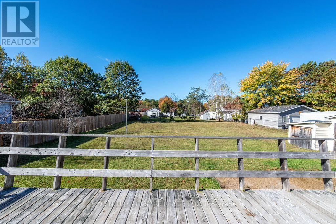
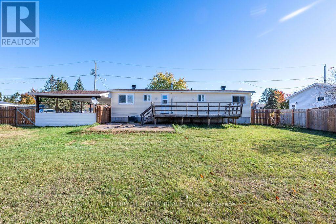
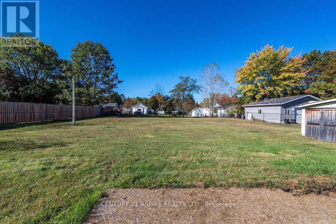
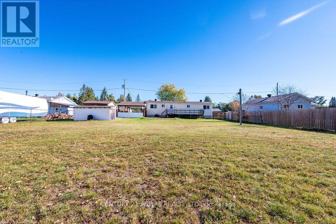
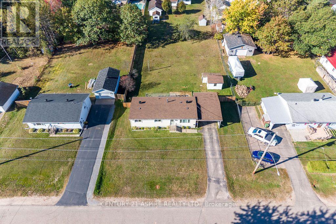
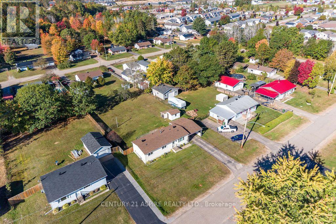
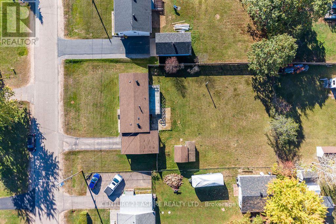
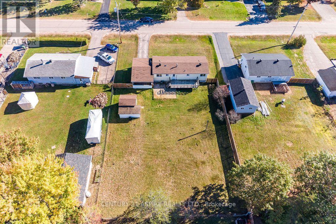
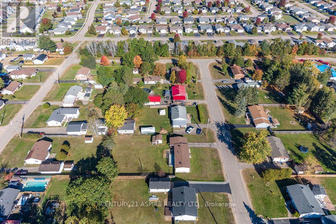
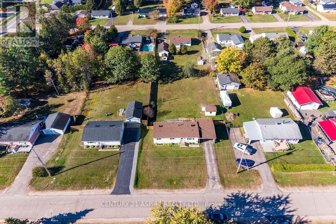
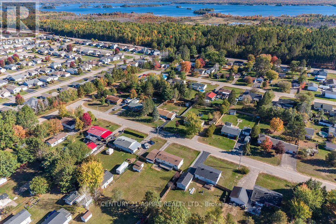
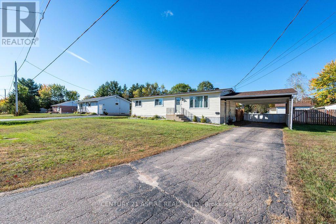
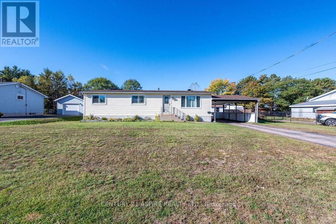
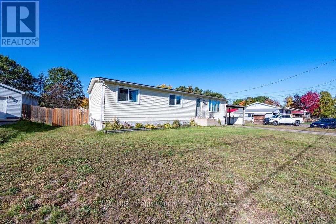
Why rent when you can own? Welcome to this charming three-bedroom bungalow, nestled in a quiet neighbourhood and offering comfortable, efficient, one-level living! This home features a spacious & bright living room, separate dining room, functional galley kitchen, main floor laundry, three good-sized bedrooms, a four-piece bathroom, a large front foyer, and a convenient storage room. Enjoy laminate flooring throughout with no carpeting, making for easy cleaning and maintenance. Step outside onto the deck overlooking a large, fully fenced backyard, offering plenty of space for children, pets, gardening, or simply relaxing outdoors. A convenient carport provides covered parking and easy access to the home. Notable updates include roof shingles (2019), central air conditioning (2017), and a new furnace (October 2025). Five appliances are included, making your move even easier! With no basement to maintain and everything conveniently located on one level, this home offers practical, low-maintenance living. Whether you're a first-time buyer, looking to downsize, or searching for an investment opportunity, this affordable and inviting bungalow is full of potential. Stop paying rent and start building equity in a place you can call your own! (id:67947)
Property Details
| MLS® Number | X13879726 |
| Property Type | Single Family |
| Community Name | 520 - Petawawa |
| Equipment Type | Water Heater - Gas, Water Heater |
| Parking Space Total | 5 |
| Rental Equipment Type | Water Heater - Gas, Water Heater |
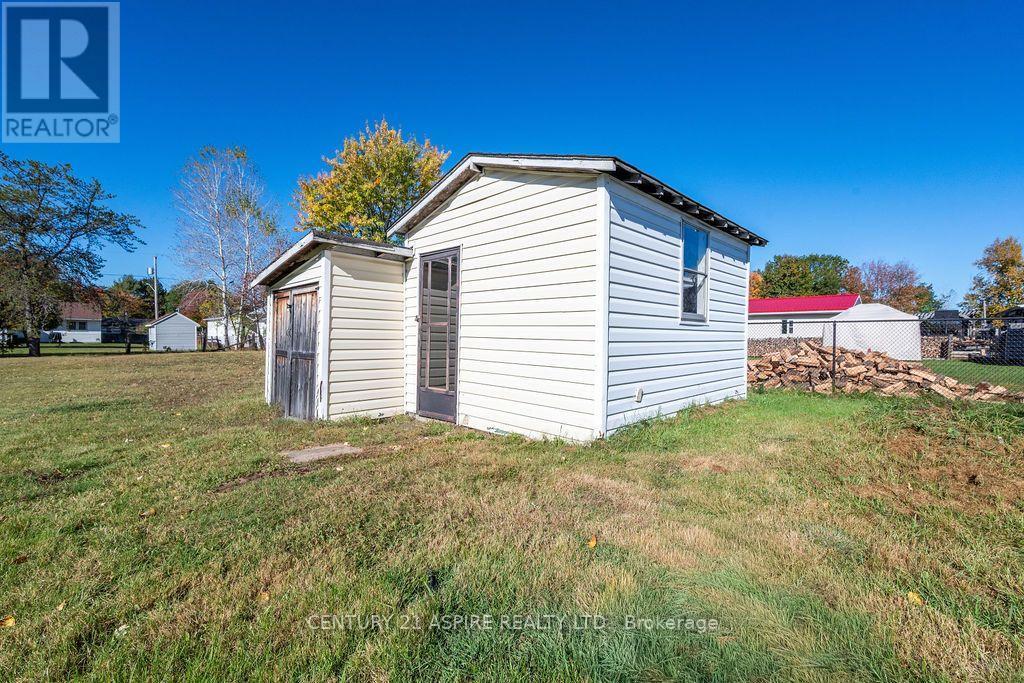
| Structure | Deck, Shed |
Building
| Bathroom Total | 1 |
| Bedrooms Above Ground | 3 |
| Bedrooms Total | 3 |
| Appliances | Dishwasher, Dryer, Stove, Washer, Refrigerator |
| Architectural Style | Bungalow |
| Basement Type | Crawl Space |
| Construction Style Attachment | Detached |
| Cooling Type | Central Air Conditioning |
| Exterior Finish | Vinyl Siding |
| Foundation Type | Block |
| Heating Fuel | Natural Gas |
| Heating Type | Forced Air |
| Stories Total | 1 |
| Size Interior | 700 - 1,100 Sqft |
| Type | House |
| Utility Water | Municipal Water |
Parking
| Carport | |
| No Garage |
Land
| Acreage | No |
| Fence Type | Fenced Yard |
| Sewer | Septic System |
| Size Depth | 171 Ft |
| Size Frontage | 92 Ft |
| Size Irregular | 92 X 171 Ft |
| Size Total Text | 92 X 171 Ft |
Rooms
| Level | Type | Length | Width | Dimensions |
|---|---|---|---|---|
| Main Level | Kitchen | 2.264 m | 2.258 m | 2.264 m x 2.258 m |
| Main Level | Living Room | 4.241 m | 3.967 m | 4.241 m x 3.967 m |
| Main Level | Dining Room | 2.303 m | 2.19 m | 2.303 m x 2.19 m |
| Main Level | Primary Bedroom | 3.421 m | 3.083 m | 3.421 m x 3.083 m |
| Main Level | Bedroom 2 | 3.082 m | 2.62 m | 3.082 m x 2.62 m |
| Main Level | Bedroom 3 | 3.098 m | 2.664 m | 3.098 m x 2.664 m |
| Main Level | Bathroom | 2.274 m | 2.145 m | 2.274 m x 2.145 m |
| Main Level | Laundry Room | 2.282 m | 2.169 m | 2.282 m x 2.169 m |
| Main Level | Other | 3.091 m | 1.035 m | 3.091 m x 1.035 m |
| Main Level | Foyer | 3.077 m | 1.44 m | 3.077 m x 1.44 m |
https://www.realtor.ca/real-estate/30384725/7-william-street-petawawa-520-petawawa

Interested in this property?
Nicolas SigounisREALTOR® · EXIT Realty Matrix, BrokerageBook a private showing or ask anything about this home. Nicolas will get back to you quickly.
Call or text 613.859.9331Book a showingEmail NicolasListing courtesy of Bart Neville, Century 21 Aspire Realty Ltd.
Ask Nicolas about this property
Contact Us
Contact us for more information

The trademarks REALTOR®, REALTORS®, and the REALTOR® logo are controlled by The Canadian Real Estate Association (CREA) and identify real estate professionals who are members of CREA. The trademarks MLS®, Multiple Listing Service® and the associated logos are owned by The Canadian Real Estate Association (CREA) and identify the quality of services provided by real estate professionals who are members of CREA. The trademark DDF® is owned by The Canadian Real Estate Association (CREA) and identifies CREA's Data Distribution Facility (DDF®)
November 03 2026 06:02:17
Renfrew County Real Estate Board
Century 21 Aspire Realty Ltd.