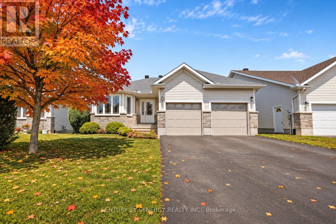
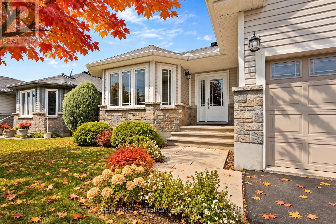
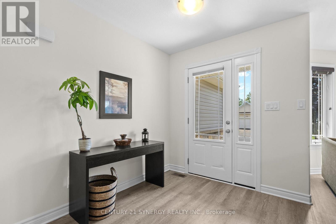
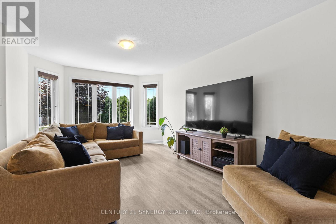
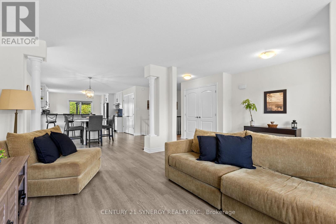
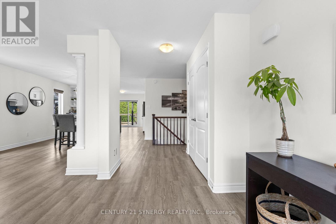
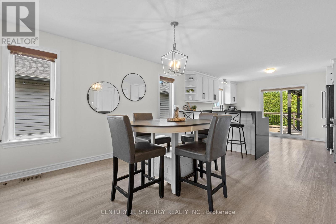
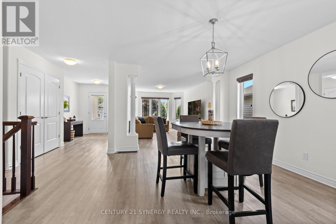
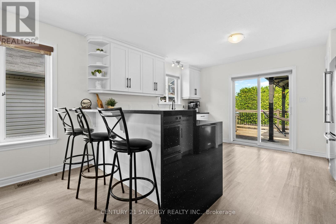
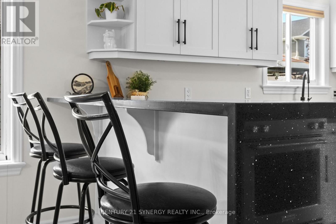
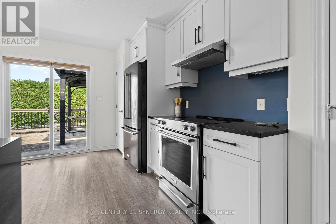
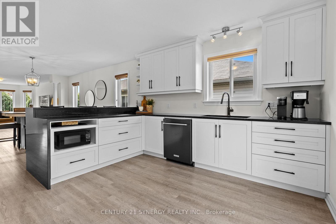
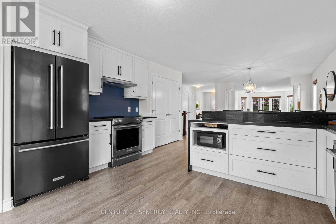
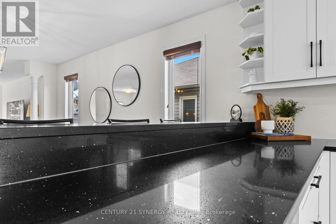
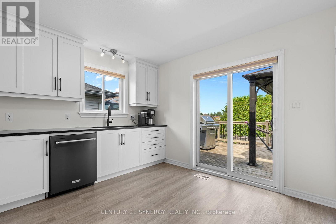
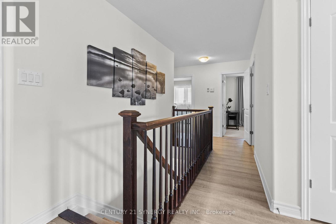
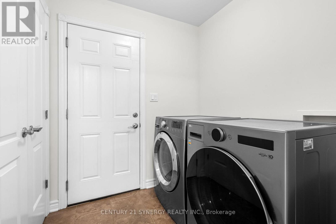
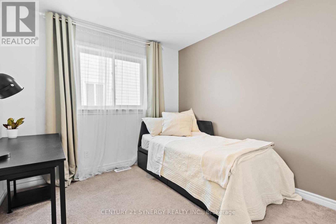
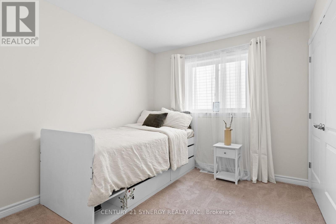
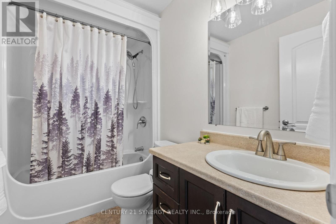
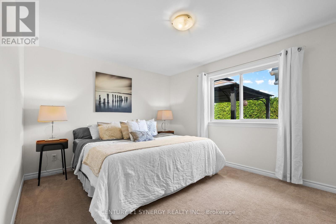
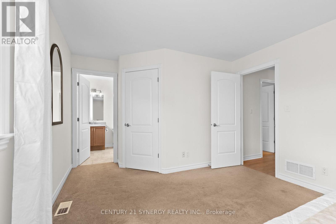
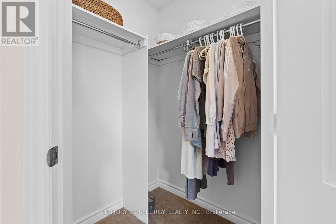
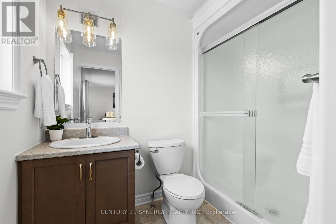
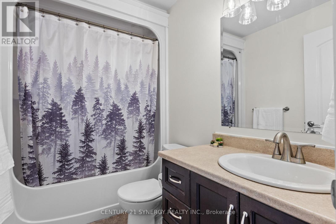
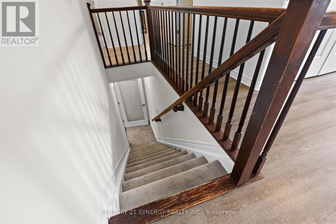
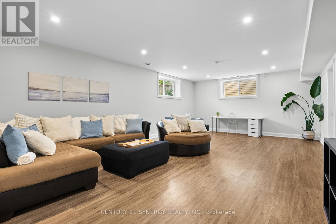
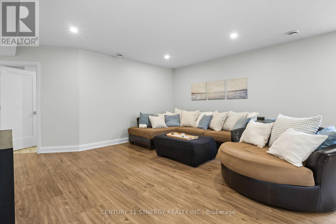
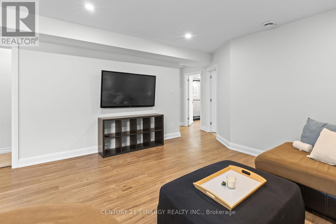
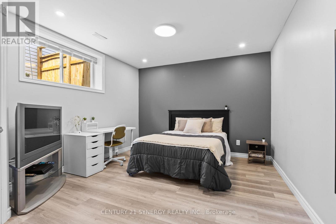
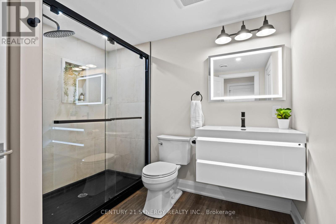
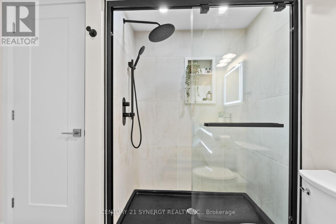
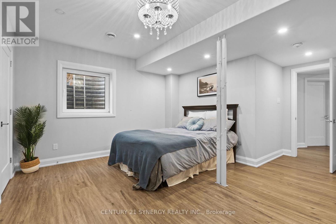
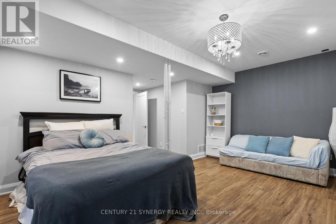
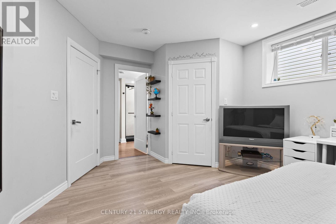
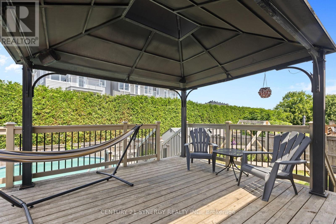
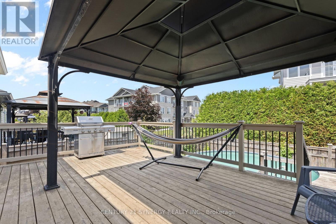
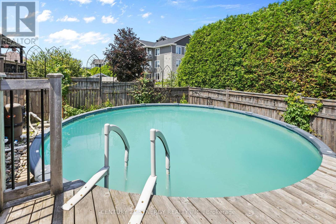
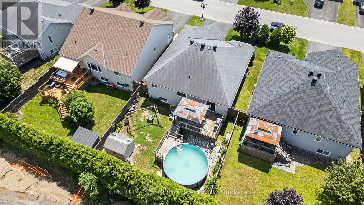
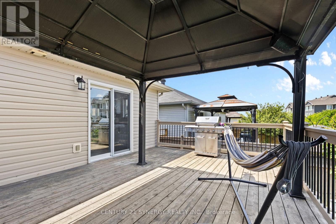
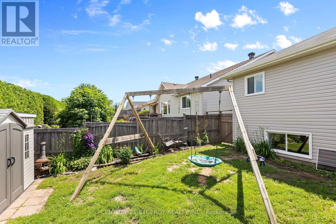
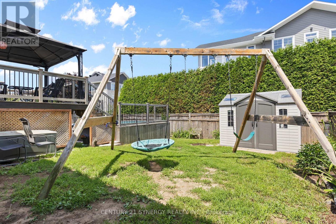
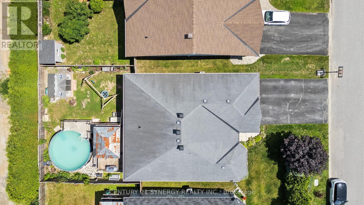
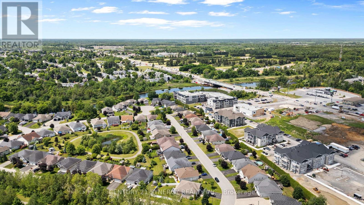
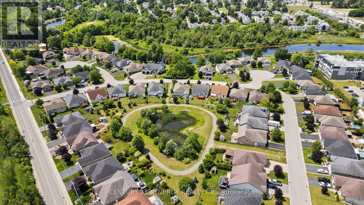
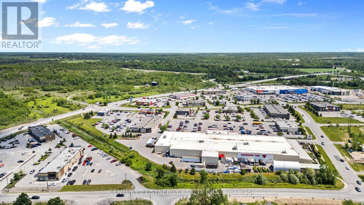
Imagine summer afternoons spent poolside, family barbecues on the deck, and a home with room for everyone to spread out and make memories! Welcome to this beautiful 5-bedroom, 3-bathroom bungalow in Kemptville's sought-after Forest Creek community, where comfort, space, and convenience come together. The bright, open-concept main floor offers an inviting living area, a spacious 16-foot dining area perfect for family gatherings, and a well-appointed kitchen with direct access to the backyard. Outside, your private summer oasis awaits with a heated pool, spacious deck, and fully fenced yard! The professionally finished lower level offers incredible flexibility with 2 additional bedrooms, a full bathroom, and plenty of space for movie nights, a home gym, playroom, or visiting family. Enjoy the convenience of walking to shopping, restaurants, parks, and everyday essentials, with schools and Highway 416 just minutes away. Why wait for new construction when you can enjoy an Energy Star certified home with a finished basement, established yard, and pool already in place? Freshly priced and ready for its next chapter, this is more than a house. It's a place to truly feel at home. Pre-home inspection on file! (id:67947)
| MLS® Number | X13750370 |
| Property Type | Single Family |
| Community Name | 801 - Kemptville |
| Amenities Near By | Golf Nearby, Park, Schools |
| Equipment Type | Water Heater |
| Parking Space Total | 4 |
| Pool Type | Above Ground Pool |
| Rental Equipment Type | Water Heater |
| Bathroom Total | 3 |
| Bedrooms Above Ground | 3 |
| Bedrooms Below Ground | 2 |
| Bedrooms Total | 5 |
| Appliances | Garage Door Opener Remote(s), Dishwasher, Dryer, Garage Door Opener, Hood Fan, Stove, Washer, Refrigerator |
| Architectural Style | Bungalow |
| Basement Development | Finished |
| Basement Type | Full (finished) |
| Construction Style Attachment | Detached |
| Cooling Type | Central Air Conditioning |
| Exterior Finish | Stone, Vinyl Siding |
| Foundation Type | Concrete |
| Heating Fuel | Natural Gas |
| Heating Type | Forced Air |
| Stories Total | 1 |
| Size Interior | 1,100 - 1,500 Sqft |
| Type | House |
| Utility Water | Municipal Water |
| Attached Garage | |
| Garage |
| Acreage | No |
| Fence Type | Fenced Yard |
| Land Amenities | Golf Nearby, Park, Schools |
| Sewer | Sanitary Sewer |
| Size Depth | 34.06 M |
| Size Frontage | 15.3 M |
| Size Irregular | 15.3 X 34.1 M |
| Size Total Text | 15.3 X 34.1 M |
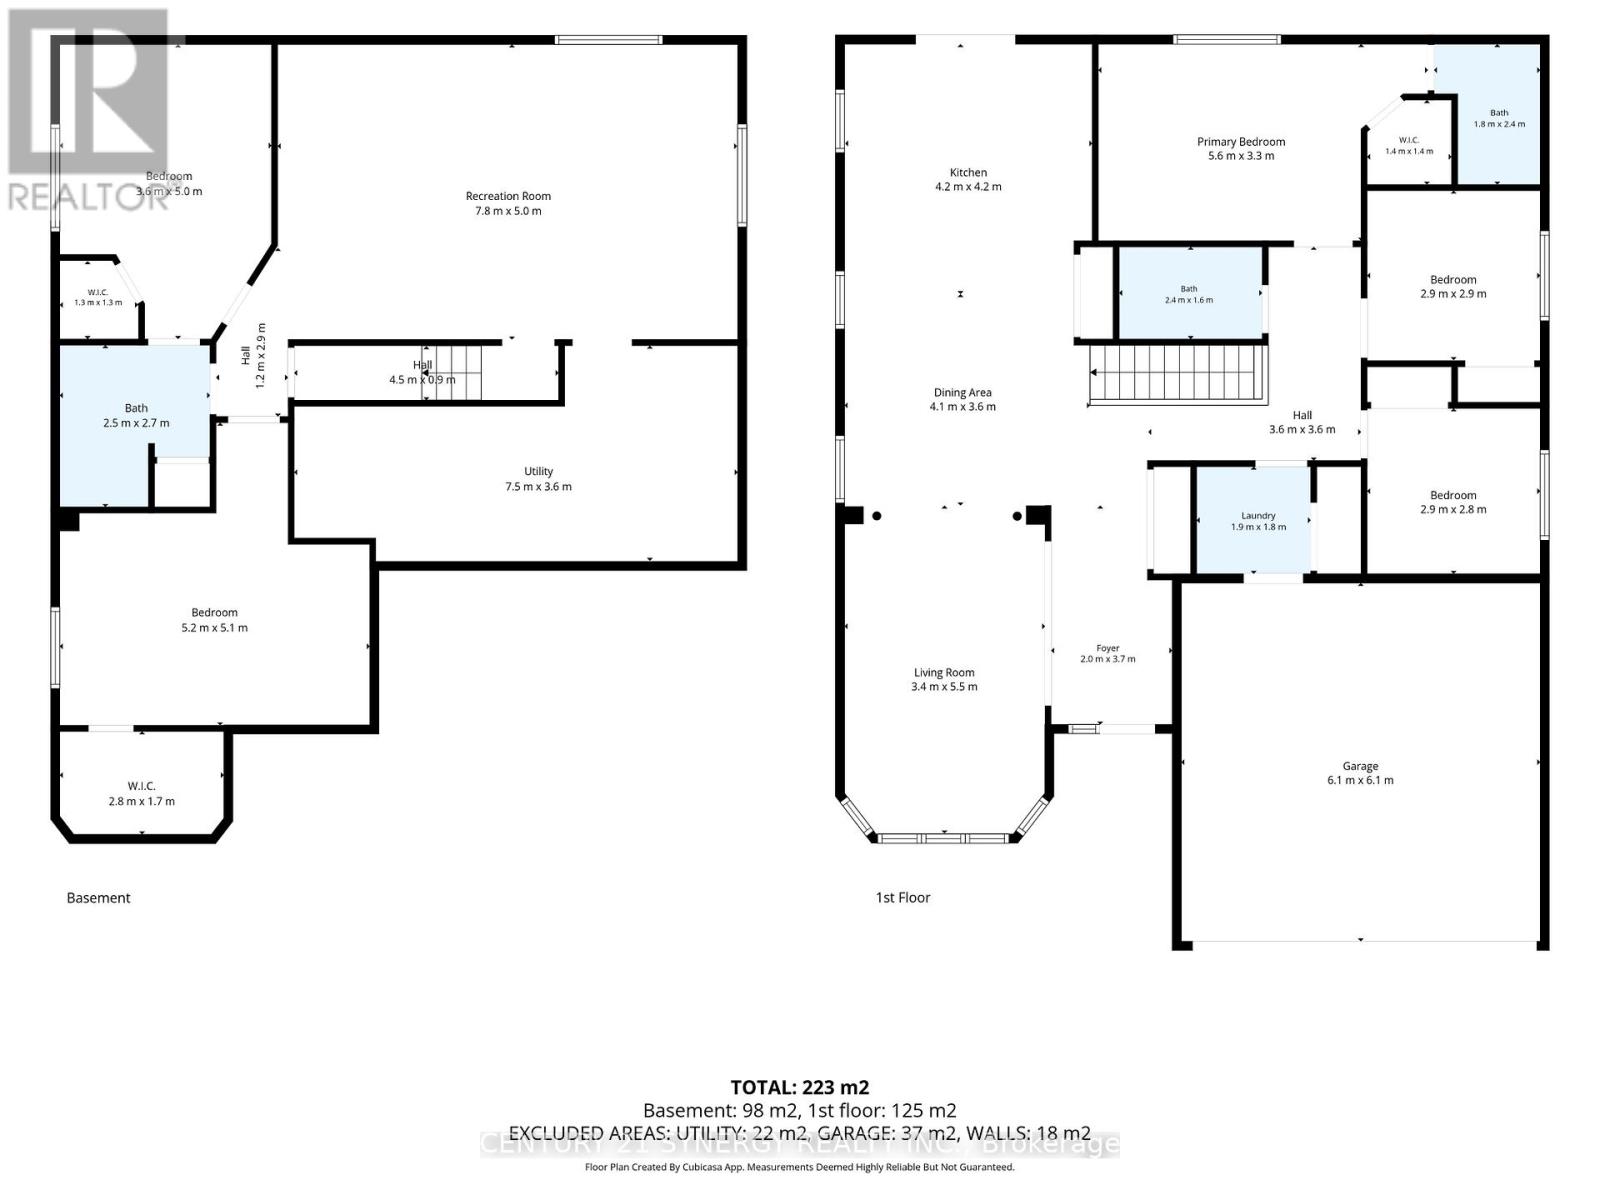
| Level | Type | Length | Width | Dimensions |
|---|---|---|---|---|
| Lower Level | Bedroom | 3.6 m | 5 m | 3.6 m x 5 m |
| Lower Level | Bedroom | 5.2 m | 5.1 m | 5.2 m x 5.1 m |
| Lower Level | Bathroom | 2.5 m | 2.7 m | 2.5 m x 2.7 m |
| Lower Level | Recreational, Games Room | 7.8 m | 5 m | 7.8 m x 5 m |
| Lower Level | Utility Room | 7.5 m | 3.6 m | 7.5 m x 3.6 m |
| Main Level | Foyer | 2 m | 3.7 m | 2 m x 3.7 m |
| Main Level | Living Room | 3.4 m | 5.5 m | 3.4 m x 5.5 m |
| Main Level | Dining Room | 4.1 m | 3.6 m | 4.1 m x 3.6 m |
| Main Level | Kitchen | 4.2 m | 4.2 m | 4.2 m x 4.2 m |
| Main Level | Laundry Room | 1.9 m | 1.8 m | 1.9 m x 1.8 m |
| Main Level | Primary Bedroom | 5.6 m | 3.3 m | 5.6 m x 3.3 m |
| Main Level | Bathroom | 1.8 m | 2.4 m | 1.8 m x 2.4 m |
| Main Level | Bedroom | 2.9 m | 2.9 m | 2.9 m x 2.9 m |
| Main Level | Bedroom | 2.9 m | 2.8 m | 2.9 m x 2.8 m |
| Main Level | Bathroom | 2.4 m | 1.6 m | 2.4 m x 1.6 m |
https://www.realtor.ca/real-estate/30241287/7-westerra-way-north-grenville-801-kemptville

Interested in this property?
Nicolas SigounisREALTOR® · EXIT Realty Matrix, BrokerageBook a private showing or ask anything about this home. Nicolas will get back to you quickly.
Call or text 613.859.9331Book a showingEmail NicolasListing courtesy of Curtis Murphy, Century 21 Synergy Realty Inc. · Jena Nadon, Century 21 Synergy Realty Inc. · Mike Ackers, Century 21 Synergy Realty Inc.
Ask Nicolas about this property
Contact us for more information

The trademarks REALTOR®, REALTORS®, and the REALTOR® logo are controlled by The Canadian Real Estate Association (CREA) and identify real estate professionals who are members of CREA. The trademarks MLS®, Multiple Listing Service® and the associated logos are owned by The Canadian Real Estate Association (CREA) and identify the quality of services provided by real estate professionals who are members of CREA. The trademark DDF® is owned by The Canadian Real Estate Association (CREA) and identifies CREA's Data Distribution Facility (DDF®)