7 Richer Street S North Stormont, Ontario K0A 1R0

$739,900
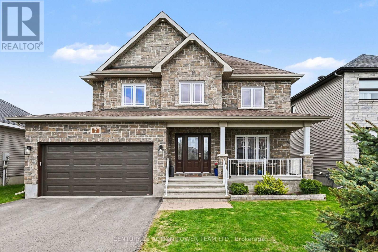
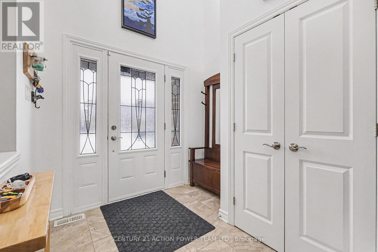
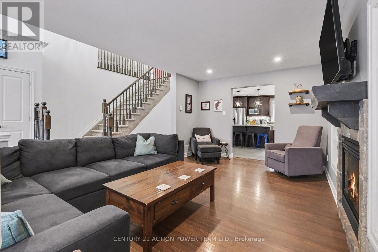
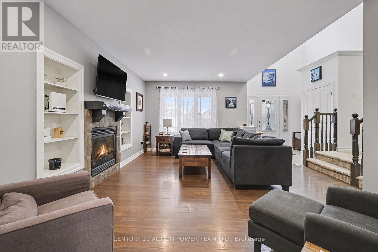
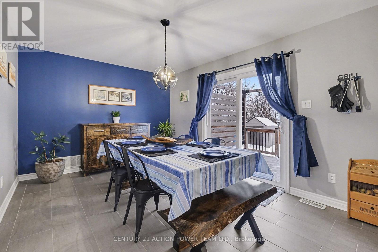
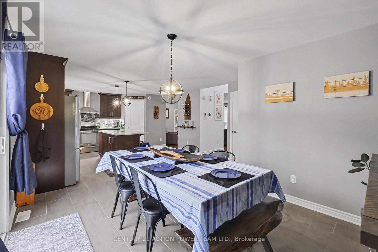
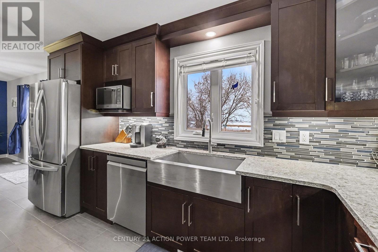
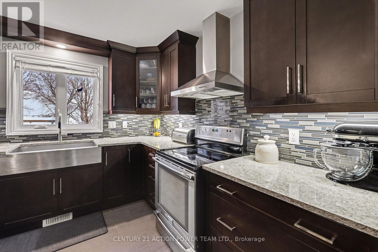
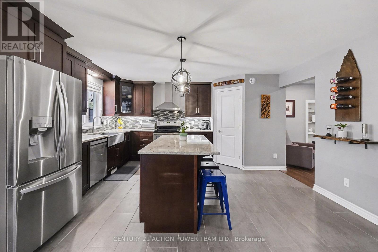
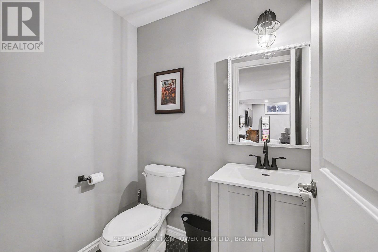
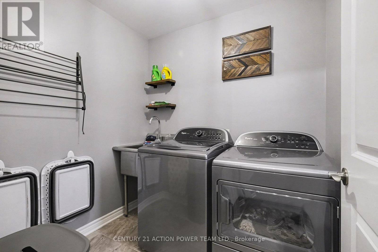
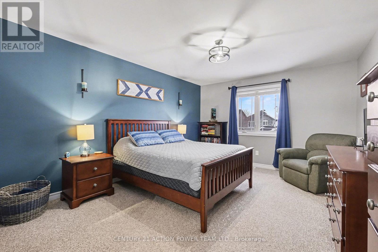
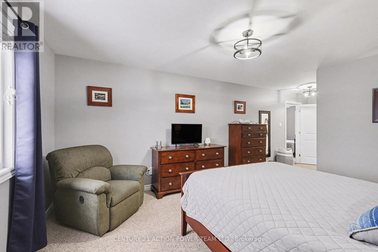
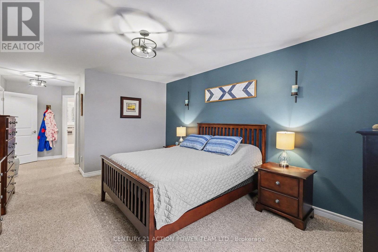
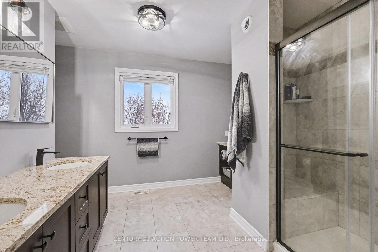
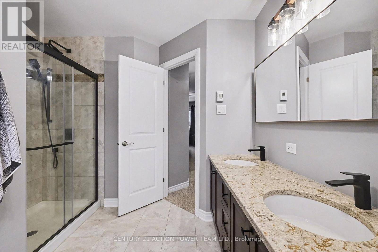
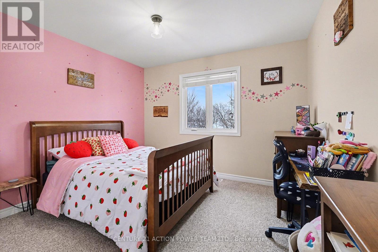
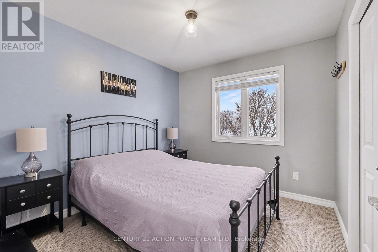
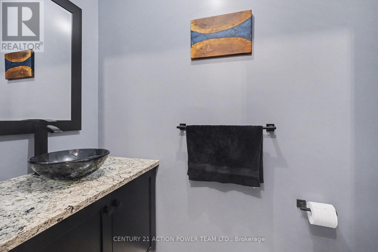
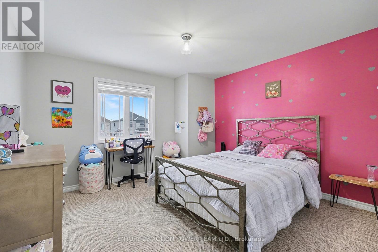
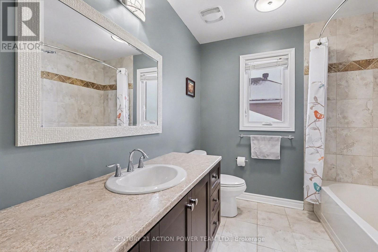
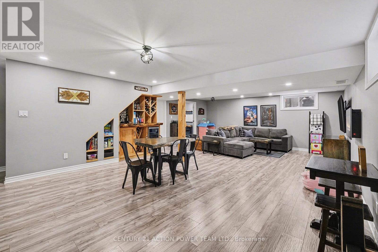
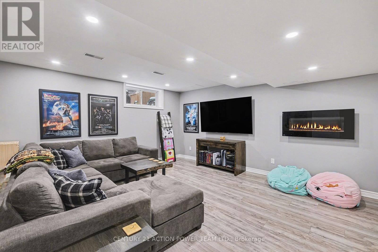
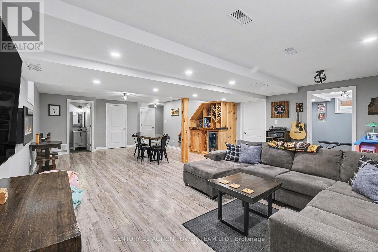
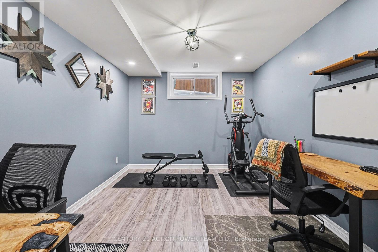
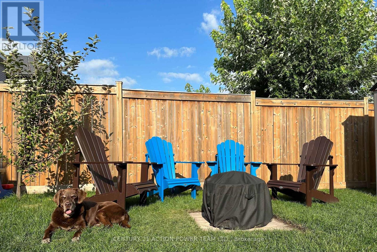
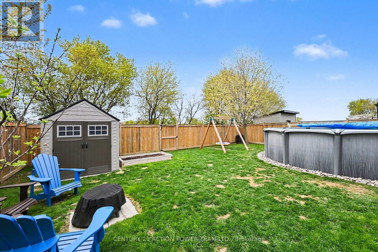
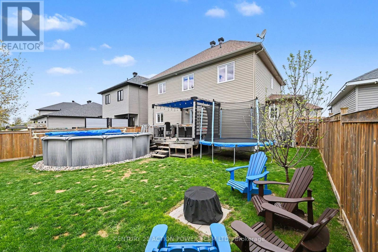
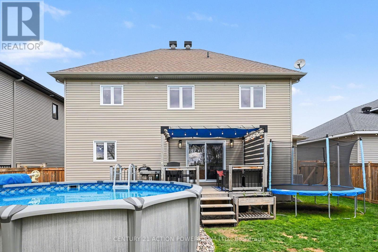
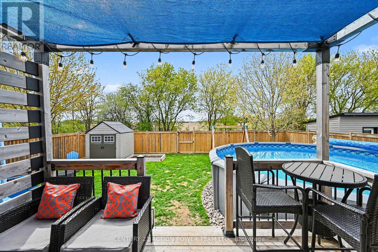
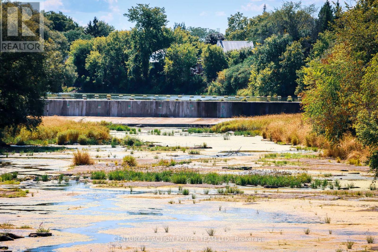
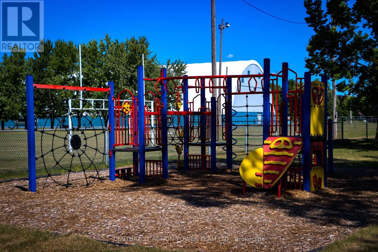
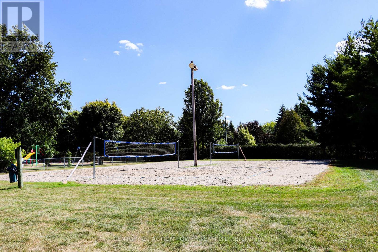
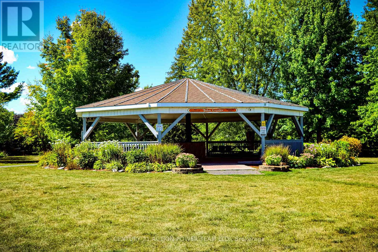
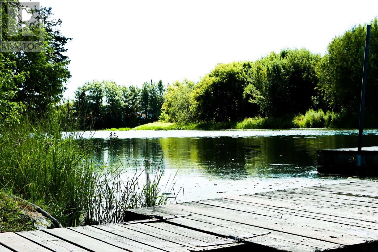
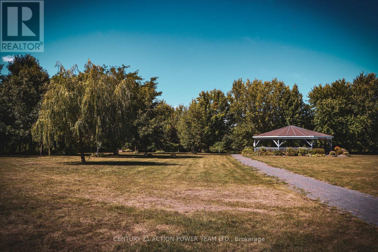
Welcome to 7 Richer St, Crysler. This is a turnkey, very well-maintained by the original owners, built on a prime lot backing onto a nature trail with no back neighbors. This Falcon 1 model from Saca offers 4+1 bedrooms, 4 baths, the main floor offers a gas fireplace in the living room, a formal dining room, a spacious kitchen with a quartz counter top & glass/ceramic backsplash and some new appliances all included, a corner walk-in pantry, eat-in with patio doors onto a large deck, and a fully fenced yard for your kids and pets to be playing safe, enjoy the heated above ground pool. Entering from the heated attached garage, you can access the large walk-in closet, perfect for all the kids' backpacks, hockey bags, skis, and much more, with easy access to the laundry facilities. The upper level offers a spacious primary bedroom with a walk-in closet and a 4-pc en suite with a large shower and double sinks, new carpet June 2026. The 3 other bedrooms are of generous size and a 4-pc bathroom. Heading to the basement, the rec room is bright and spacious with built-in shelving/bar, a 5th bedroom for the guest or office space, a 2pc powder room, and lots of storage facilities in the utility room. Located in a beautiful & quiet family-oriented neighborhood. Book your showing now. (id:67947)
Property Details
| MLS® Number | X13508682 |
| Property Type | Single Family |
| Community Name | 711 - North Stormont (Finch) Twp |
| Amenities Near By | Schools |
| Equipment Type | Water Heater - Gas, Water Heater |
| Features | Wooded Area, Sump Pump |
| Parking Space Total | 6 |
| Pool Type | Above Ground Pool |
| Rental Equipment Type | Water Heater - Gas, Water Heater |
| Structure | Deck, Shed |
Building
| Bathroom Total | 4 |
| Bedrooms Above Ground | 5 |
| Bedrooms Total | 5 |
| Age | 6 To 15 Years |
| Appliances | Garage Door Opener Remote(s), Dishwasher, Dryer, Garage Door Opener, Stove, Washer, Water Softener, Refrigerator |
| Basement Development | Finished |
| Basement Type | N/a (finished) |
| Construction Style Attachment | Detached |
| Cooling Type | Central Air Conditioning |
| Exterior Finish | Brick Facing, Vinyl Siding |
| Fireplace Present | Yes |
| Foundation Type | Concrete |
| Half Bath Total | 2 |
| Heating Fuel | Natural Gas |
| Heating Type | Forced Air |
| Stories Total | 2 |
| Size Interior | 2,000 - 2,500 Sqft |
| Type | House |
| Utility Water | Municipal Water |
Parking
| Attached Garage | |
| Garage |
Land
| Acreage | No |
| Fence Type | Fenced Yard |
| Land Amenities | Schools |
| Sewer | Sanitary Sewer |
| Size Depth | 108 Ft ,10 In |
| Size Frontage | 49 Ft ,2 In |
| Size Irregular | 49.2 X 108.9 Ft |
| Size Total Text | 49.2 X 108.9 Ft |
Rooms
| Level | Type | Length | Width | Dimensions |
|---|---|---|---|---|
| Second Level | Other | 3.78 m | 3.06 m | 3.78 m x 3.06 m |
| Second Level | Bathroom | 2.6 m | 2.34 m | 2.6 m x 2.34 m |
| Second Level | Bathroom | 3.69 m | 3.2 m | 3.69 m x 3.2 m |
| Second Level | Primary Bedroom | 3.69 m | 4.36 m | 3.69 m x 4.36 m |
| Second Level | Bedroom 2 | 4 m | 3.61 m | 4 m x 3.61 m |
| Second Level | Bedroom 3 | 3.46 m | 3.72 m | 3.46 m x 3.72 m |
| Second Level | Bedroom 4 | 2.92 m | 2.95 m | 2.92 m x 2.95 m |
| Basement | Bedroom 5 | 3.56 m | 3.03 m | 3.56 m x 3.03 m |
| Basement | Utility Room | 5.68 m | 2.06 m | 5.68 m x 2.06 m |
| Basement | Recreational, Games Room | 5.92 m | 9.68 m | 5.92 m x 9.68 m |
| Basement | Bathroom | 1.61 m | 1.36 m | 1.61 m x 1.36 m |
| Main Level | Living Room | 3.79 m | 5.06 m | 3.79 m x 5.06 m |
| Main Level | Dining Room | 4.34 m | 4.67 m | 4.34 m x 4.67 m |
| Main Level | Kitchen | 4.08 m | 4.67 m | 4.08 m x 4.67 m |
| Main Level | Other | 1.75 m | 3.2 m | 1.75 m x 3.2 m |
| Main Level | Foyer | 2.39 m | 2.18 m | 2.39 m x 2.18 m |
| Main Level | Foyer | 3.53 m | 2.07 m | 3.53 m x 2.07 m |

Interested in this property?
Nicolas SigounisREALTOR® · EXIT Realty Matrix, BrokerageBook a private showing or ask anything about this home. Nicolas will get back to you quickly.
Call or text 613.859.9331Book a showingEmail NicolasListing courtesy of Claudette Leduc, Century 21 Action Power Team Ltd.
Ask Nicolas about this property
Contact Us
Contact us for more information

The trademarks REALTOR®, REALTORS®, and the REALTOR® logo are controlled by The Canadian Real Estate Association (CREA) and identify real estate professionals who are members of CREA. The trademarks MLS®, Multiple Listing Service® and the associated logos are owned by The Canadian Real Estate Association (CREA) and identify the quality of services provided by real estate professionals who are members of CREA. The trademark DDF® is owned by The Canadian Real Estate Association (CREA) and identifies CREA's Data Distribution Facility (DDF®)
September 24 2026 06:51:57
Ottawa Real Estate Board
Century 21 Action Power Team Ltd.