6802 Riverview Drive South Glengarry, Ontario K6H 7M1

$780,000
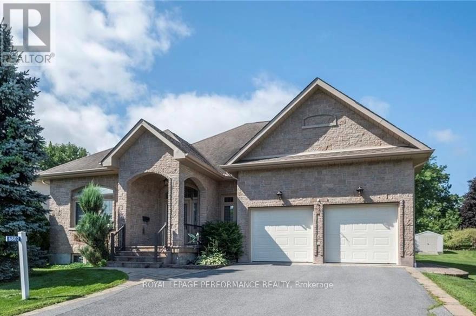
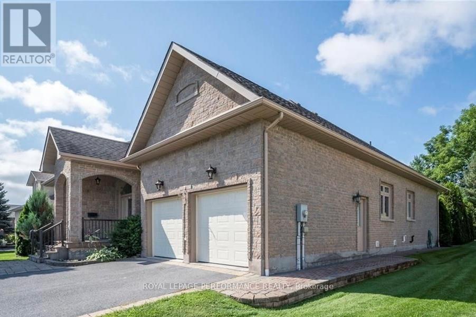
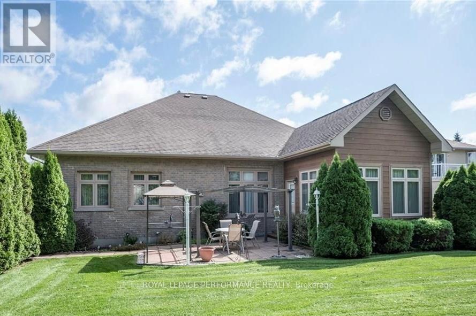
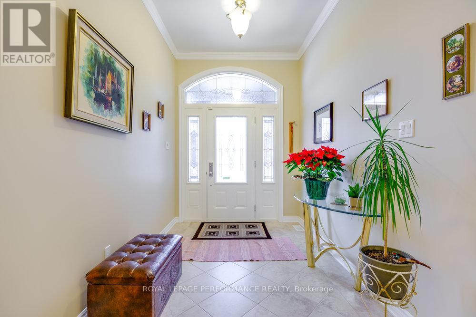
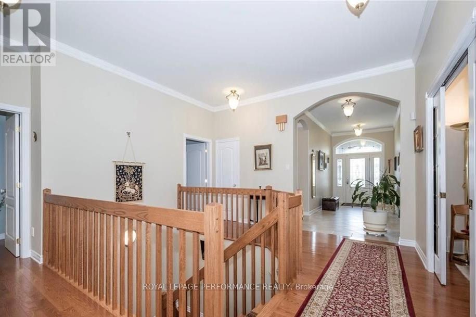
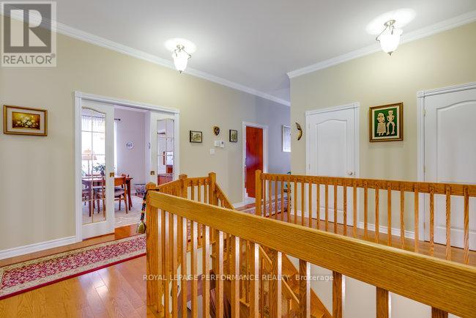
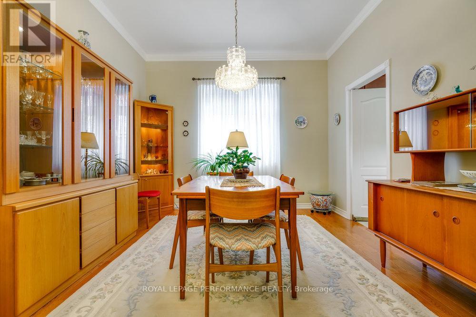
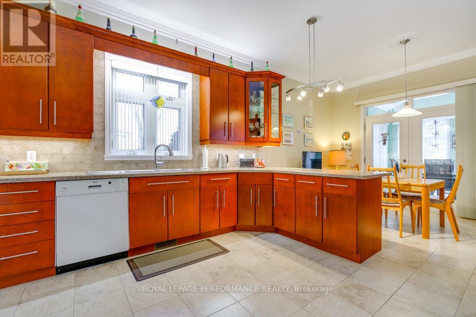
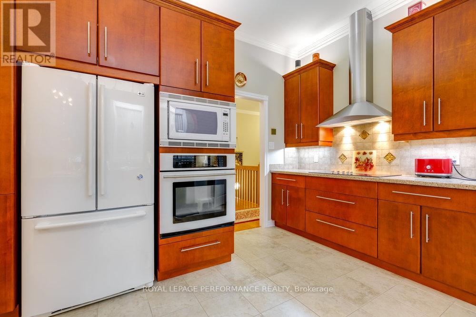
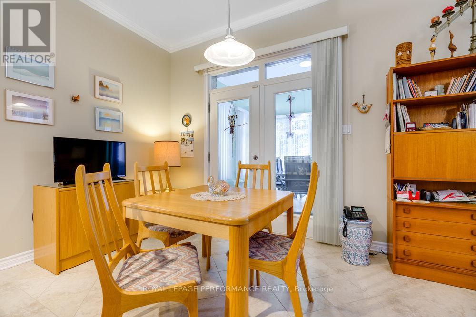
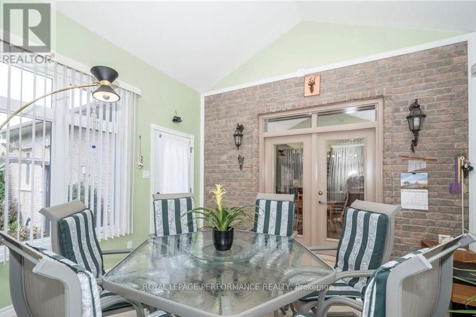
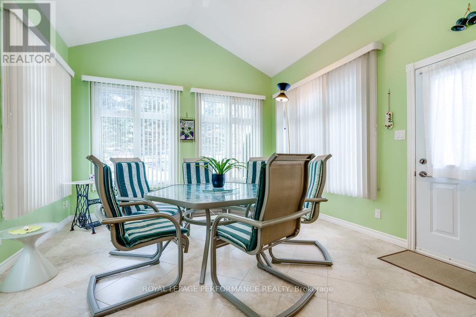
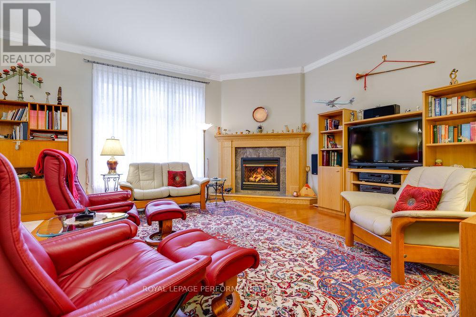
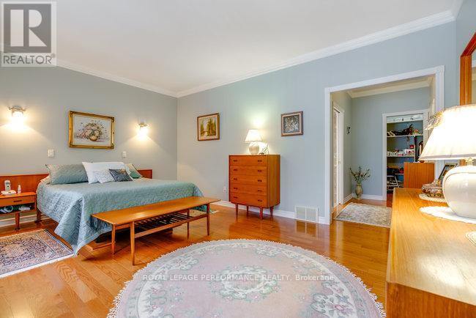
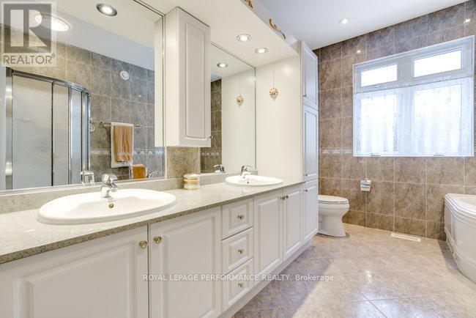
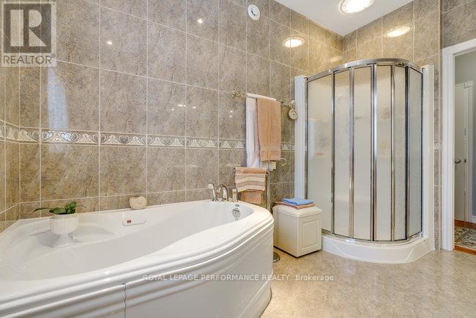
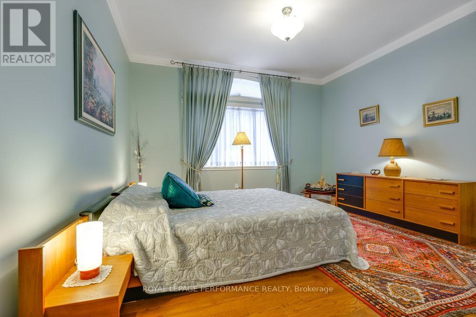
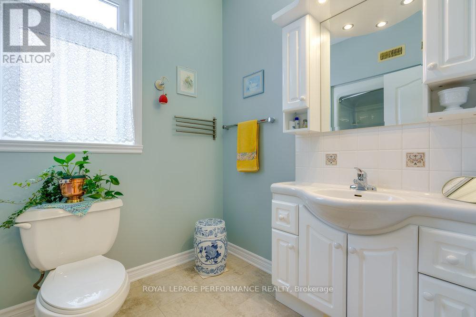
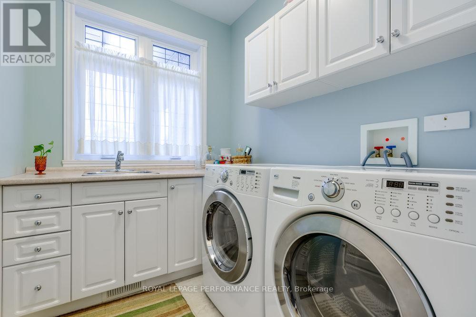
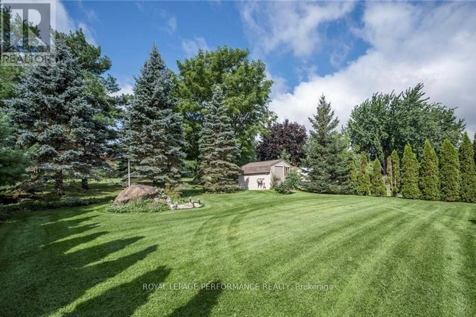
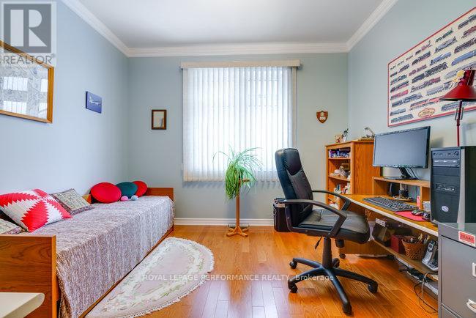
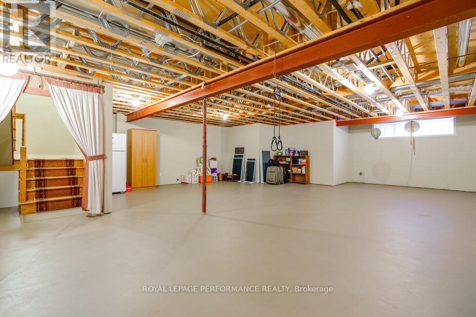
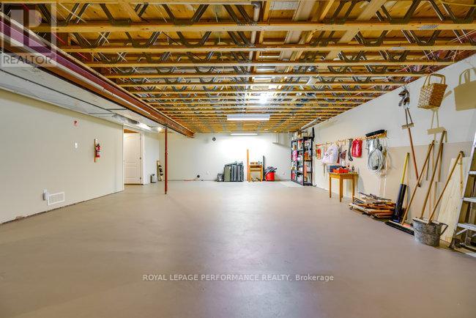
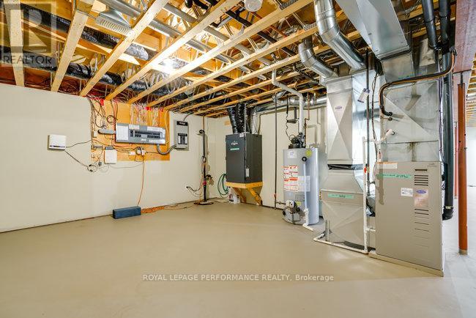
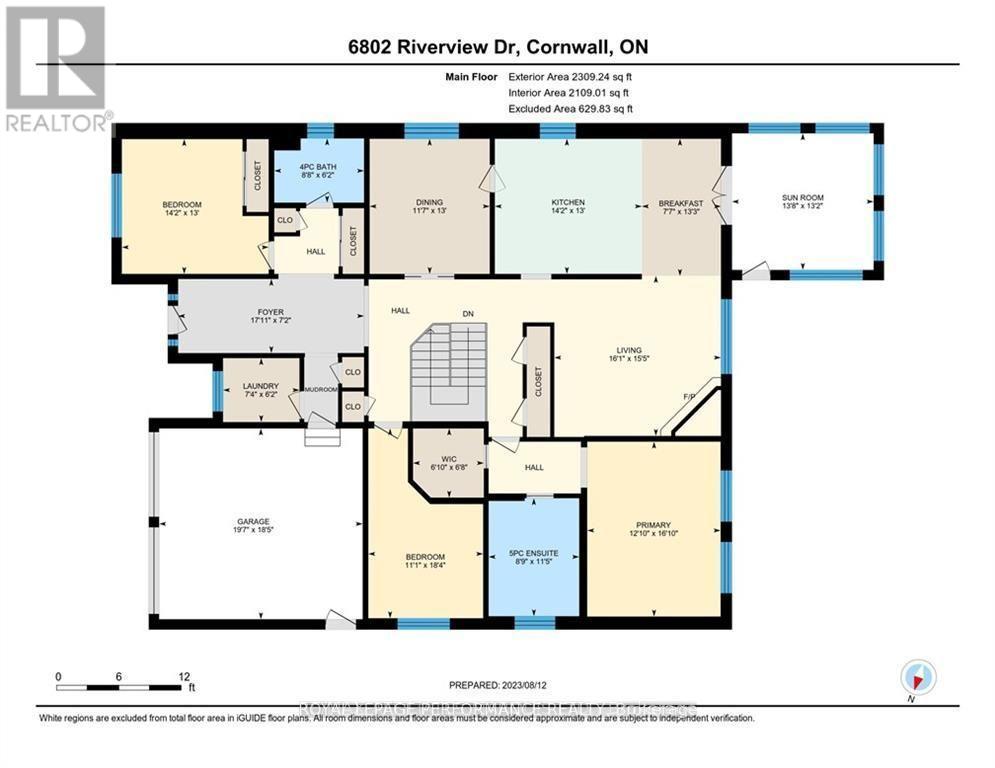
Nestled in the desirable Glen Walter community, just a short walk from the river, this custom-built 3-bedroom bungalow showcases quality craftsmanship and elegant finishes. Soaring 10-foot ceilings, crown moulding, and oak hardwood or ceramic tile flooring flow throughout the home. A grand foyer welcomes you into a spacious dining room with double porte-fenetre pocket doors. The inviting great room features a cozy gas fireplace, perfect for relaxing evenings. The kitchen is a chef's dream, complete with granite countertops, a built-in oven and ceramic cooktop, and a generous wall pantry with high-end cabinetry. The dining area opens into a charming sunroom. The Primary Bedroom Suite offers a walk-in closet and a luxurious ensuite with double sinks, a separate soaker tub, and a shower. Two additional bedrooms and a second full bathroom provide ample space for family or guests. Additional highlights include main-floor laundry and an insulated double garage with inside entry and two single overhead doors. A 14kW Generac generator is also included replaced in June 2026, a new air conditioner in Nov 2024, a new built-in oven in 2025 and a 3-season sunroom with vaulted ceilings in 2007 (approx)with updated windows in 2018. The basement is clean and features painted floors and high ceilings. It is unfinished and full of potential, offering the perfect opportunity to design and create your own customized living space. Call to book your private viewing. (id:67947)
Property Details
| MLS® Number | X12854916 |
| Property Type | Single Family |
| Community Name | 723 - South Glengarry (Charlottenburgh) Twp |
| Features | Wooded Area, Carpet Free |
| Parking Space Total | 4 |
Building
| Bathroom Total | 2 |
| Bedrooms Above Ground | 3 |
| Bedrooms Total | 3 |
| Age | 16 To 30 Years |
| Amenities | Fireplace(s) |
| Appliances | Garage Door Opener Remote(s), Oven - Built-in, Range, Blinds, Central Vacuum, Water Heater, Oven, Refrigerator |
| Architectural Style | Bungalow |
| Basement Development | Partially Finished |
| Basement Type | Full (partially Finished) |
| Construction Style Attachment | Detached |
| Cooling Type | Central Air Conditioning, Air Exchanger |
| Exterior Finish | Stone, Wood |
| Fireplace Present | Yes |
| Fireplace Total | 1 |
| Flooring Type | Ceramic, Hardwood |
| Foundation Type | Poured Concrete |
| Heating Fuel | Natural Gas |
| Heating Type | Forced Air |
| Stories Total | 1 |
| Size Interior | 2,000 - 2,500 Sqft |
| Type | House |
| Utility Power | Generator |
| Utility Water | Municipal Water |
Parking
| Attached Garage | |
| Garage |
Land
| Acreage | No |
| Sewer | Sanitary Sewer |
| Size Depth | 169 Ft ,8 In |
| Size Frontage | 70 Ft ,3 In |
| Size Irregular | 70.3 X 169.7 Ft ; 170.04 |
| Size Total Text | 70.3 X 169.7 Ft ; 170.04 |
| Zoning Description | Single Family Residential |
Rooms
| Level | Type | Length | Width | Dimensions |
|---|---|---|---|---|
| Basement | Recreational, Games Room | 10.41 m | 8.02 m | 10.41 m x 8.02 m |
| Basement | Other | 13.74 m | 6.42 m | 13.74 m x 6.42 m |
| Basement | Utility Room | 5.51 m | 3.68 m | 5.51 m x 3.68 m |
| Main Level | Foyer | 5.99 m | 2.46 m | 5.99 m x 2.46 m |
| Main Level | Laundry Room | 2.25 m | 1.89 m | 2.25 m x 1.89 m |
| Main Level | Living Room | 5.38 m | 5.68 m | 5.38 m x 5.68 m |
| Main Level | Dining Room | 3.88 m | 4.39 m | 3.88 m x 4.39 m |
| Main Level | Kitchen | 7.39 m | 4.39 m | 7.39 m x 4.39 m |
| Main Level | Primary Bedroom | 4.29 m | 5.68 m | 4.29 m x 5.68 m |
| Main Level | Bathroom | 2.89 m | 3.83 m | 2.89 m x 3.83 m |
| Main Level | Bedroom | 4.69 m | 4.34 m | 4.69 m x 4.34 m |
| Main Level | Bathroom | 1.9 m | 1.87 m | 1.9 m x 1.87 m |
| Main Level | Bedroom | 3.68 m | 6.14 m | 3.68 m x 6.14 m |
| Main Level | Sunroom | 4.59 m | 4.41 m | 4.59 m x 4.41 m |
Utilities
| Cable | Installed |
| Electricity | Installed |
| Sewer | Installed |

Interested in this property?
Nicolas SigounisREALTOR® · EXIT Realty Matrix, BrokerageBook a private showing or ask anything about this home. Nicolas will get back to you quickly.
Call or text 613.859.9331Book a showingEmail NicolasListing courtesy of Susan Helmer, Royal LePage Performance Realty
Ask Nicolas about this property
Contact Us
Contact us for more information

The trademarks REALTOR®, REALTORS®, and the REALTOR® logo are controlled by The Canadian Real Estate Association (CREA) and identify real estate professionals who are members of CREA. The trademarks MLS®, Multiple Listing Service® and the associated logos are owned by The Canadian Real Estate Association (CREA) and identify the quality of services provided by real estate professionals who are members of CREA. The trademark DDF® is owned by The Canadian Real Estate Association (CREA) and identifies CREA's Data Distribution Facility (DDF®)
September 15 2026 03:59:11
Cornwall & District Real Estate Board
Royal LePage Performance Realty