673 Willowmere Way Ottawa, Ontario K1T 0K1

$1,075,000
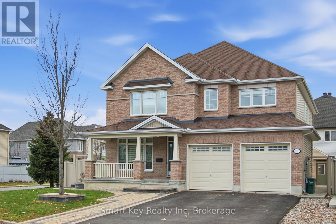
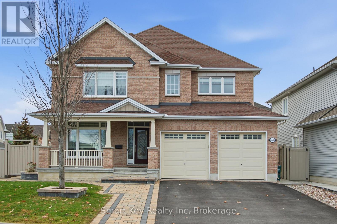
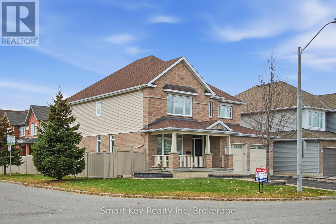
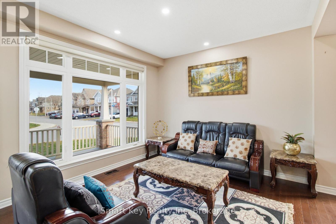
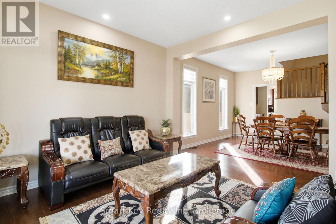
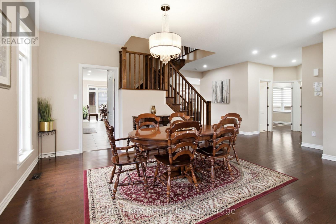
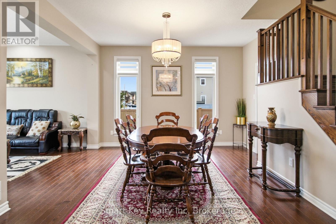
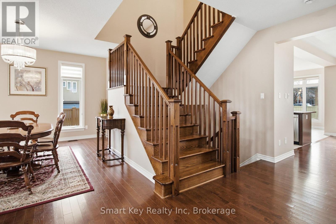
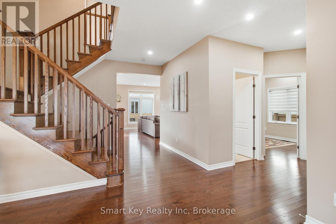
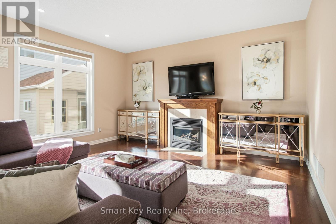
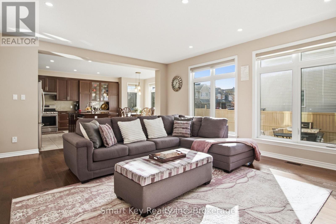
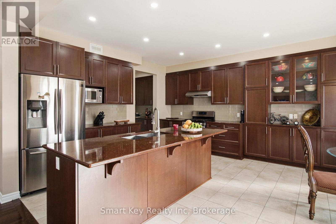
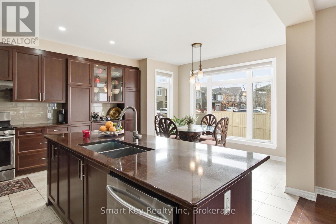
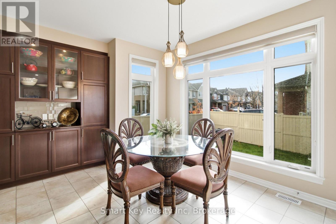
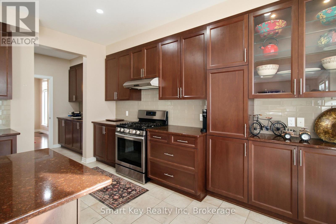
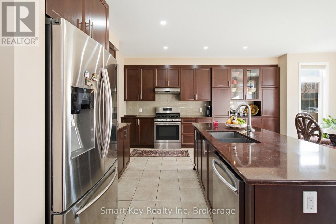
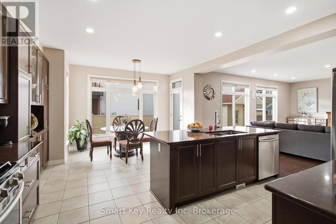
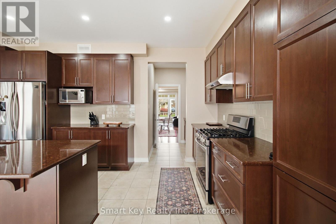
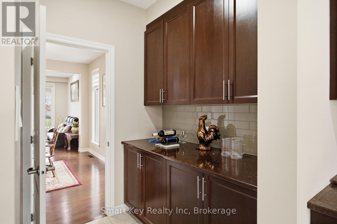
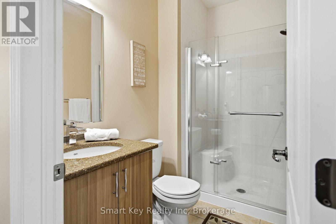
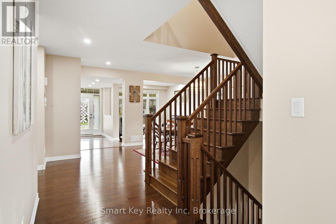
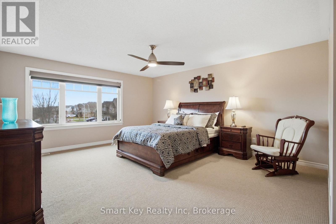
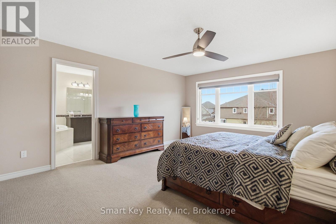
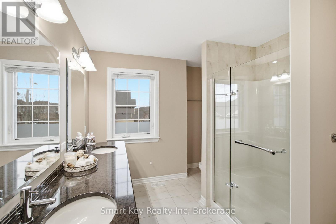
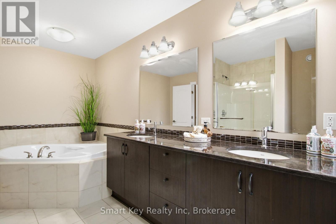
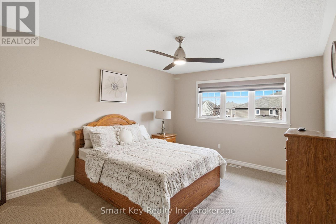
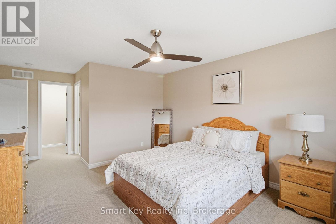
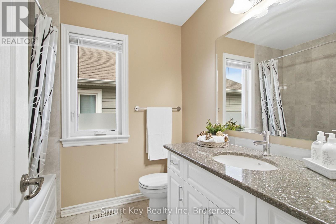
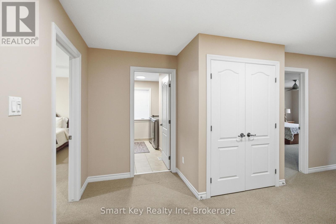
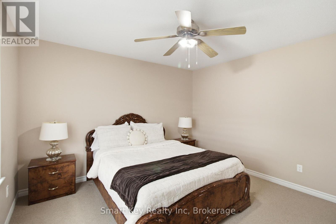
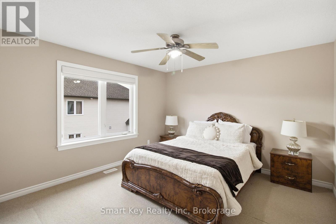
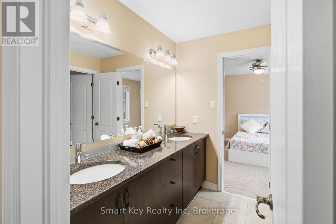
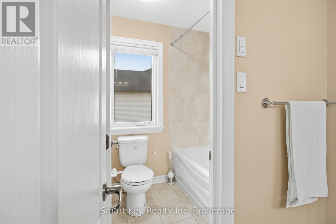
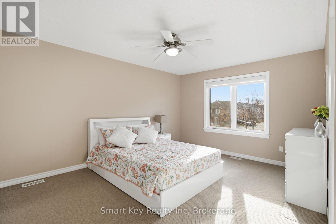
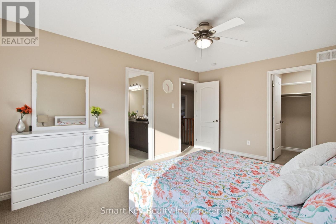
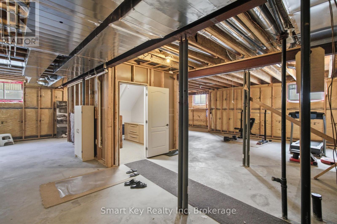
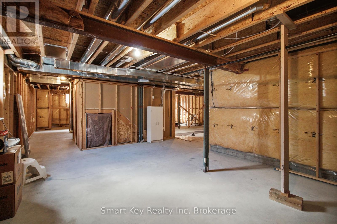
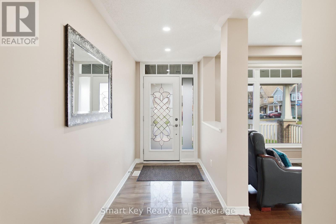
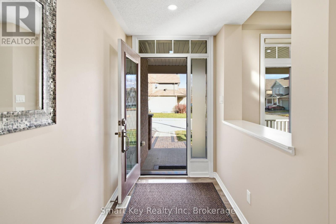
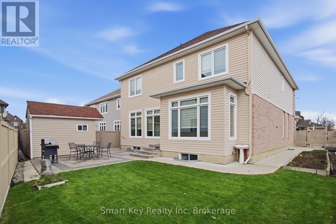
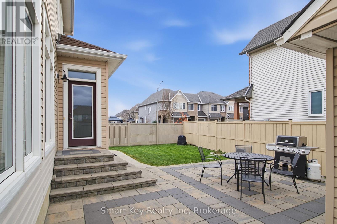
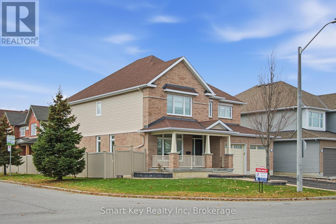
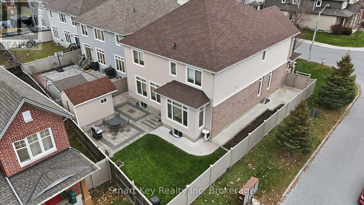
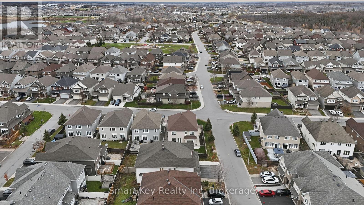
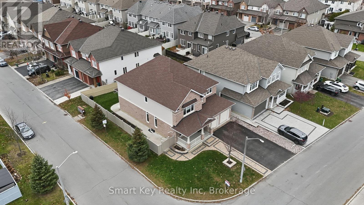
Elevate your lifestyle with this beautiful 4-bedroom detached home, proudly positioned on a standout premium corner lot that offers superior street presence, expanded yard space, and enhanced privacy. Designed with a perfect balance of space, comfort, and functionality, this move-in-ready residence features an inviting main level complete with a bright, versatile layout and a convenient full main-floor bathroom. Upstairs, four well-appointed bedrooms provide generous accommodations, including a luxurious primary suite featuring a 5-piece ensuite with double sinks. Two additional bedrooms share a Jack and Jill bathroom, also equipped with double sinks for ultimate family convenience. Step outside to a low-maintenance backyard retreat complete with elegant patio stone, perfect for outdoor dining and entertaining, accompanied by a sturdy storage shed for additional organization. The vast unfinished basement offers exceptional storage now, with endless potential to finish into a rec room, home gym, or additional living area tailored to your needs. Ideally situated in the sought-after Findley Creek community, this home is just minutes from top-rated schools, neighbourhood parks, shopping, dining, and convenient transit and Airport options. ** This is a linked property.** (id:67947)
Open House
This property has open houses!
2:00 pm
Ends at:4:00 pm
2:00 pm
Ends at:4:00 pm
Property Details
| MLS® Number | X14168852 |
| Property Type | Single Family |
| Community Name | 2605 - Blossom Park/Kemp Park/Findlay Creek |
| Equipment Type | Water Heater - Tankless, Water Heater |
| Features | Irregular Lot Size |
| Parking Space Total | 4 |
| Rental Equipment Type | Water Heater - Tankless, Water Heater |
Building
| Bathroom Total | 4 |
| Bedrooms Above Ground | 4 |
| Bedrooms Total | 4 |
| Amenities | Fireplace(s) |
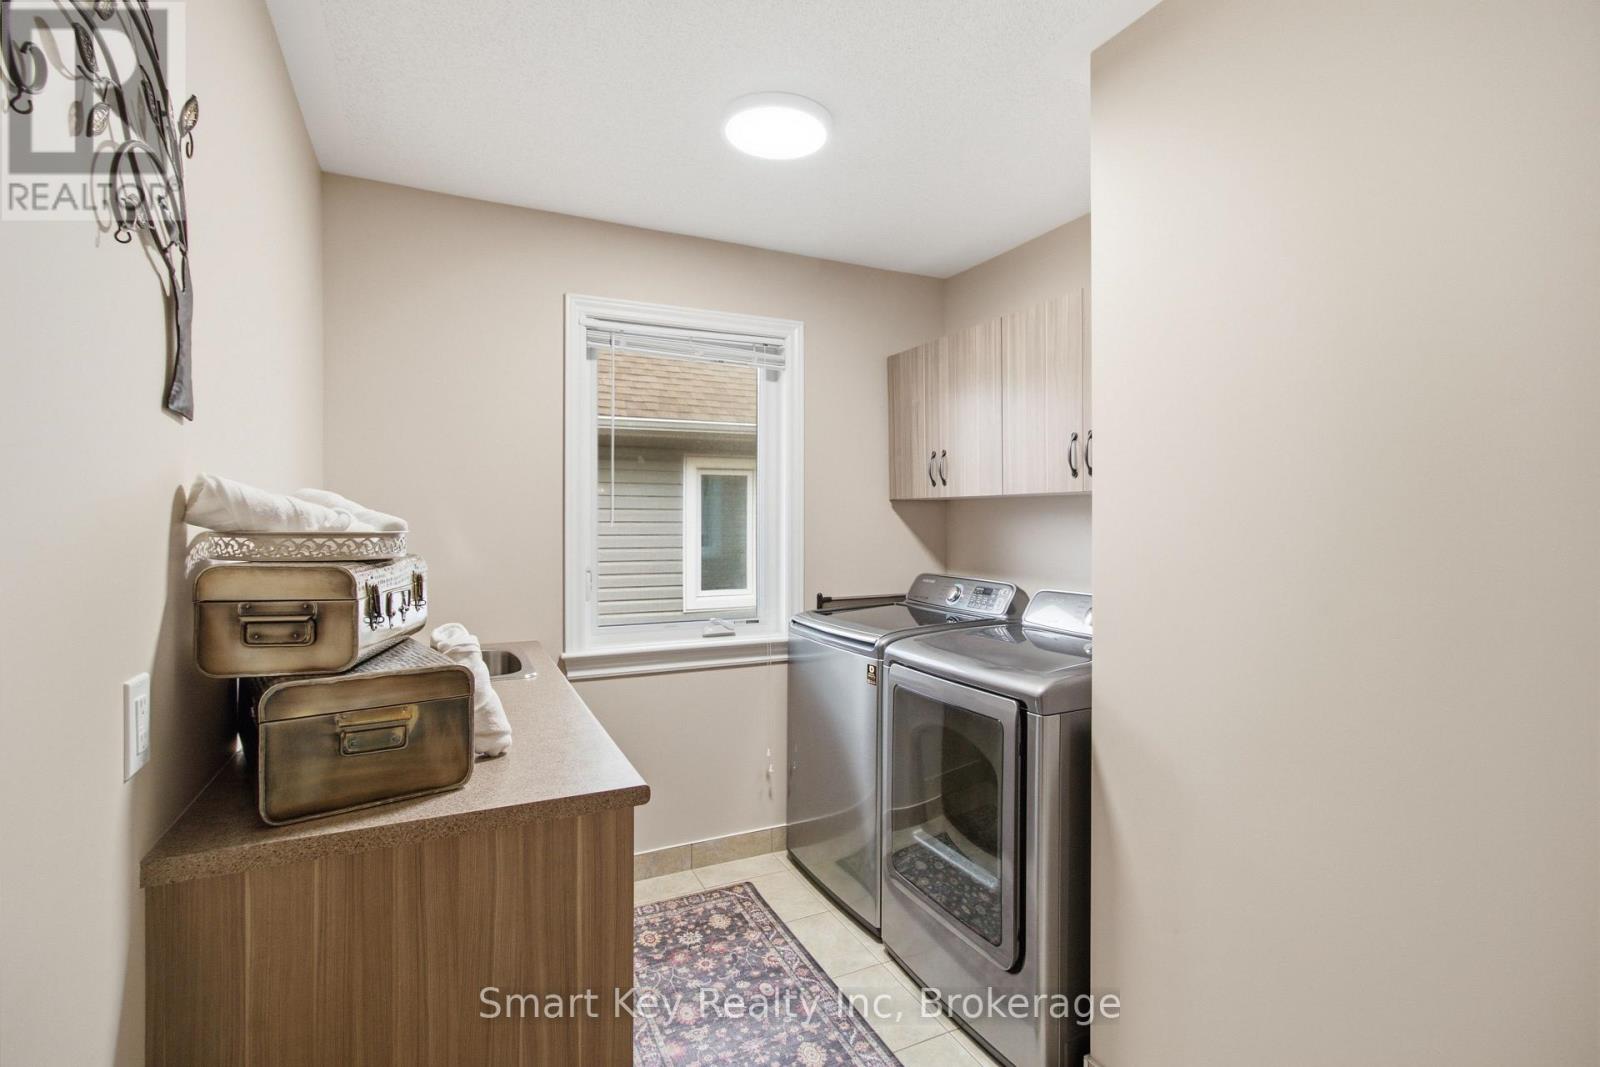
| Appliances | Garage Door Opener Remote(s), Dishwasher, Dryer, Stove, Washer, Refrigerator |
| Basement Development | Unfinished |
| Basement Type | N/a (unfinished) |
| Construction Style Attachment | Detached |
| Cooling Type | Central Air Conditioning, Air Exchanger |
| Exterior Finish | Brick, Vinyl Siding |
| Fireplace Present | Yes |
| Fireplace Total | 1 |
| Foundation Type | Poured Concrete |
| Heating Fuel | Natural Gas |
| Heating Type | Forced Air |
| Stories Total | 2 |
| Size Interior | 3,000 - 3,500 Sqft |
| Type | House |
| Utility Water | Municipal Water |
Parking
| Attached Garage | |
| Garage |
Land
| Acreage | No |
| Sewer | Sanitary Sewer |
| Size Depth | 101 Ft ,6 In |
| Size Frontage | 49 Ft ,8 In |
| Size Irregular | 49.7 X 101.5 Ft |
| Size Total Text | 49.7 X 101.5 Ft |
Rooms
| Level | Type | Length | Width | Dimensions |
|---|---|---|---|---|
| Second Level | Primary Bedroom | 4.41 m | 5.18 m | 4.41 m x 5.18 m |
| Second Level | Bedroom 2 | 3.65 m | 4.36 m | 3.65 m x 4.36 m |
| Second Level | Bedroom 3 | 3.65 m | 4.8 m | 3.65 m x 4.8 m |
| Main Level | Living Room | 3.5 m | 3.65 m | 3.5 m x 3.65 m |
| Main Level | Eating Area | 4.31 m | 3.15 m | 4.31 m x 3.15 m |
| Main Level | Dining Room | 5.33 m | 3.53 m | 5.33 m x 3.53 m |
| Main Level | Family Room | 6.55 m | 4.72 m | 6.55 m x 4.72 m |
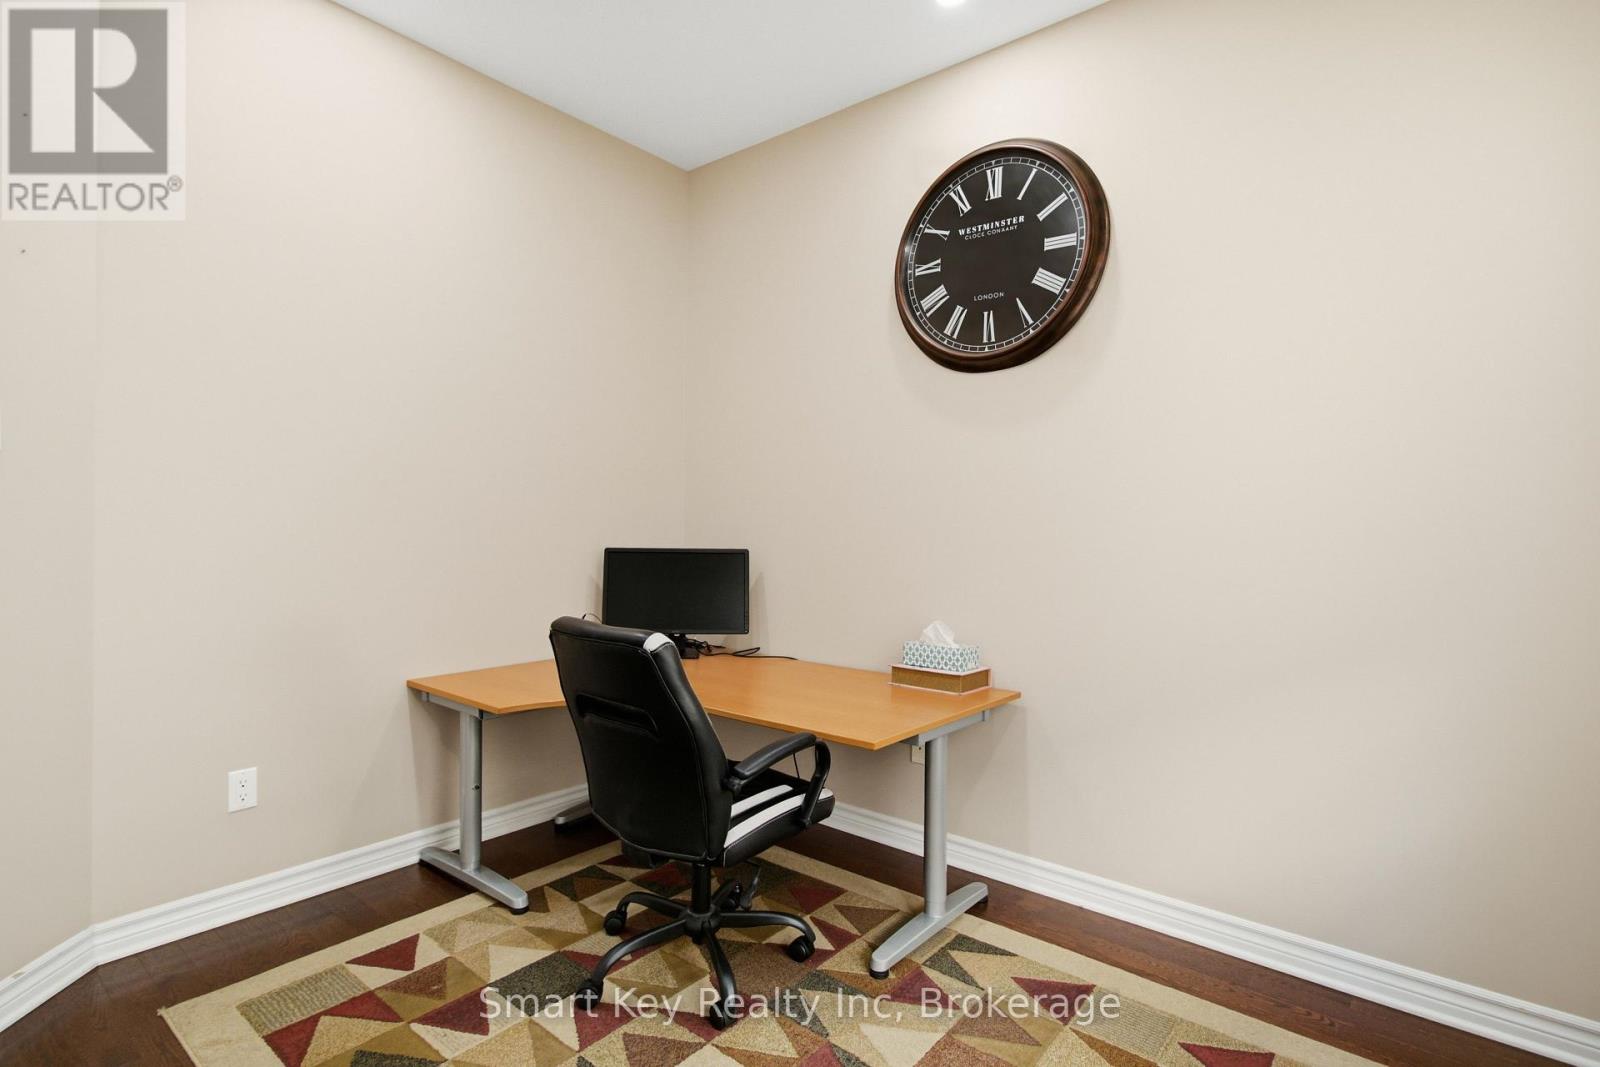
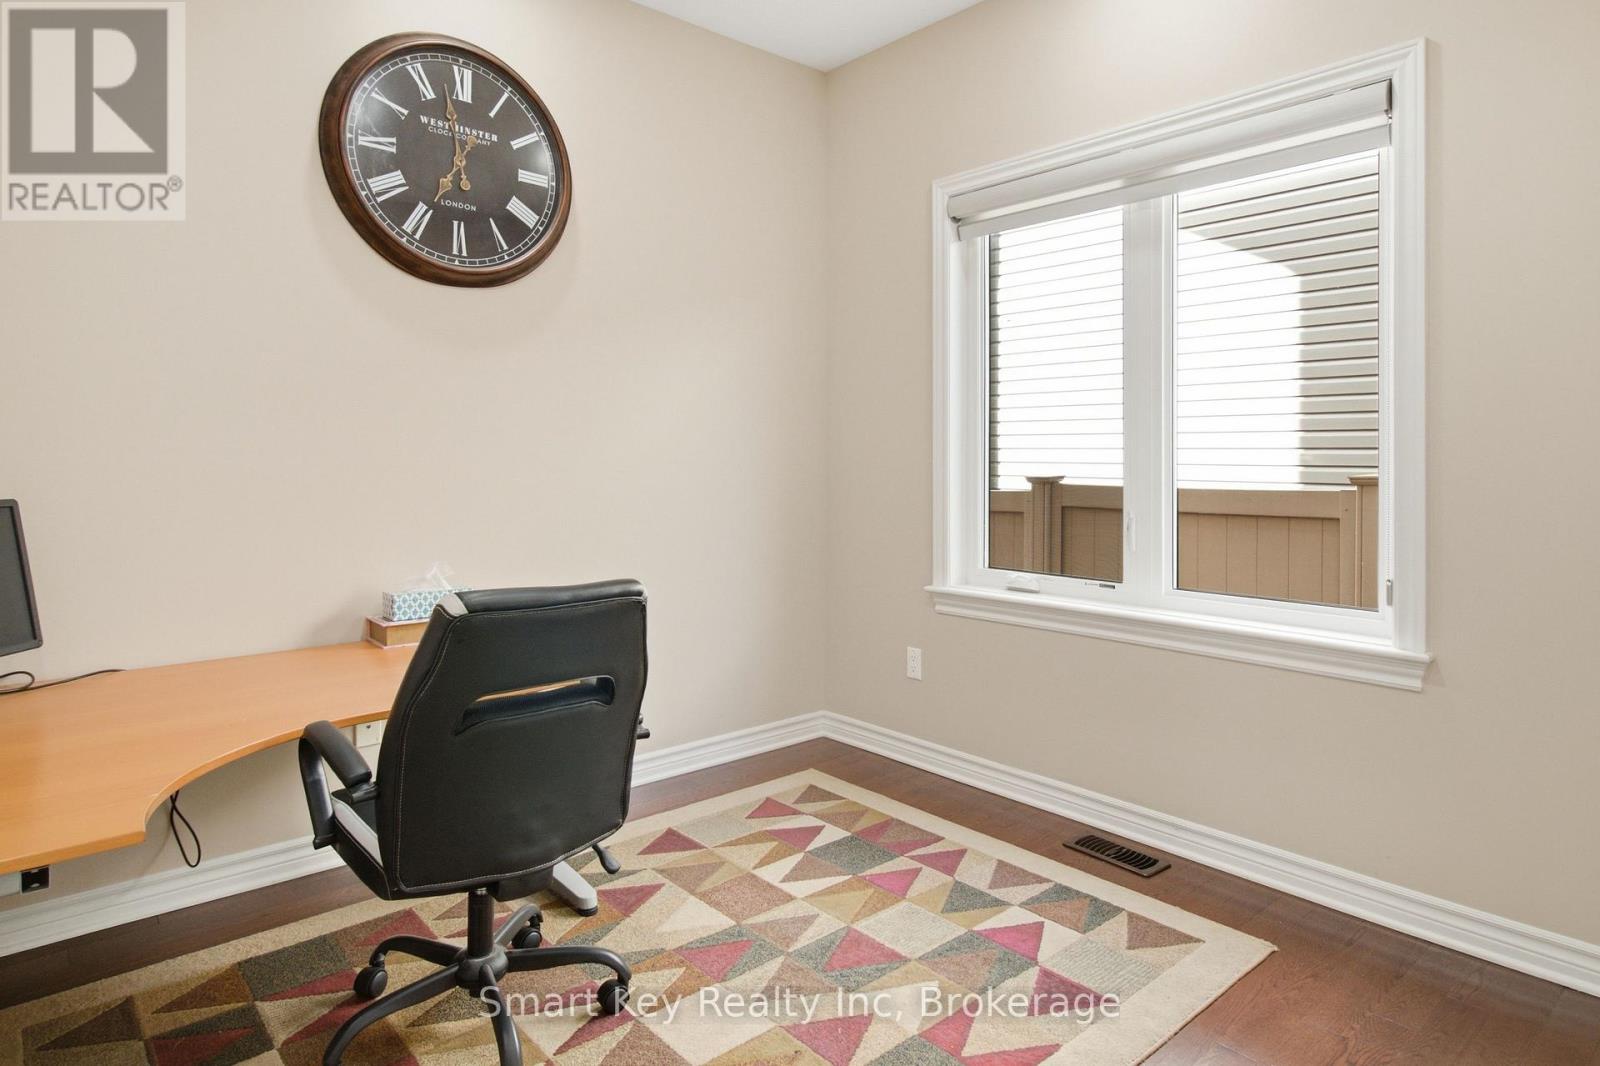
| Main Level | Office | 2.76 m | 2.74 m | 2.76 m x 2.74 m |

Interested in this property?
Nicolas SigounisREALTOR® · EXIT Realty Matrix, BrokerageBook a private showing or ask anything about this home. Nicolas will get back to you quickly.
Call or text 613.859.9331Book a showingEmail NicolasListing courtesy of Deepak Kumar, Smart Key Realty Inc
Ask Nicolas about this property
Contact Us
Contact us for more information

The trademarks REALTOR®, REALTORS®, and the REALTOR® logo are controlled by The Canadian Real Estate Association (CREA) and identify real estate professionals who are members of CREA. The trademarks MLS®, Multiple Listing Service® and the associated logos are owned by The Canadian Real Estate Association (CREA) and identify the quality of services provided by real estate professionals who are members of CREA. The trademark DDF® is owned by The Canadian Real Estate Association (CREA) and identifies CREA's Data Distribution Facility (DDF®)
November 10 2026 11:52:49
Ottawa Real Estate Board
Smart Key Realty Inc