6622 Blossom Trail Drive Ottawa, Ontario K4P 1R5

$1,799,000
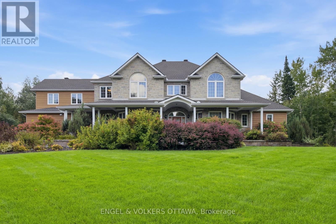
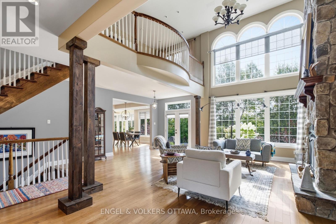
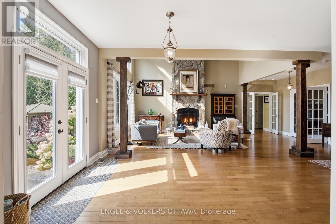
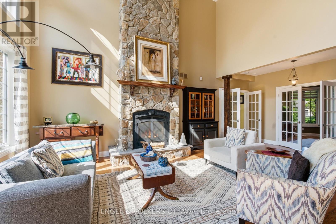
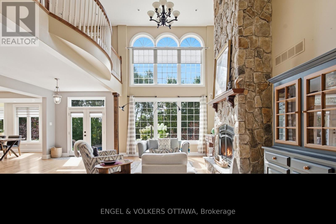
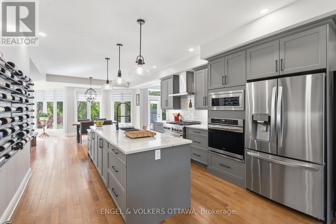
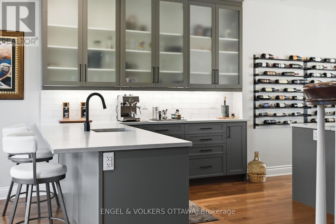
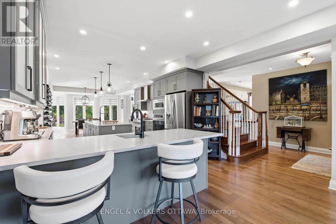
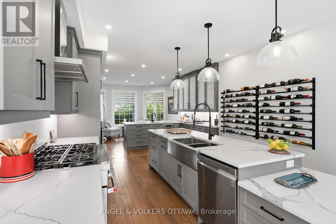
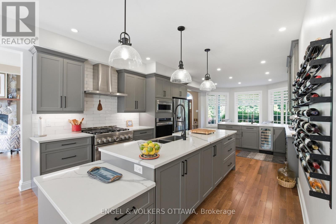
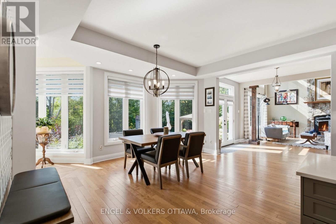
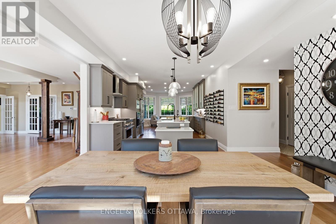
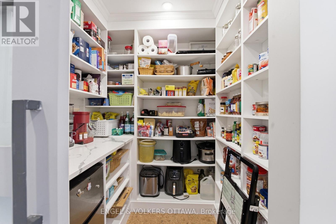
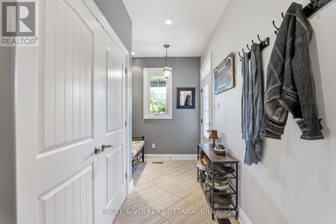
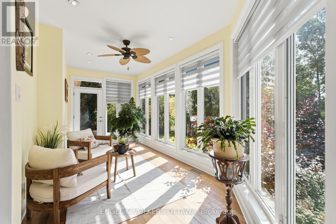
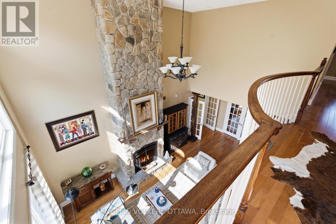
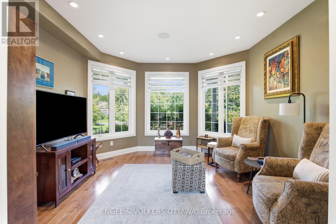
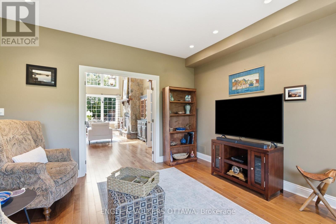
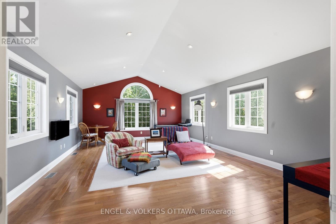
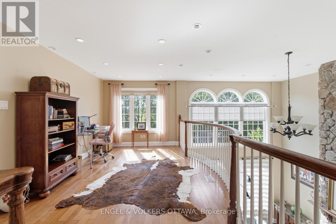
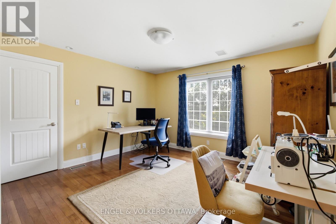
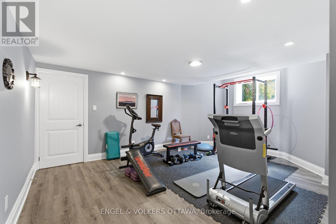
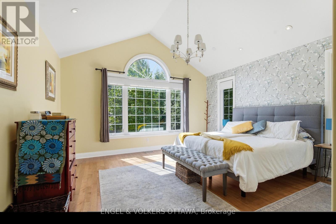
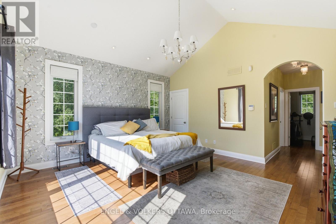
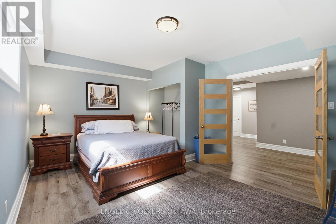
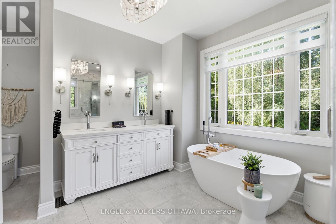
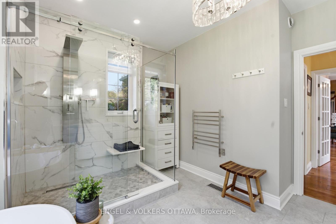
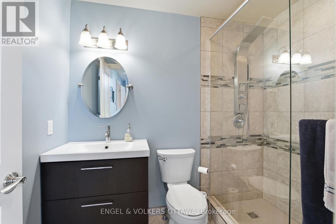
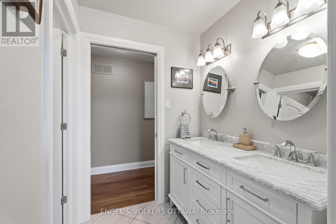
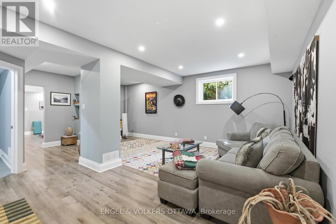
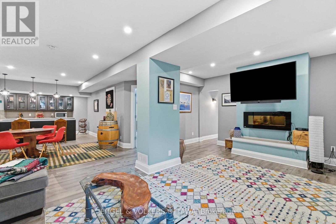
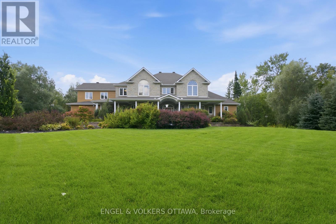
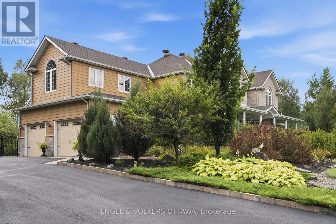
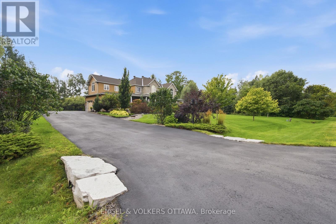
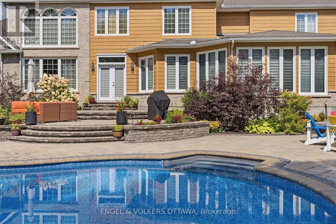
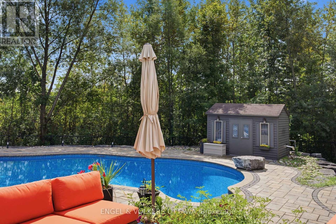
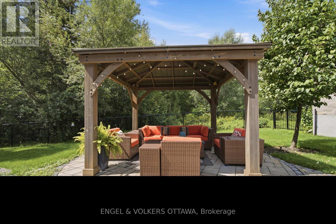
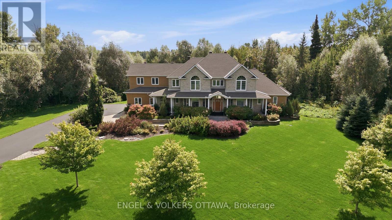
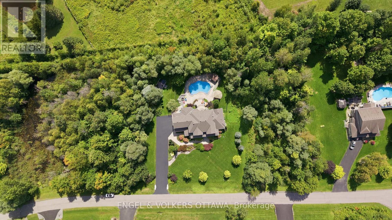
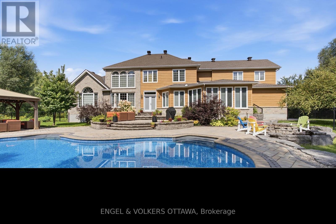
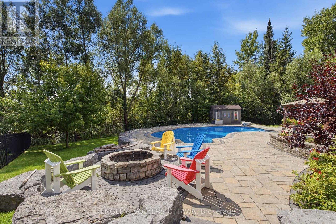
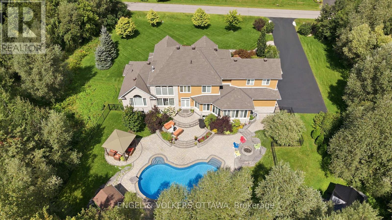
Set on two spacious, tree-lined acres, this exceptional property offers the perfect blend of luxury, comfort, and privacy - ideal for multi-generational families or anyone craving room to breathe. Step into the inviting great room, anchored by a stunning stone fireplace that sets the tone for warm gatherings and quiet evenings alike. The gourmet kitchen is a chef's dream and an entertainer's delight, elegantly designed with both style and function in mind - and thoughtfully equipped with a central vacuum system featuring an under-cabinet sweeper vent for effortless cleanup. Retreat to the private, hideaway master suite, tucked away for maximum tranquility and featuring a luxurious ensuite bath designed for relaxation. Outside, expertly curated landscaping elevates the home's curb appeal while creating a true backyard sanctuary. Dive into your saltwater pool, unwind under mature trees, and enjoy the ultimate private backyard oasis - a rare find offering both beauty and seclusion. With generous acreage, flexible living spaces and thoughtful design throughout, this home is perfectly suited for extended family living, multi-generational households, or anyone seeking space, privacy and elegance in one exceptional property. Don't miss this rare opportunity to own a true retreat - schedule your private showing today! (id:67947)
Property Details
| MLS® Number | X13719176 |
| Property Type | Single Family |
| Community Name | 1601 - Greely |
| Parking Space Total | 8 |
| Pool Type | Inground Pool |
Building
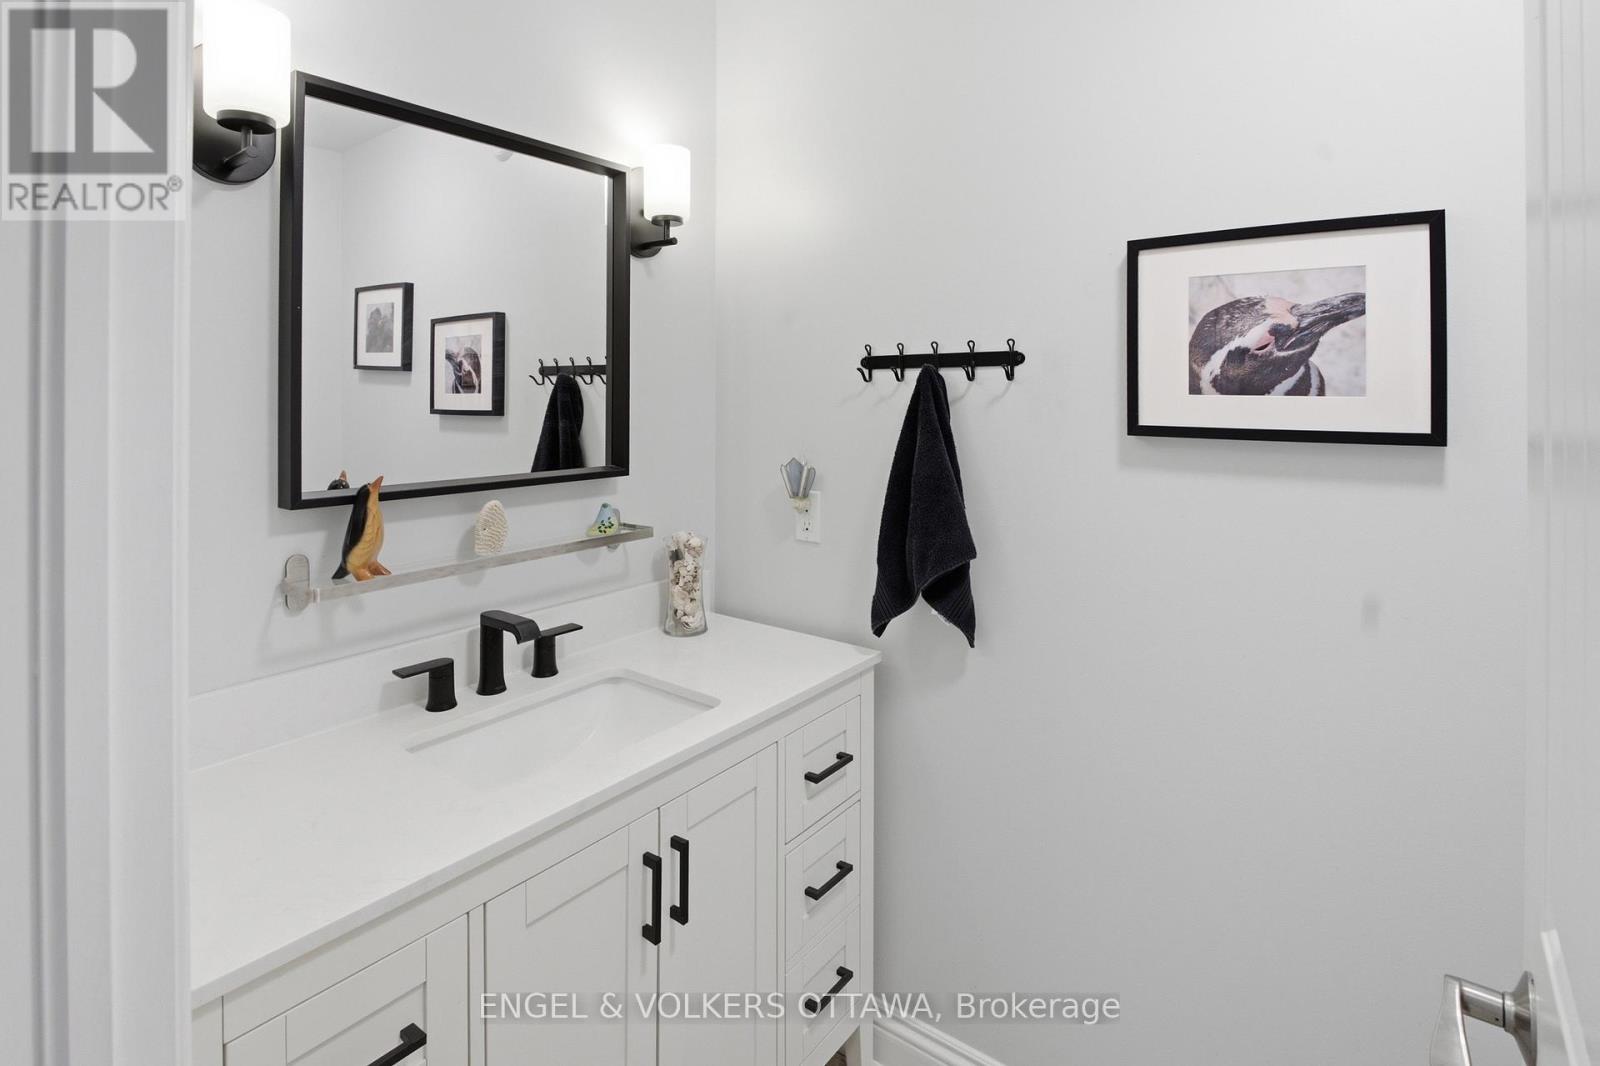
| Bathroom Total | 4 |
| Bedrooms Above Ground | 5 |
| Bedrooms Below Ground | 1 |
| Bedrooms Total | 6 |
| Amenities | Fireplace(s) |
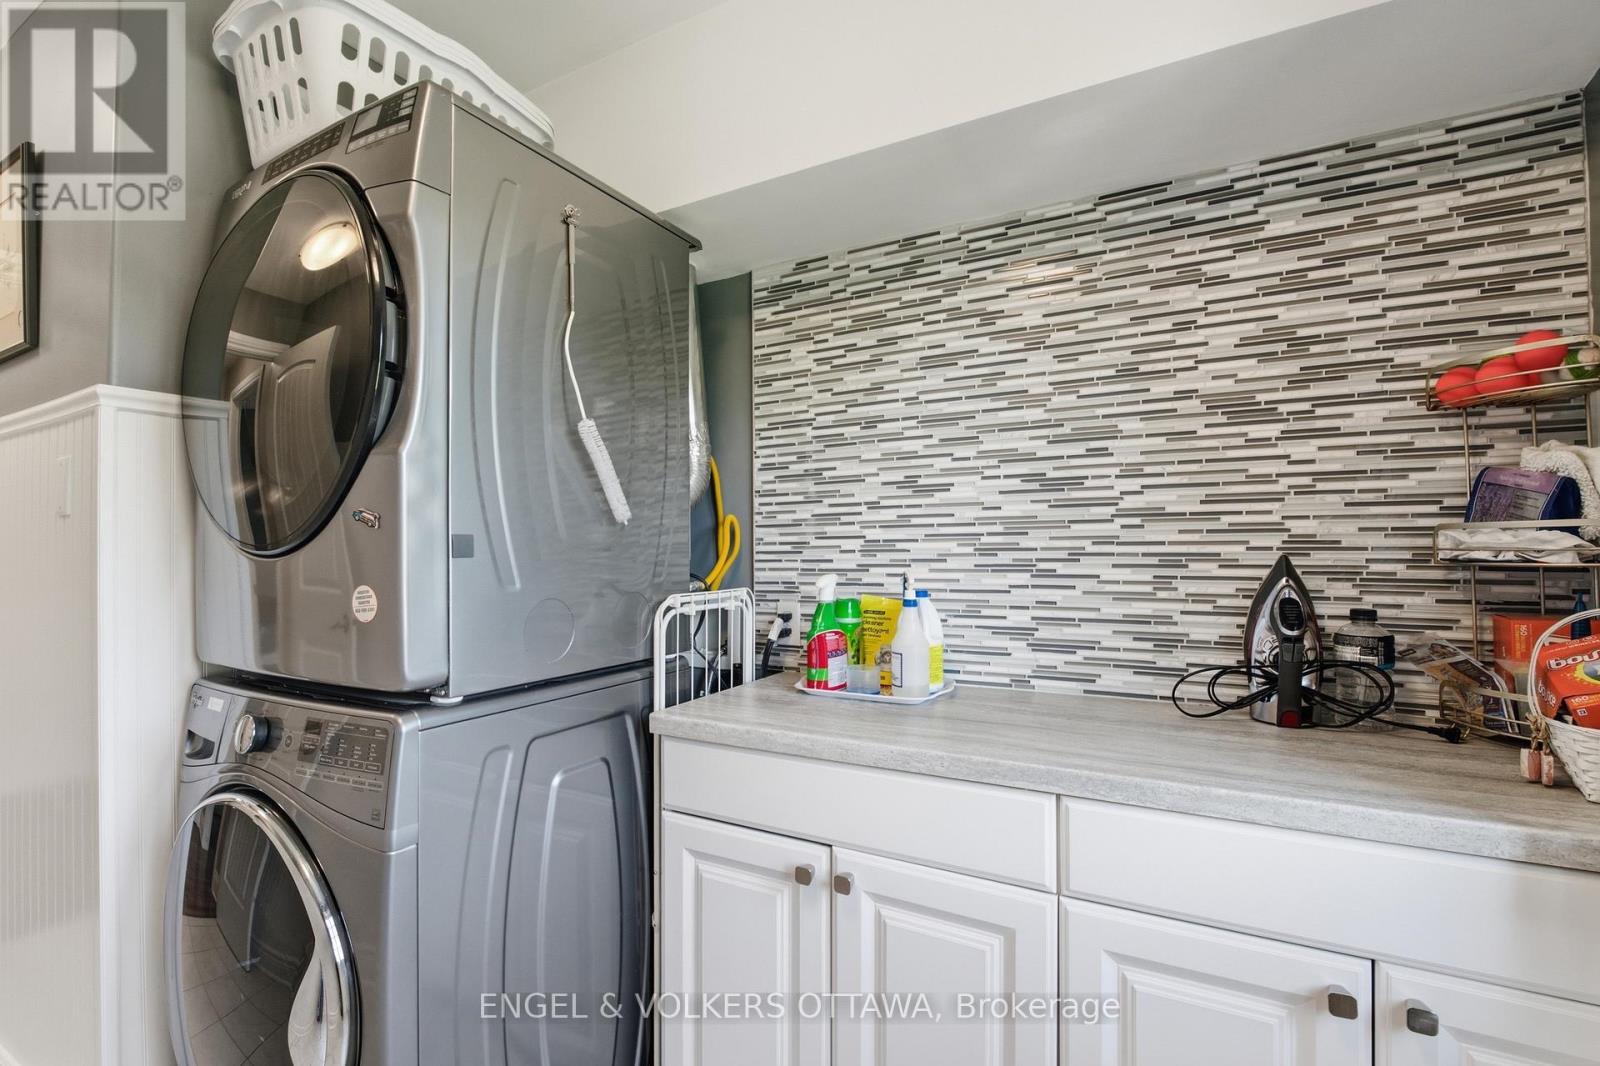
| Appliances | Oven - Built-in, Dishwasher, Dryer, Furniture, Stove, Washer, Window Coverings, Refrigerator |
| Basement Development | Finished |
| Basement Type | Full (finished) |
| Construction Style Attachment | Detached |
| Cooling Type | Central Air Conditioning |
| Exterior Finish | Stone, Vinyl Siding |
| Fireplace Present | Yes |
| Foundation Type | Concrete |
| Half Bath Total | 1 |
| Heating Fuel | Other |
| Heating Type | Other |
| Stories Total | 2 |
| Size Interior | 3,500 - 5,000 Sqft |
| Type | House |
Parking
| Attached Garage | |
| Garage |
Land
| Acreage | No |
| Sewer | Septic System |
| Size Depth | 224 Ft ,6 In |
| Size Frontage | 354 Ft ,10 In |
| Size Irregular | 354.9 X 224.5 Ft |
| Size Total Text | 354.9 X 224.5 Ft |
| Zoning Description | Rr2 Residential |
Rooms
| Level | Type | Length | Width | Dimensions |
|---|---|---|---|---|
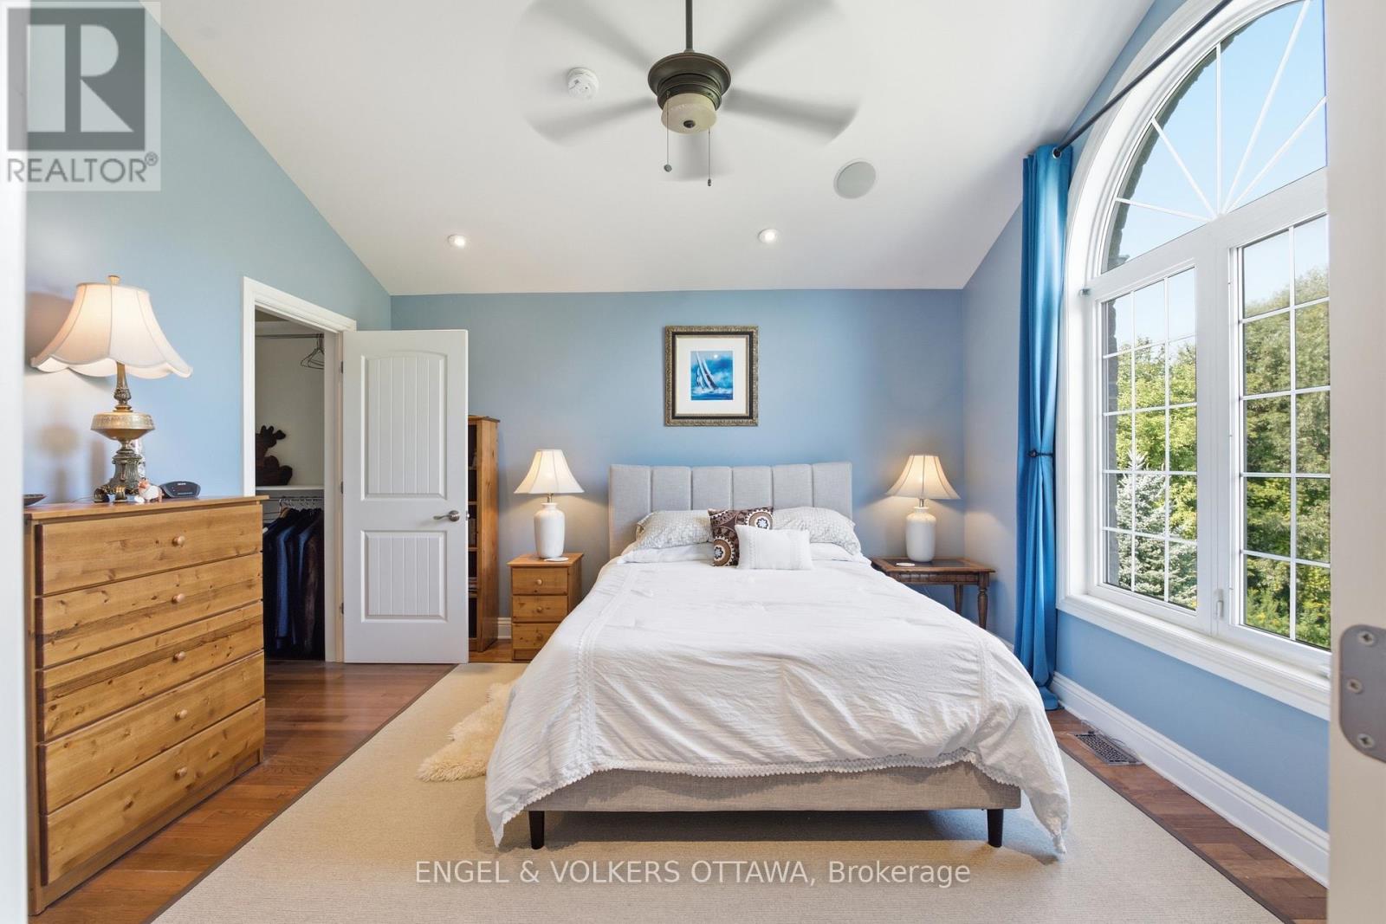
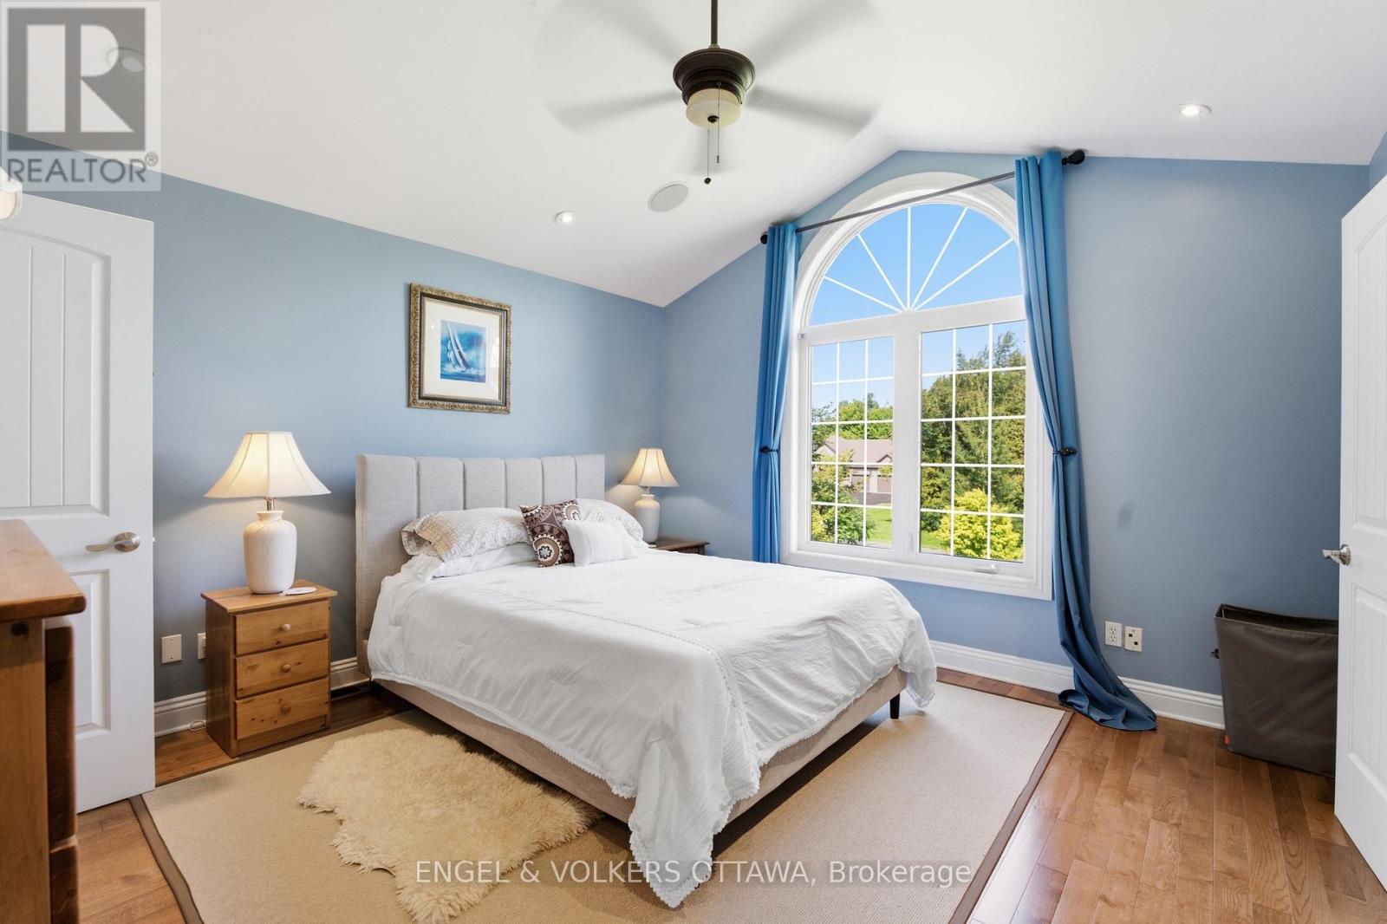
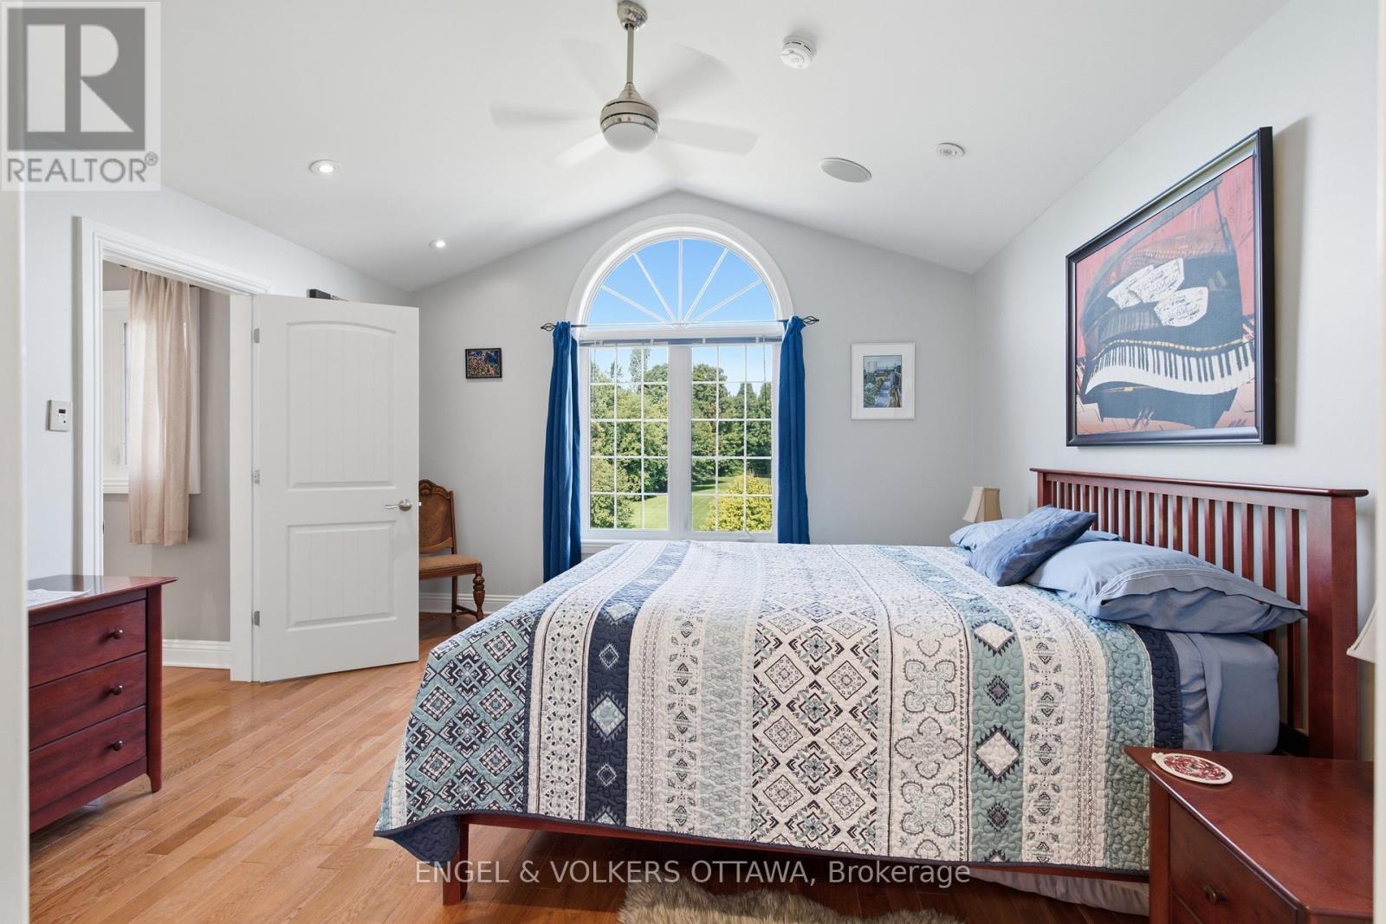
| Second Level | Bedroom | 4.05 m | 3.94 m | 4.05 m x 3.94 m |
| Second Level | Bedroom | 4.06 m | 3.8 m | 4.06 m x 3.8 m |
| Second Level | Bedroom | 7.31 m | 4.82 m | 7.31 m x 4.82 m |
| Second Level | Bedroom | 4.05 m | 4.23 m | 4.05 m x 4.23 m |
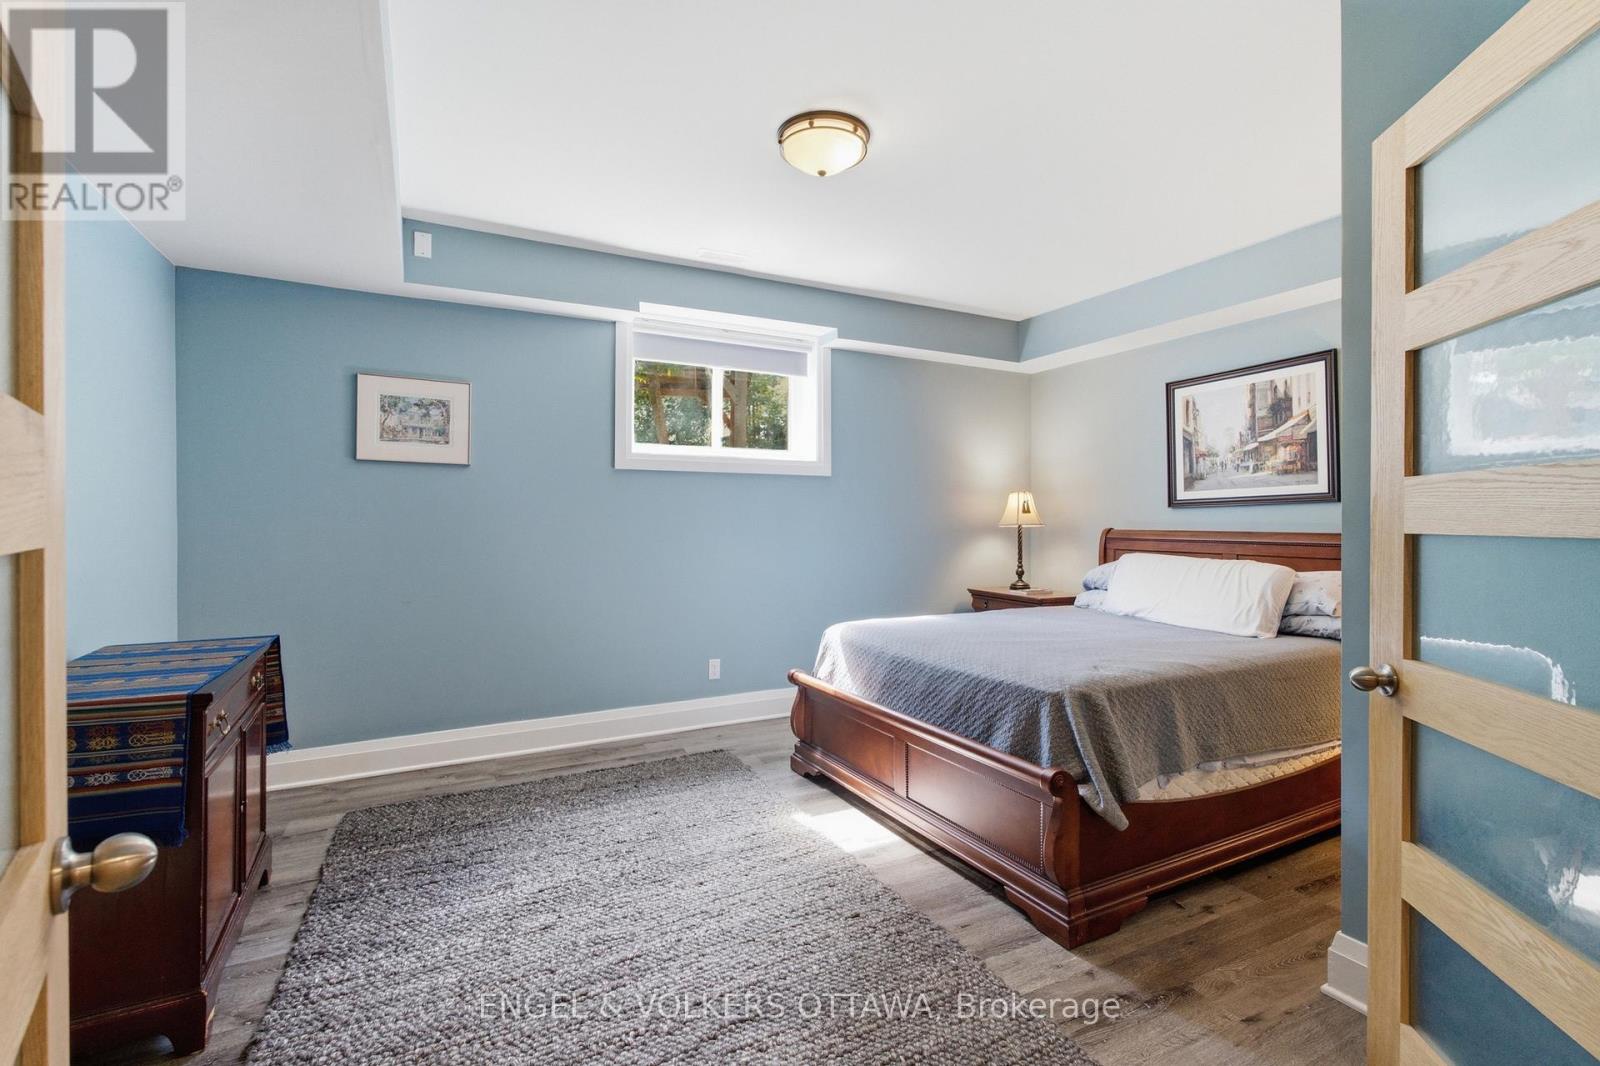
| Lower Level | Bedroom | 4.87 m | 3.87 m | 4.87 m x 3.87 m |
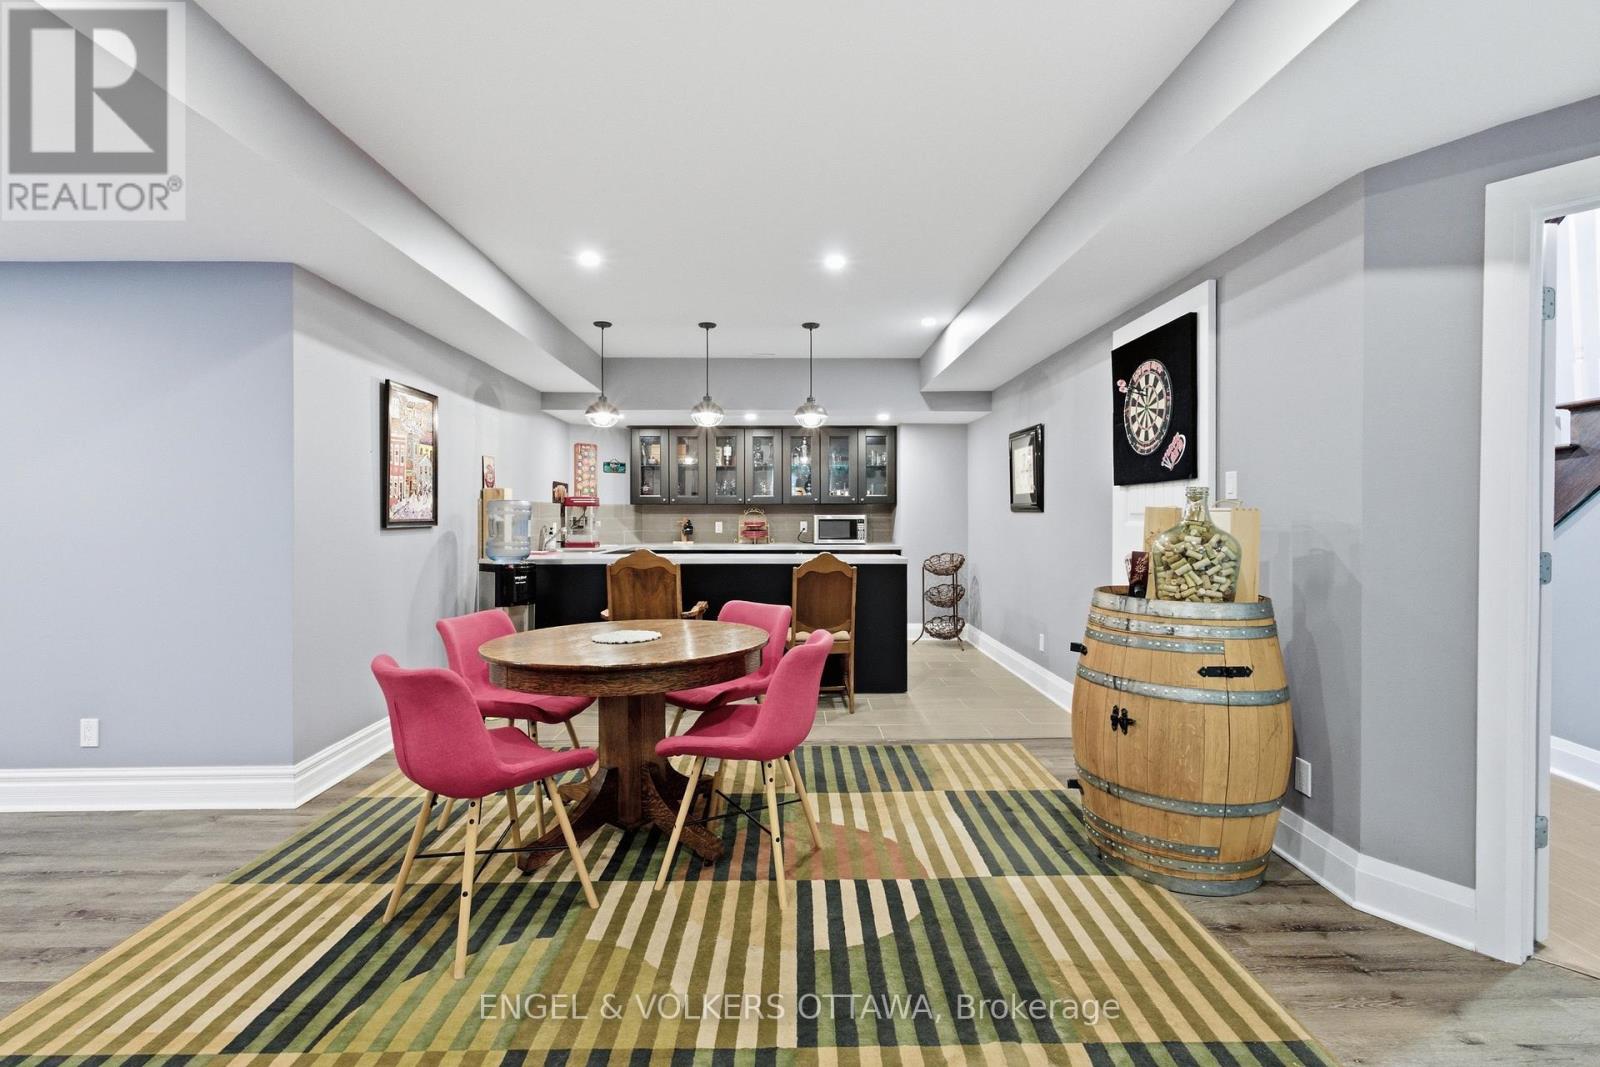
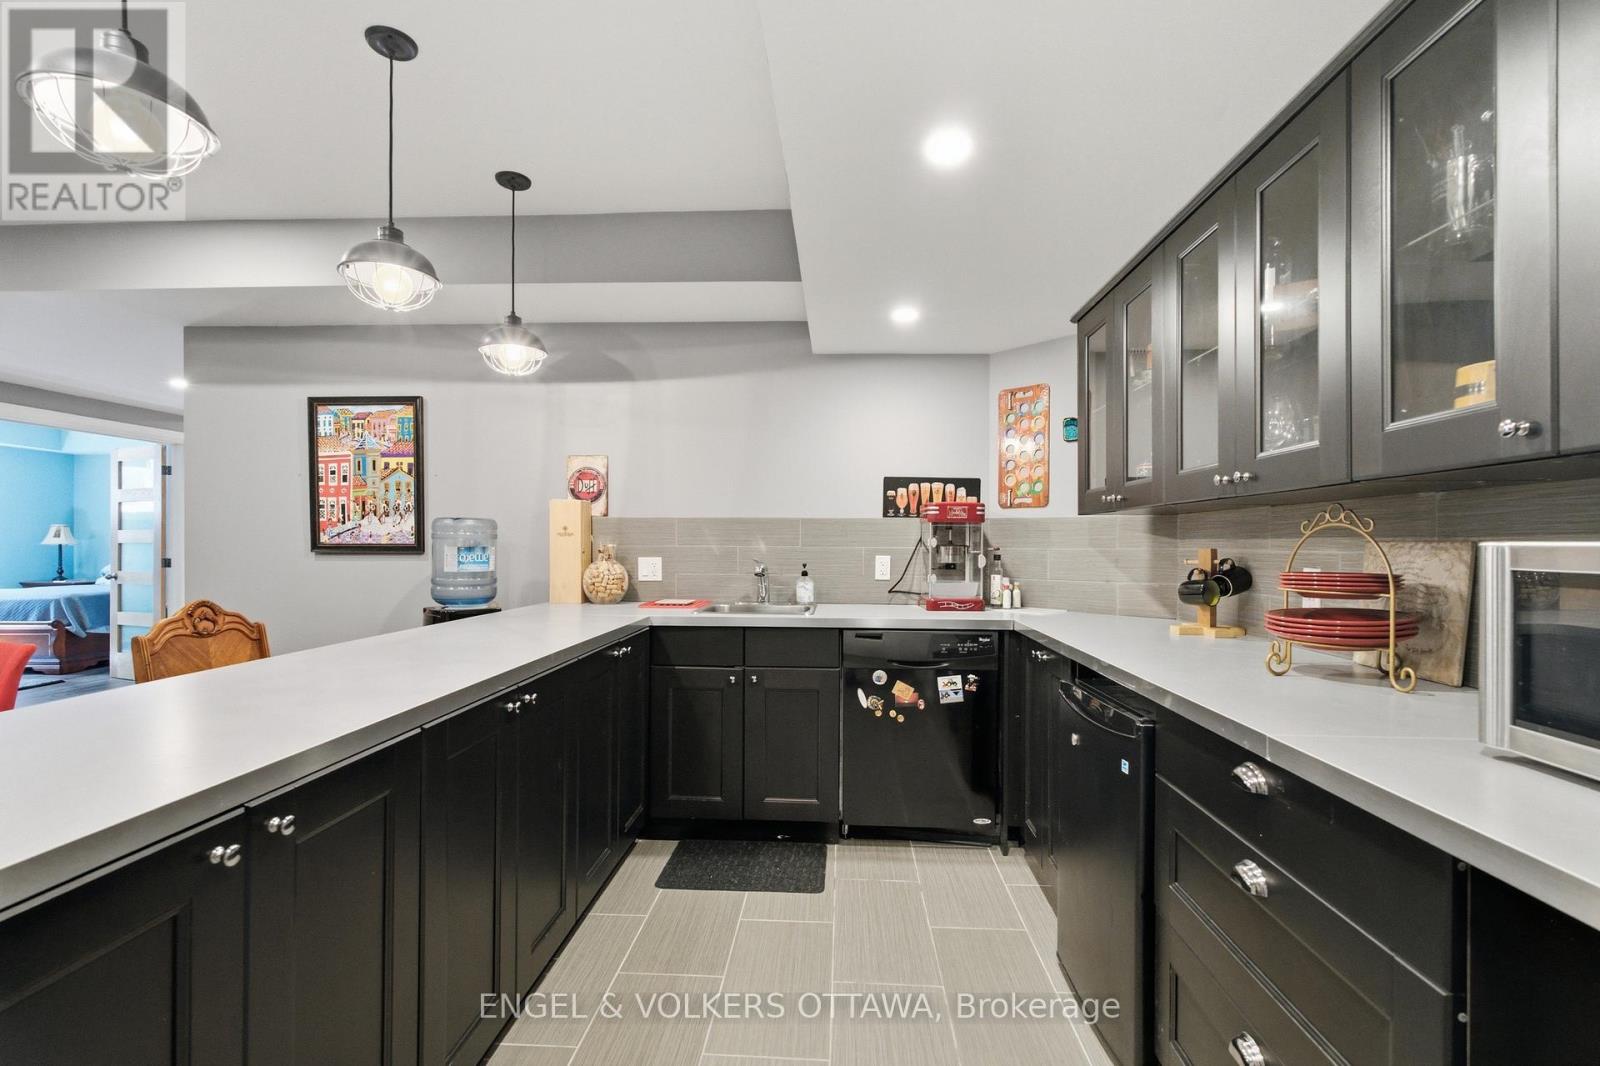
| Lower Level | Recreational, Games Room | 6.69 m | 7.66 m | 6.69 m x 7.66 m |
| Lower Level | Exercise Room | 4.05 m | 5.42 m | 4.05 m x 5.42 m |
| Lower Level | Other | 3.9 m | 3.04 m | 3.9 m x 3.04 m |
| Main Level | Foyer | 2.79 m | 2.76 m | 2.79 m x 2.76 m |
| Main Level | Sitting Room | 4.05 m | 3.87 m | 4.05 m x 3.87 m |
| Main Level | Living Room | 6.85 m | 7.36 m | 6.85 m x 7.36 m |
| Main Level | Dining Room | 4.5 m | 3.66 m | 4.5 m x 3.66 m |
| Main Level | Kitchen | 4.5 m | 6.23 m | 4.5 m x 6.23 m |
| Main Level | Sitting Room | 4.16 m | 2.63 m | 4.16 m x 2.63 m |
| Main Level | Sunroom | 5.75 m | 2.7 m | 5.75 m x 2.7 m |
| Main Level | Primary Bedroom | 4.84 m | 4.66 m | 4.84 m x 4.66 m |
https://www.realtor.ca/real-estate/30205015/6622-blossom-trail-drive-ottawa-1601-greely

Interested in this property?
Nicolas SigounisREALTOR® · EXIT Realty Matrix, BrokerageBook a private showing or ask anything about this home. Nicolas will get back to you quickly.
Call or text 613.859.9331Book a showingEmail NicolasListing courtesy of Christopher Lacharity, Engel & Volkers Ottawa
Ask Nicolas about this property
Contact Us
Contact us for more information

The trademarks REALTOR®, REALTORS®, and the REALTOR® logo are controlled by The Canadian Real Estate Association (CREA) and identify real estate professionals who are members of CREA. The trademarks MLS®, Multiple Listing Service® and the associated logos are owned by The Canadian Real Estate Association (CREA) and identify the quality of services provided by real estate professionals who are members of CREA. The trademark DDF® is owned by The Canadian Real Estate Association (CREA) and identifies CREA's Data Distribution Facility (DDF®)
September 19 2026 06:22:35
Ottawa Real Estate Board
Engel & Volkers Ottawa