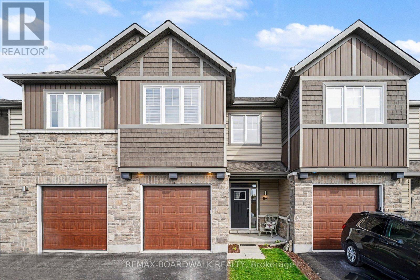
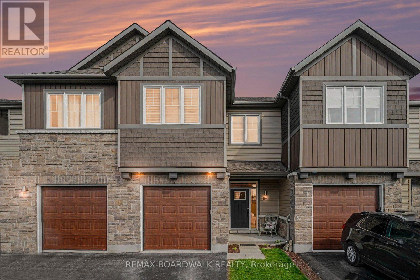
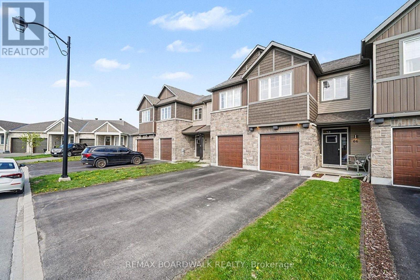
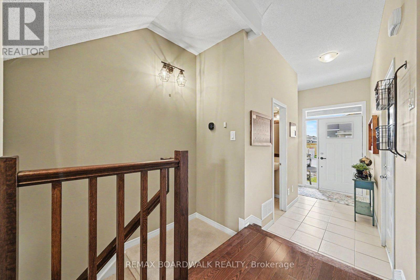
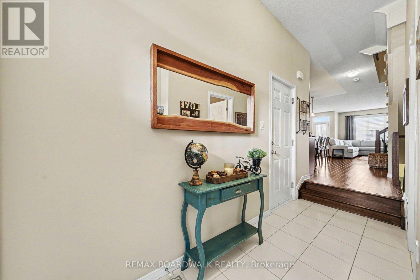
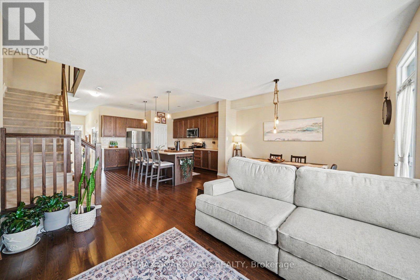
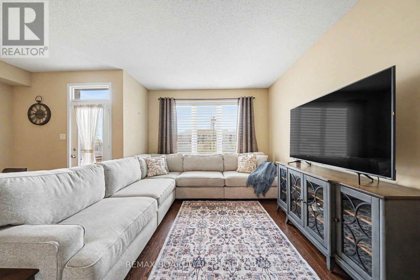
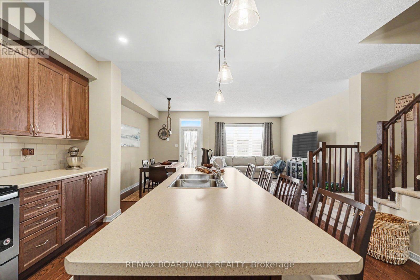
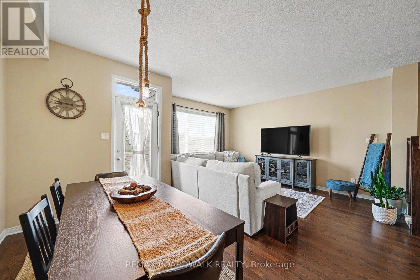
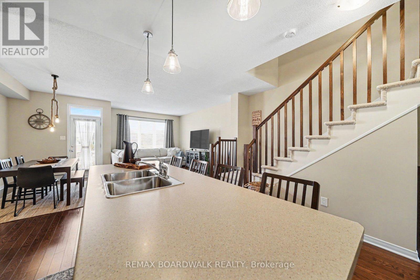
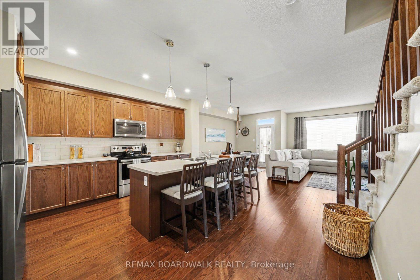
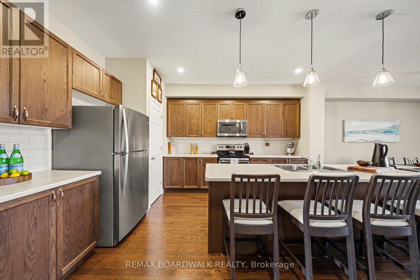
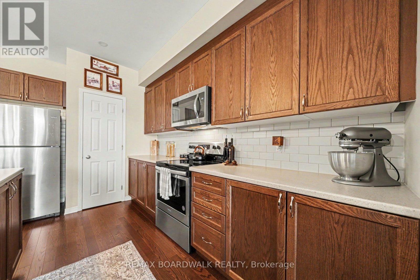
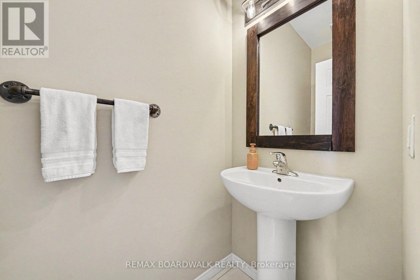
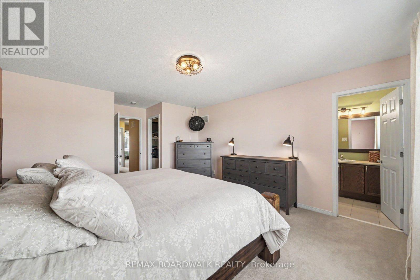
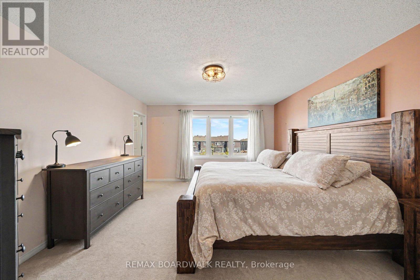
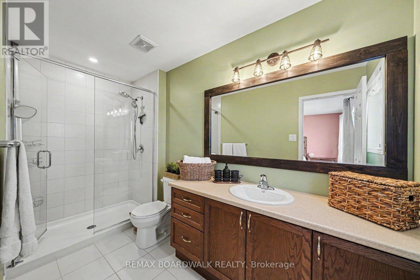
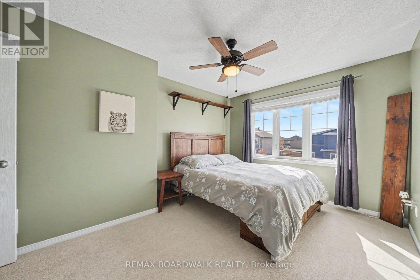
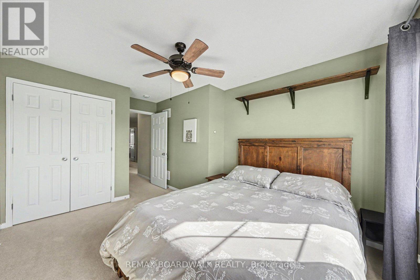
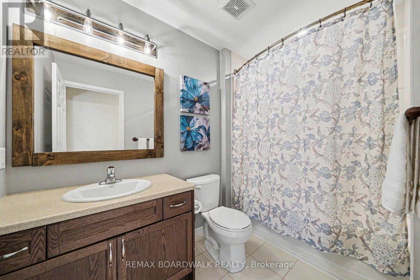
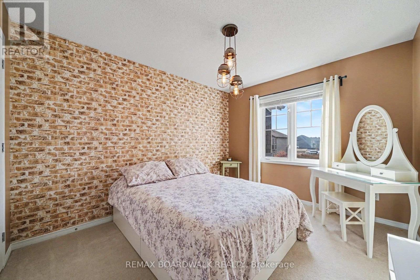
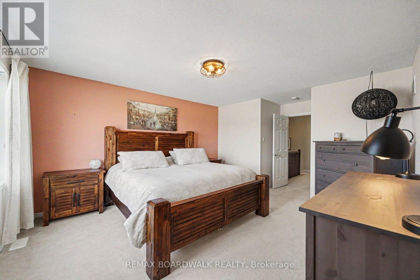
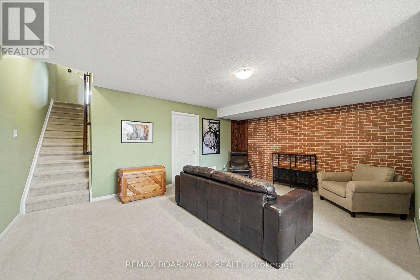
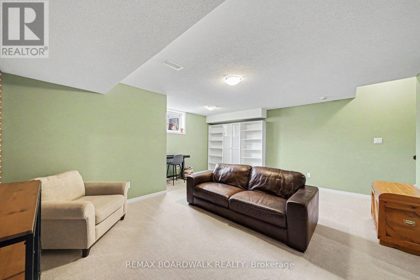
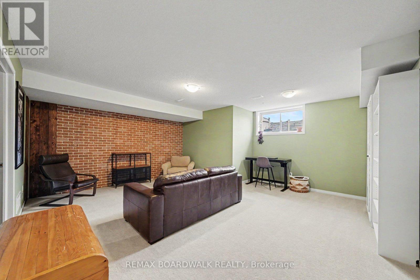
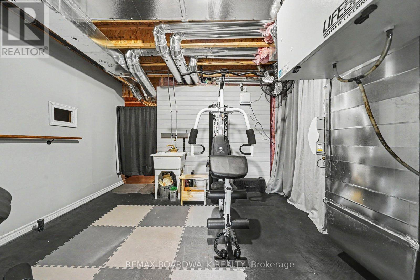
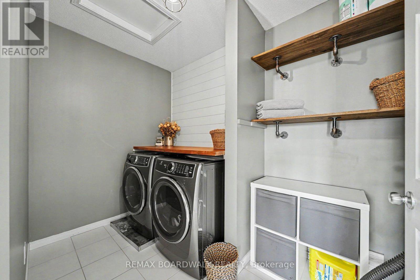
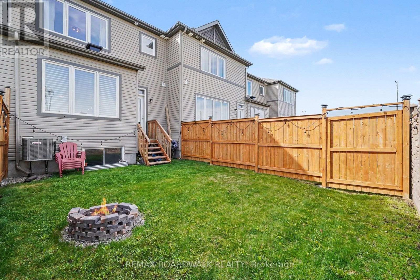
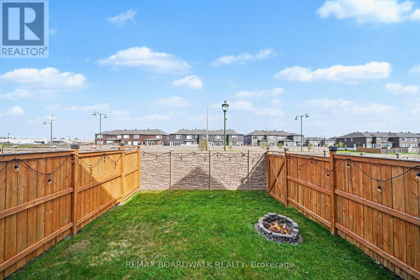
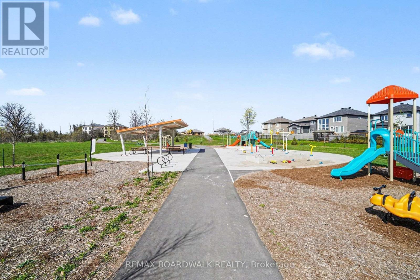
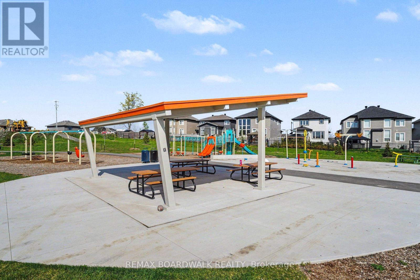
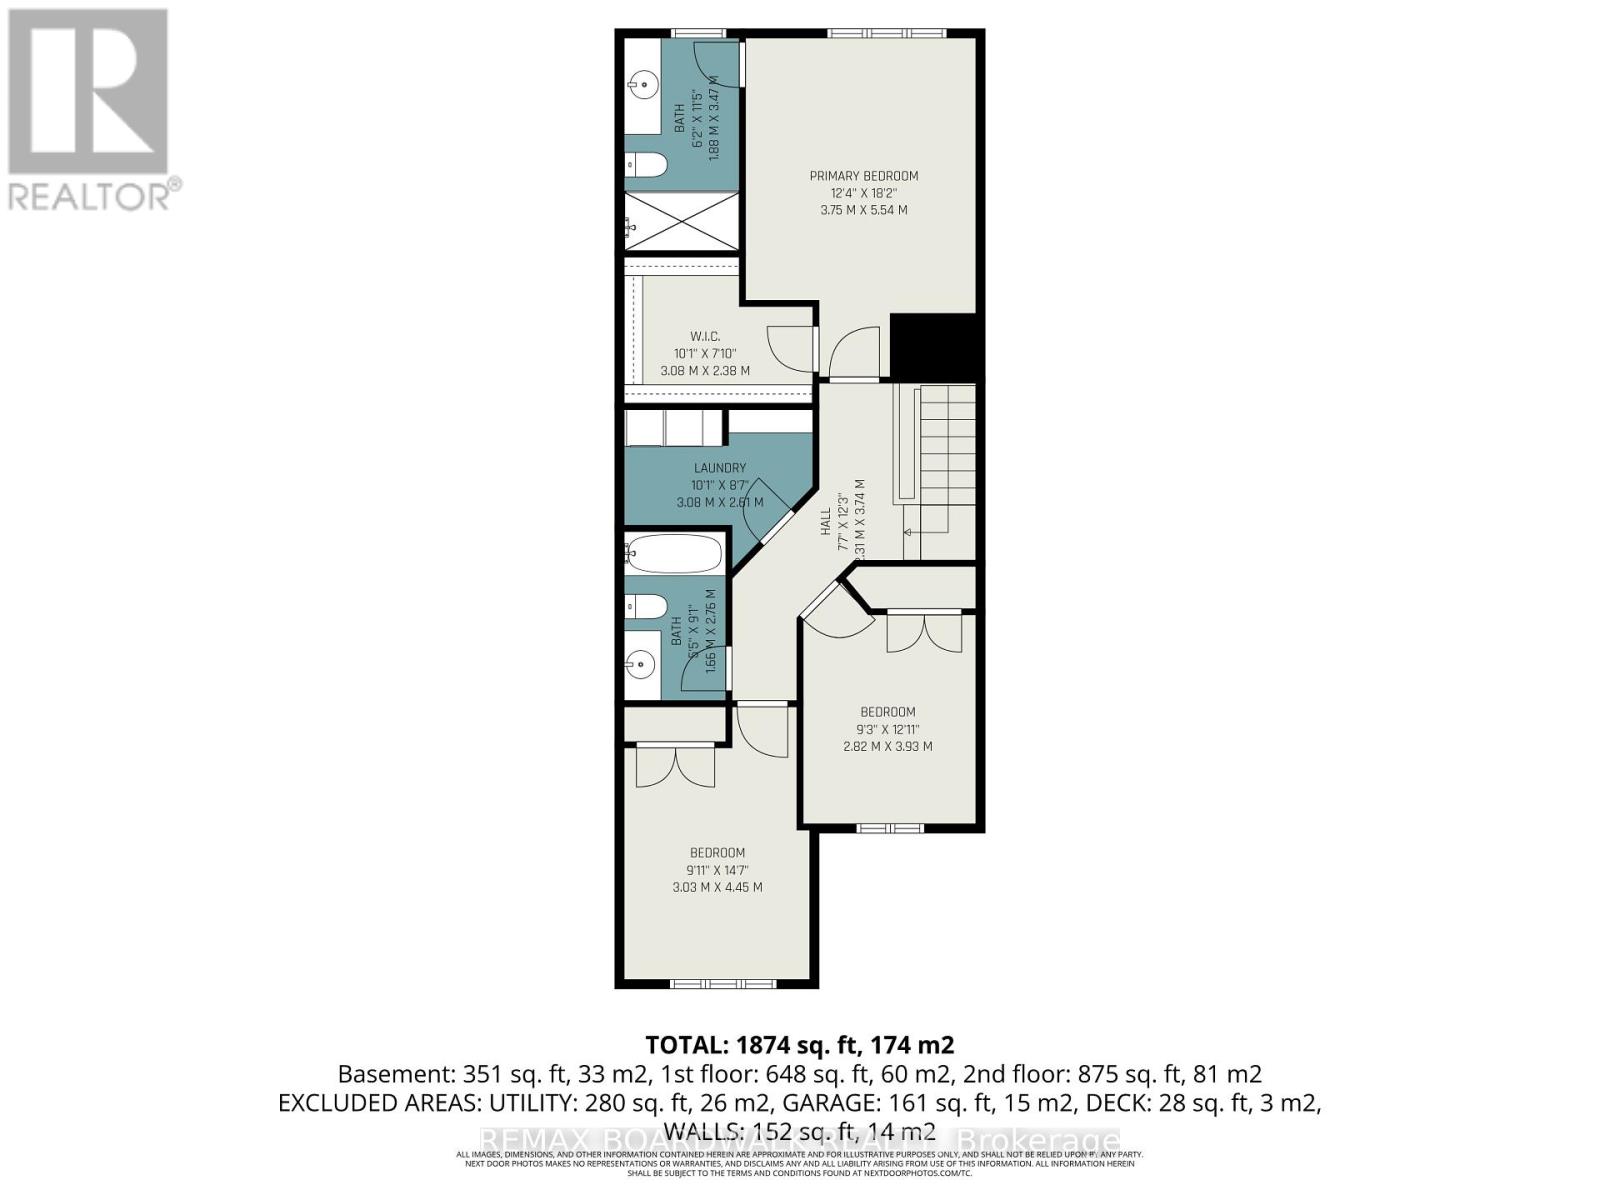
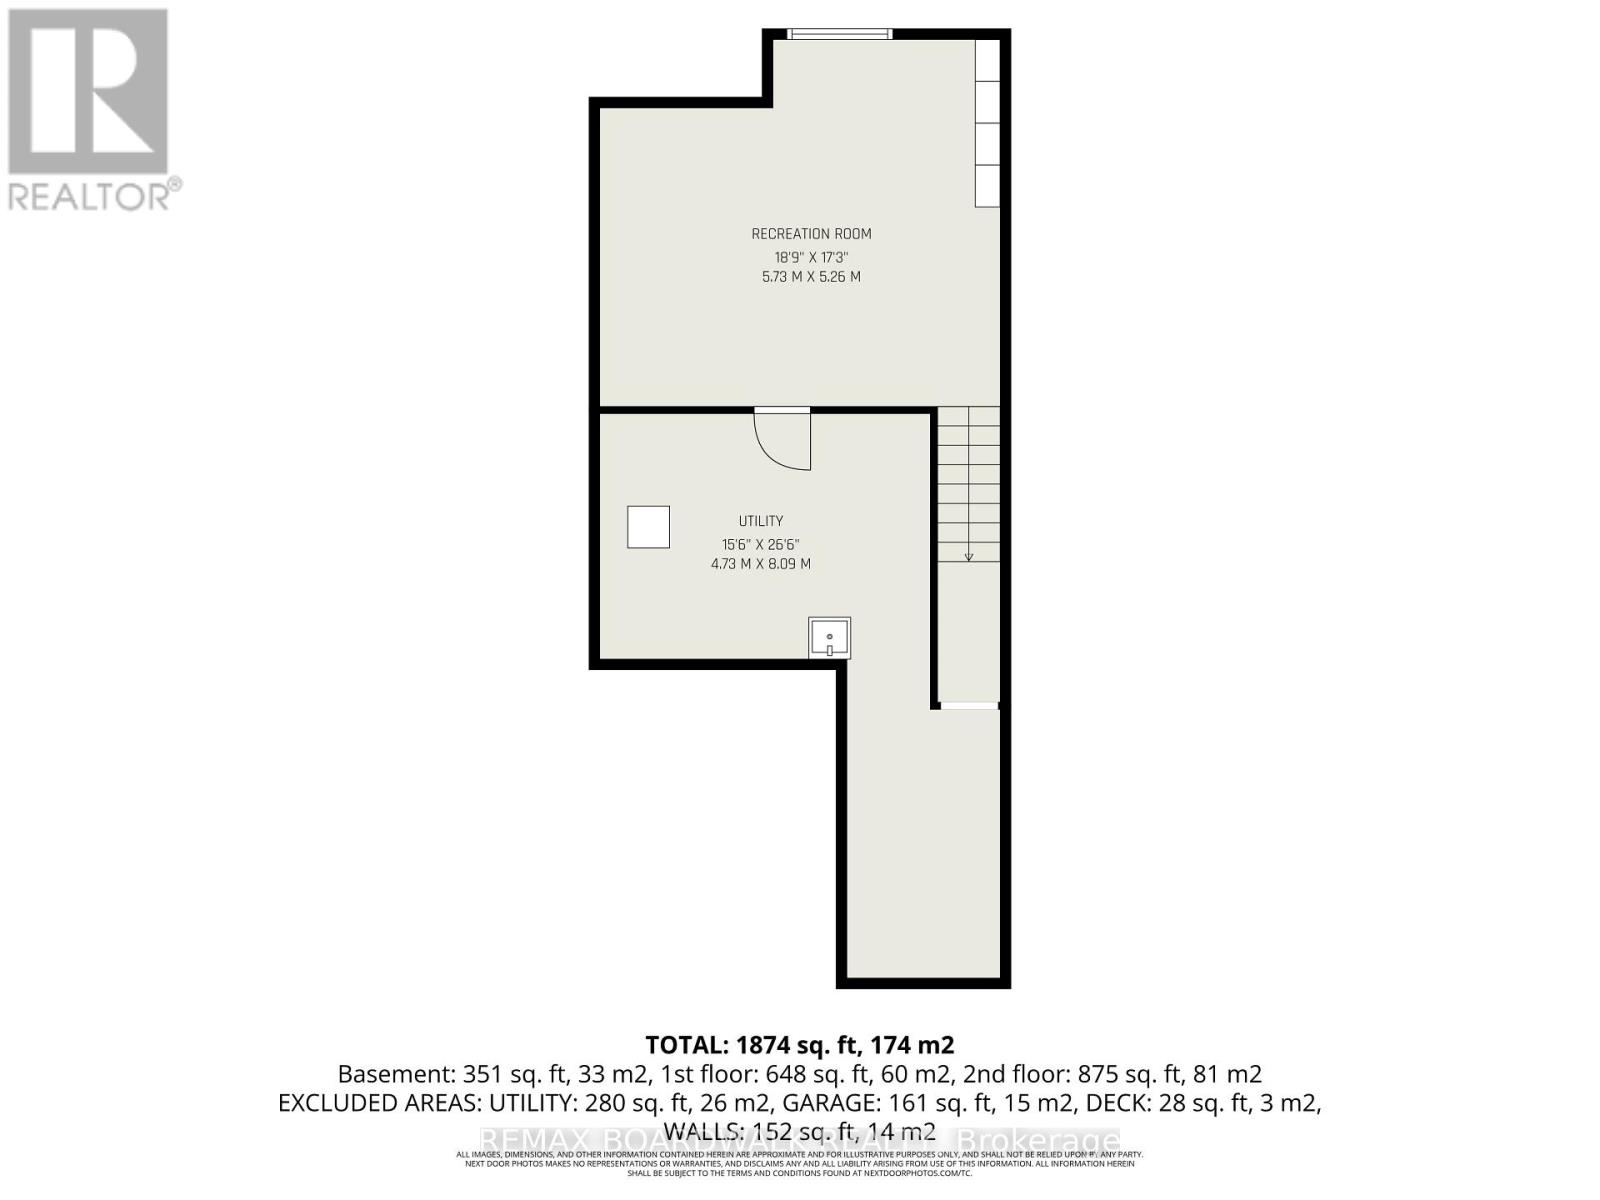
Set in the popular Miller's Crossing community, this well-kept 3 bedroom, 3 bathroom townhome offers the kind of space and location that makes day-to-day living easy. Surrounded by parks, walking paths, and growing amenities, this is a neighbourhood where families gather at the playground, kids play at the outdoor rink, and everything you need is just a few minutes away. With quick access to Highway 7, commuting into Ottawa is simple while still enjoying the pace and feel of small-town living in Carleton Place. Inside, the main floor is bright, open, and easy to live in. Hardwood flooring runs throughout the living and dining areas, while large windows bring in plenty of natural light. The kitchen offers lots of cabinet and counter space, stainless steel appliances, a walk-in pantry, and a large island that naturally becomes the centre of everyday life, from busy school mornings to relaxed dinners at home. Patio doors lead directly to the fully fenced backyard and deck, creating an easy extension of the living space during the warmer months. Upstairs, the primary bedroom includes a walk-in closet and private ensuite with a glass shower. Two additional bedrooms and a full bathroom offer flexibility for young families, guests, or a home office setup. Second-floor laundry adds practical convenience right where you need it most. The finished lower level provides extra living space that works well as a rec room, playroom, home gym, or movie area. Built in 2017, the home also features central air, an attached garage with inside entry, and low-maintenance finishes throughout. The fenced backyard includes space to garden, relax, or enjoy evenings around the fire pit. Starbucks, Tim Hortons, Home Depot, schools, trails, and everyday shopping are all nearby, making this an ideal option for first-time buyers or anyone looking to be part of a welcoming and growing community where neighbours still know each other and everything feels close to home. (id:67947)
| MLS® Number | X13780926 |
| Property Type | Single Family |
| Community Name | 909 - Carleton Place |
| Equipment Type | Water Heater |
| Features | Paved Yard |
| Parking Space Total | 2 |
| Rental Equipment Type | Water Heater |
| Bathroom Total | 3 |
| Bedrooms Above Ground | 3 |
| Bedrooms Total | 3 |
| Appliances | Dishwasher, Hood Fan, Microwave, Stove, Refrigerator |
| Basement Development | Finished |
| Basement Type | Partial (finished) |
| Construction Style Attachment | Attached |
| Cooling Type | Central Air Conditioning |
| Exterior Finish | Brick, Vinyl Siding |
| Foundation Type | Concrete |
| Half Bath Total | 1 |
| Heating Fuel | Natural Gas |
| Heating Type | Forced Air |
| Stories Total | 2 |
| Size Interior | 1,500 - 2,000 Sqft |
| Type | Row / Townhouse |
| Utility Water | Municipal Water |
| Attached Garage | |
| Garage |
| Acreage | No |
| Landscape Features | Landscaped |
| Sewer | Sanitary Sewer |
| Size Depth | 99 Ft ,3 In |
| Size Frontage | 20 Ft |
| Size Irregular | 20 X 99.3 Ft |
| Size Total Text | 20 X 99.3 Ft |
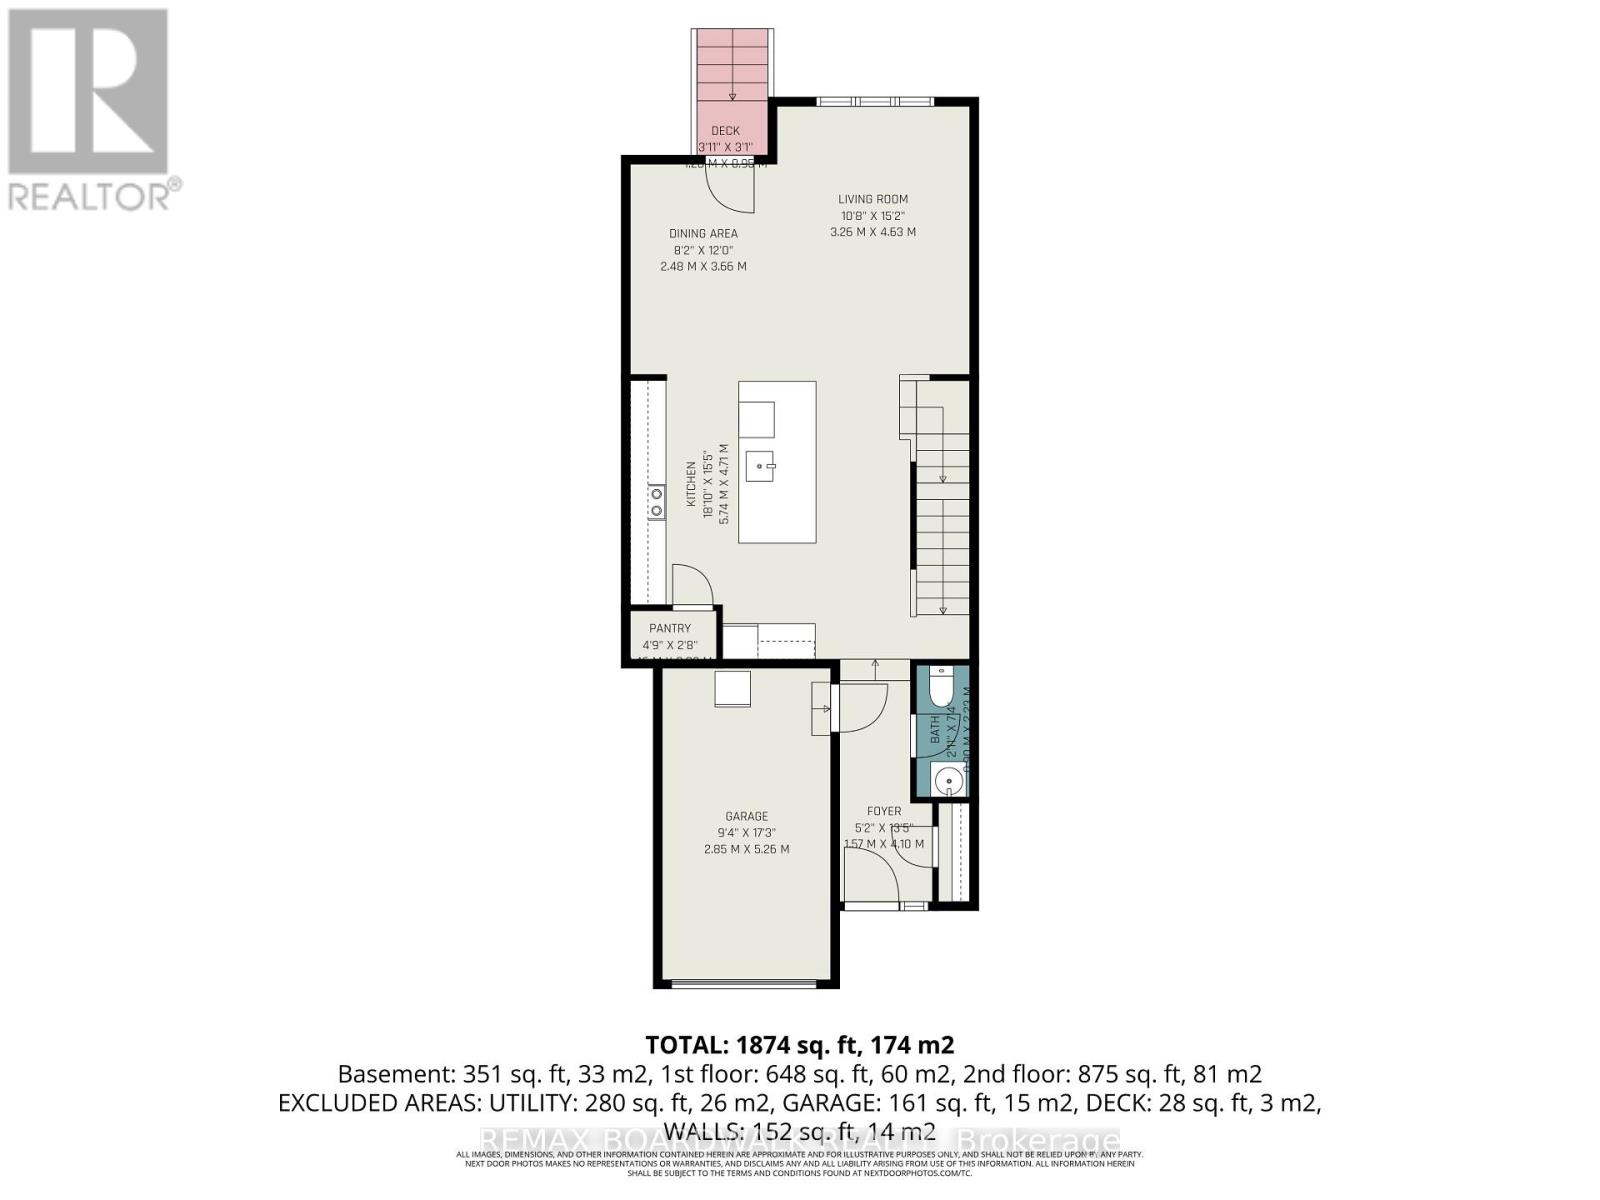
| Level | Type | Length | Width | Dimensions |
|---|---|---|---|---|
| Second Level | Bedroom | 2.82 m | 3.93 m | 2.82 m x 3.93 m |
| Second Level | Bedroom | 3.03 m | 4.45 m | 3.03 m x 4.45 m |
| Second Level | Bathroom | 1.66 m | 2.76 m | 1.66 m x 2.76 m |
| Second Level | Primary Bedroom | 3.75 m | 5.54 m | 3.75 m x 5.54 m |
| Second Level | Bathroom | 1.88 m | 3.47 m | 1.88 m x 3.47 m |
| Second Level | Other | 3.08 m | 2.38 m | 3.08 m x 2.38 m |
| Second Level | Laundry Room | 3.08 m | 2.61 m | 3.08 m x 2.61 m |
| Basement | Utility Room | 4.73 m | 2.76 m | 4.73 m x 2.76 m |
| Basement | Recreational, Games Room | 5.73 m | 5.26 m | 5.73 m x 5.26 m |
| Main Level | Foyer | 1.57 m | 4.09 m | 1.57 m x 4.09 m |
| Main Level | Bathroom | 0.9 m | 2.23 m | 0.9 m x 2.23 m |
| Main Level | Pantry | 1.45 m | 0.81 m | 1.45 m x 0.81 m |
| Main Level | Kitchen | 5.74 m | 4.71 m | 5.74 m x 4.71 m |
| Main Level | Dining Room | 2.48 m | 3.66 m | 2.48 m x 3.66 m |
| Main Level | Living Room | 3.26 m | 4.63 m | 3.26 m x 4.63 m |
https://www.realtor.ca/real-estate/30274991/66-riddell-street-carleton-place-909-carleton-place

Interested in this property?
Nicolas SigounisREALTOR® · EXIT Realty Matrix, BrokerageBook a private showing or ask anything about this home. Nicolas will get back to you quickly.
Call or text 613.859.9331Book a showingEmail NicolasListing courtesy of Lynn Vardy, RE/MAX Boardwalk Realty
Ask Nicolas about this property
Contact us for more information

The trademarks REALTOR®, REALTORS®, and the REALTOR® logo are controlled by The Canadian Real Estate Association (CREA) and identify real estate professionals who are members of CREA. The trademarks MLS®, Multiple Listing Service® and the associated logos are owned by The Canadian Real Estate Association (CREA) and identify the quality of services provided by real estate professionals who are members of CREA. The trademark DDF® is owned by The Canadian Real Estate Association (CREA) and identifies CREA's Data Distribution Facility (DDF®)