6599 Marina Drive Ottawa, Ontario K4M 1B3

$2,495,000
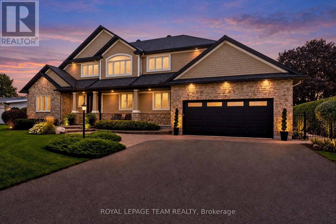
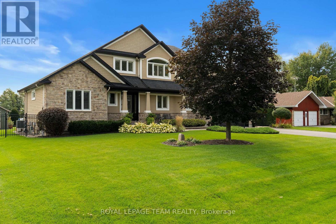
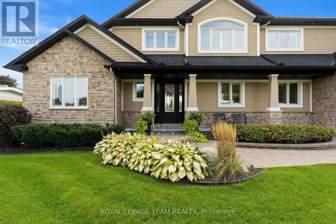
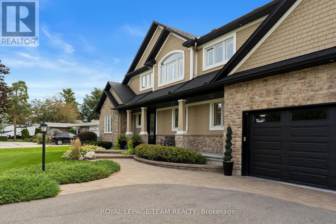
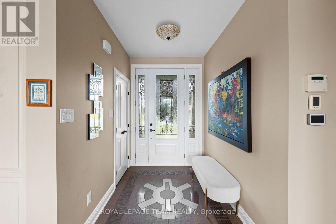
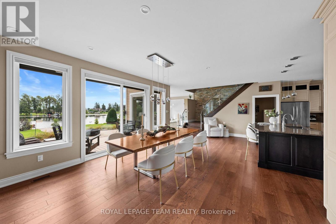
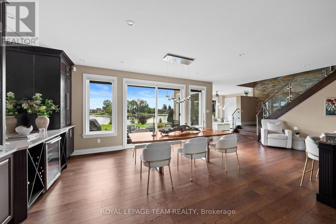
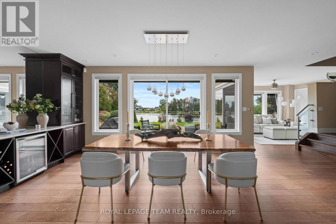
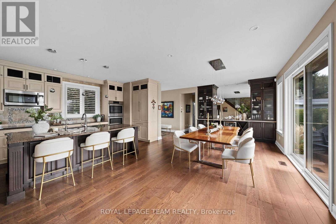
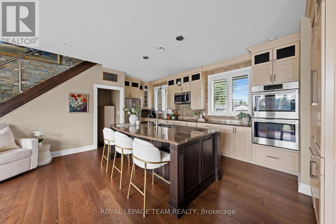
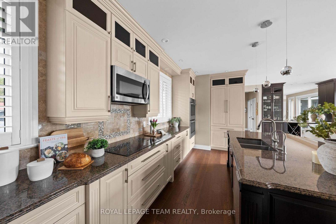
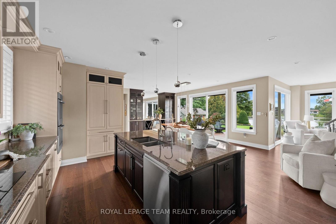
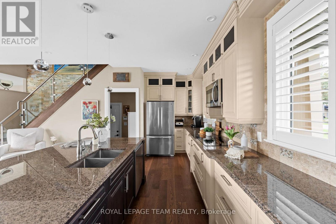
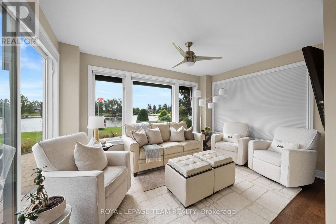
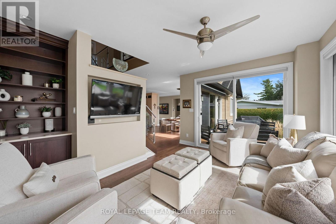
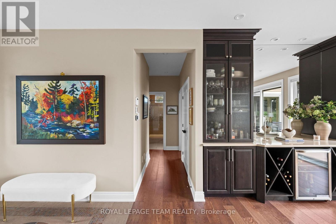
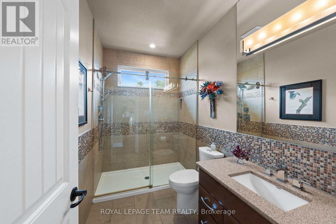
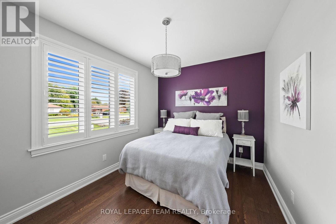
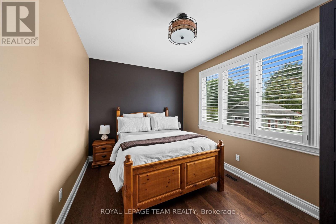
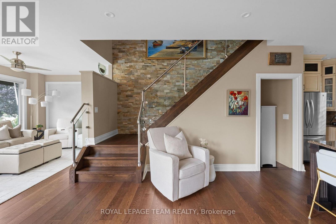
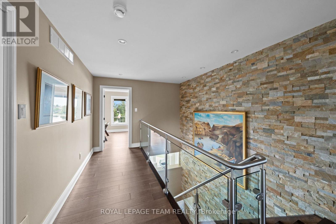
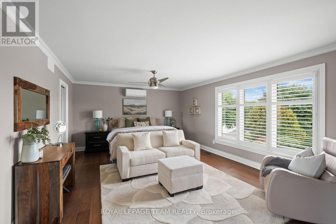
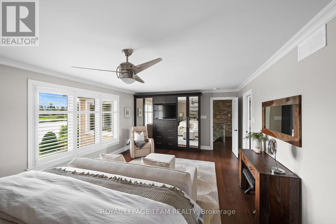
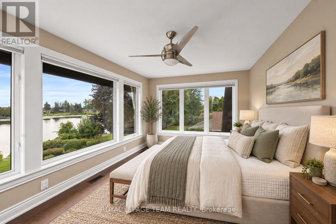
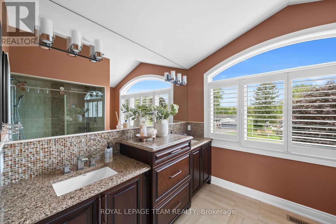
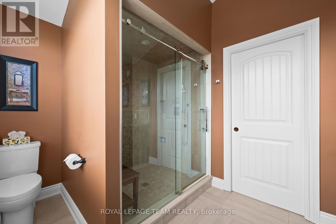
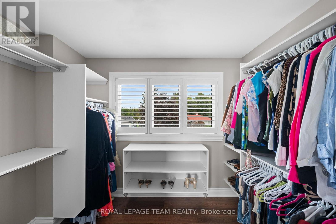
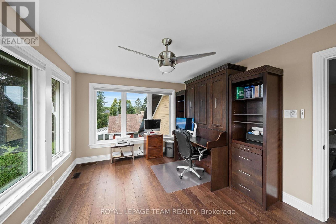
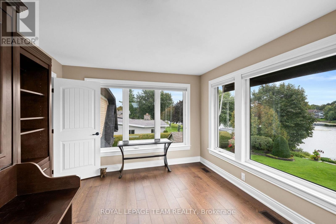
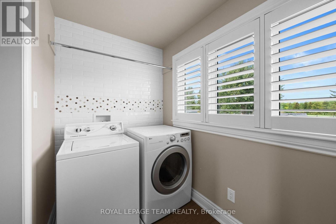
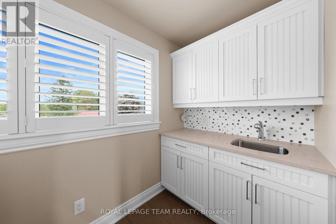
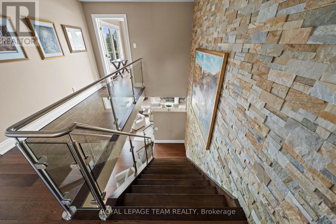
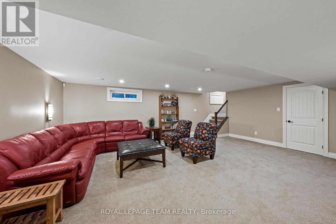
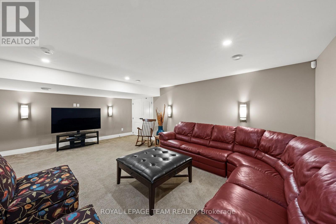
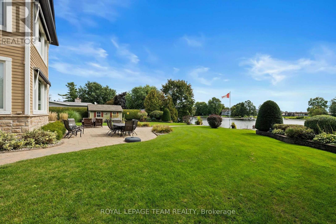
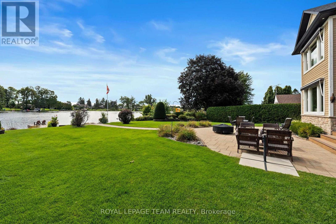
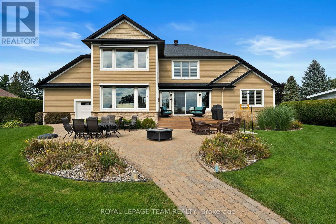
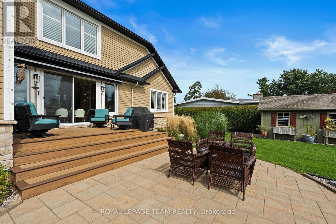
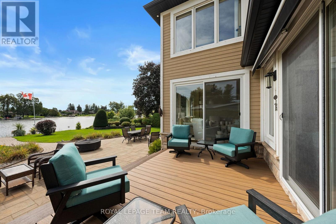
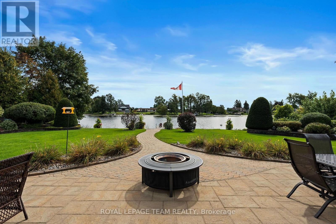
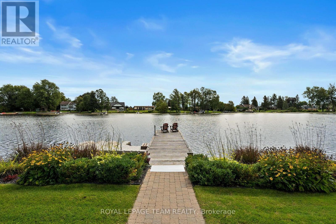
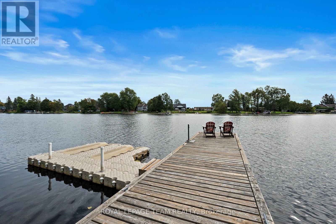
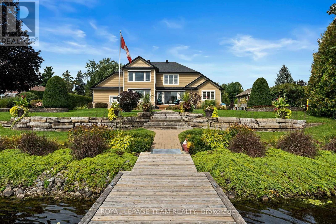
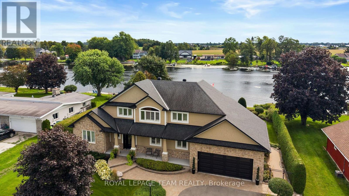
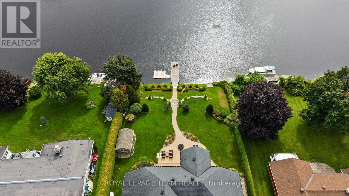
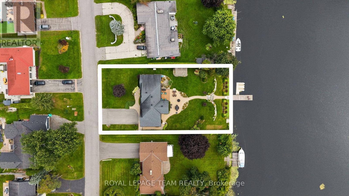
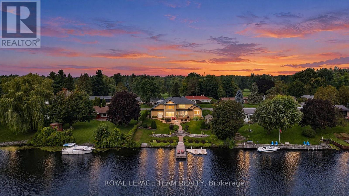
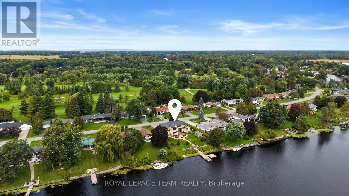
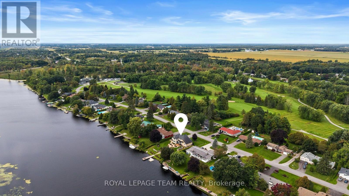
Set along the main channel of the Rideau River, this beautifully appointed waterfront home enjoys a picturesque setting with sweeping river views and landscaped grounds. Located within an established community just moments from the shops, restaurants and amenities of Manotick Village, the property offers an exceptional waterfront setting with the convenience of village amenities close at hand. Custom built by John Gerard Homes, the property has a distinctive design that takes full advantage of its surroundings. The main level features nine-foot ceilings, while hardwood flooring, refined architectural details, generous windows and open sightlines contribute to a bright and inviting interior. At the heart of the main level, the kitchen is spacious and well appointed, with extensive cabinetry, granite countertops and a large centre island. The adjoining dining and living spaces provide plenty of room for gathering and entertaining. The family room offers a welcoming setting, with captivating views across the grounds and water. Two bedrooms and a full bathroom are located on the main level, adding flexibility to the home's layout. Upstairs, the primary suite is set apart in its own private space, with a spacious bedroom, walk-in closet and ensuite. A separate office and dedicated laundry room complete this level. The finished lower level offers additional space with a generous recreation room. Outside, the river takes centre stage. A deck and spacious patio provide inviting areas for relaxing, dining outdoors or entertaining, with the interlock pathway, established gardens and open lawn extending toward the shoreline. A private dock completes the waterfront experience, with the surrounding landscape providing a picturesque backdrop throughout the seasons. (id:67947)
Property Details
| MLS® Number | X13815826 |
| Property Type | Single Family |
| Community Name | 8004 - Manotick South to Roger Stevens |
| Easement | Unknown |
| Equipment Type | Water Heater |
| Parking Space Total | 6 |
| Rental Equipment Type | Water Heater |
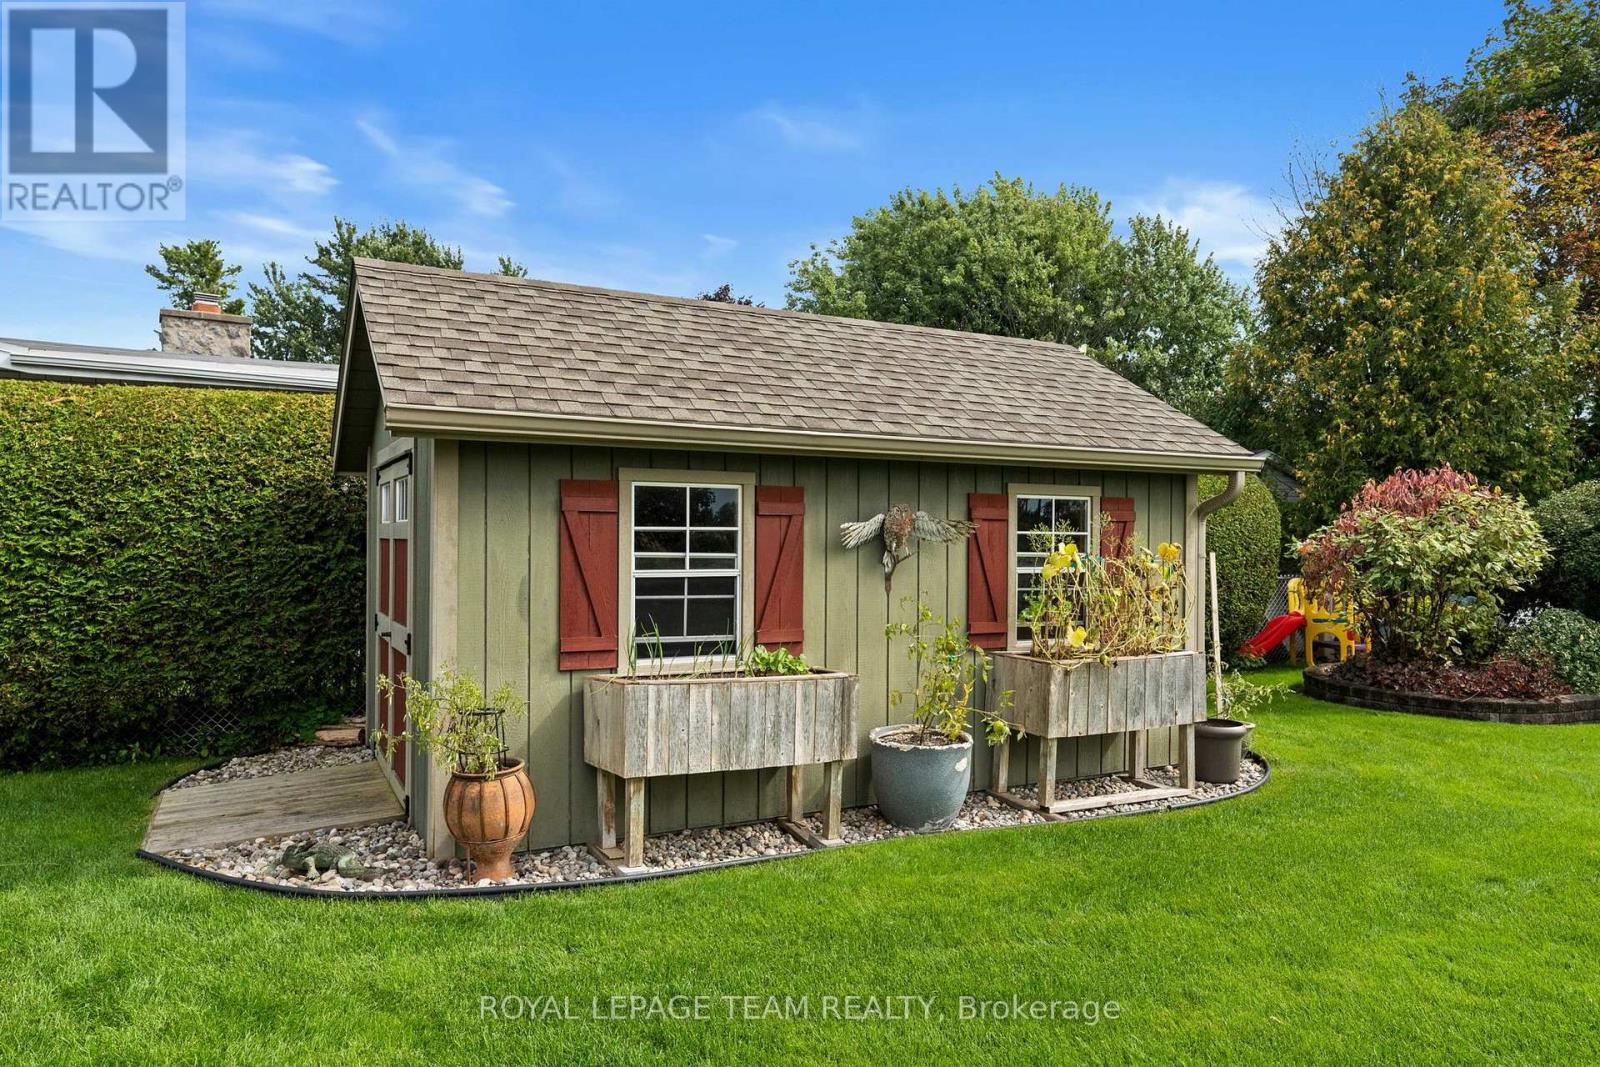
| Structure | Patio(s), Deck, Shed, Dock |
| View Type | Direct Water View |
| Water Front Name | Rideau River |
| Water Front Type | Waterfront On River |
Building
| Bathroom Total | 2 |
| Bedrooms Above Ground | 3 |
| Bedrooms Total | 3 |
| Amenities | Fireplace(s) |
| Appliances | Garage Door Opener Remote(s), Water Softener, Blinds, Cooktop, Dishwasher, Dryer, Freezer, Garage Door Opener, Hood Fan, Humidifier, Microwave, Oven, Washer, Refrigerator |
| Basement Development | Partially Finished |
| Basement Type | Full (partially Finished) |
| Construction Style Attachment | Detached |
| Cooling Type | Central Air Conditioning |
| Exterior Finish | Stone, Wood |
| Fireplace Present | Yes |
| Fireplace Total | 1 |
| Foundation Type | Poured Concrete |
| Heating Fuel | Natural Gas |
| Heating Type | Forced Air |
| Stories Total | 2 |
| Size Interior | 2,000 - 2,500 Sqft |
| Type | House |
Parking
| Attached Garage | |
| Garage | |
| Inside Entry |
Land
| Access Type | Public Road, Private Docking |
| Acreage | No |
| Landscape Features | Landscaped |
| Sewer | Septic System |
| Size Depth | 157 Ft |
| Size Frontage | 100 Ft |
| Size Irregular | 100 X 157 Ft |
| Size Total Text | 100 X 157 Ft |
Rooms
| Level | Type | Length | Width | Dimensions |
|---|---|---|---|---|
| Second Level | Office | 4.38 m | 3.43 m | 4.38 m x 3.43 m |
| Second Level | Laundry Room | 3.13 m | 1.66 m | 3.13 m x 1.66 m |
| Second Level | Primary Bedroom | 6.09 m | 4.25 m | 6.09 m x 4.25 m |
| Second Level | Bathroom | 3.22 m | 2.81 m | 3.22 m x 2.81 m |
| Basement | Recreational, Games Room | 6.73 m | 6.39 m | 6.73 m x 6.39 m |
| Main Level | Foyer | 1.84 m | 2.46 m | 1.84 m x 2.46 m |
| Main Level | Living Room | 4.38 m | 4.52 m | 4.38 m x 4.52 m |
| Main Level | Dining Room | 3.54 m | 3.84 m | 3.54 m x 3.84 m |
| Main Level | Kitchen | 6.79 m | 3.01 m | 6.79 m x 3.01 m |
| Main Level | Family Room | 4.39 m | 4.31 m | 4.39 m x 4.31 m |
| Main Level | Bedroom | 3.91 m | 2.88 m | 3.91 m x 2.88 m |
| Main Level | Bedroom | 4.4 m | 3.34 m | 4.4 m x 3.34 m |
| Main Level | Bathroom | 2.88 m | 1.87 m | 2.88 m x 1.87 m |

Interested in this property?
Nicolas SigounisREALTOR® · EXIT Realty Matrix, BrokerageBook a private showing or ask anything about this home. Nicolas will get back to you quickly.
Call or text 613.859.9331Book a showingEmail NicolasListing courtesy of James Wright, Royal LePage Team Realty · Jessica Wright, Royal LePage Team Realty · Sarah Wright, Royal LePage Team Realty
Ask Nicolas about this property
Contact Us
Contact us for more information

The trademarks REALTOR®, REALTORS®, and the REALTOR® logo are controlled by The Canadian Real Estate Association (CREA) and identify real estate professionals who are members of CREA. The trademarks MLS®, Multiple Listing Service® and the associated logos are owned by The Canadian Real Estate Association (CREA) and identify the quality of services provided by real estate professionals who are members of CREA. The trademark DDF® is owned by The Canadian Real Estate Association (CREA) and identifies CREA's Data Distribution Facility (DDF®)
September 22 2026 07:54:29
Ottawa Real Estate Board
Royal LePage Team Realty