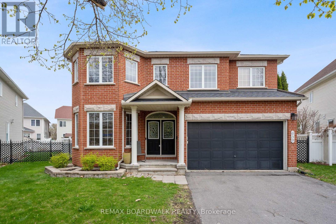
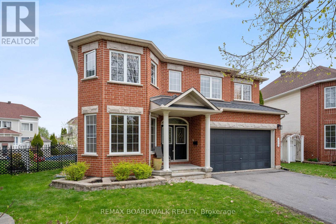
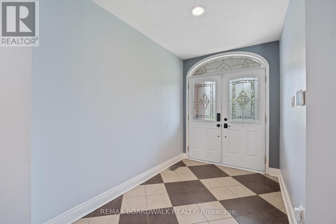
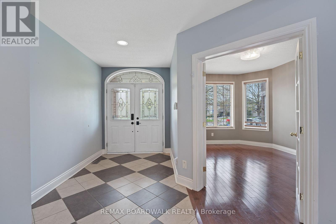
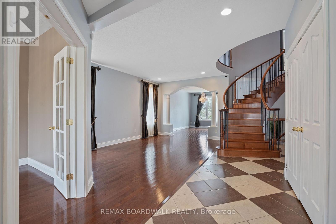
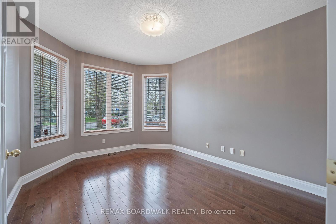
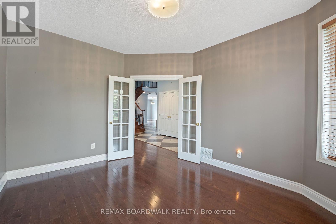
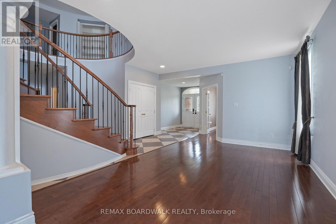
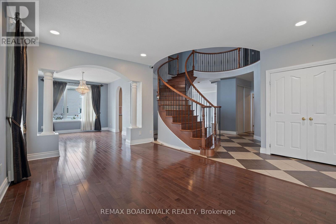
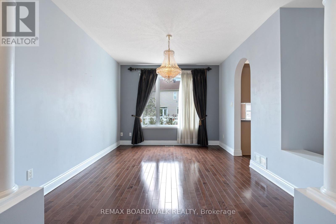
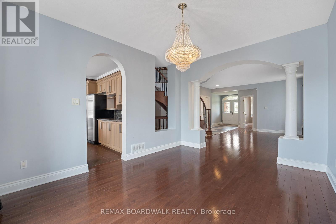
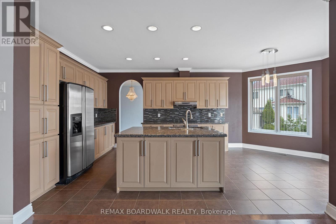
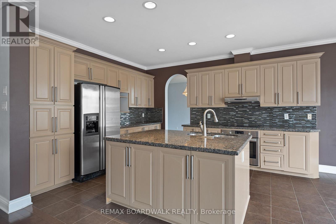
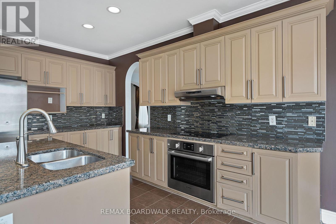
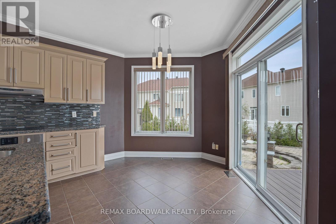
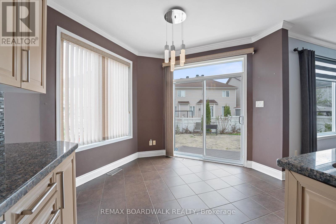
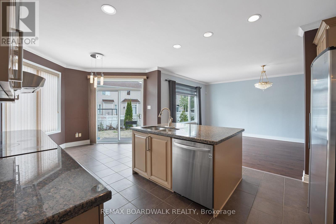
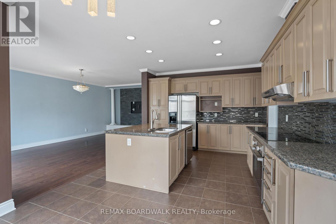
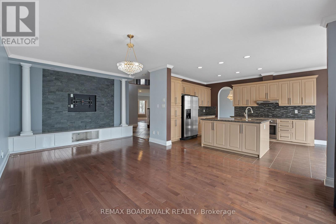
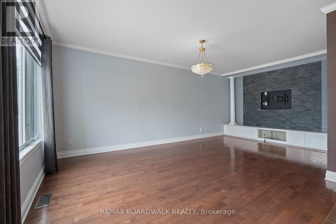
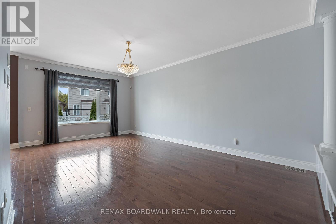
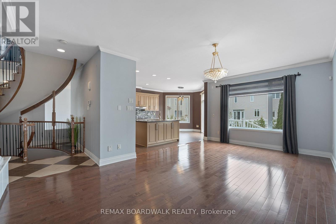
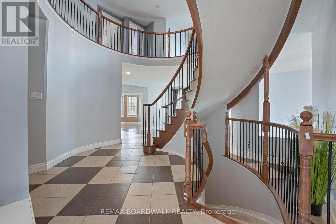
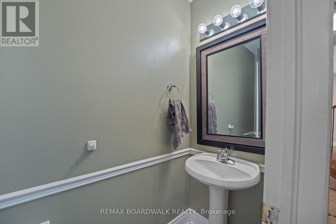
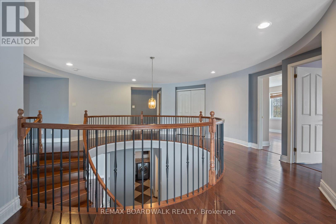
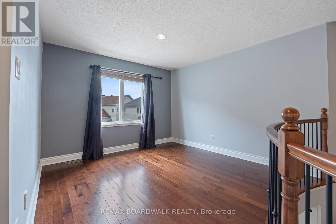
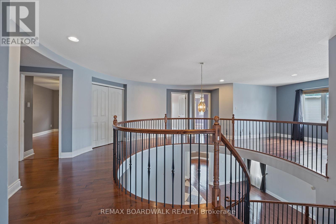
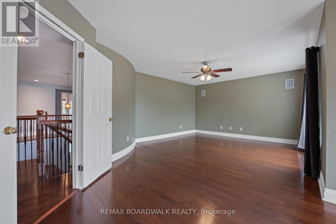
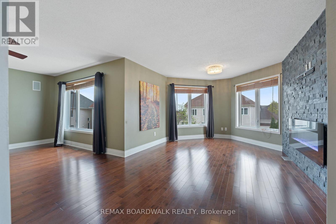
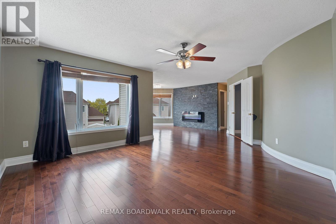
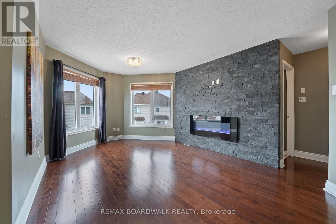
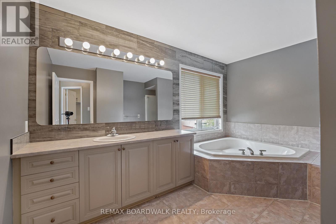
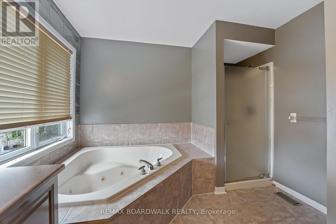
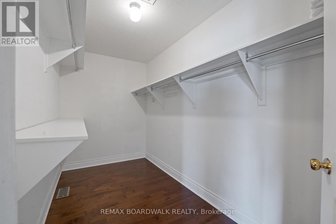
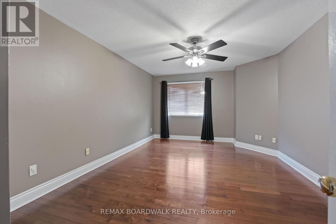
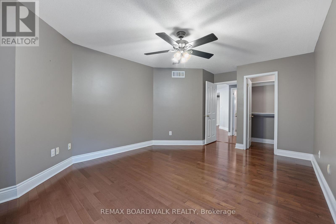
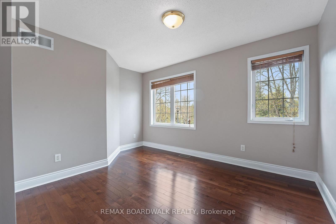
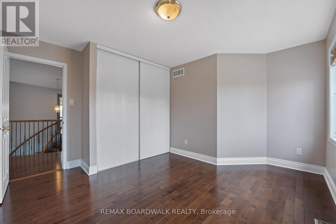
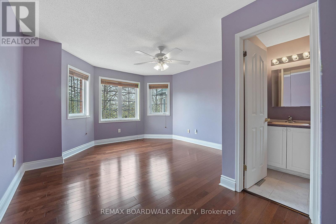
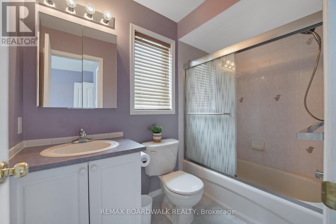
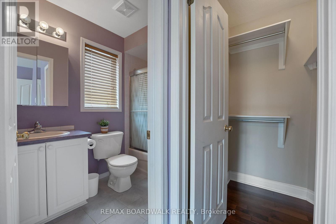
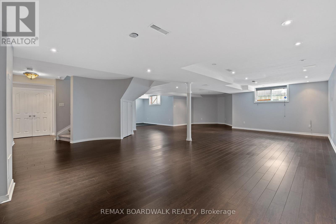
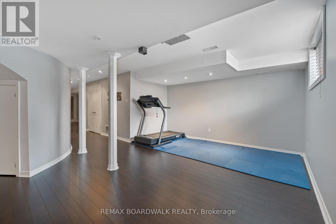
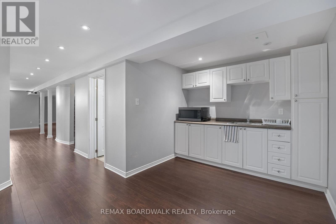
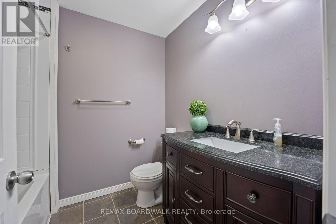
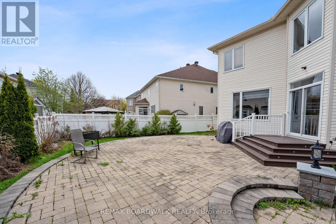
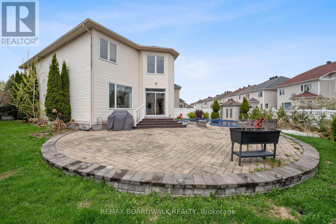
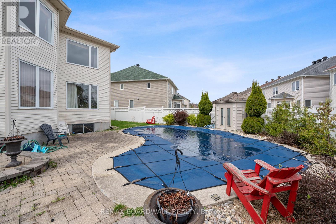
Welcome to 659 Pelican St, a gorgeous space to call home. As you enter the home you are greeted with a large foyer, an office/den space to the left, spiral stairs leading to the bedrooms on the upper level, a formal family and dining room w/ hardwood floors throughout that leads into the open concept kitchen and living space. A Chefs kitchen features extended cabinetry, granite counters and stainless steel appliances. A large breakfast nook faces the backyard as you watch the entertainment by the pool. Upstairs features a loft that can serve as an additional family room, office or play area. A primary retreat including a seating area w fireplace, walk-in closet and a 4pc en-suite and jacuzzi. 3 additional bedrooms & 2 bathrooms (including 1 en-suite). The finished basement offers a full bathroom, a kitchenette and a large open concept recreational space making this the perfect property for a multi-family or enough space for a gym/theatre. Situated on a pie shaped lot, this home faces a small roundabout. No direct front neighbours and the backyard oasis features an inground pool w/ lots of room for entertainment. (id:67947)
| MLS® Number | X14120190 |
| Property Type | Single Family |
| Neigbourhood | Avalon |
| Community Name | 1118 - Avalon East |
| Equipment Type | Water Heater |
| Features | Irregular Lot Size |
| Parking Space Total | 6 |
| Pool Type | Outdoor Pool, Inground Pool |
| Rental Equipment Type | Water Heater |
| Bathroom Total | 5 |
| Bedrooms Above Ground | 4 |
| Bedrooms Total | 4 |
| Amenities | Fireplace(s) |
| Appliances | Range, Cooktop, Dishwasher, Dryer, Hood Fan, Stove, Washer, Refrigerator |
| Basement Development | Finished |
| Basement Type | Full (finished) |
| Construction Style Attachment | Detached |
| Cooling Type | Central Air Conditioning |
| Exterior Finish | Brick, Vinyl Siding |
| Fireplace Present | Yes |
| Fireplace Total | 1 |
| Foundation Type | Poured Concrete |
| Half Bath Total | 1 |
| Heating Fuel | Electric |
| Heating Type | Forced Air |
| Stories Total | 2 |
| Size Interior | 3,000 - 3,500 Sqft |
| Type | House |
| Utility Water | Municipal Water |
| Attached Garage | |
| Garage |
| Acreage | No |
| Sewer | Sanitary Sewer |
| Size Depth | 102 Ft ,10 In |
| Size Frontage | 37 Ft ,9 In |
| Size Irregular | 37.8 X 102.9 Ft |
| Size Total Text | 37.8 X 102.9 Ft |
| Level | Type | Length | Width | Dimensions |
|---|---|---|---|---|
| Second Level | Bedroom 2 | 4.9 m | 3.63 m | 4.9 m x 3.63 m |
| Second Level | Bedroom 3 | 3.27 m | 3.07 m | 3.27 m x 3.07 m |
| Second Level | Bedroom 4 | 4.64 m | 3.93 m | 4.64 m x 3.93 m |
| Second Level | Loft | 3.37 m | 3.35 m | 3.37 m x 3.35 m |
| Second Level | Primary Bedroom | 8.25 m | 6.12 m | 8.25 m x 6.12 m |
| Basement | Recreational, Games Room | 11.12 m | 10.71 m | 11.12 m x 10.71 m |
| Main Level | Foyer | 3.12 m | 2.03 m | 3.12 m x 2.03 m |
| Main Level | Office | 4.31 m | 3.38 m | 4.31 m x 3.38 m |
| Main Level | Living Room | 5.02 m | 3.3 m | 5.02 m x 3.3 m |
| Main Level | Dining Room | 4.26 m | 3.37 m | 4.26 m x 3.37 m |
| Main Level | Eating Area | 3.63 m | 2.13 m | 3.63 m x 2.13 m |
| Main Level | Kitchen | 5.23 m | 2.66 m | 5.23 m x 2.66 m |
| Main Level | Family Room | 6.5 m | 3.96 m | 6.5 m x 3.96 m |
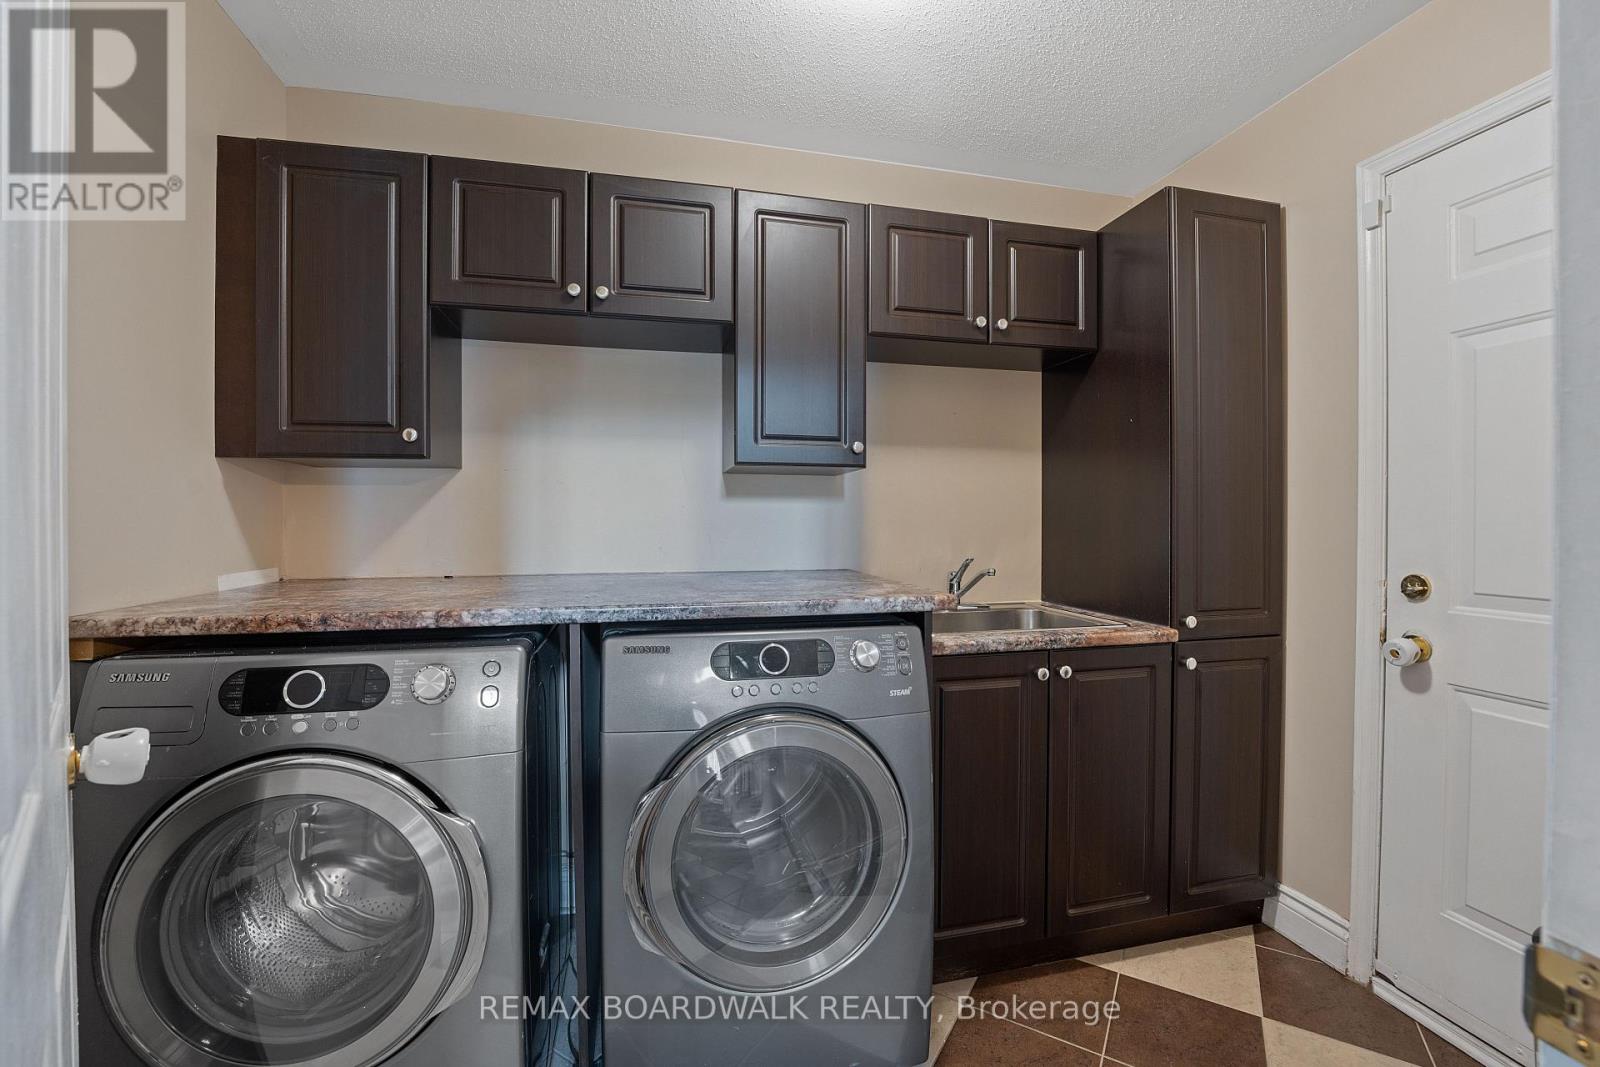
| Main Level | Laundry Room | 2.79 m | 1.82 m | 2.79 m x 1.82 m |
https://www.realtor.ca/real-estate/30447843/659-pelican-street-ottawa-1118-avalon-east

Interested in this property?
Nicolas SigounisREALTOR® · EXIT Realty Matrix, BrokerageBook a private showing or ask anything about this home. Nicolas will get back to you quickly.
Call or text 613.859.9331Book a showingEmail NicolasListing courtesy of Kathleen Vo, RE/MAX Boardwalk Realty · Cindy Mccaig, RE/MAX Boardwalk Realty
Ask Nicolas about this property
Contact us for more information

The trademarks REALTOR®, REALTORS®, and the REALTOR® logo are controlled by The Canadian Real Estate Association (CREA) and identify real estate professionals who are members of CREA. The trademarks MLS®, Multiple Listing Service® and the associated logos are owned by The Canadian Real Estate Association (CREA) and identify the quality of services provided by real estate professionals who are members of CREA. The trademark DDF® is owned by The Canadian Real Estate Association (CREA) and identifies CREA's Data Distribution Facility (DDF®)