644 Davis Drive Kingston, Ontario K7M 7X6

$529,900
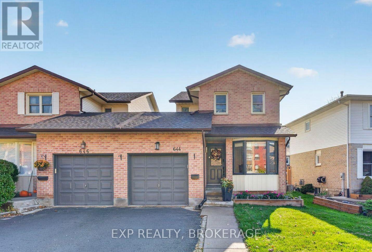
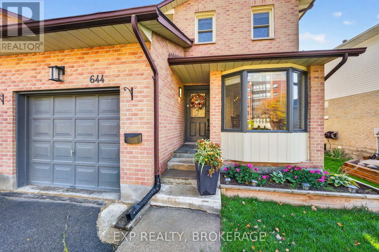
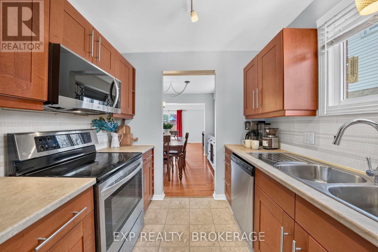
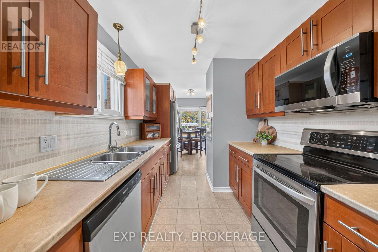
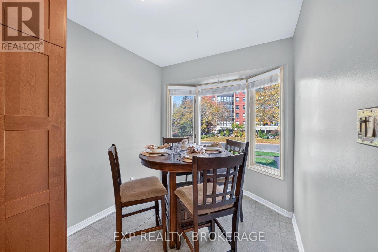
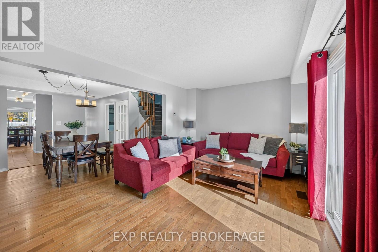
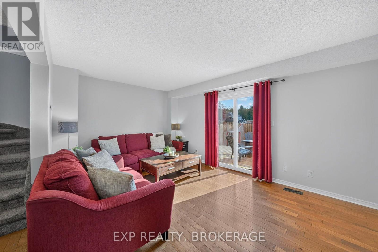
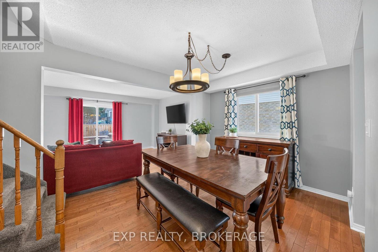
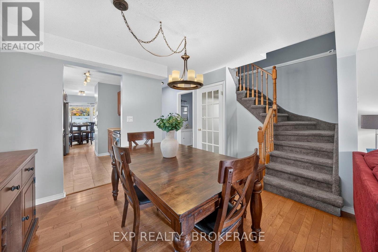
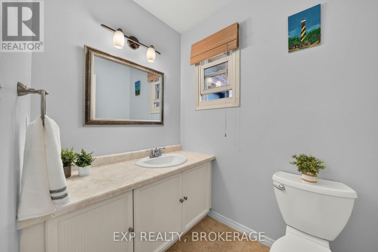
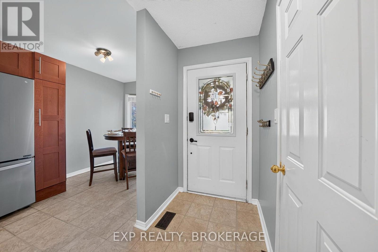
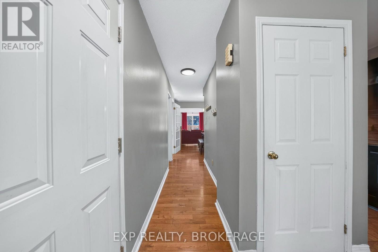
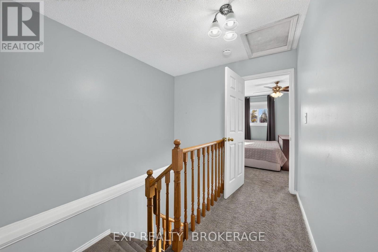
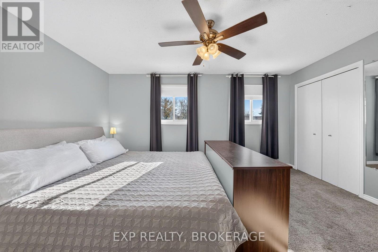
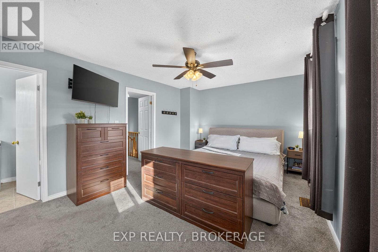
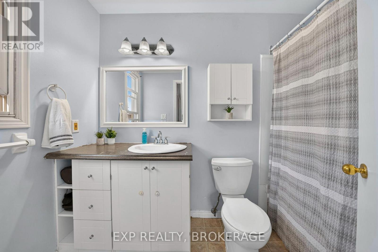
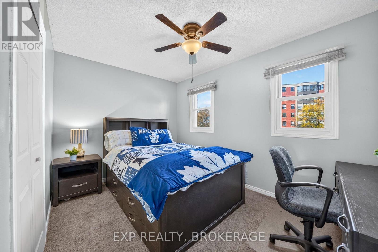
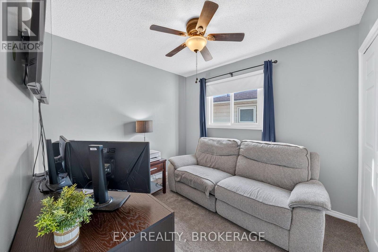
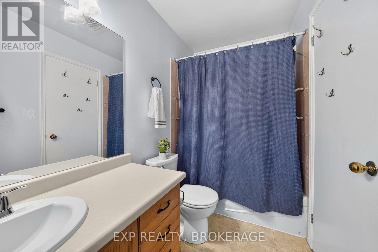
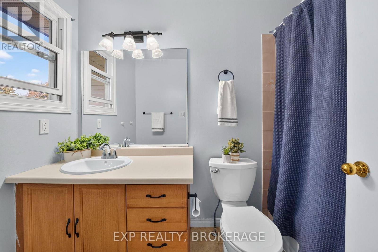
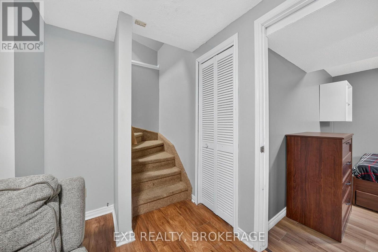
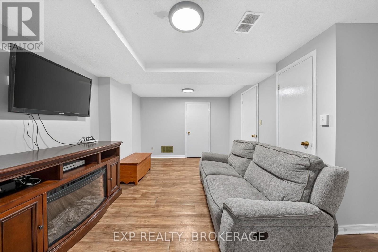
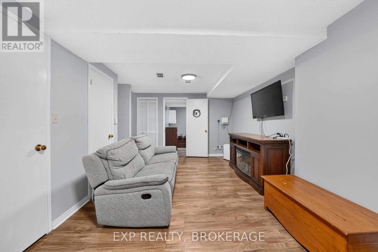
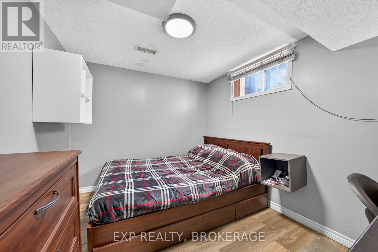
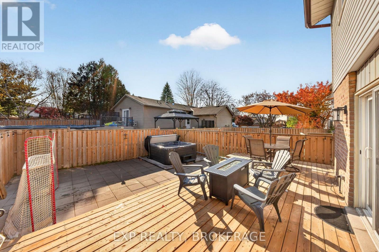
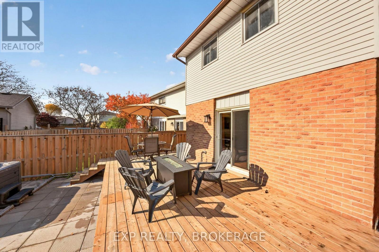
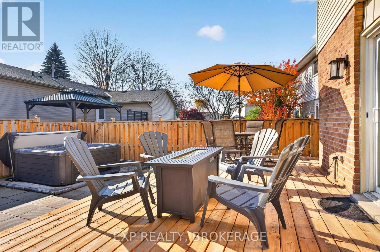
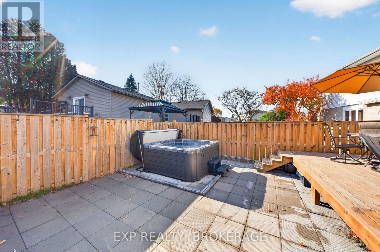
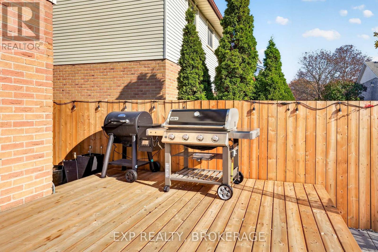
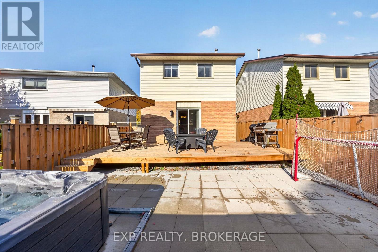
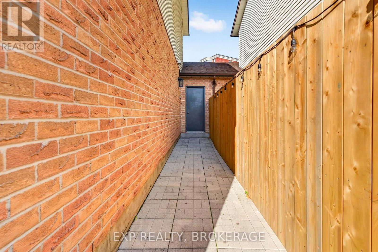
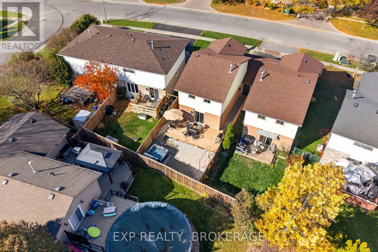
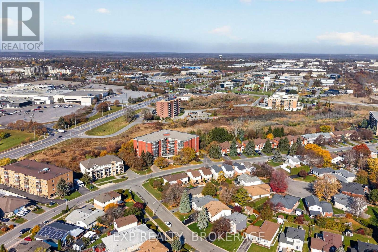
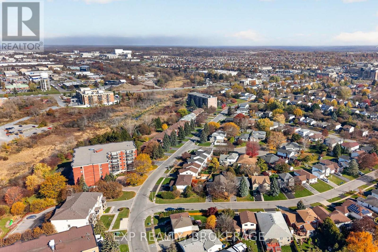
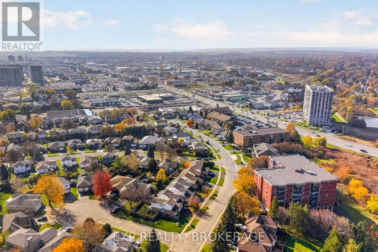
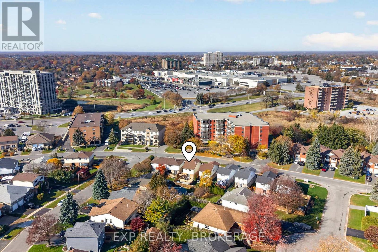
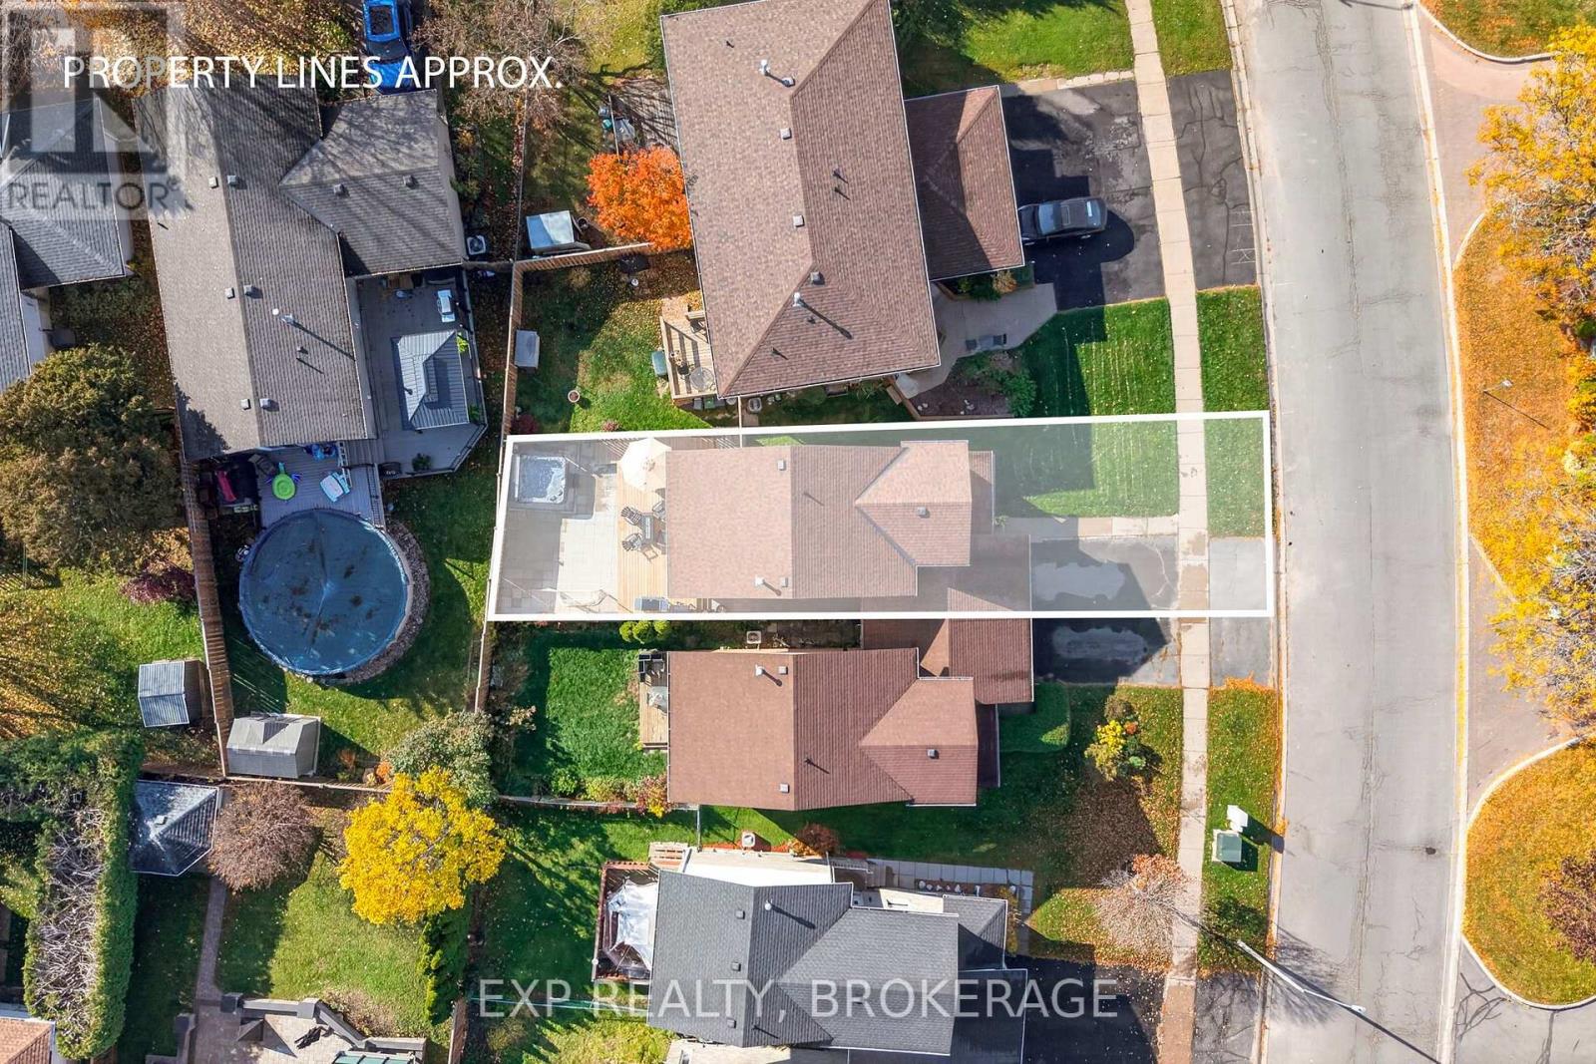
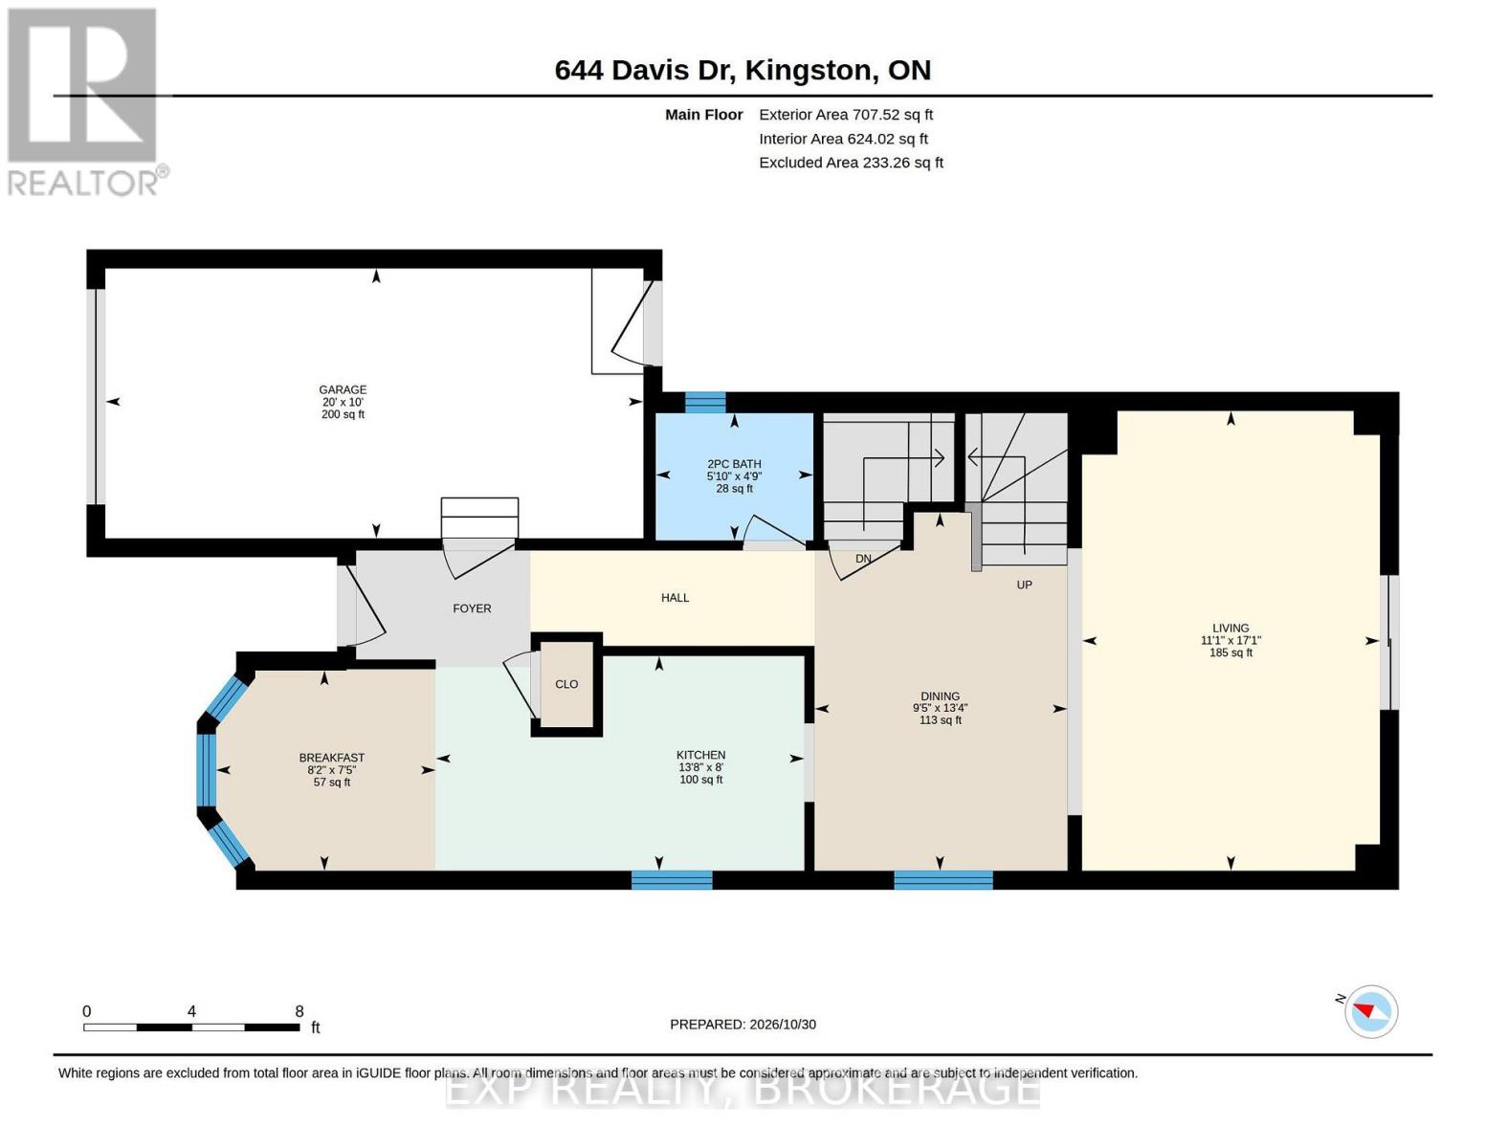
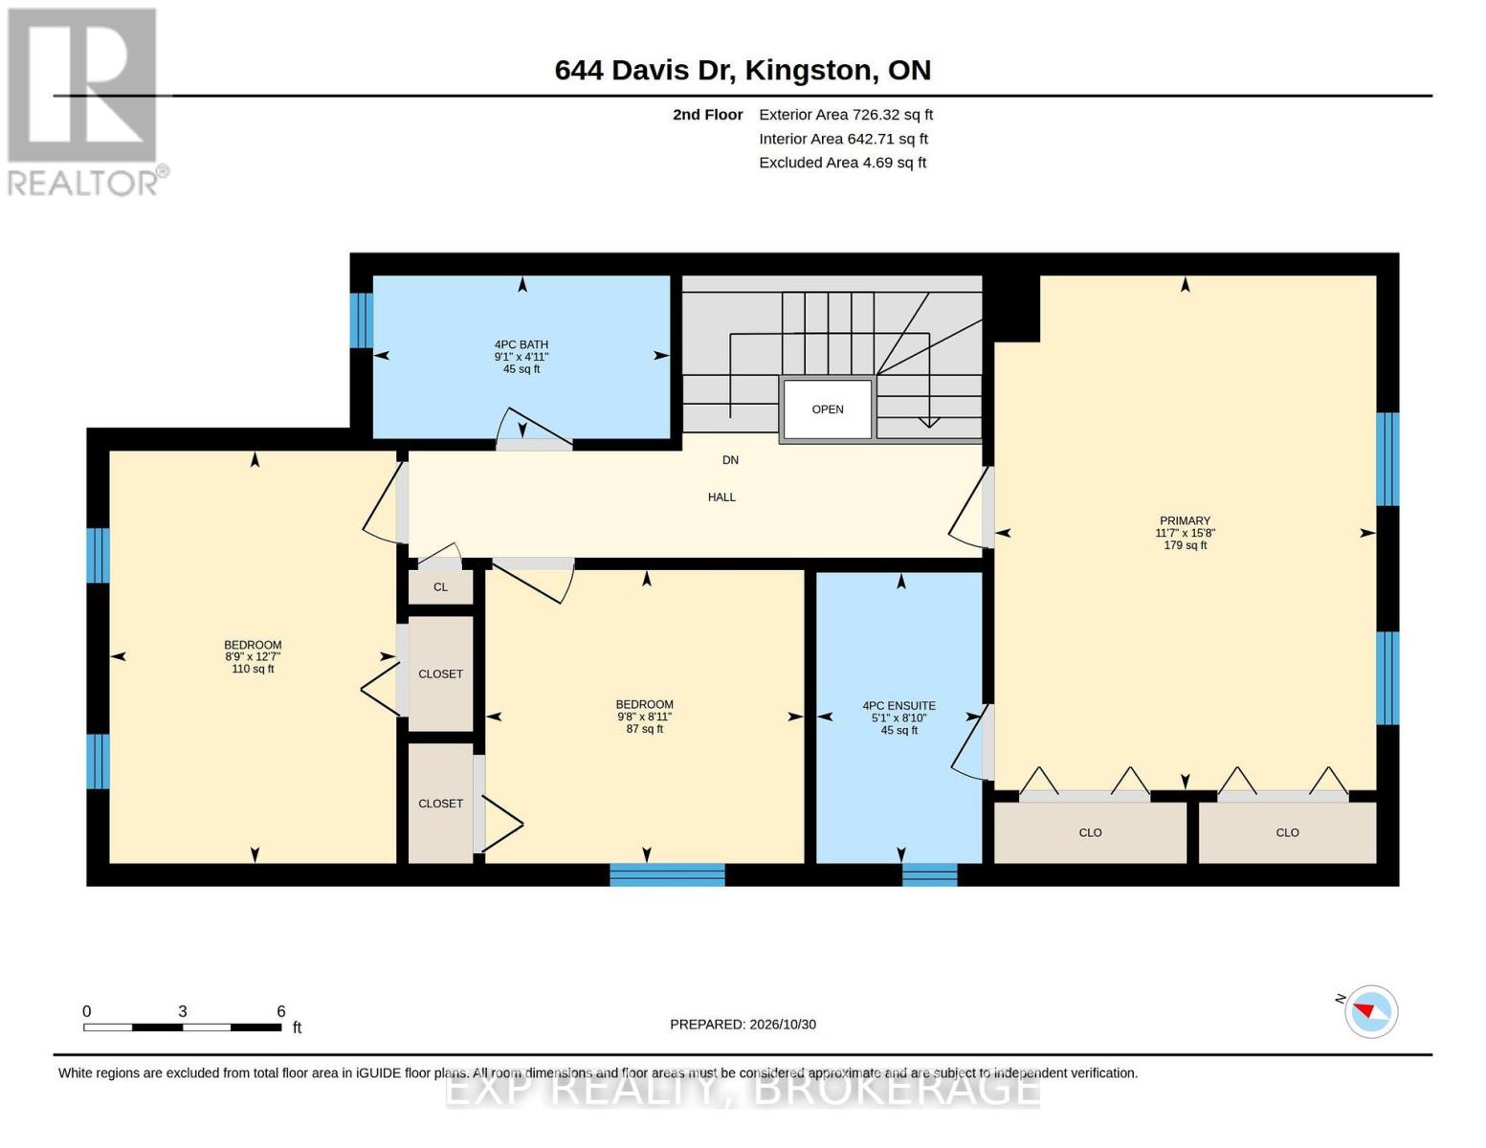
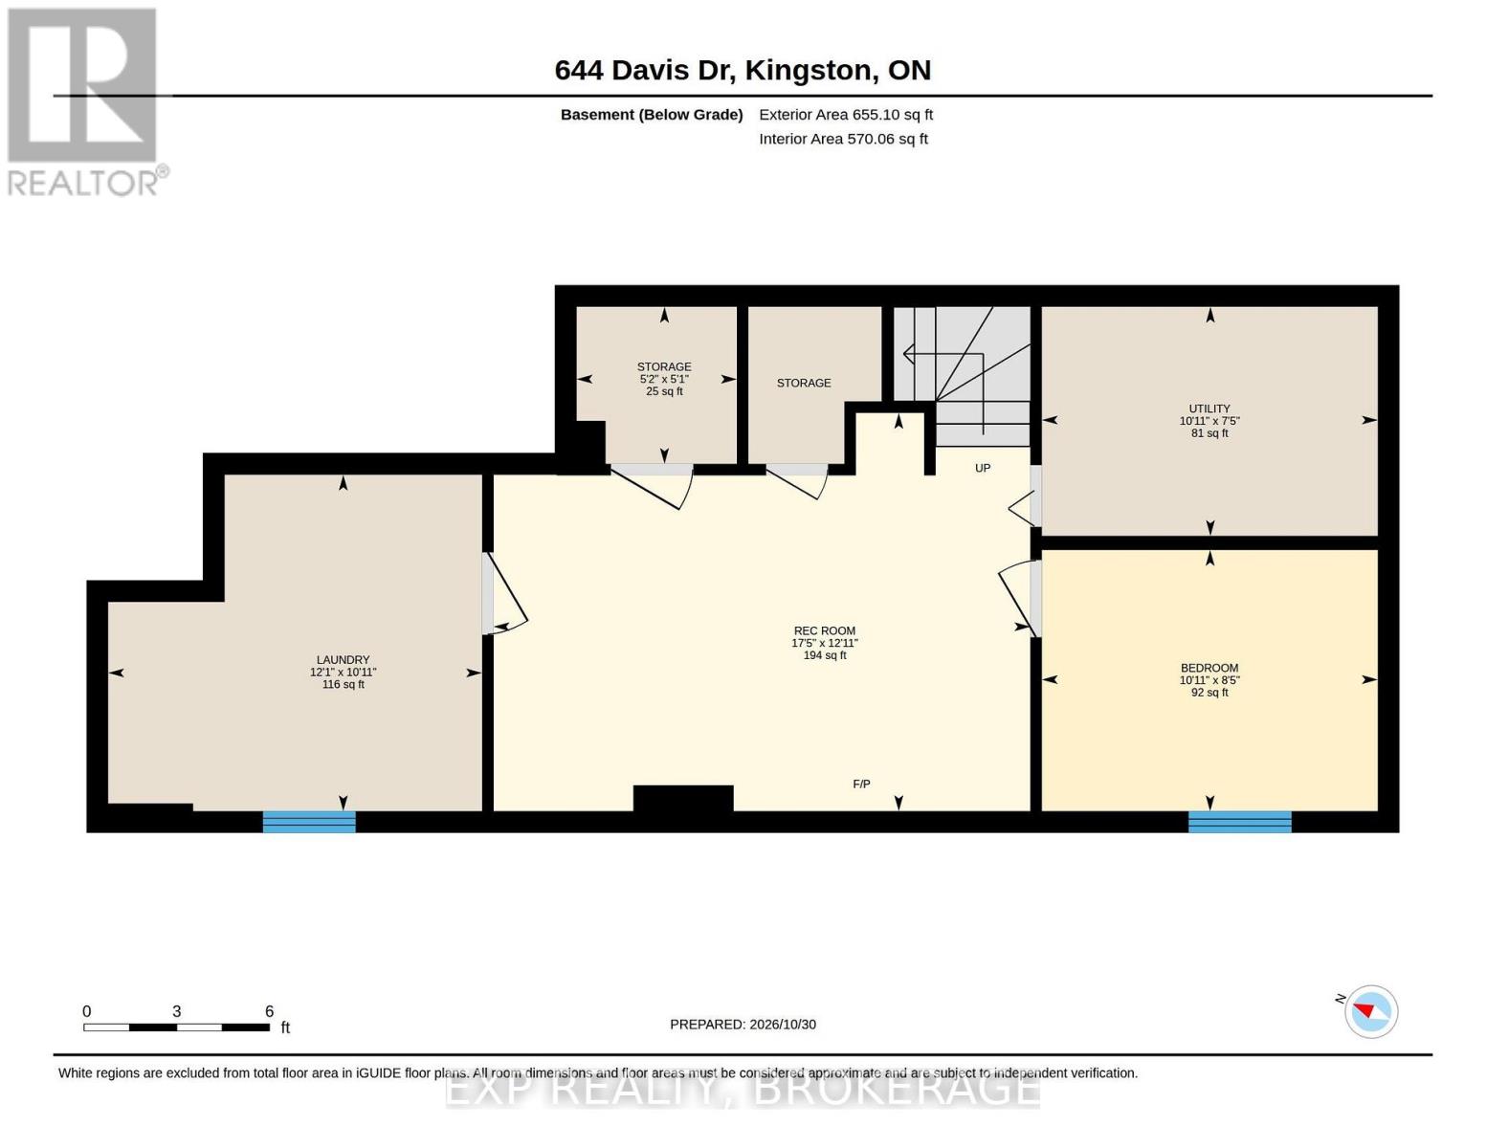
Welcome to 644 Davis Drive! This well-maintained, two-storey linked home is located in Kingston's desirable west end, offering the added privacy of no shared walls! Unlike a traditional semi-detached home, the linked design means you won't have to worry about hearing your neighbours through a shared wall. Featuring 3+1 bedrooms, 2.5 bathrooms, 1,433 square feet of living space above grade, and a single-car garage, this home offers plenty of room for a growing family.The main floor features an eat-in kitchen for casual family meals, along with a separate dining room perfect for entertaining and special occasions. Three bedrooms are located on the upper level, while the fourth bedroom in the basement provides additional flexibility for guests, a home office, or a growing family.Numerous updates over the years provide peace of mind, including the roof (2018), windows (2010), furnace (2010), and central air conditioning (2023), with both heating and cooling systems serviced annually. The home also features updated appliances, including a refrigerator (2020), dishwasher (2024), washer and dryer (2023), and microwave (2025). Outside, enjoy relaxing in the hot tub (2025), entertaining around the fire pit table, or cooking on the natural gas BBQ with a direct gas line connection, all included with the home!Location is another standout feature! Situated in Kingston's popular west end, you're just minutes from Costco, Cataraqui Centre, Walmart, and a wide variety of shopping, restaurants, parks, and everyday amenities. Families will appreciate the proximity to Welborne Avenue Public School, Frontenac Secondary School, St. Marguerite Bourgeoys Catholic School, and Holy Cross Catholic Secondary School.With its convenient location, thoughtful updates, single-car garage, and flexible living space, 644 Davis Drive is a fantastic opportunity to settle into an established, family-friendly neighbourhood. Come see everything this home has to offer! (id:67947)
Open House
This property has open houses!
12:30 pm
Ends at:2:00 pm
12:30 pm
Ends at:2:00 pm
Property Details
| MLS® Number | X14142164 |
| Property Type | Single Family |
| Amenities Near By | Hospital, Public Transit, Schools, Park |
| Equipment Type | Water Heater - Gas, Water Heater |
| Features | Paved Yard |
| Parking Space Total | 2 |
| Rental Equipment Type | Water Heater - Gas, Water Heater |
| Structure | Deck, Patio(s), Porch |
Building
| Bathroom Total | 3 |
| Bedrooms Above Ground | 3 |
| Bedrooms Below Ground | 1 |
| Bedrooms Total | 4 |
| Age | 31 To 50 Years |
| Appliances | Hot Tub, Dishwasher, Dryer, Microwave, Range, Stove, Washer, Refrigerator |
| Basement Development | Finished |
| Basement Type | Full (finished) |
| Construction Style Attachment | Semi-detached |
| Cooling Type | Central Air Conditioning |
| Exterior Finish | Brick, Aluminum Siding |
| Foundation Type | Concrete |
| Half Bath Total | 1 |
| Heating Fuel | Natural Gas |
| Heating Type | Forced Air |
| Stories Total | 2 |
| Size Interior | 1,100 - 1,500 Sqft |
| Type | House |
| Utility Water | Municipal Water |
Parking
| Attached Garage | |
| Garage |
Land
| Acreage | No |
| Fence Type | Fenced Yard |
| Land Amenities | Hospital, Public Transit, Schools, Park |
| Sewer | Sanitary Sewer |
| Size Depth | 102 Ft ,6 In |
| Size Frontage | 31 Ft ,9 In |
| Size Irregular | 31.8 X 102.5 Ft |
| Size Total Text | 31.8 X 102.5 Ft |
Rooms
| Level | Type | Length | Width | Dimensions |
|---|---|---|---|---|
| Second Level | Primary Bedroom | 4.78 m | 3.74 m | 4.78 m x 3.74 m |
| Second Level | Bathroom | 2.7 m | 1.54 m | 2.7 m x 1.54 m |
| Second Level | Bedroom | 3.83 m | 2.66 m | 3.83 m x 2.66 m |
| Second Level | Bedroom | 2.96 m | 2.72 m | 2.96 m x 2.72 m |
| Second Level | Bathroom | 2.76 m | 1.51 m | 2.76 m x 1.51 m |
| Basement | Recreational, Games Room | 5.3 m | 3.93 m | 5.3 m x 3.93 m |
| Basement | Bedroom | 3.32 m | 2.58 m | 3.32 m x 2.58 m |
| Basement | Laundry Room | 3.69 m | 3.32 m | 3.69 m x 3.32 m |
| Basement | Utility Room | 3.32 m | 2.26 m | 3.32 m x 2.26 m |
| Basement | Other | 1.58 m | 1.55 m | 1.58 m x 1.55 m |
| Main Level | Living Room | 5.21 m | 3.38 m | 5.21 m x 3.38 m |
| Main Level | Kitchen | 4.17 m | 2.43 m | 4.17 m x 2.43 m |
| Main Level | Dining Room | 4.06 m | 2.86 m | 4.06 m x 2.86 m |
| Main Level | Eating Area | 2.49 m | 2.27 m | 2.49 m x 2.27 m |
| Main Level | Bathroom | 1.78 m | 1.44 m | 1.78 m x 1.44 m |
Utilities
| Cable | Available |
| Electricity | Installed |
| Sewer | Installed |
https://www.realtor.ca/real-estate/30471829/644-davis-drive-kingston

Interested in this property?
Nicolas SigounisREALTOR® · EXIT Realty Matrix, BrokerageBook a private showing or ask anything about this home. Nicolas will get back to you quickly.
Call or text 613.859.9331Book a showingEmail NicolasListing courtesy of Sarah Rouleau, Exp Realty, Brokerage · Kendra Hodgson, Exp Realty, Brokerage
Ask Nicolas about this property
Contact Us
Contact us for more information

The trademarks REALTOR®, REALTORS®, and the REALTOR® logo are controlled by The Canadian Real Estate Association (CREA) and identify real estate professionals who are members of CREA. The trademarks MLS®, Multiple Listing Service® and the associated logos are owned by The Canadian Real Estate Association (CREA) and identify the quality of services provided by real estate professionals who are members of CREA. The trademark DDF® is owned by The Canadian Real Estate Association (CREA) and identifies CREA's Data Distribution Facility (DDF®)
November 11 2026 04:49:51
Kingston & Area Real Estate Association
Exp Realty, Brokerage