636 Eagle Crest Heights Ottawa, Ontario K2S 1G1

$999,800
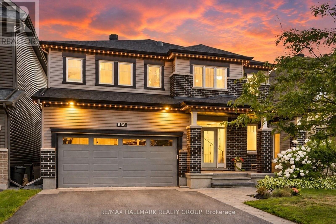
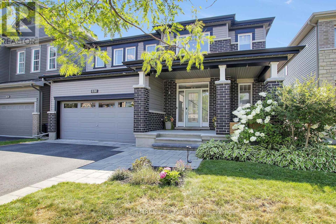
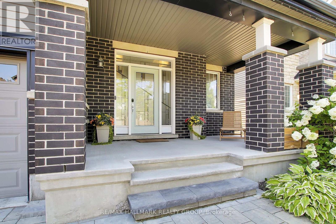
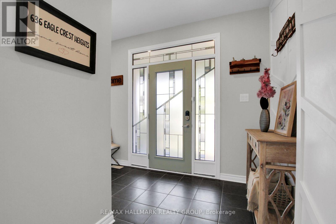
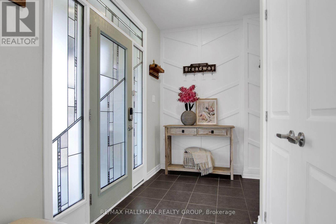
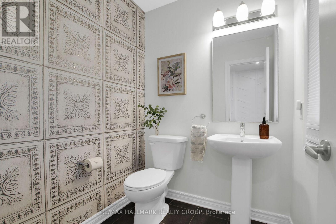
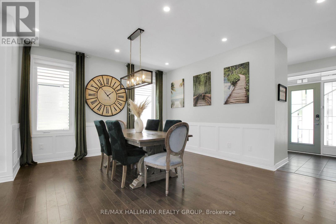
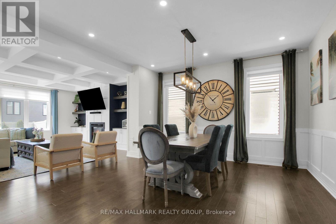
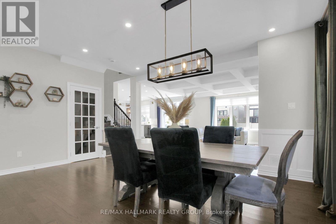
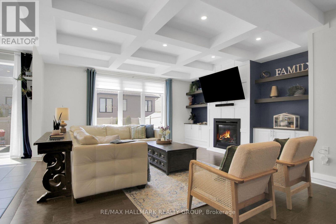
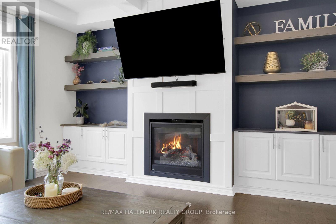
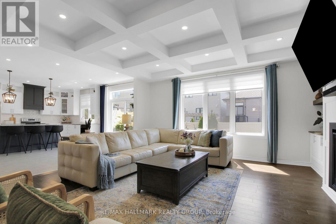
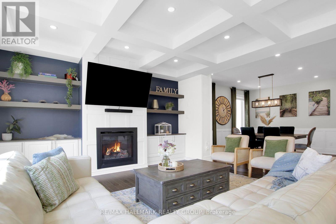
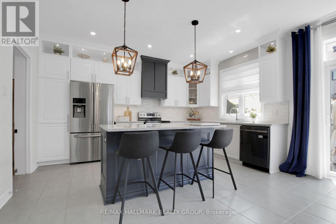
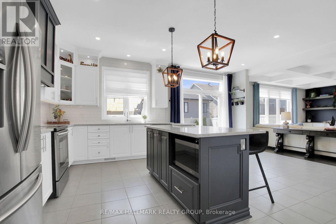
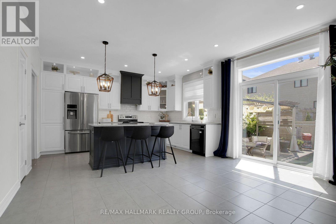
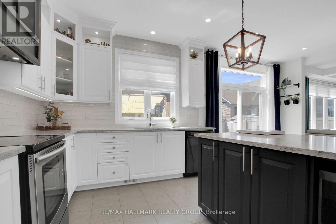
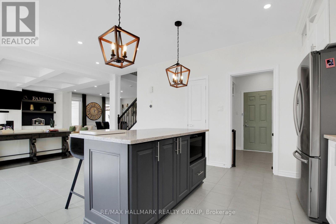
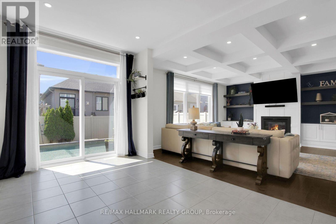
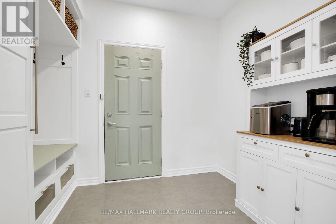
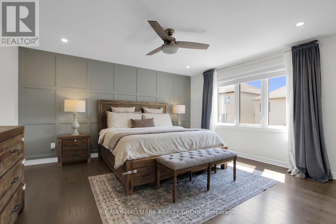
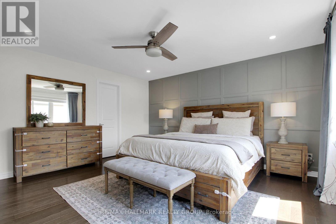
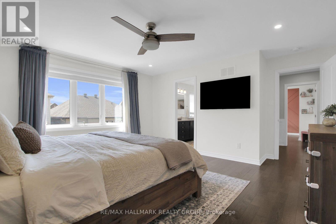
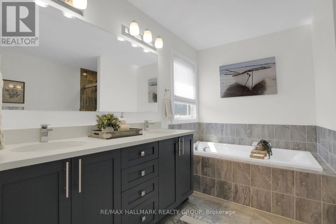
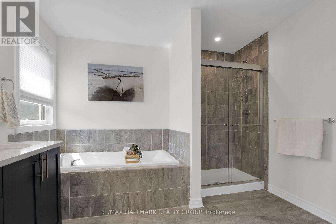
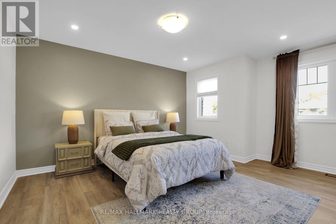
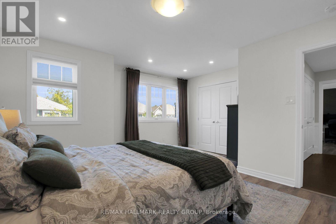
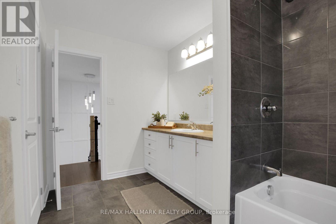
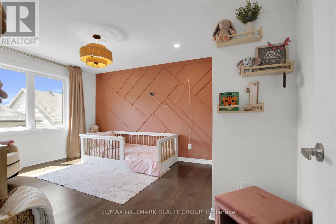
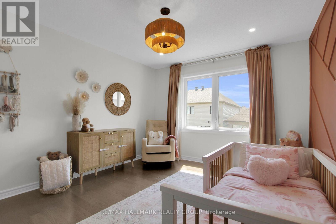
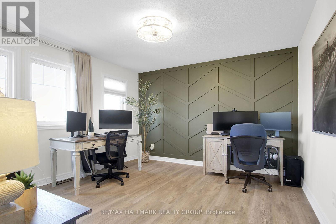
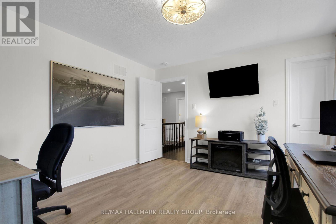
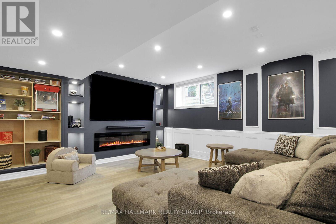
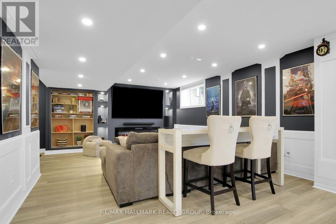
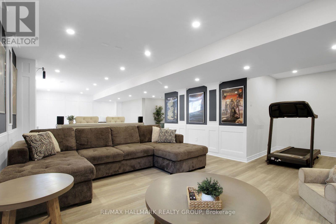
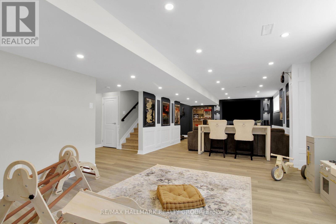
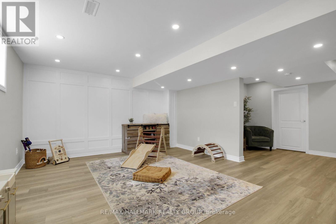
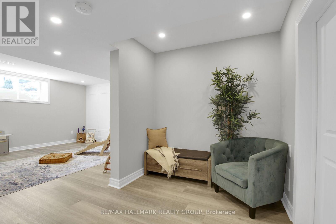
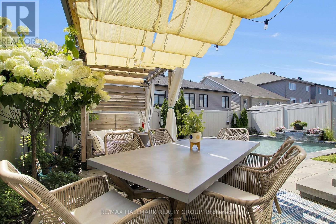
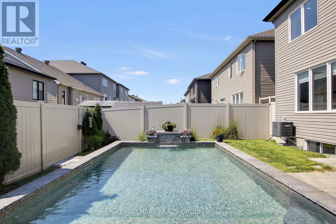
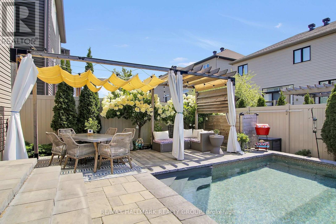
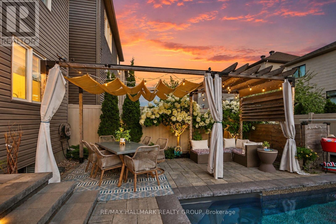
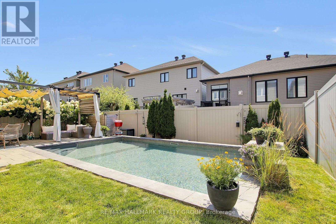
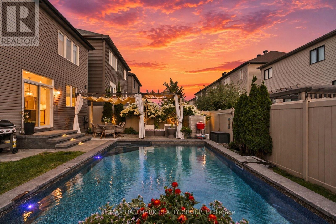
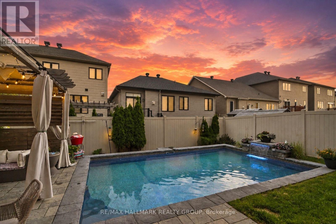
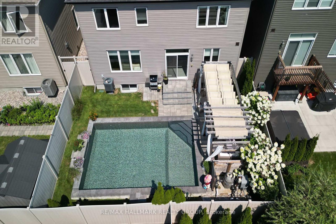
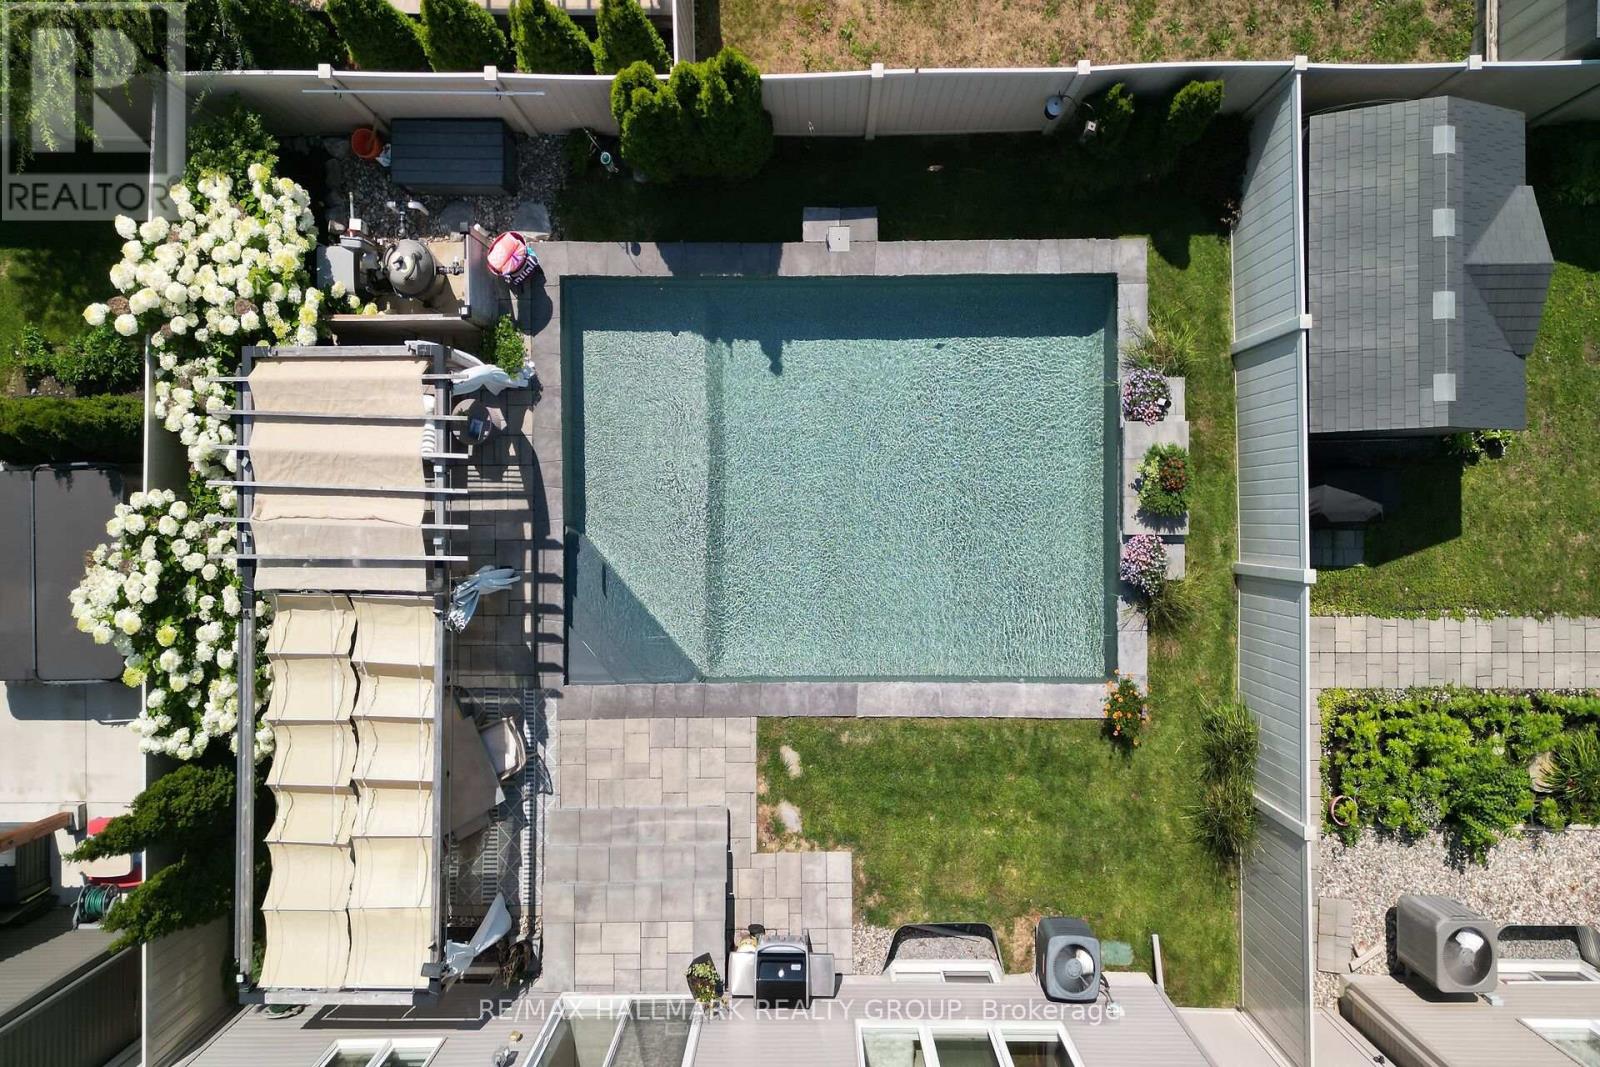
Welcome to this stunning Minto Champlain model offering over 3,300 sq. ft. of beautifully finished living space in one of Stittsville's sought-after neighbourhoods! Features You'll Love: Spacious open-concept main floor with 9-ft ceilings Gourmet kitchen with a large island and breakfast bar Elegant family room with coffered ceiling and gas fireplace Luxurious primary suite with a massive walk-in closet and 5-piece ensuite Sun tunnels bringing natural light to the upper level Finished lower level with recreation room, den, and computer nook Your Backyard Oasis Awaits! Enjoy summer days in your private backyard featuring a heated saltwater inground pool, installed in 2022, and a dedicated outdoor entertaining area. Additional highlights include a covered front porch, Celebright exterior lighting, landscape lighting, and an irrigation system. This beautiful home offers the perfect blend of space, style, comfort, and outdoor living! (id:67947)
Property Details
| MLS® Number | X14138702 |
| Property Type | Single Family |
| Neigbourhood | Potter's Key |
| Community Name | 8211 - Stittsville (North) |
| Equipment Type | Water Heater |
| Parking Space Total | 6 |
| Pool Type | Inground Pool |
| Rental Equipment Type | Water Heater |
Building
| Bathroom Total | 3 |
| Bedrooms Above Ground | 4 |
| Bedrooms Total | 4 |
| Amenities | Fireplace(s) |
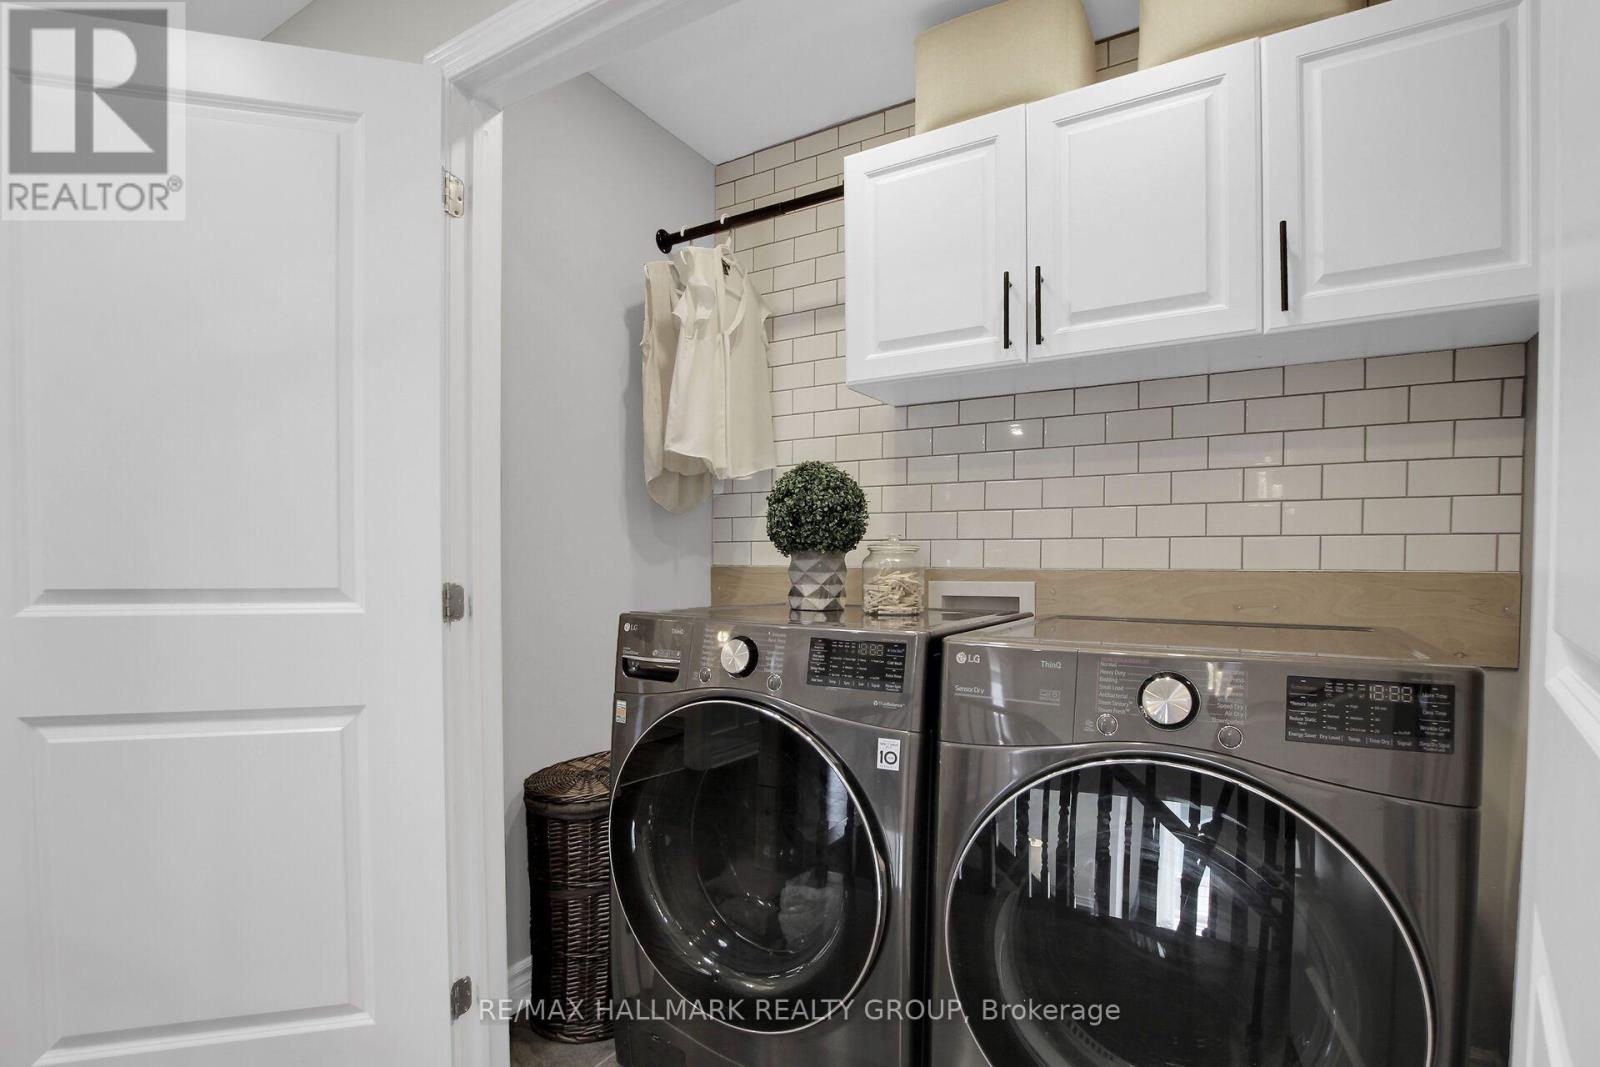
| Appliances | Dishwasher, Dryer, Microwave, Stove, Washer, Window Coverings, Refrigerator |
| Basement Development | Finished |
| Basement Type | N/a (finished) |
| Construction Style Attachment | Detached |
| Cooling Type | Central Air Conditioning |
| Exterior Finish | Brick |
| Fireplace Present | Yes |
| Foundation Type | Concrete |
| Half Bath Total | 1 |
| Heating Fuel | Natural Gas |
| Heating Type | Forced Air |
| Stories Total | 2 |
| Size Interior | 2,500 - 3,000 Sqft |
| Type | House |
| Utility Water | Municipal Water |
Parking
| Attached Garage | |
| Garage |
Land
| Acreage | No |
| Sewer | Sanitary Sewer |
| Size Depth | 28 M |
| Size Frontage | 13.1 M |
| Size Irregular | 13.1 X 28 M |
| Size Total Text | 13.1 X 28 M |
Rooms
| Level | Type | Length | Width | Dimensions |
|---|---|---|---|---|
| Second Level | Primary Bedroom | 5.18 m | 4.55 m | 5.18 m x 4.55 m |
| Second Level | Bedroom 2 | 4.67 m | 3.54 m | 4.67 m x 3.54 m |
| Second Level | Bedroom 3 | 4.66 m | 4.46 m | 4.66 m x 4.46 m |
| Second Level | Bedroom 4 | 4.02 m | 3.89 m | 4.02 m x 3.89 m |
| Lower Level | Utility Room | 6.79 m | 5.36 m | 6.79 m x 5.36 m |
| Lower Level | Other | 3.09 m | 2.17 m | 3.09 m x 2.17 m |
| Lower Level | Recreational, Games Room | 10.97 m | 6.84 m | 10.97 m x 6.84 m |
| Main Level | Family Room | 4.97 m | 4.57 m | 4.97 m x 4.57 m |
| Main Level | Dining Room | 5.36 m | 4.58 m | 5.36 m x 4.58 m |
| Main Level | Kitchen | 6 m | 4.57 m | 6 m x 4.57 m |
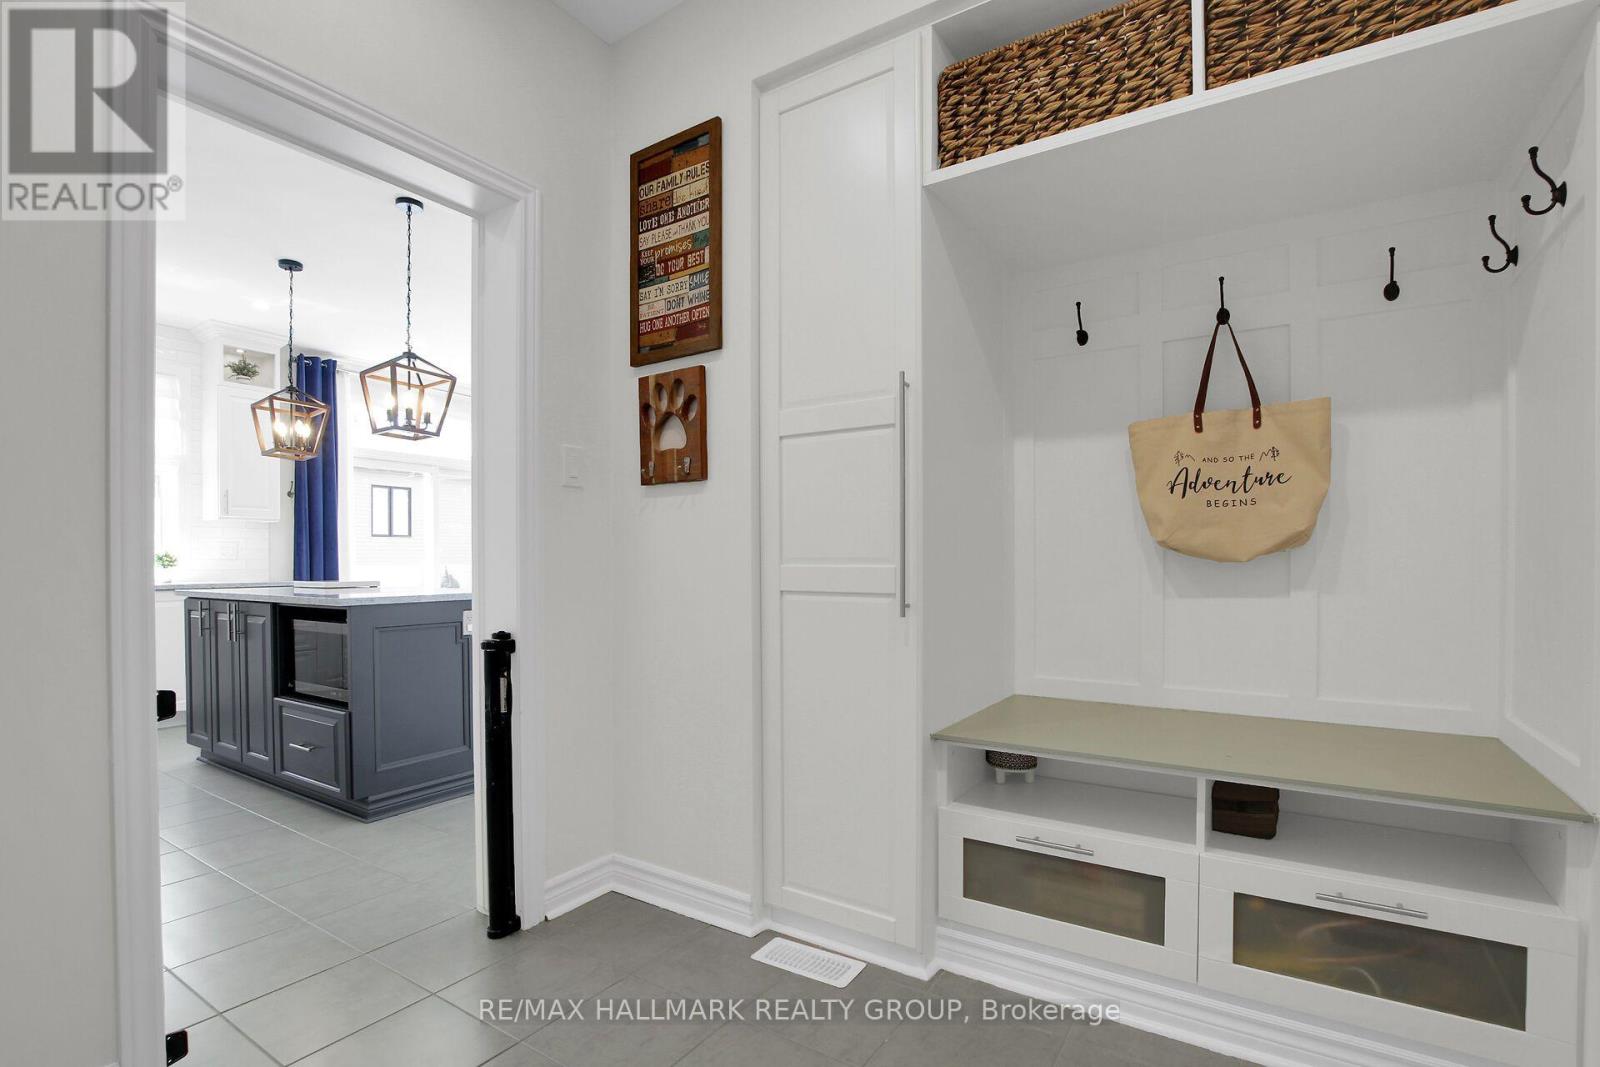
| Main Level | Mud Room | 3.14 m | 2.18 m | 3.14 m x 2.18 m |
https://www.realtor.ca/real-estate/30467816/636-eagle-crest-heights-ottawa-8211-stittsville-north

Interested in this property?
Nicolas SigounisREALTOR® · EXIT Realty Matrix, BrokerageBook a private showing or ask anything about this home. Nicolas will get back to you quickly.
Call or text 613.859.9331Book a showingEmail NicolasListing courtesy of Nim Moussa, RE/MAX Hallmark Realty Group
Ask Nicolas about this property
Contact Us
Contact us for more information

The trademarks REALTOR®, REALTORS®, and the REALTOR® logo are controlled by The Canadian Real Estate Association (CREA) and identify real estate professionals who are members of CREA. The trademarks MLS®, Multiple Listing Service® and the associated logos are owned by The Canadian Real Estate Association (CREA) and identify the quality of services provided by real estate professionals who are members of CREA. The trademark DDF® is owned by The Canadian Real Estate Association (CREA) and identifies CREA's Data Distribution Facility (DDF®)
November 09 2026 05:23:35
Ottawa Real Estate Board
RE/MAX Hallmark Realty Group