6285 Paddler Way Ottawa, Ontario K1C 2G5

$619,900
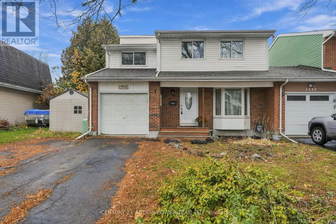
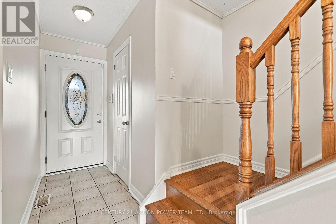
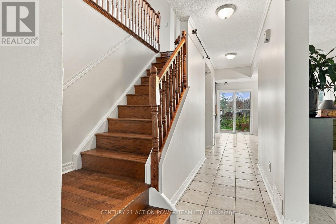
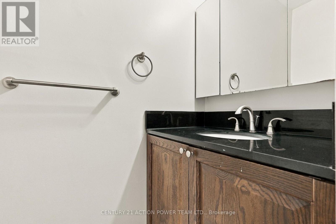
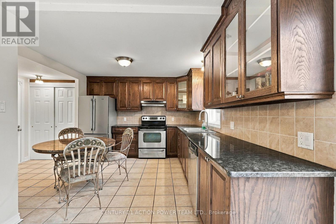
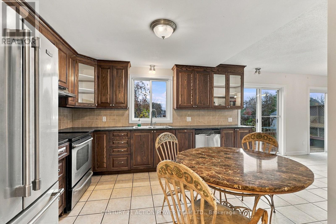
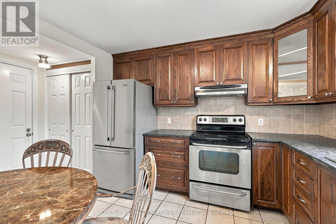
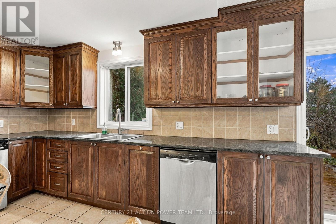
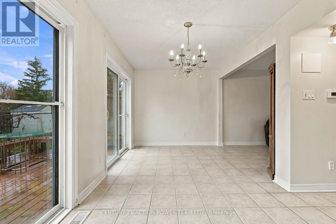
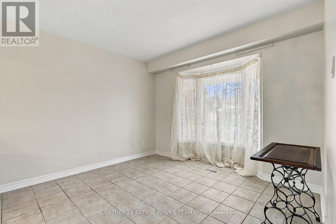
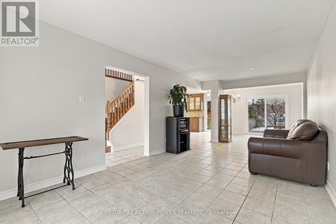
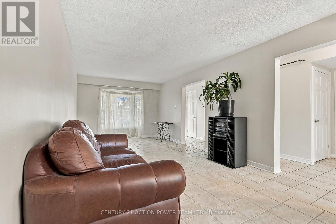
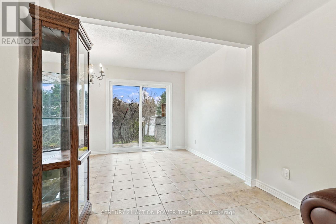
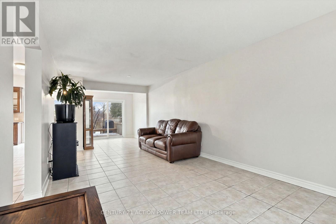
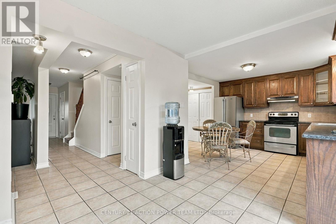
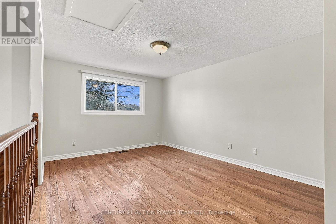
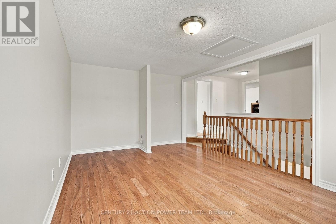
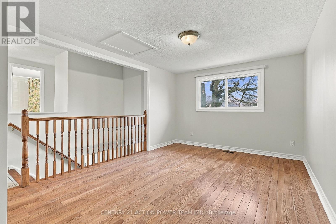
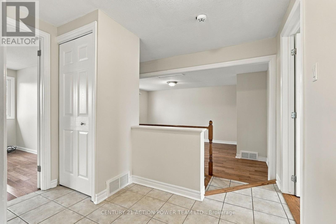
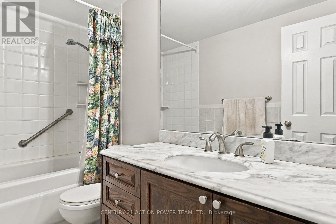
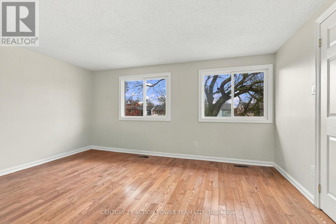
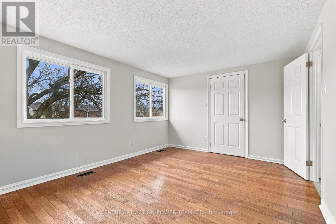
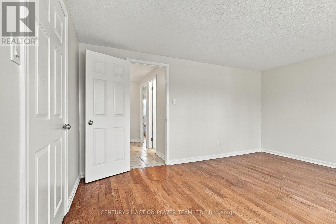
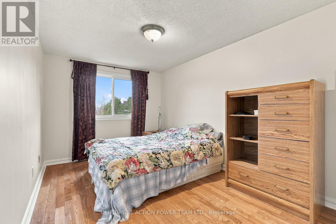
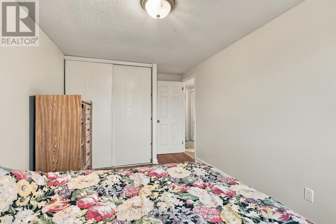
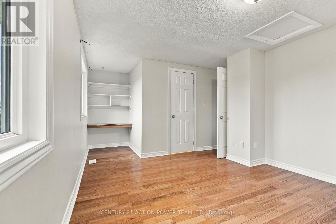
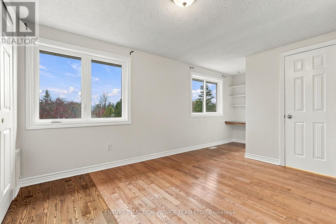
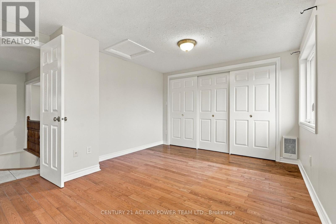
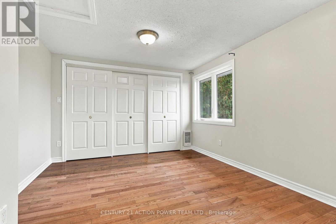
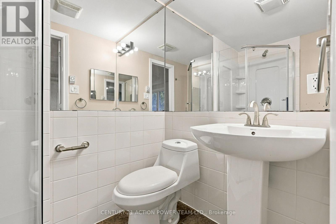
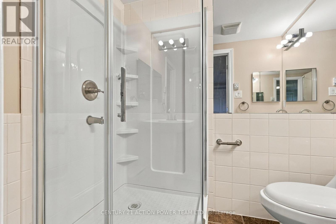
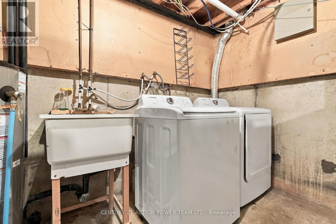
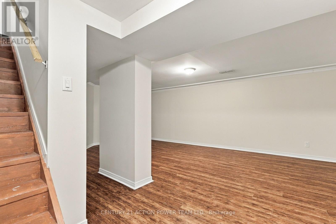
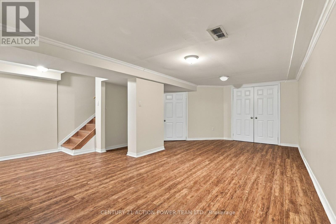
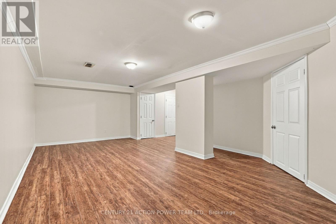
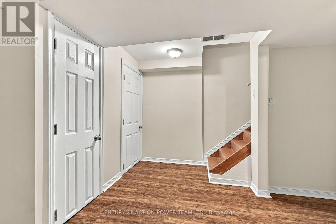
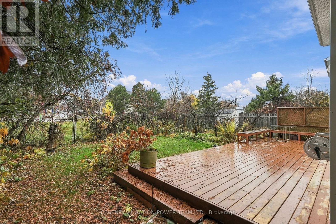
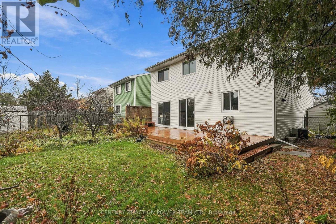
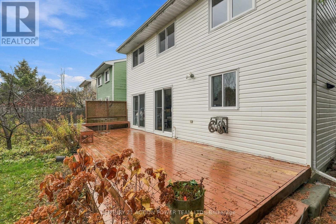
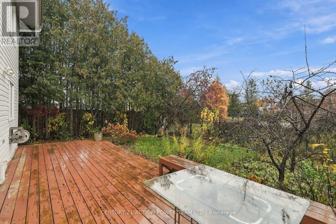
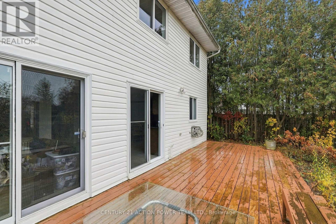
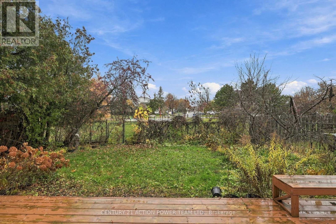
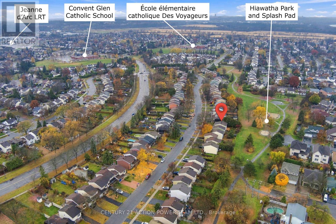
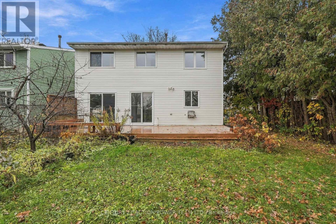
Welcome to 6285 Paddler Way! This well-maintained, original-owner semi-detached end-unit townhome offers an ideal combination of space, natural light and a fantastic family-friendly location. Uniquely designed with the two homes connected only by the garage, this property offers an added level of separation and maximum privacy, providing the feel of a detached home. Featuring 3 spacious bedrooms and 2.5 bathrooms, this carpet-free home has been thoughtfully cared for and offers several unique features that set it apart from others on the street. A 2011 addition expanded the main floor living space and created a second full bathroom, adding valuable functionality and versatility to the home. The bright, open kitchen enjoys plenty of natural light, complemented by a south-facing backyard that backs directly onto a park complete with a splash pad. The main floor features ceramic tile flooring, while hardwood flooring continues throughout the upper level. Upstairs, you'll find three generously sized bedrooms along with an additional family room, providing flexible space for a growing family, a home office or a comfortable second living area. The finished basement offers even more room for relaxing, entertaining or accommodating your family's needs. Outside, the driveway has been widened to provide additional parking, another practical feature that makes this home stand out. The location is equally appealing, with two schools within walking distance, convenient access to public transit and easy access to the highway for commuters. Enjoy the added benefit of backing onto green space while being close to everyday amenities. A unique opportunity to own a spacious, thoughtfully expanded and lovingly maintained home offering exceptional privacy in a great family-oriented location! (id:67947)
Property Details
| MLS® Number | X14151040 |
| Property Type | Single Family |
| Neigbourhood | Hiawatha Park |
| Community Name | 2002 - Hiawatha Park/Convent Glen |
| Equipment Type | Water Heater |
| Parking Space Total | 5 |
| Rental Equipment Type | Water Heater |
Building
| Bathroom Total | 3 |
| Bedrooms Above Ground | 3 |
| Bedrooms Total | 3 |
| Basement Development | Finished |
| Basement Type | Full (finished) |
| Construction Style Attachment | Link |
| Cooling Type | Central Air Conditioning |
| Exterior Finish | Aluminum Siding, Brick |
| Fireplace Present | Yes |
| Foundation Type | Poured Concrete |
| Half Bath Total | 1 |
| Heating Fuel | Natural Gas |
| Heating Type | Forced Air |
| Stories Total | 2 |
| Size Interior | 1,500 - 2,000 Sqft |
| Type | House |
| Utility Water | Municipal Water |
Parking
| Attached Garage | |
| Garage |
Land
| Acreage | No |
| Sewer | Sanitary Sewer |
| Size Depth | 109 Ft ,8 In |
| Size Frontage | 36 Ft ,3 In |
| Size Irregular | 36.3 X 109.7 Ft |
| Size Total Text | 36.3 X 109.7 Ft |
Rooms
| Level | Type | Length | Width | Dimensions |
|---|---|---|---|---|
| Second Level | Primary Bedroom | 5.25 m | 3.35 m | 5.25 m x 3.35 m |
| Second Level | Bedroom | 2.65 m | 4.56 m | 2.65 m x 4.56 m |
| Second Level | Family Room | 3.18 m | 4.56 m | 3.18 m x 4.56 m |
| Second Level | Bedroom | 4.47 m | 3.31 m | 4.47 m x 3.31 m |
| Lower Level | Recreational, Games Room | 5.52 m | 6.49 m | 5.52 m x 6.49 m |
| Main Level | Kitchen | 4.11 m | 4.59 m | 4.11 m x 4.59 m |
| Main Level | Dining Room | 4.67 m | 2.67 m | 4.67 m x 2.67 m |
| Main Level | Living Room | 3.31 m | 7.4 m | 3.31 m x 7.4 m |
https://www.realtor.ca/real-estate/30481518/6285-paddler-way-ottawa-2002-hiawatha-parkconvent-glen

Interested in this property?
Nicolas SigounisREALTOR® · EXIT Realty Matrix, BrokerageBook a private showing or ask anything about this home. Nicolas will get back to you quickly.
Call or text 613.859.9331Book a showingEmail NicolasListing courtesy of Kam Gilani, Century 21 Action Power Team Ltd.
Ask Nicolas about this property
Contact Us
Contact us for more information

The trademarks REALTOR®, REALTORS®, and the REALTOR® logo are controlled by The Canadian Real Estate Association (CREA) and identify real estate professionals who are members of CREA. The trademarks MLS®, Multiple Listing Service® and the associated logos are owned by The Canadian Real Estate Association (CREA) and identify the quality of services provided by real estate professionals who are members of CREA. The trademark DDF® is owned by The Canadian Real Estate Association (CREA) and identifies CREA's Data Distribution Facility (DDF®)
November 05 2026 12:53:20
Ottawa Real Estate Board
Century 21 Action Power Team Ltd.