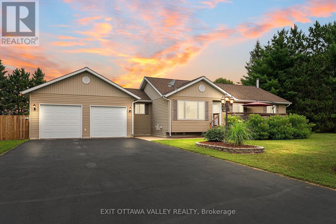
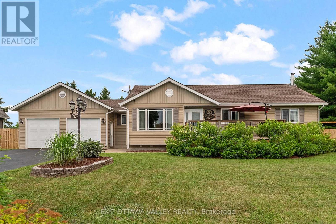
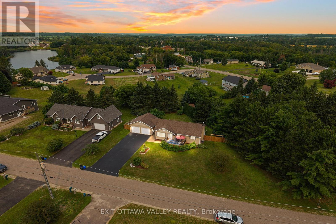
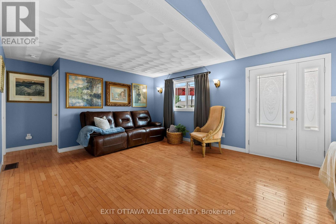
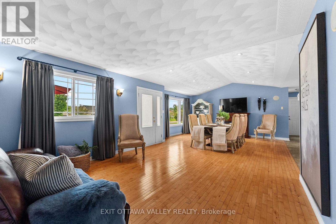
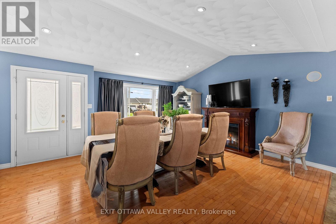
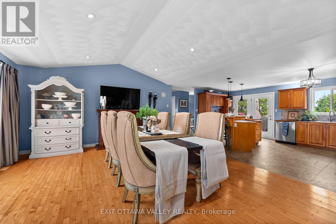
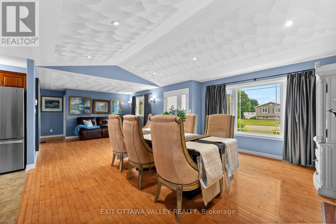
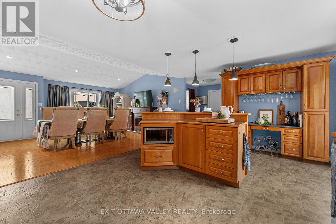
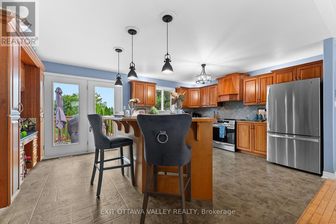
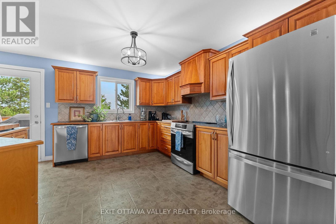
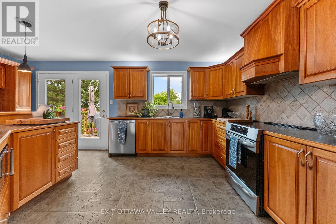
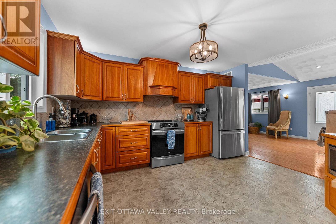
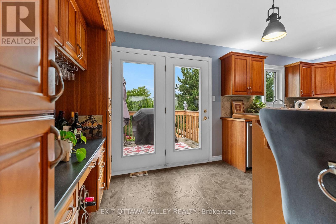
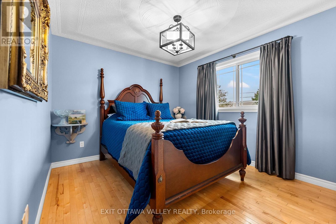
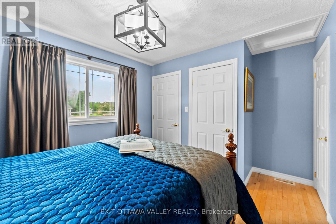
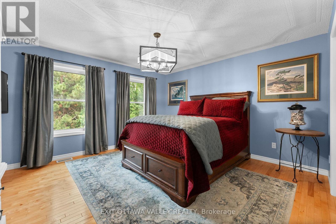
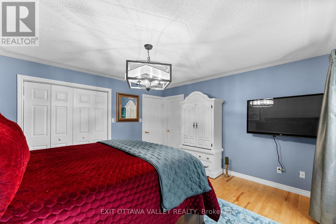
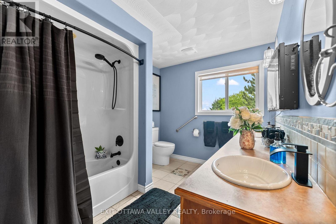
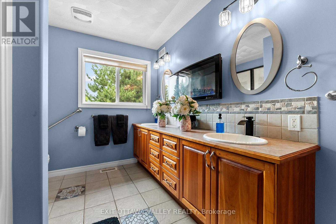
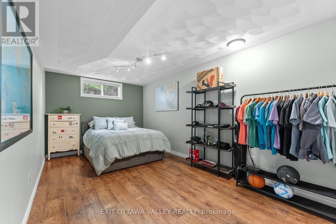
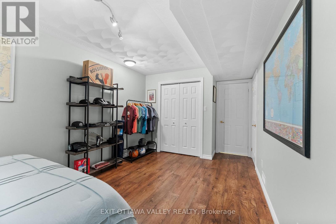
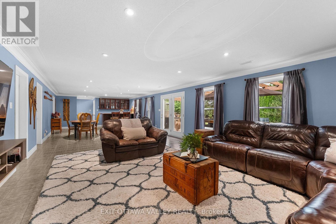
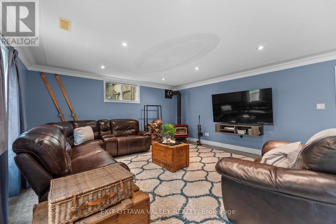
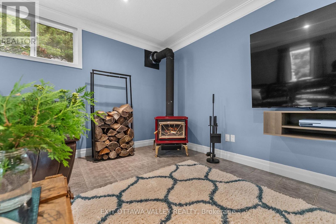
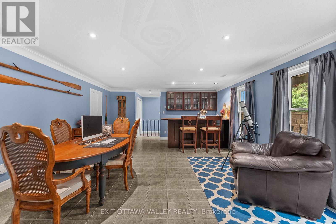
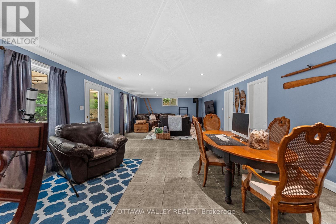
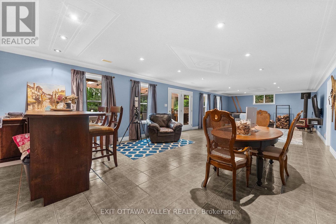
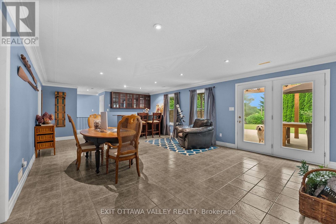
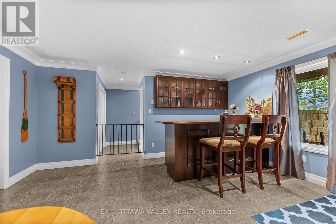
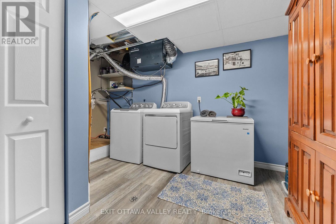
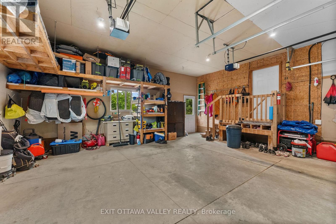
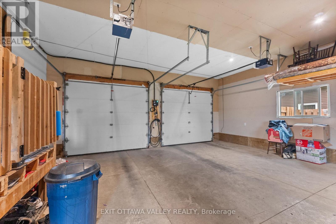
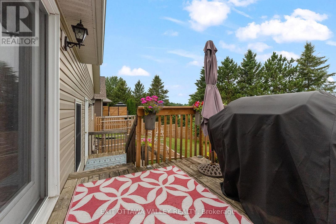
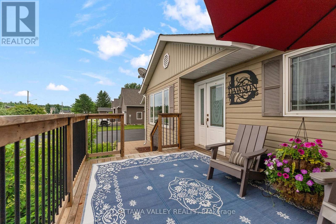
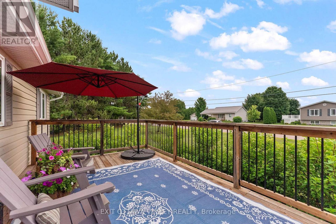
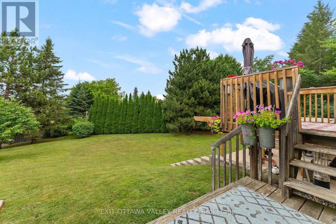
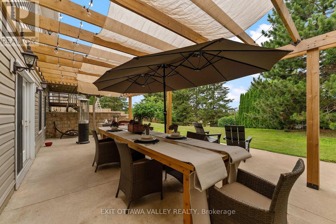
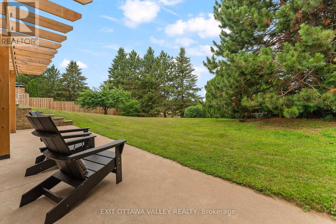
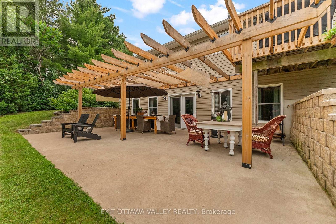
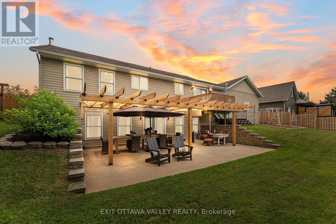
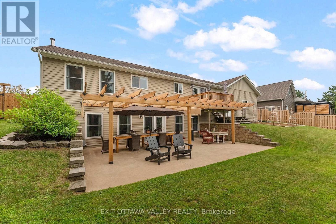
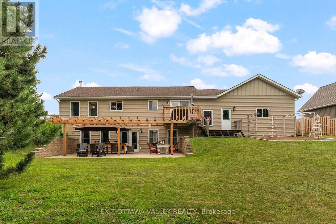
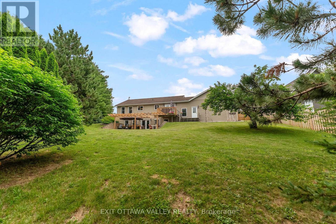
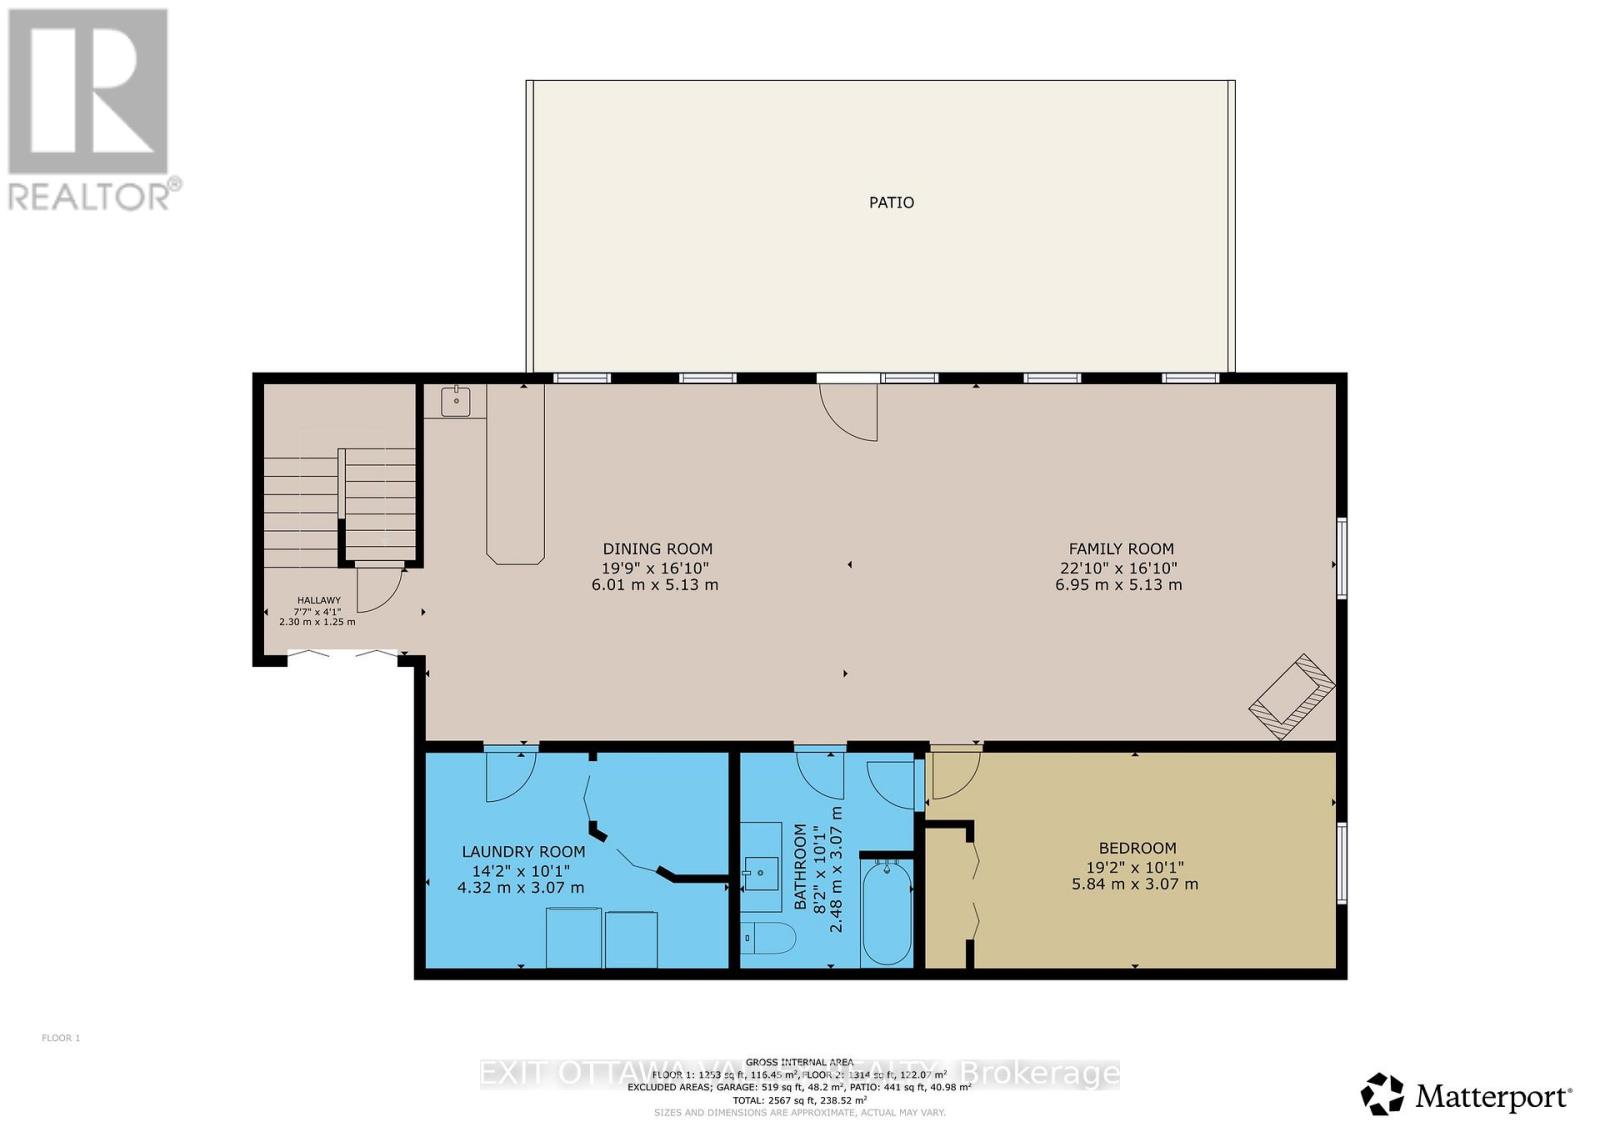
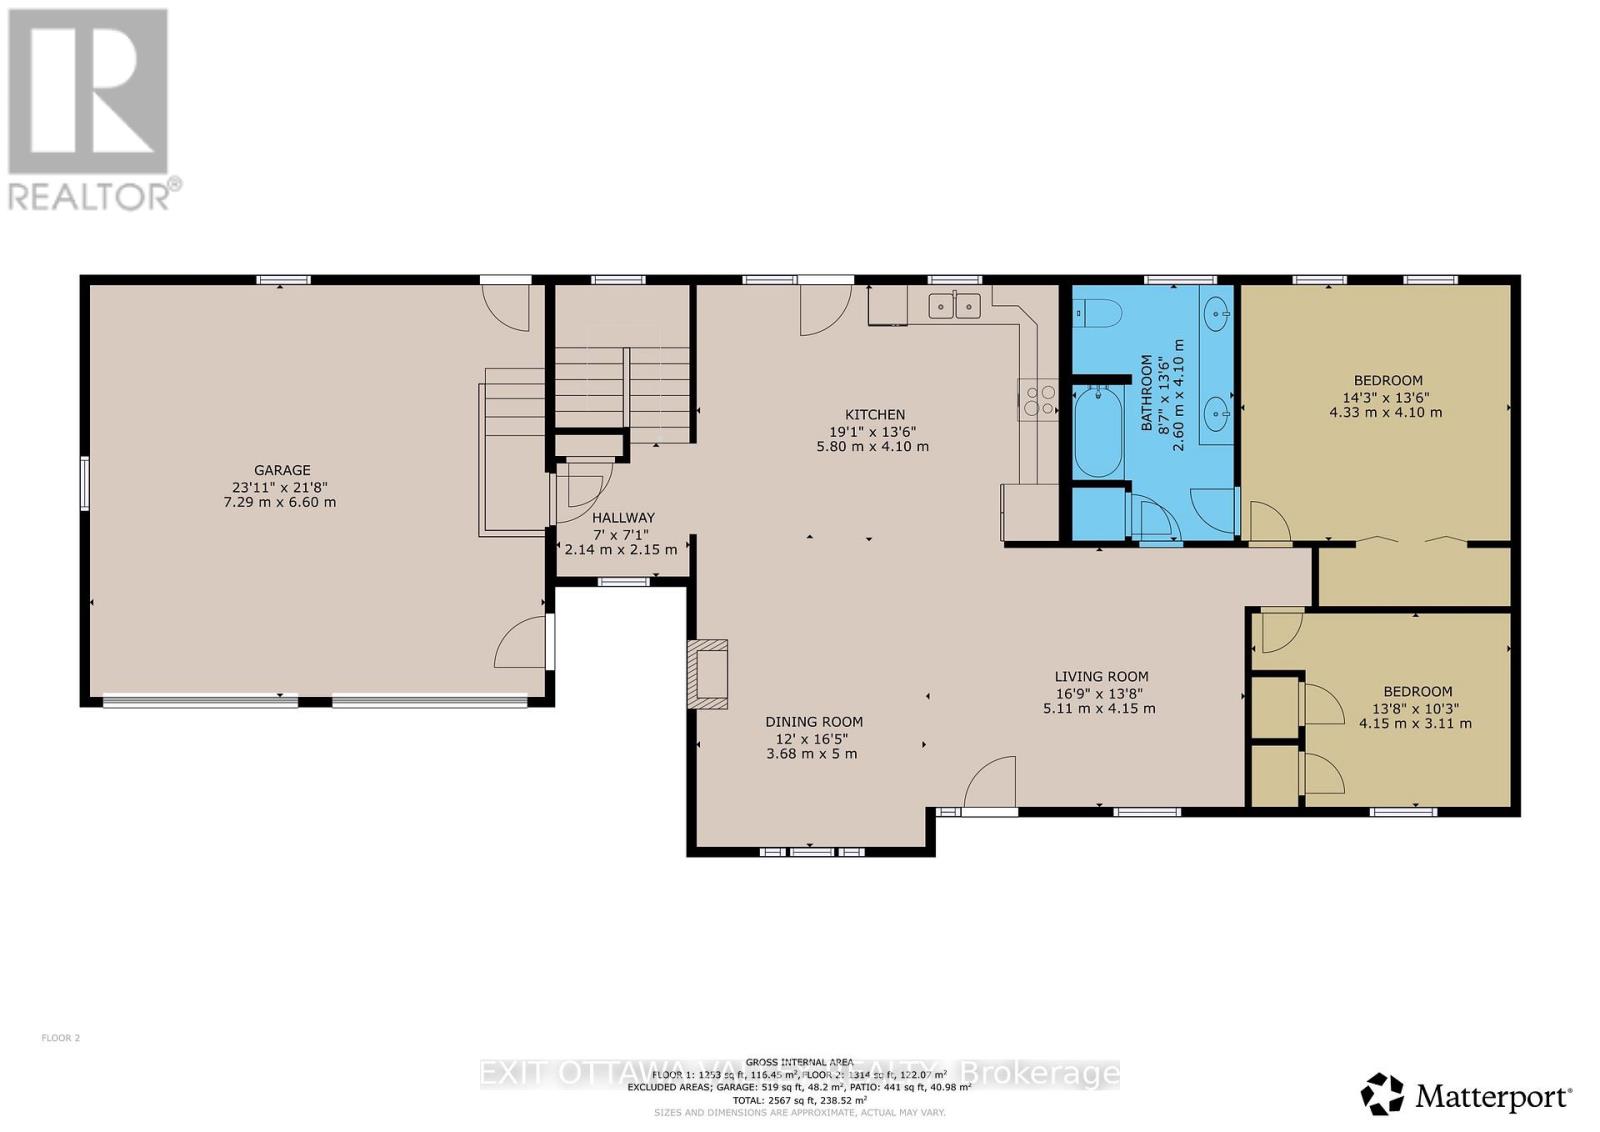
Welcome to 62 Meadowview Drive in Beachburg, a beautifully maintained 3-bedroom, 2-bathroom bungalow offering quality finishes, thoughtful upgrades, and inviting indoor and outdoor living spaces. The bright main level features hardwood flooring throughout and a custom-designed kitchen with a large island, generous storage, and plenty of workspace for everyday living and entertaining. This functional bungalow layout provides comfortable main-floor living, while the fully finished walkout basement offers additional space for family gatherings, recreation, guests, or a home office. Ceramic tile flooring throughout the lower level provides durability and easy maintenance, with direct access to the backyard and patio area. Step outside to enjoy the large concrete patio, covered by a pergola and the upper deck, creating a sheltered outdoor space for relaxing, dining, or entertaining. The landscaped, gently sloping lot complements the walkout design and offers an attractive setting with room to enjoy the outdoors. The attached two-car garage includes an electric vehicle charger, adding convenience for today's modern lifestyle. Additional practical features include a GenerLink generator connection for backup power and a dedicated sub-panel ready for a future hot tub installation near the patio. With its custom kitchen, finished walkout basement, upgraded mechanical features, generous garage, and beautifully designed outdoor spaces, this property offers a comfortable and well-planned home in the welcoming community of Beachburg. (id:67947)
| MLS® Number | X14085964 |
| Property Type | Single Family |
| Community Name | 581 - Beachburg |
| Features | Irregular Lot Size, Sloping, Dry |
| Parking Space Total | 6 |
| Bathroom Total | 2 |
| Bedrooms Above Ground | 2 |
| Bedrooms Below Ground | 1 |
| Bedrooms Total | 3 |
| Age | 16 To 30 Years |
| Appliances | Garage Door Opener Remote(s) |
| Architectural Style | Bungalow |
| Basement Development | Finished |
| Basement Features | Walk Out |
| Basement Type | N/a (finished) |
| Construction Style Attachment | Detached |
| Cooling Type | Central Air Conditioning |
| Exterior Finish | Vinyl Siding |
| Fireplace Present | Yes |
| Fireplace Total | 1 |
| Fireplace Type | Woodstove |
| Foundation Type | Wood |
| Heating Fuel | Natural Gas |
| Heating Type | Forced Air |
| Stories Total | 1 |
| Size Interior | 2,000 - 2,500 Sqft |
| Type | House |
| Utility Power | Generator |
| Utility Water | Municipal Water |
| Attached Garage | |
| Garage |
| Acreage | No |
| Fence Type | Fenced Yard |
| Sewer | Septic System |
| Size Frontage | 172 Ft ,10 In |
| Size Irregular | 172.9 Ft ; Lot Size Irregular |
| Size Total Text | 172.9 Ft ; Lot Size Irregular |
| Zoning Description | Residential |
| Level | Type | Length | Width | Dimensions |
|---|---|---|---|---|
| Lower Level | Other | 6.01 m | 5.13 m | 6.01 m x 5.13 m |
| Lower Level | Bedroom 3 | 5.84 m | 3.07 m | 5.84 m x 3.07 m |
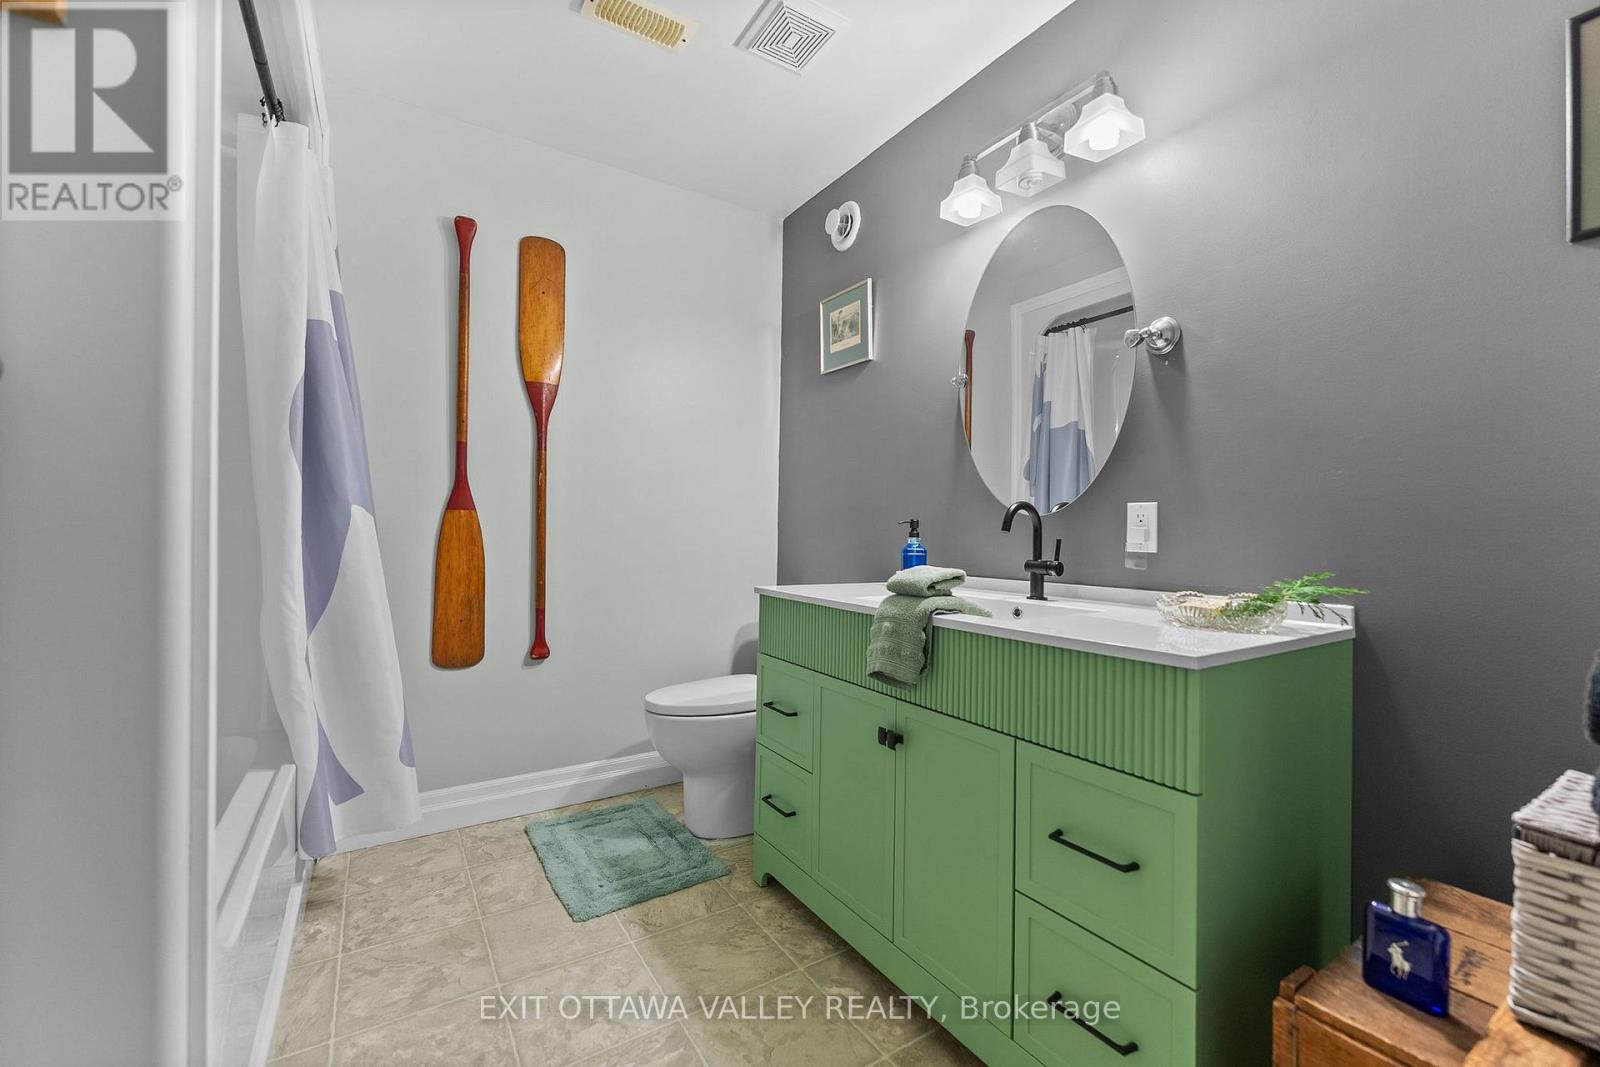
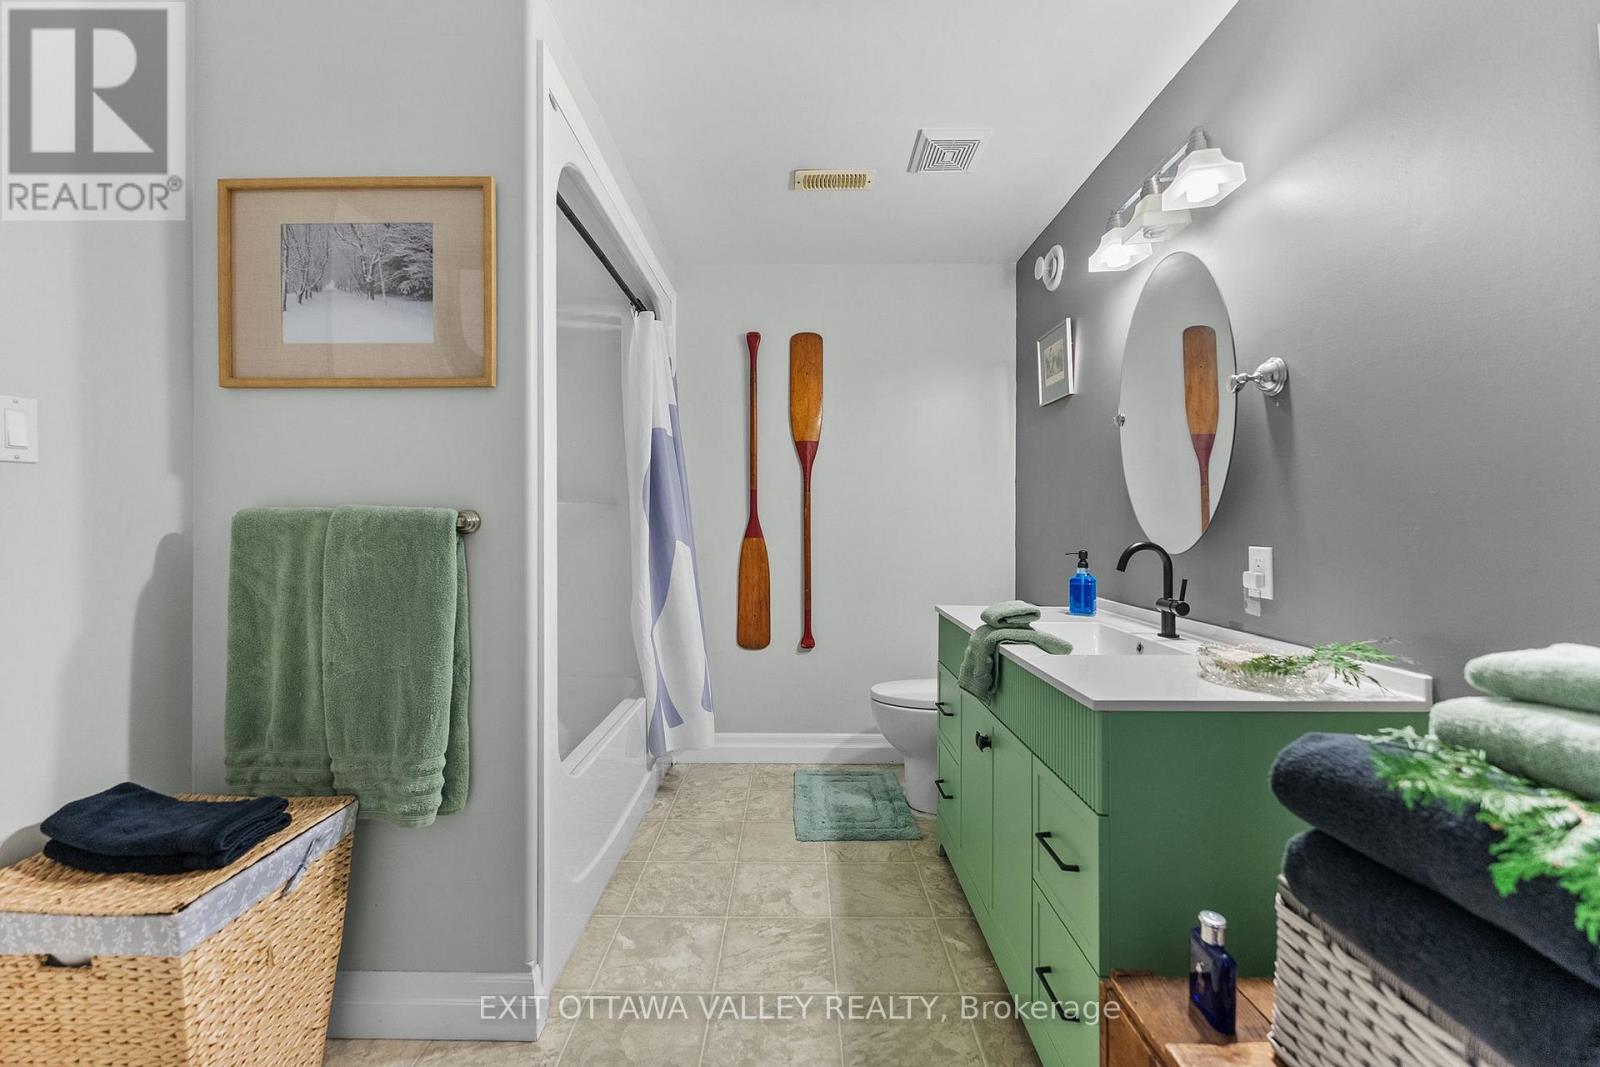
| Lower Level | Bathroom | 2.48 m | 3.07 m | 2.48 m x 3.07 m |
| Lower Level | Laundry Room | 4.32 m | 3.07 m | 4.32 m x 3.07 m |
| Lower Level | Family Room | 6.95 m | 5.13 m | 6.95 m x 5.13 m |
| Main Level | Dining Room | 3.68 m | 5 m | 3.68 m x 5 m |
| Main Level | Kitchen | 5.8 m | 4.1 m | 5.8 m x 4.1 m |
| Main Level | Bathroom | 2.6 m | 4.1 m | 2.6 m x 4.1 m |
| Main Level | Primary Bedroom | 4.33 m | 4.1 m | 4.33 m x 4.1 m |
| Main Level | Bedroom 2 | 4.15 m | 3.11 m | 4.15 m x 3.11 m |
https://www.realtor.ca/real-estate/30410285/62-meadowview-drive-whitewater-region-581-beachburg

Interested in this property?
Nicolas SigounisREALTOR® · EXIT Realty Matrix, BrokerageBook a private showing or ask anything about this home. Nicolas will get back to you quickly.
Call or text 613.859.9331Book a showingEmail NicolasListing courtesy of Natalie Frodsham, Exit Ottawa Valley Realty · Robert Frodsham, Exit Ottawa Valley Realty
Ask Nicolas about this property
Contact us for more information

The trademarks REALTOR®, REALTORS®, and the REALTOR® logo are controlled by The Canadian Real Estate Association (CREA) and identify real estate professionals who are members of CREA. The trademarks MLS®, Multiple Listing Service® and the associated logos are owned by The Canadian Real Estate Association (CREA) and identify the quality of services provided by real estate professionals who are members of CREA. The trademark DDF® is owned by The Canadian Real Estate Association (CREA) and identifies CREA's Data Distribution Facility (DDF®)