615 Island Park Crescent Ottawa, Ontario K1Y 3P4

$2,579,000
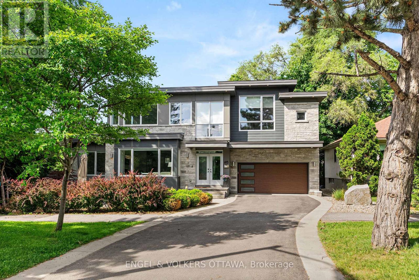
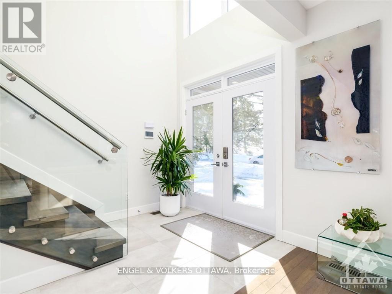
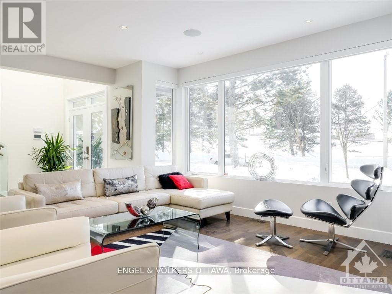
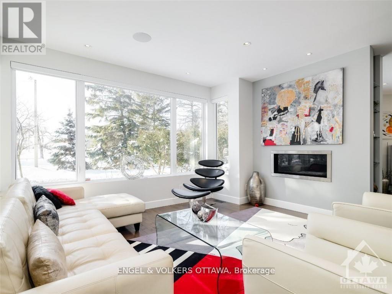
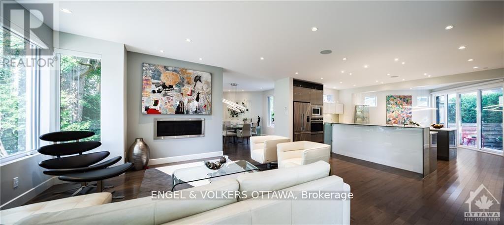
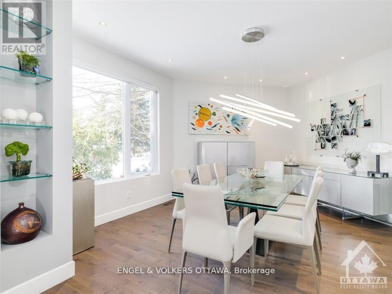
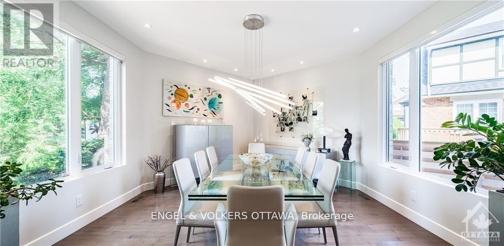
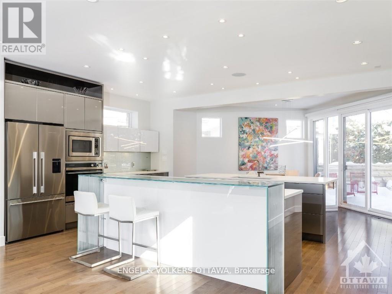
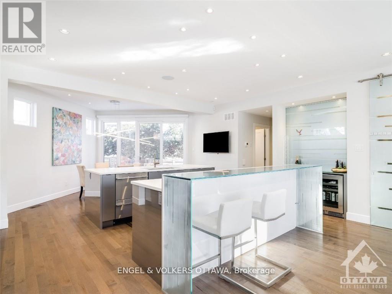
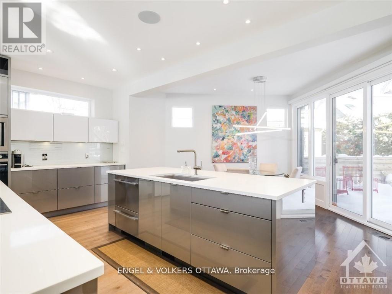
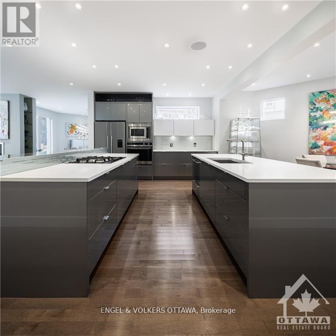
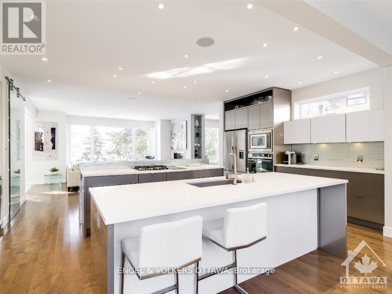
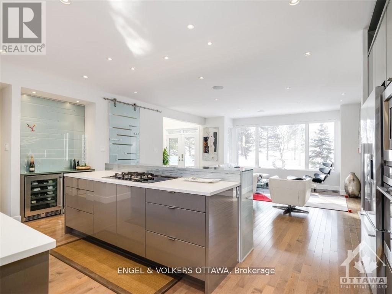
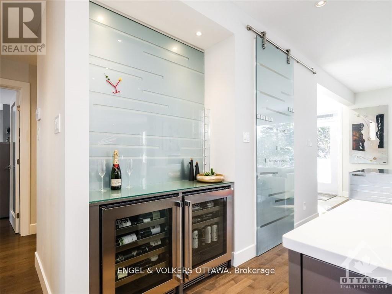
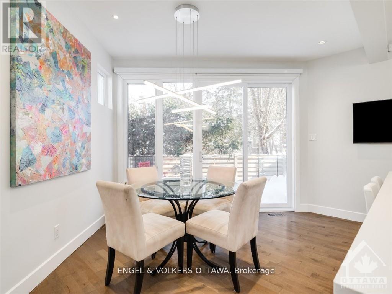
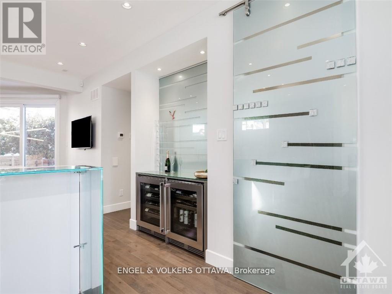
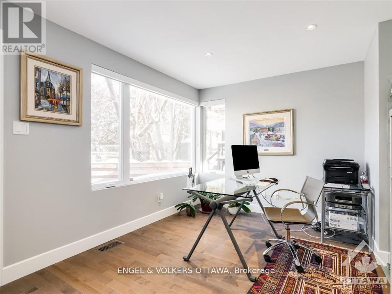
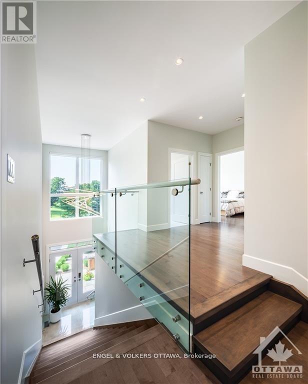
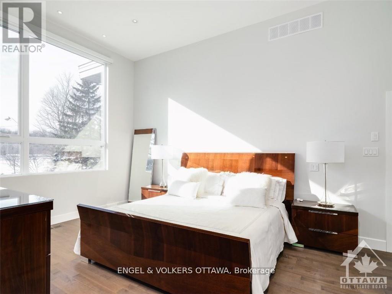
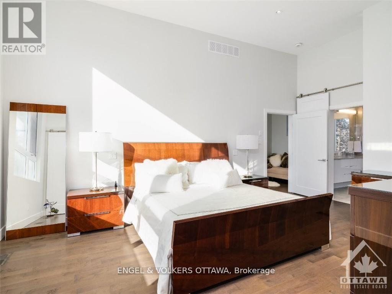
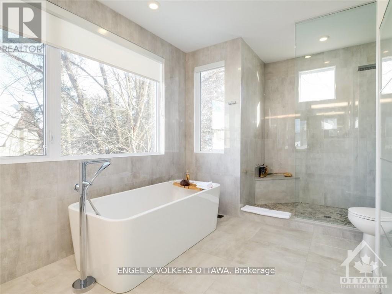
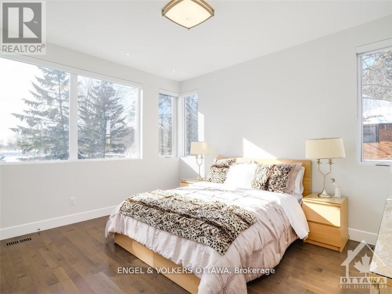
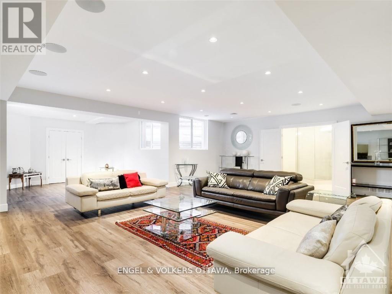
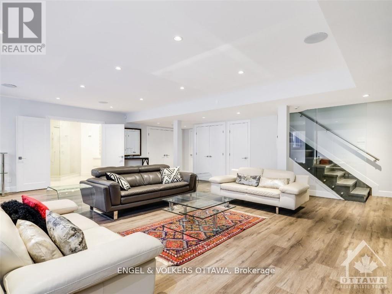
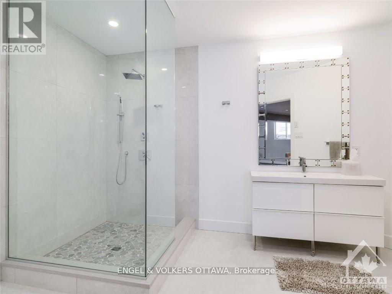
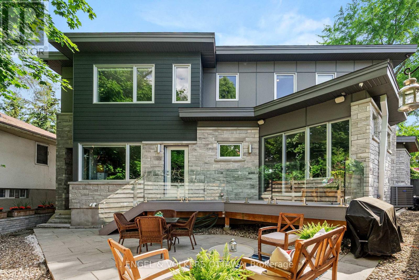
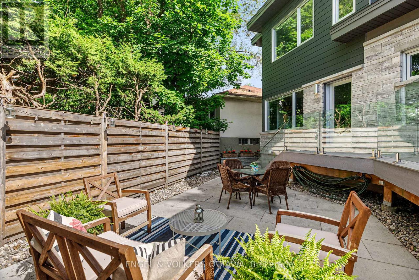
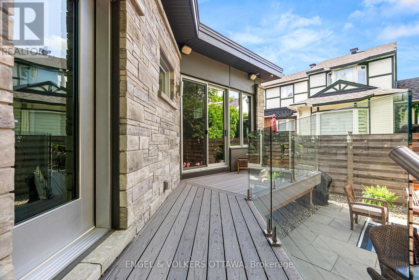
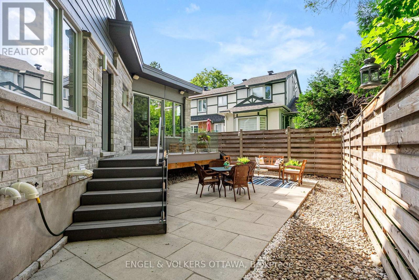
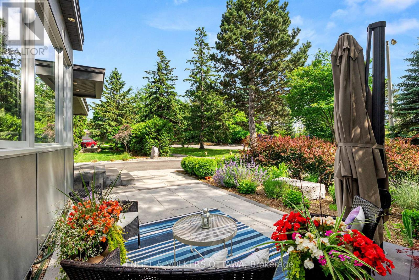
This modern custom residence rubs elbows with Island Parks finest & was exquisitely constructed and designed by the renowned Jacques Hamel in 2019. Tucked away in a perfect location off of Island Park Drive, one can appreciate the lively and friendly community full of mature trees & offering easy access to all the best local shops, dining, and amenities. In excess of 4,000 sq ft, this home has impeccable finishes, unparalleled quality, and attention to detail. The main floor space is centered around the gourmet kitchen & features top-of-the-line Fisher & Paykel appliances, two large islands, a waterfall glass bar, a handprinted glass backsplash, & exquisite custom Deslaurier cabinetry. If you work from home, enjoy the main floor den with an entry to the outside. The primary suite is in a league of its own with an 11ft 9in ceiling, 2 walk-in closets, and a spa-like ensuite. Truly one of a kind, this is a unique opportunity to own a new home in one of the city's most desirable & established locations. (id:67947)
Property Details
| MLS® Number | X13691204 |
| Property Type | Single Family |
| Neigbourhood | Fisher Park |
| Community Name | 4303 - Ottawa West |
| Amenities Near By | Park, Schools |
| Community Features | Community Centre |
| Features | Irregular Lot Size, Lane |
| Parking Space Total | 6 |
Building
| Bathroom Total | 4 |
| Bedrooms Above Ground | 4 |
| Bedrooms Total | 4 |
| Age | 6 To 15 Years |
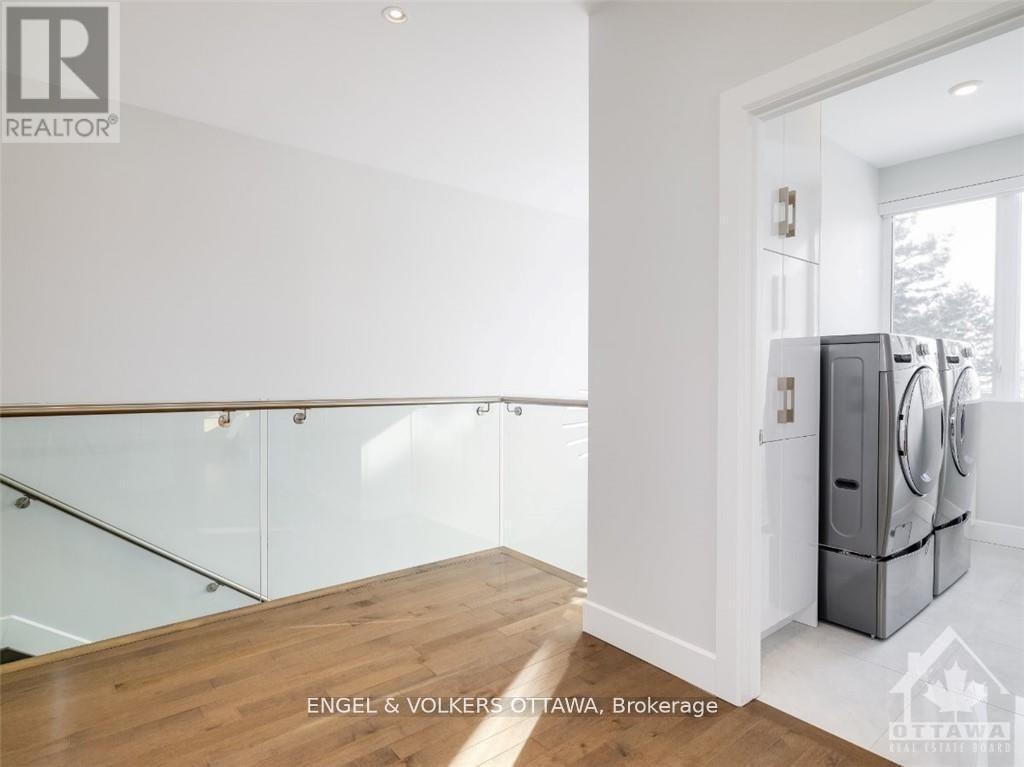
| Appliances | Dishwasher, Dryer, Freezer, Oven, Stove, Wine Fridge, Refrigerator |
| Basement Development | Finished |
| Basement Type | Full (finished) |
| Construction Style Attachment | Detached |
| Cooling Type | Central Air Conditioning |
| Exterior Finish | Stone, Vinyl Siding |
| Fireplace Present | Yes |
| Foundation Type | Concrete |
| Half Bath Total | 1 |
| Heating Fuel | Natural Gas |
| Heating Type | Forced Air |
| Stories Total | 2 |
| Size Interior | 2,500 - 3,000 Sqft |
| Type | House |
| Utility Water | Municipal Water |
Parking
| Attached Garage | |
| Garage |
Land
| Acreage | No |
| Land Amenities | Park, Schools |
| Landscape Features | Landscaped |
| Sewer | Sanitary Sewer |
| Size Depth | 33 Ft |
| Size Frontage | 59 Ft ,2 In |
| Size Irregular | 59.2 X 33 Ft ; 55.02 X 37.5 X 74.24 |
| Size Total Text | 59.2 X 33 Ft ; 55.02 X 37.5 X 74.24 |
Rooms
| Level | Type | Length | Width | Dimensions |
|---|---|---|---|---|
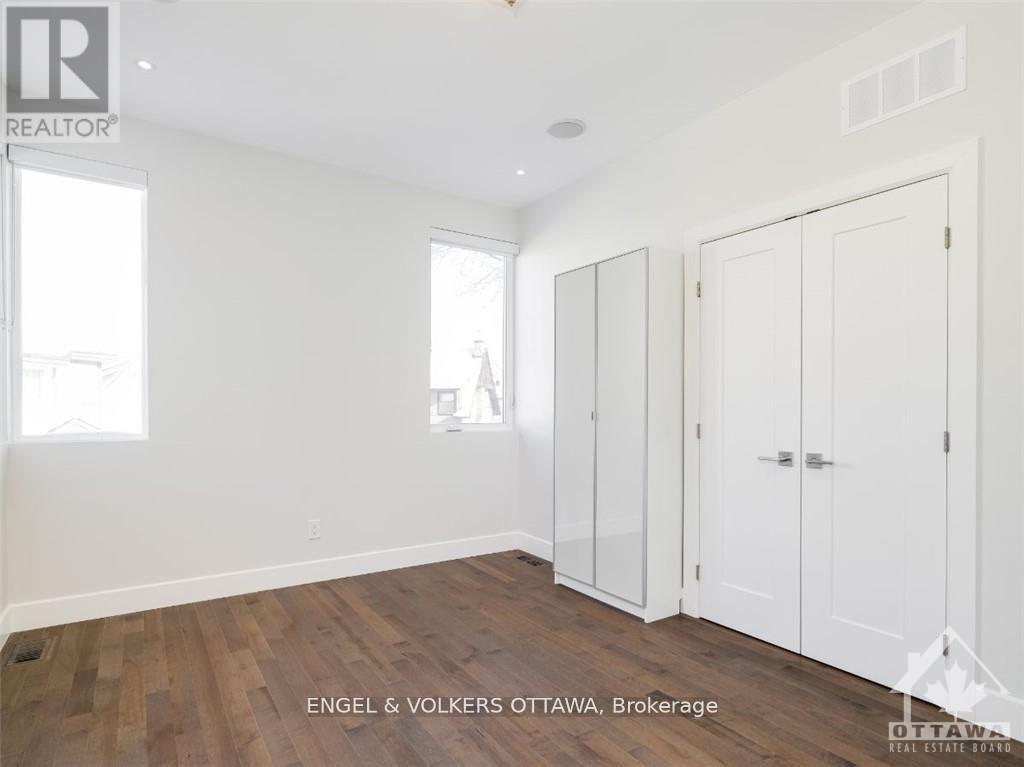
| Second Level | Bedroom 2 | 4.16 m | 3.42 m | 4.16 m x 3.42 m |
| Second Level | Recreational, Games Room | 6.65 m | 4.82 m | 6.65 m x 4.82 m |
| Second Level | Bedroom 2 | 4.16 m | 3.42 m | 4.16 m x 3.42 m |
| Second Level | Primary Bedroom | 5.56 m | 3.91 m | 5.56 m x 3.91 m |
| Main Level | Living Room | 5.33 m | 5.05 m | 5.33 m x 5.05 m |
| Main Level | Dining Room | 4.26 m | 3.96 m | 4.26 m x 3.96 m |
| Main Level | Kitchen | 4.87 m | 4.19 m | 4.87 m x 4.19 m |
| Main Level | Den | 4.82 m | 3.04 m | 4.82 m x 3.04 m |
https://www.realtor.ca/real-estate/30173094/615-island-park-crescent-ottawa-4303-ottawa-west

Interested in this property?
Nicolas SigounisREALTOR® · EXIT Realty Matrix, BrokerageBook a private showing or ask anything about this home. Nicolas will get back to you quickly.
Call or text 613.859.9331Book a showingEmail NicolasListing courtesy of Debra Cherry, Engel & Volkers Ottawa · Brandon Mcdonald, Engel & Volkers Ottawa
Ask Nicolas about this property
Contact Us
Contact us for more information

The trademarks REALTOR®, REALTORS®, and the REALTOR® logo are controlled by The Canadian Real Estate Association (CREA) and identify real estate professionals who are members of CREA. The trademarks MLS®, Multiple Listing Service® and the associated logos are owned by The Canadian Real Estate Association (CREA) and identify the quality of services provided by real estate professionals who are members of CREA. The trademark DDF® is owned by The Canadian Real Estate Association (CREA) and identifies CREA's Data Distribution Facility (DDF®)
August 19 2026 03:23:11
Ottawa Real Estate Board
Engel & Volkers Ottawa