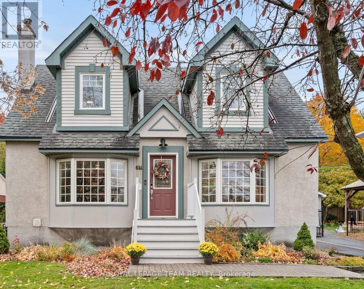
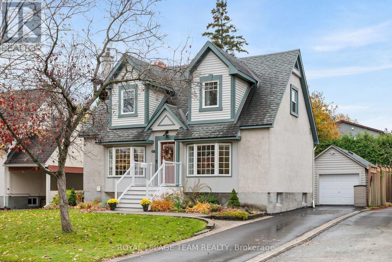
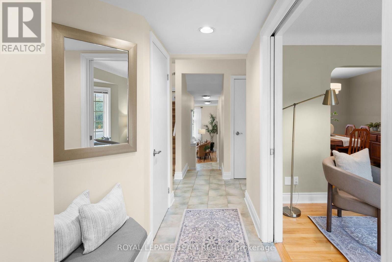
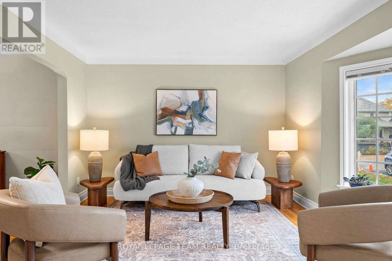
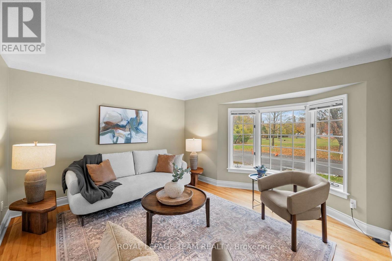
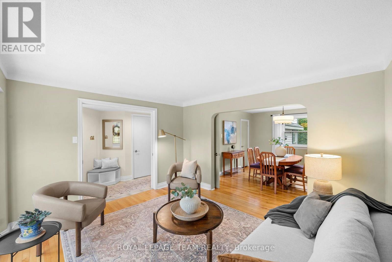
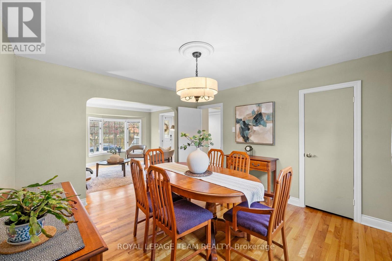
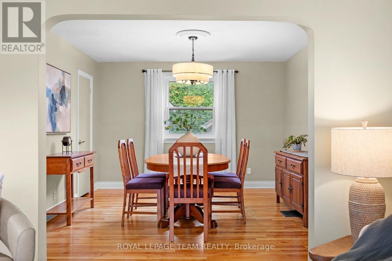
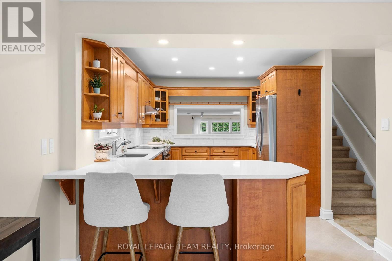
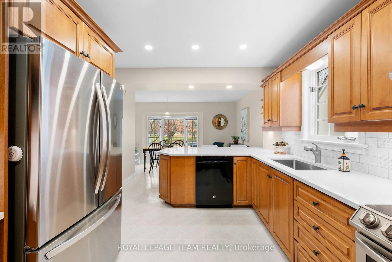
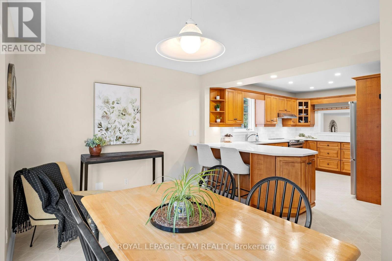
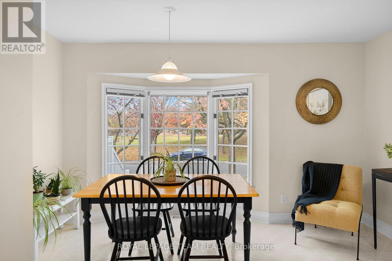
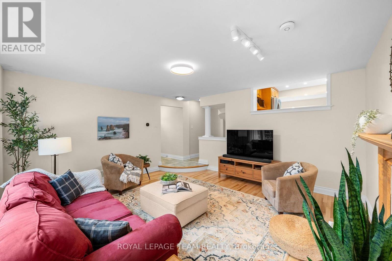
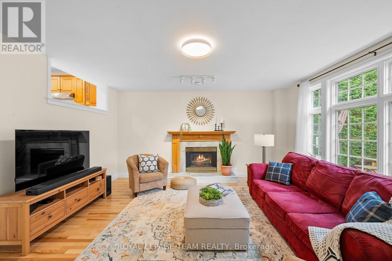
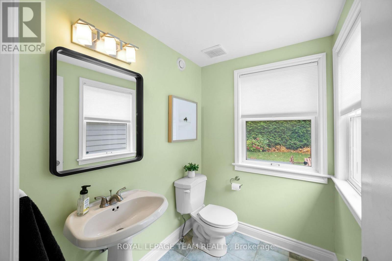
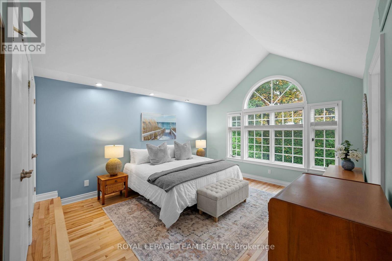
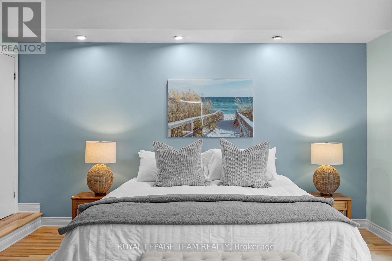
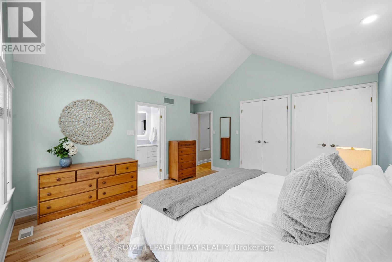
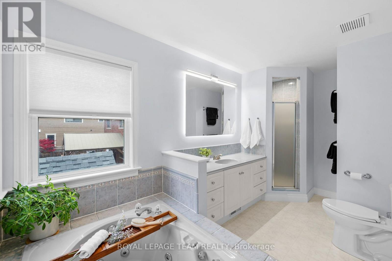
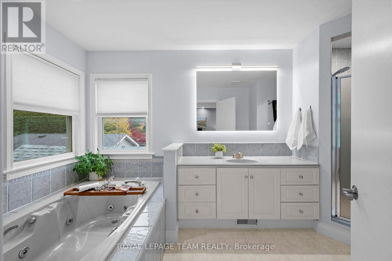
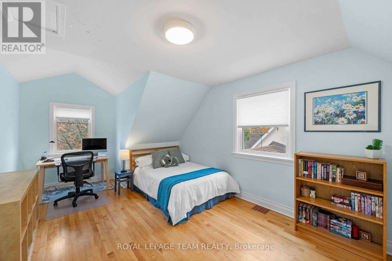
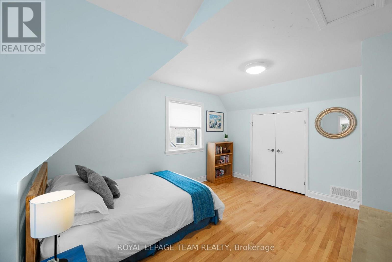
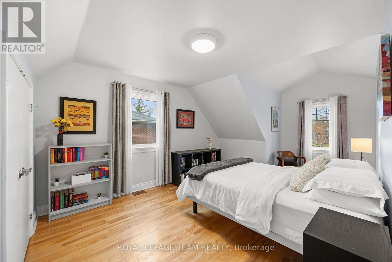
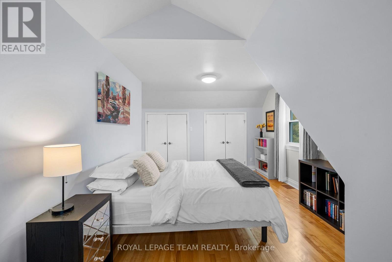
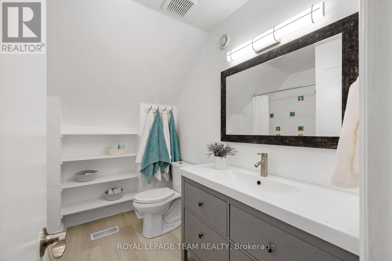
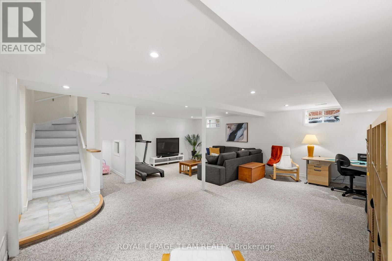
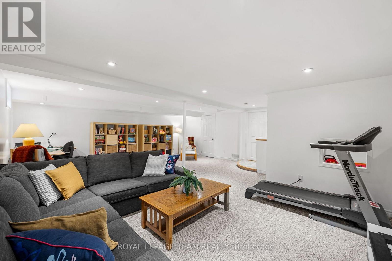
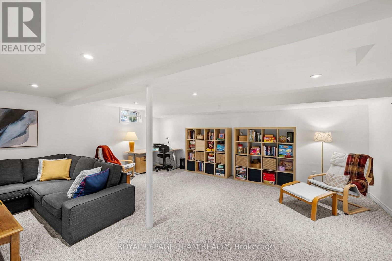
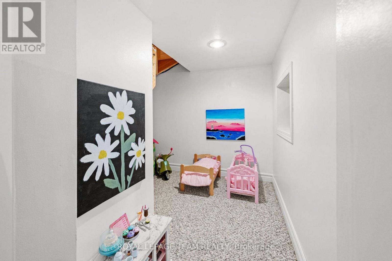
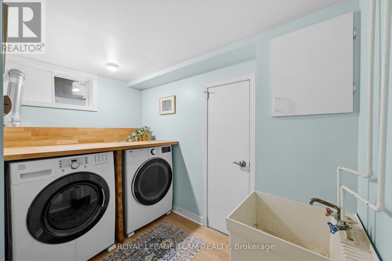
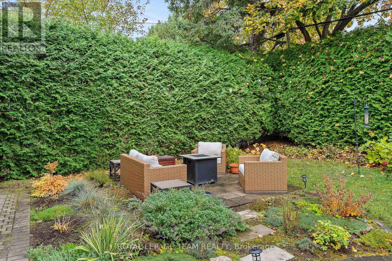
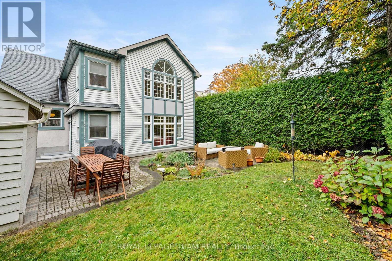
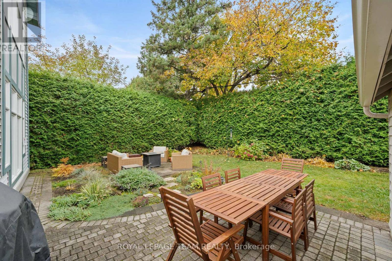
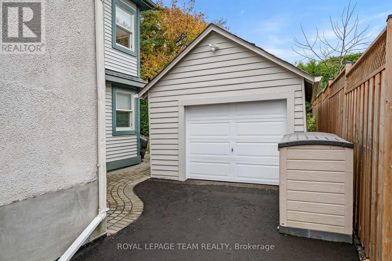
Welcome to 614 Golden Avenue, a bright and welcoming two-storey home that offers a rare combination of park views, Cape Cod charm, and a coveted Highland Park address. Directly across from Westboro Kiwanis Park and Dovercourt Recreation Centre, this ideally situated property puts year-round recreation and a vibrant community right outside your door. Enjoy morning coffee in the eat-in kitchen's bay window overlooking the park, which offers playgrounds, summer wading-pool and winter skating just across the street. With top-tier Broadview Public School and Nepean High School just a five-minute walk away, school days are refreshingly simple, whether walking to morning class or popping home for lunch. Thoughtfully updated and maintained, this detached 3-bedroom, 3-bathroom home pairs classic character with a flowing, functional layout. Formal living and dining rooms offer inviting spaces for gathering and entertaining, complemented by a sunlit family room overlooking the private backyard. A main-floor powder room adds everyday convenience. Upstairs, the expansive primary bedroom offers an airy retreat with a striking cathedral ceiling and a full ensuite. Two more sizable bedrooms and a full bathroom offer flexible space for family or overnight guests. The versatile lower level features a generous recreation room ideal for a home office, gym or play area, a separate laundry and utility space, a rough-in for a fourth bathroom, and an expansive crawl space with shelving. With Westboro's shops and restaurants within easy reach on foot and convenient access to transit, 614 Golden Avenue brings together a thoughtfully designed family home, an exceptional park-facing setting, and all the advantages of a safe, connected neighbourhood. (id:67947)
| MLS® Number | X14123524 |
| Property Type | Single Family |
| Neigbourhood | Highland Park |
| Community Name | 5104 - McKellar/Highland |
| Features | Sump Pump |
| Parking Space Total | 4 |
| Bathroom Total | 3 |
| Bedrooms Above Ground | 3 |
| Bedrooms Total | 3 |
| Age | 51 To 99 Years |
| Amenities | Fireplace(s) |
| Appliances | Dishwasher, Dryer, Microwave, Stove, Washer, Refrigerator |
| Basement Development | Finished |
| Basement Type | N/a (finished) |
| Construction Style Attachment | Detached |
| Cooling Type | Central Air Conditioning |
| Exterior Finish | Aluminum Siding, Stucco |
| Fireplace Present | Yes |
| Fireplace Total | 1 |
| Foundation Type | Block, Concrete |
| Half Bath Total | 1 |
| Heating Fuel | Natural Gas |
| Heating Type | Forced Air |
| Stories Total | 2 |
| Size Interior | 2,000 - 2,500 Sqft |
| Type | House |
| Utility Water | Municipal Water |
| Detached Garage | |
| Garage |
| Acreage | No |
| Sewer | Sanitary Sewer |
| Size Depth | 101 Ft ,3 In |
| Size Frontage | 50 Ft |
| Size Irregular | 50 X 101.3 Ft |
| Size Total Text | 50 X 101.3 Ft |
| Level | Type | Length | Width | Dimensions |
|---|---|---|---|---|
| Second Level | Bathroom | 2.35 m | 2.22 m | 2.35 m x 2.22 m |
| Second Level | Primary Bedroom | 4.6 m | 4.17 m | 4.6 m x 4.17 m |
| Second Level | Bathroom | 4.21 m | 2.12 m | 4.21 m x 2.12 m |
| Second Level | Bedroom 2 | 5.26 m | 3.43 m | 5.26 m x 3.43 m |
| Second Level | Bedroom 3 | 5.28 m | 3.43 m | 5.28 m x 3.43 m |
| Lower Level | Recreational, Games Room | 6.85 m | 6.19 m | 6.85 m x 6.19 m |
| Lower Level | Furnace | 2.76 m | 3.17 m | 2.76 m x 3.17 m |
| Lower Level | Laundry Room | 2.74 m | 1.65 m | 2.74 m x 1.65 m |
| Lower Level | Utility Room | 2.73 m | 1.65 m | 2.73 m x 1.65 m |
| Ground Level | Living Room | 3.41 m | 4 m | 3.41 m x 4 m |
| Ground Level | Dining Room | 3.76 m | 3.56 m | 3.76 m x 3.56 m |
| Ground Level | Kitchen | 4.23 m | 3.1 m | 4.23 m x 3.1 m |
| Ground Level | Eating Area | 3.1 m | 4.04 m | 3.1 m x 4.04 m |
| Ground Level | Family Room | 4.77 m | 4.6 m | 4.77 m x 4.6 m |
| Ground Level | Bathroom | 1.98 m | 1.56 m | 1.98 m x 1.56 m |
https://www.realtor.ca/real-estate/30451759/614-golden-avenue-ottawa-5104-mckellarhighland

Interested in this property?
Nicolas SigounisREALTOR® · EXIT Realty Matrix, BrokerageBook a private showing or ask anything about this home. Nicolas will get back to you quickly.
Call or text 613.859.9331Book a showingEmail NicolasListing courtesy of Christie Halpenny, Royal LePage Team Realty
Ask Nicolas about this property
Contact us for more information

The trademarks REALTOR®, REALTORS®, and the REALTOR® logo are controlled by The Canadian Real Estate Association (CREA) and identify real estate professionals who are members of CREA. The trademarks MLS®, Multiple Listing Service® and the associated logos are owned by The Canadian Real Estate Association (CREA) and identify the quality of services provided by real estate professionals who are members of CREA. The trademark DDF® is owned by The Canadian Real Estate Association (CREA) and identifies CREA's Data Distribution Facility (DDF®)