61 Traymoor Street Kingston, Ontario K7L 4K9

$845,000
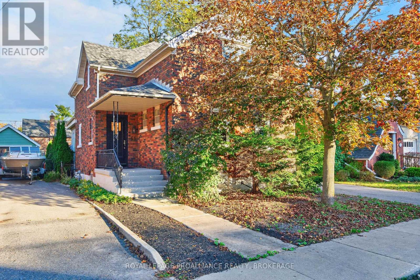
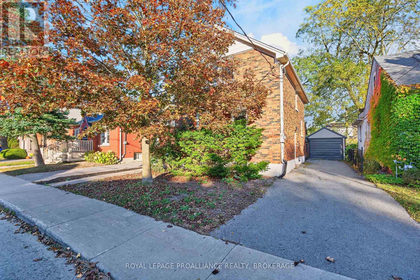
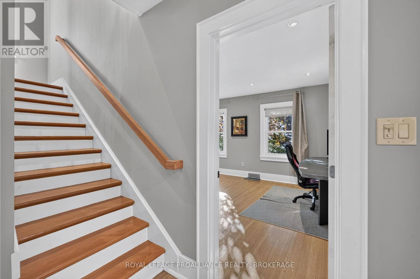
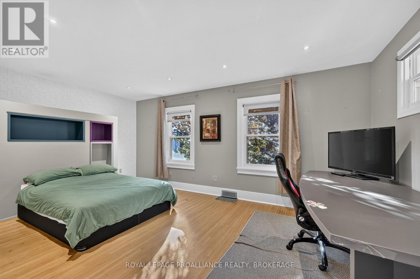
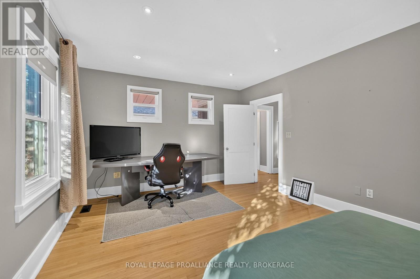
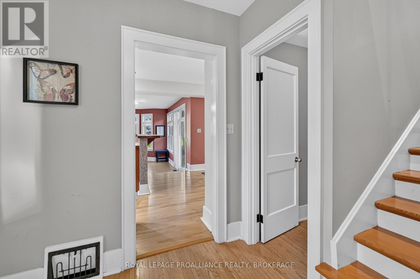
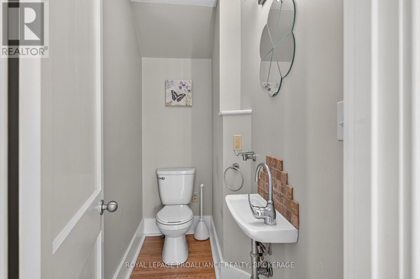
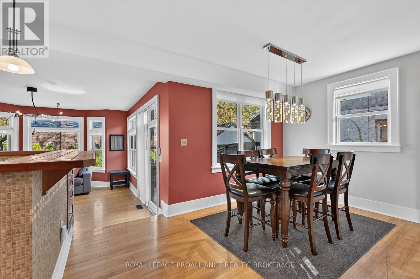
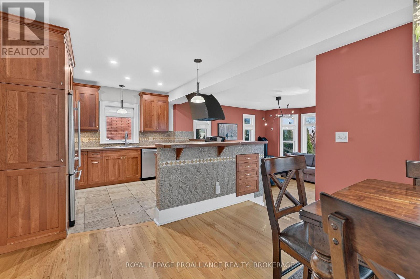
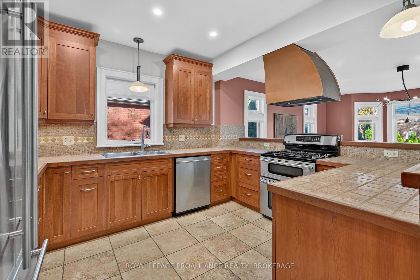
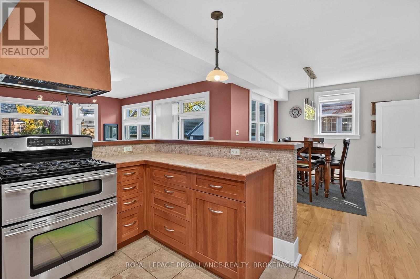
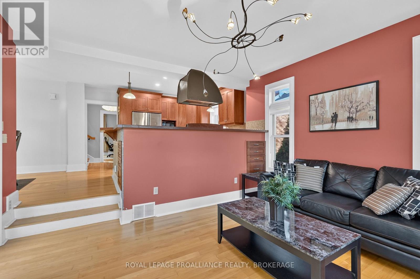
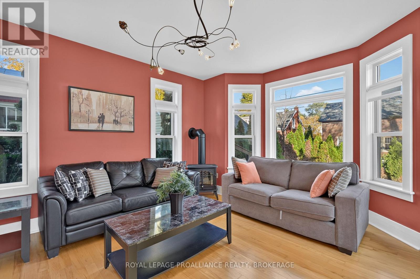
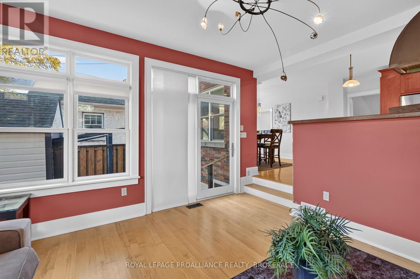
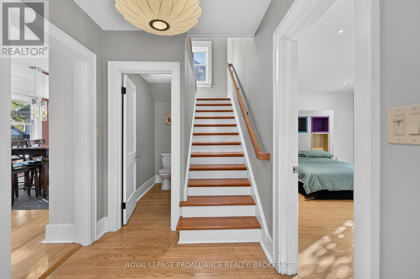
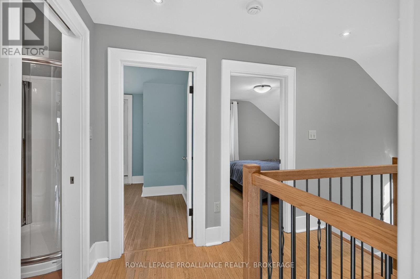
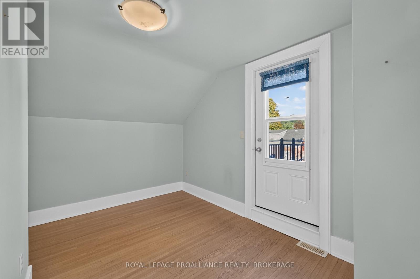
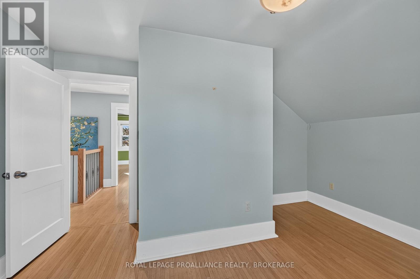
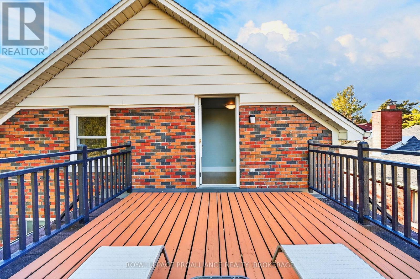
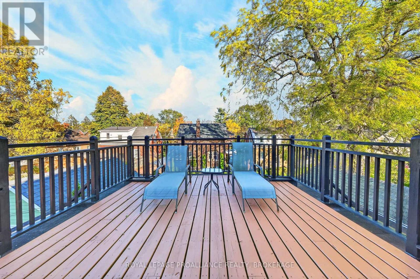
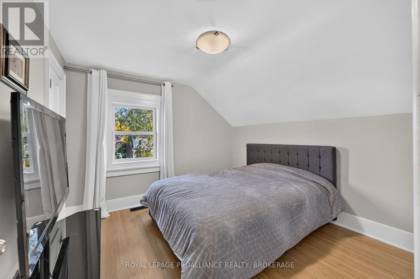
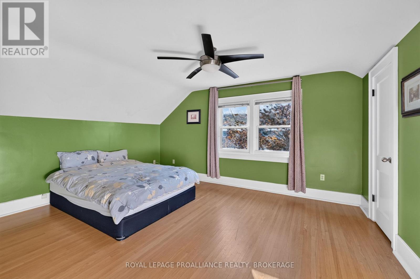
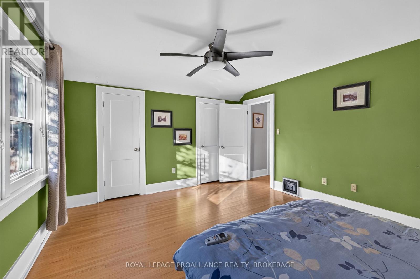
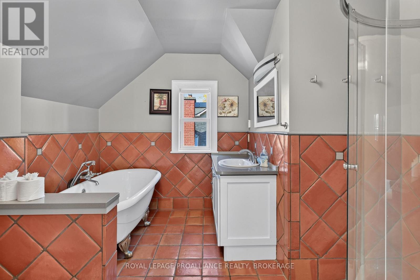
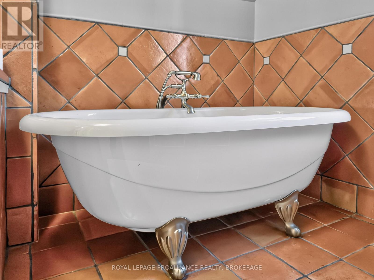
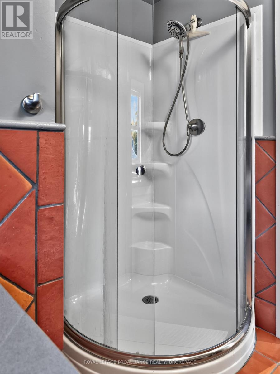
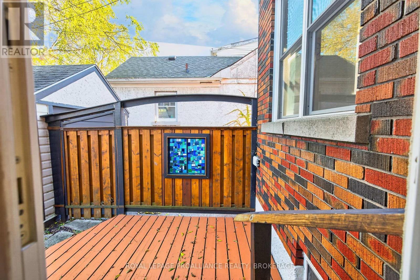
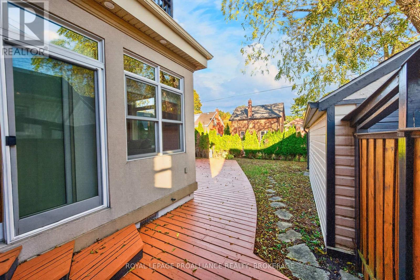
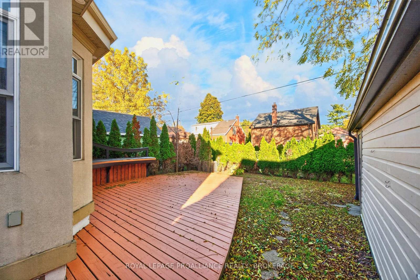
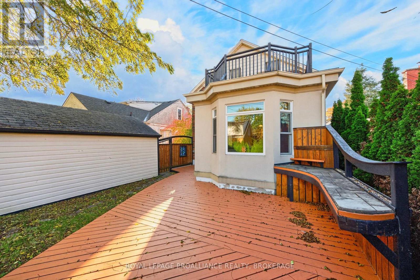
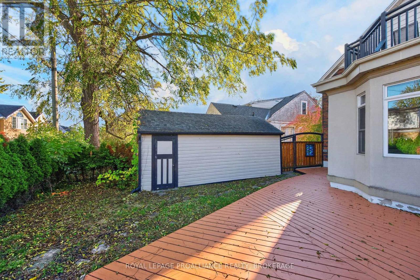
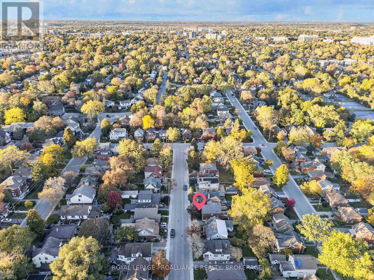
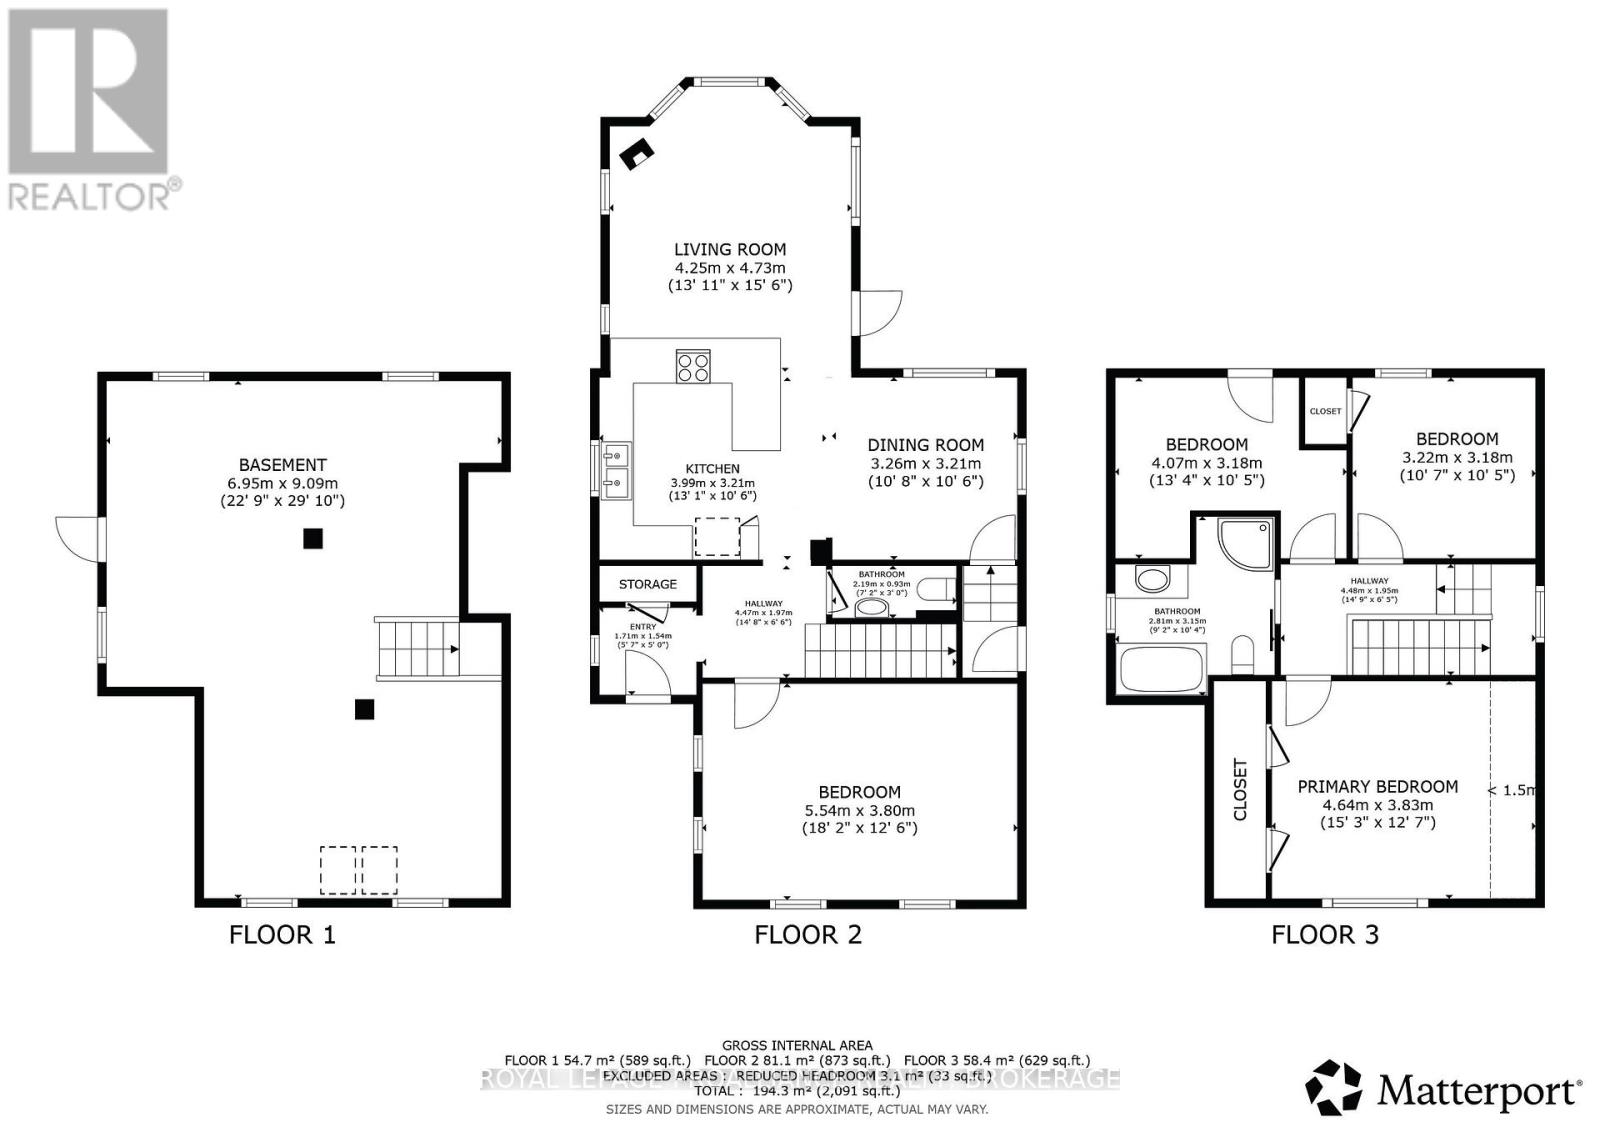
Sought-after location, inviting living spaces, and an incredible outdoor setting come together at 61 Traymoor. Nestled on a quiet downtown street in the heart of the Winston Churchill district, this charming four-bedroom home is within walking distance of Queen's, hospitals, and everyday amenities. The main level features a spacious chef's kitchen with abundant cabinetry, generous counter space, and an inviting eat-in dining area. A fourth bedroom and convenient powder room provide excellent flexibility for guests, a home office, or additional living space. Upstairs, you'll find three additional bedrooms along with a full bathroom featuring a shower and heated flooring. Mexican tile adds warmth and character, while the third bedroom offers a unique bonus with access to its own second-level patio. Outside is where this property truly shines. Designed with entertaining in mind, the patio and outdoor counter space create a wonderful setting for gathering with friends and family. A lovely yard, detached garage, and custom fence incorporating beautiful stained-glass accents add even more personality to this one-of-a-kind property. Thoughtful details, flexible living space, and a beautiful setting for indoor-outdoor living make this a truly special place to call home. (id:67947)
Property Details
| MLS® Number | X14106564 |
| Property Type | Single Family |
| Community Name | 14 - Central City East |
| Amenities Near By | Hospital, Park, Schools, Public Transit |
| Easement | Unknown |
| Equipment Type | None |
| Features | Flat Site, Dry, Level, Carpet Free, Sump Pump |
| Parking Space Total | 5 |
| Rental Equipment Type | None |
| Structure | Deck, Patio(s) |
| View Type | City View |
Building
| Bathroom Total | 2 |
| Bedrooms Above Ground | 4 |
| Bedrooms Total | 4 |
| Age | 51 To 99 Years |
| Amenities | Fireplace(s) |
| Appliances | Water Heater, Blinds, Dryer, Microwave, Stove, Washer, Refrigerator |
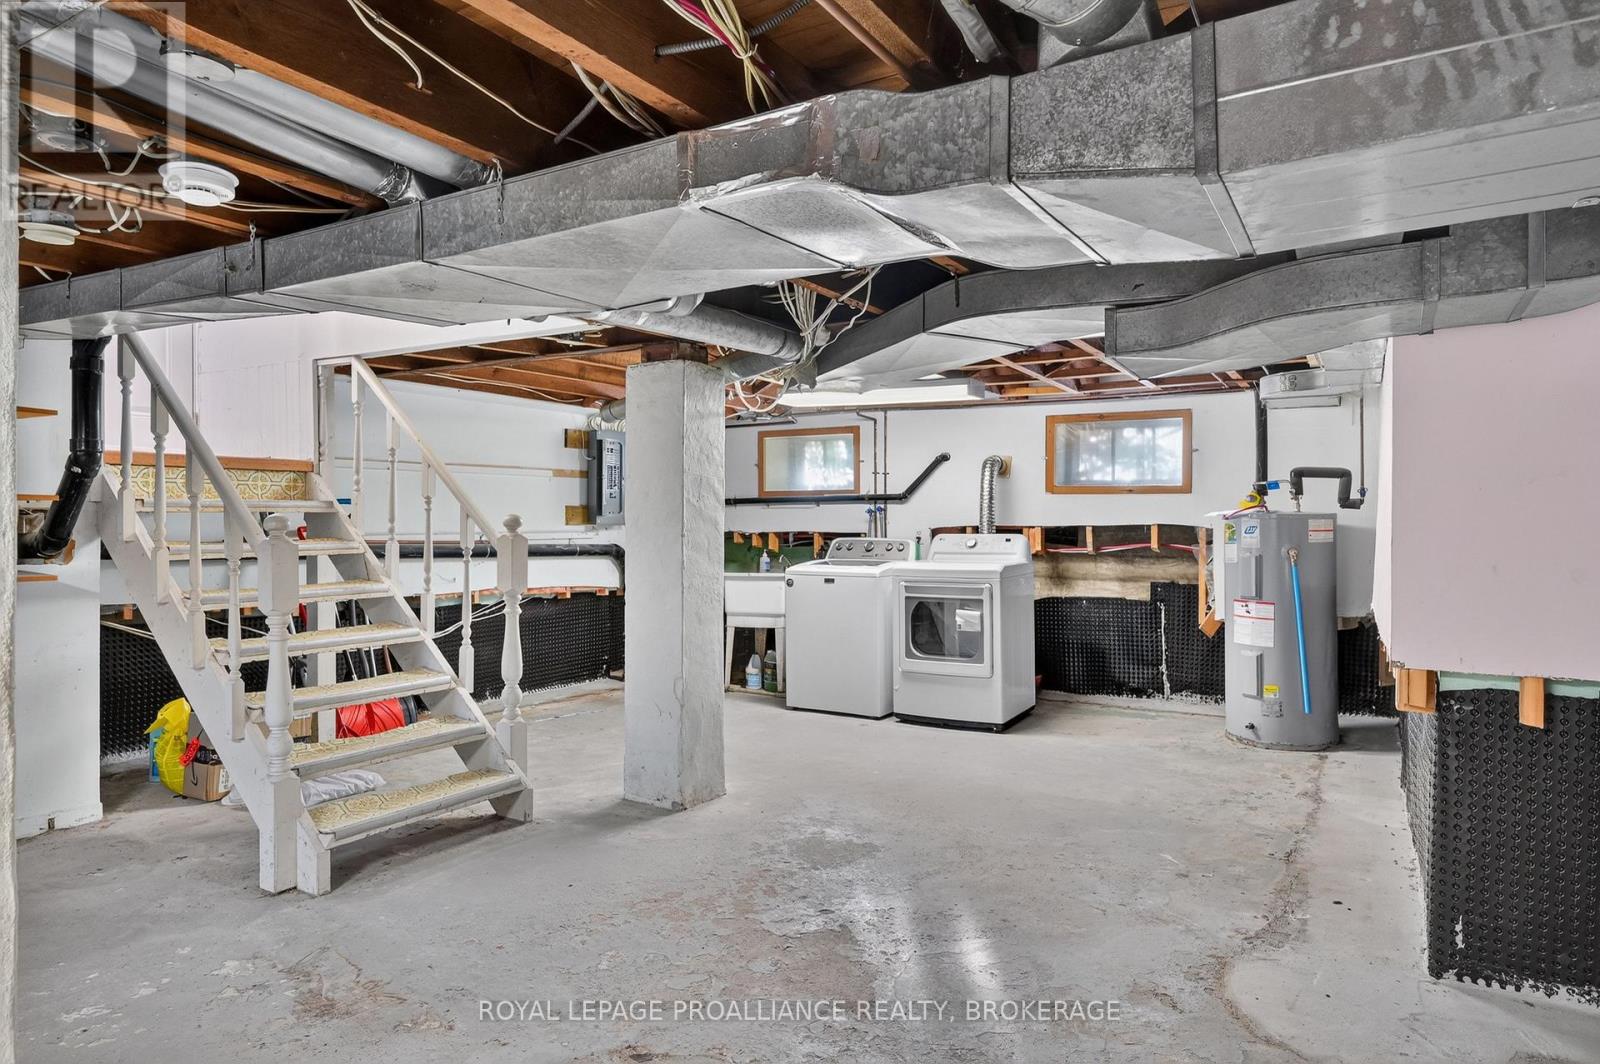
| Basement Development | Unfinished |
| Basement Type | N/a (unfinished) |
| Construction Style Attachment | Detached |
| Cooling Type | Central Air Conditioning |
| Exterior Finish | Brick, Vinyl Siding |
| Fire Protection | Smoke Detectors |
| Fireplace Present | Yes |
| Fireplace Total | 1 |
| Foundation Type | Poured Concrete |
| Half Bath Total | 1 |
| Heating Fuel | Natural Gas |
| Heating Type | Forced Air |
| Stories Total | 2 |
| Size Interior | 1,500 - 2,000 Sqft |
| Type | House |
| Utility Water | Municipal Water |
Parking
| Detached Garage | |
| Garage |
Land
| Access Type | Public Road, Year-round Access |
| Acreage | No |
| Fence Type | Fenced Yard |
| Land Amenities | Hospital, Park, Schools, Public Transit |
| Sewer | Sanitary Sewer |
| Size Depth | 92 Ft |
| Size Frontage | 40 Ft |
| Size Irregular | 40 X 92 Ft |
| Size Total Text | 40 X 92 Ft|under 1/2 Acre |
| Zoning Description | By-law 8499 |
Rooms
| Level | Type | Length | Width | Dimensions |
|---|---|---|---|---|
| Lower Level | Other | 6.95 m | 9.09 m | 6.95 m x 9.09 m |
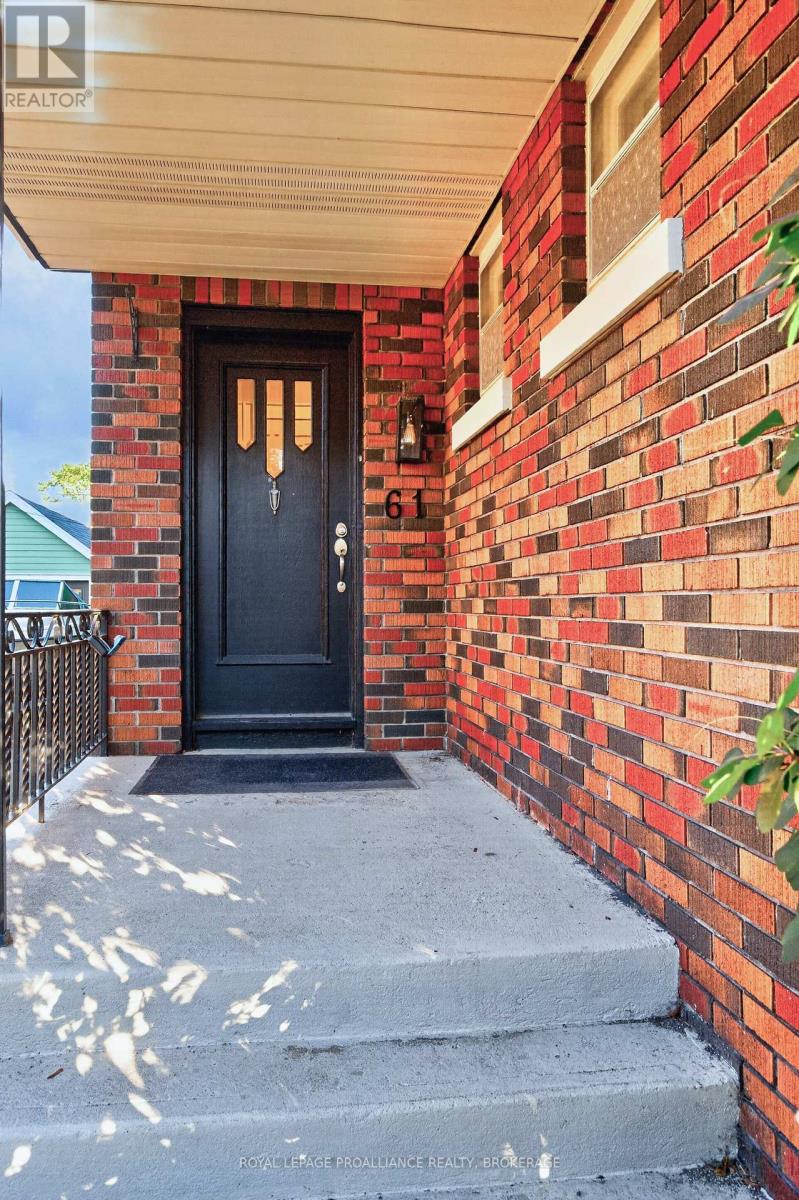
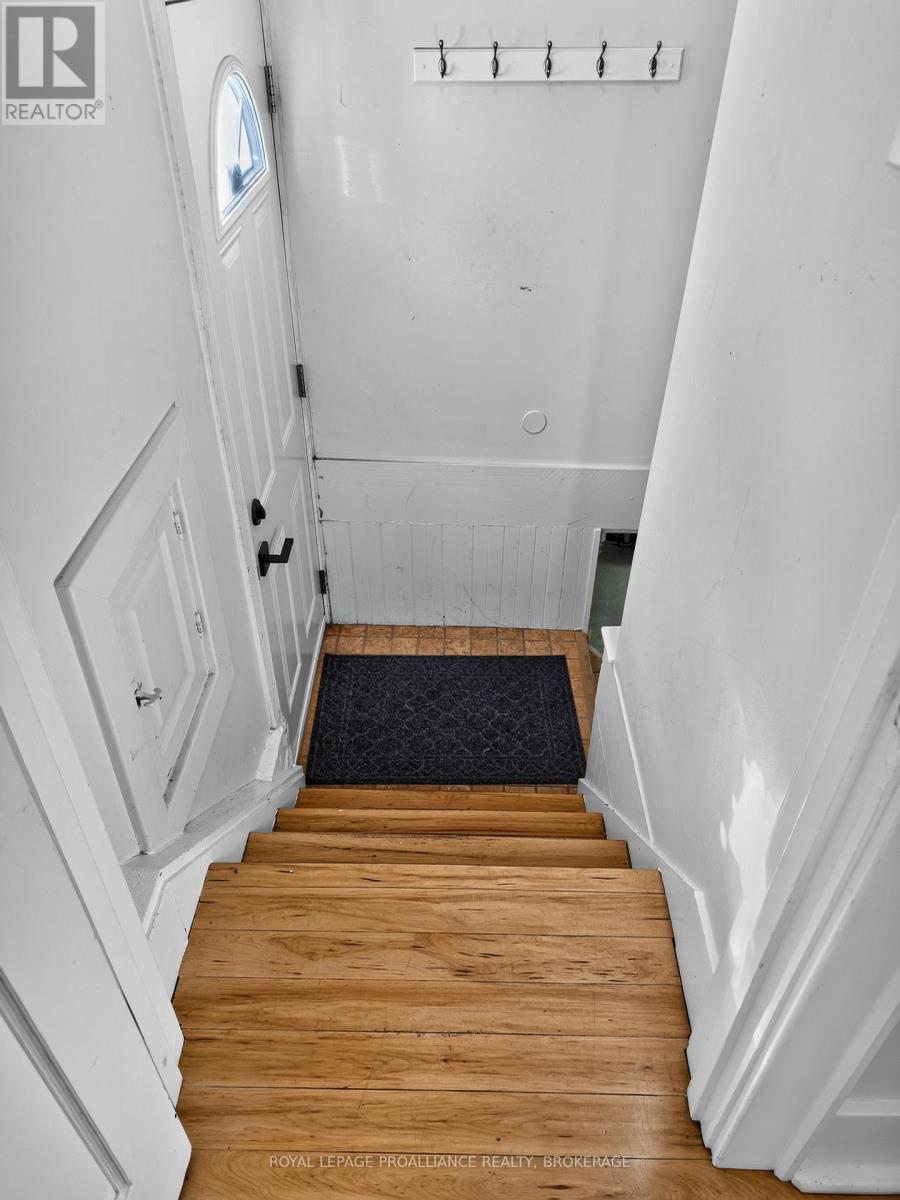
| Main Level | Foyer | 1.71 m | 1.54 m | 1.71 m x 1.54 m |
| Main Level | Bedroom | 5.54 m | 3.8 m | 5.54 m x 3.8 m |
| Main Level | Kitchen | 3.99 m | 3.21 m | 3.99 m x 3.21 m |
| Main Level | Living Room | 4.25 m | 4.73 m | 4.25 m x 4.73 m |
| Main Level | Dining Room | 3.26 m | 3.21 m | 3.26 m x 3.21 m |
| Main Level | Partial Bathroom | 2.19 m | 0.93 m | 2.19 m x 0.93 m |
| Upper Level | Bedroom | 4.07 m | 3.18 m | 4.07 m x 3.18 m |
| Upper Level | Bedroom | 3.22 m | 3.18 m | 3.22 m x 3.18 m |
| Upper Level | Bedroom | 4.64 m | 3.83 m | 4.64 m x 3.83 m |
| Upper Level | Bathroom | 2.81 m | 3.15 m | 2.81 m x 3.15 m |
Utilities
| Cable | Available |
| Electricity | Installed |
| Sewer | Installed |

Interested in this property?
Nicolas SigounisREALTOR® · EXIT Realty Matrix, BrokerageBook a private showing or ask anything about this home. Nicolas will get back to you quickly.
Call or text 613.859.9331Book a showingEmail NicolasListing courtesy of Adam Koven, Royal LePage Proalliance Realty, Brokerage
Ask Nicolas about this property
Contact Us
Contact us for more information

The trademarks REALTOR®, REALTORS®, and the REALTOR® logo are controlled by The Canadian Real Estate Association (CREA) and identify real estate professionals who are members of CREA. The trademarks MLS®, Multiple Listing Service® and the associated logos are owned by The Canadian Real Estate Association (CREA) and identify the quality of services provided by real estate professionals who are members of CREA. The trademark DDF® is owned by The Canadian Real Estate Association (CREA) and identifies CREA's Data Distribution Facility (DDF®)
November 09 2026 05:19:49
Kingston & Area Real Estate Association
Royal LePage Proalliance Realty, Brokerage