Maintenance, Insurance, Common Area Maintenance, Water
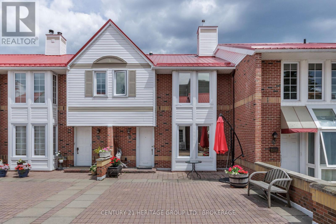
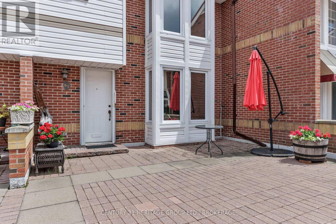
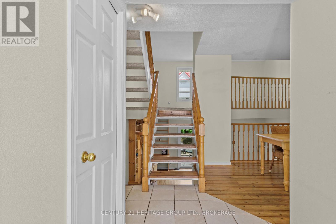
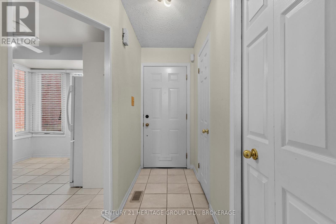
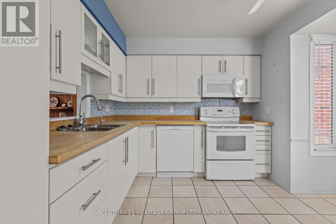
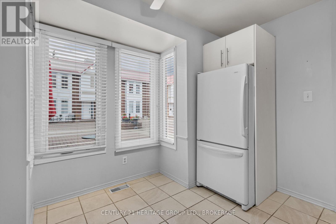
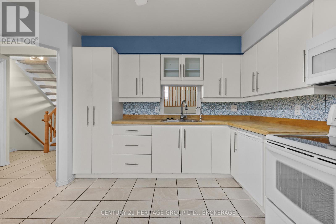
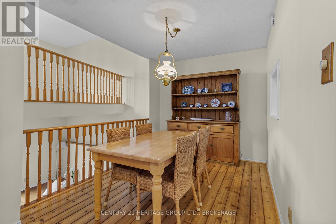
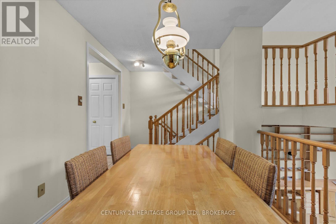
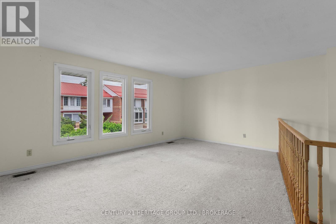
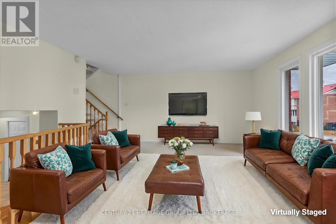
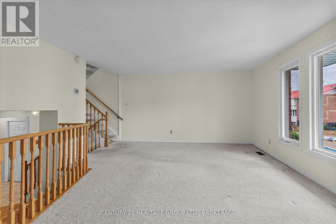
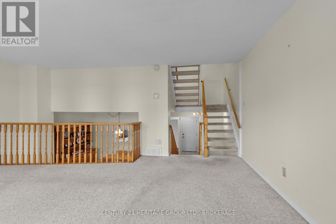
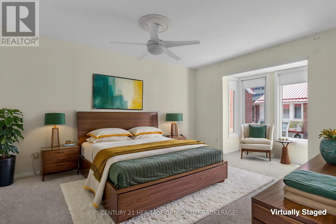
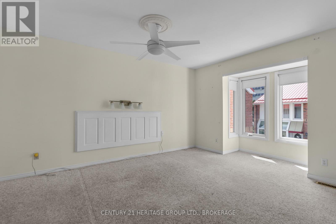
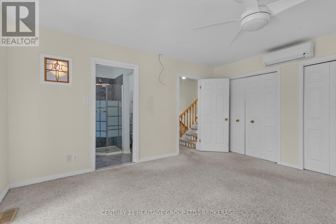
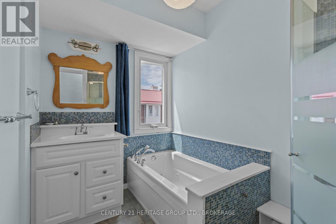
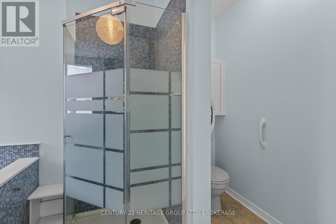
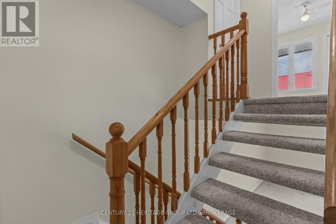
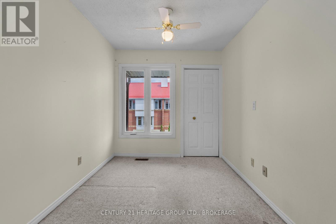
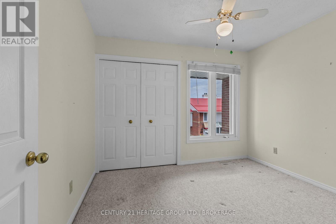
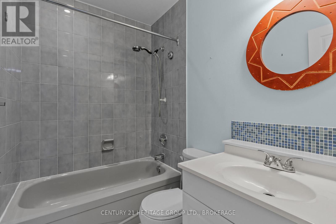
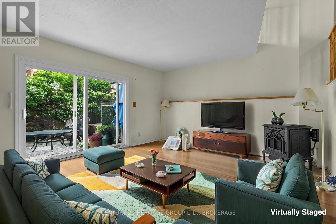
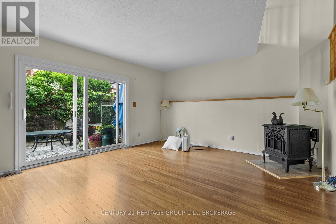
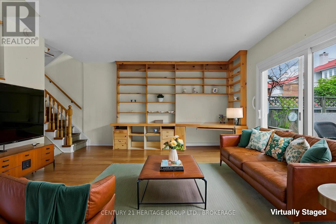
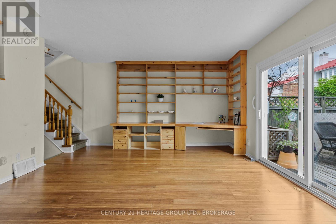
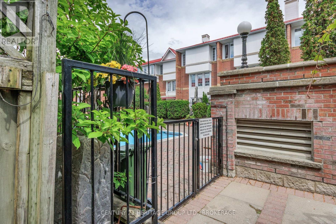
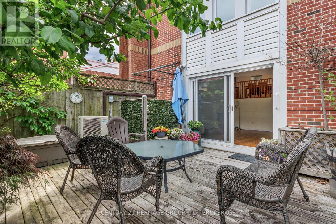
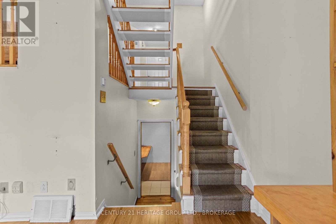
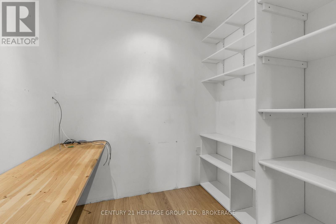
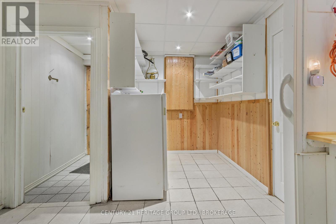
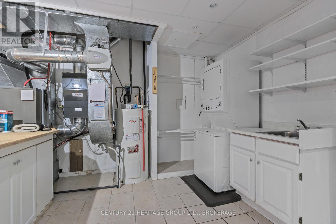
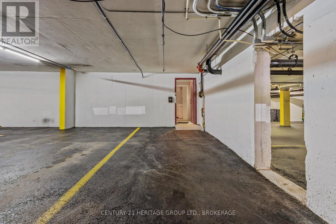
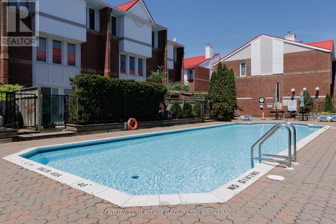
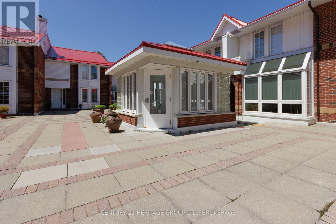
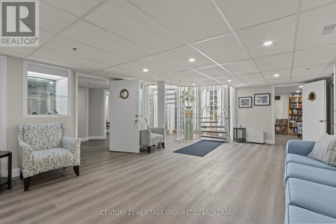
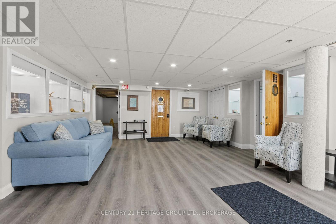
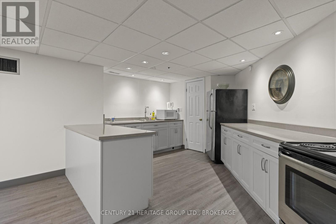
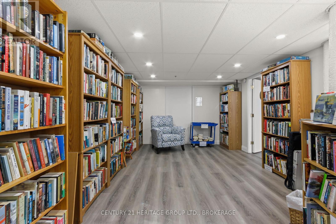
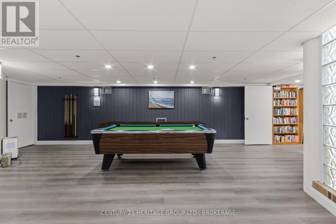
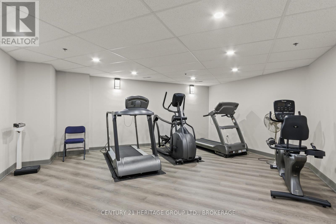
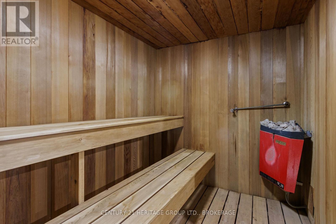
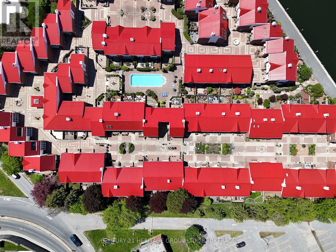
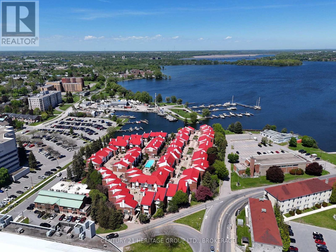
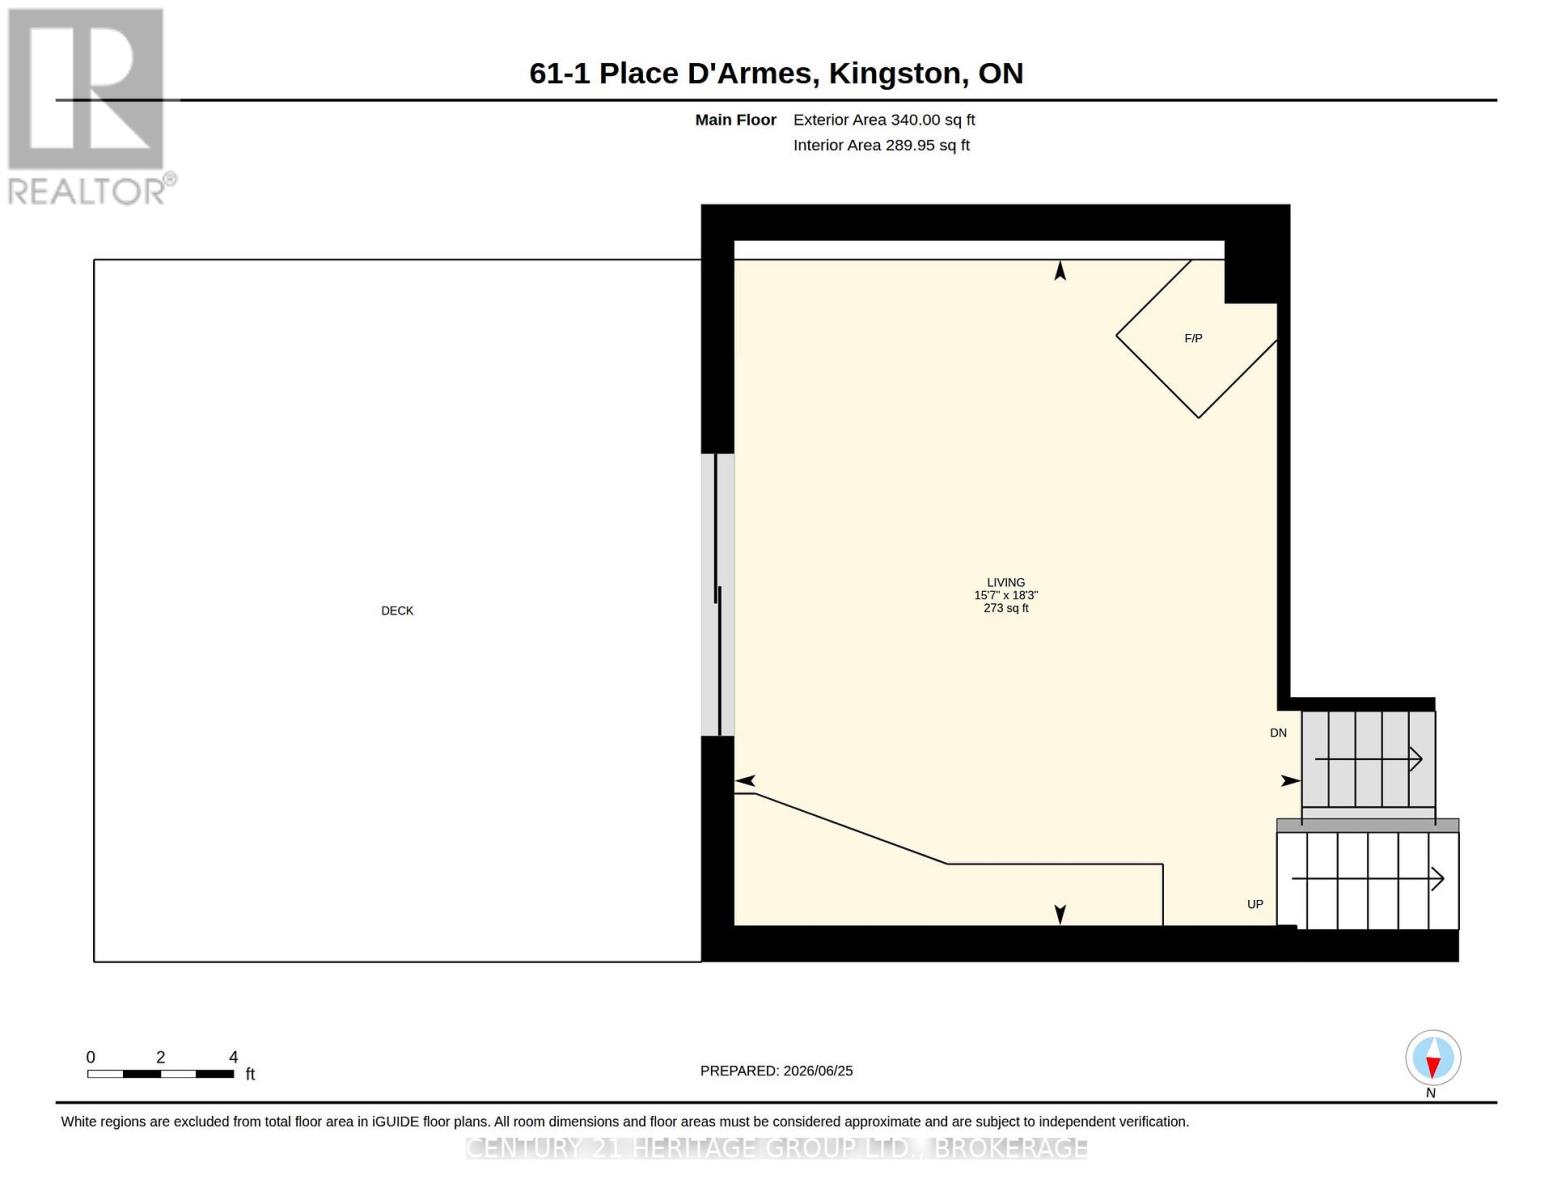
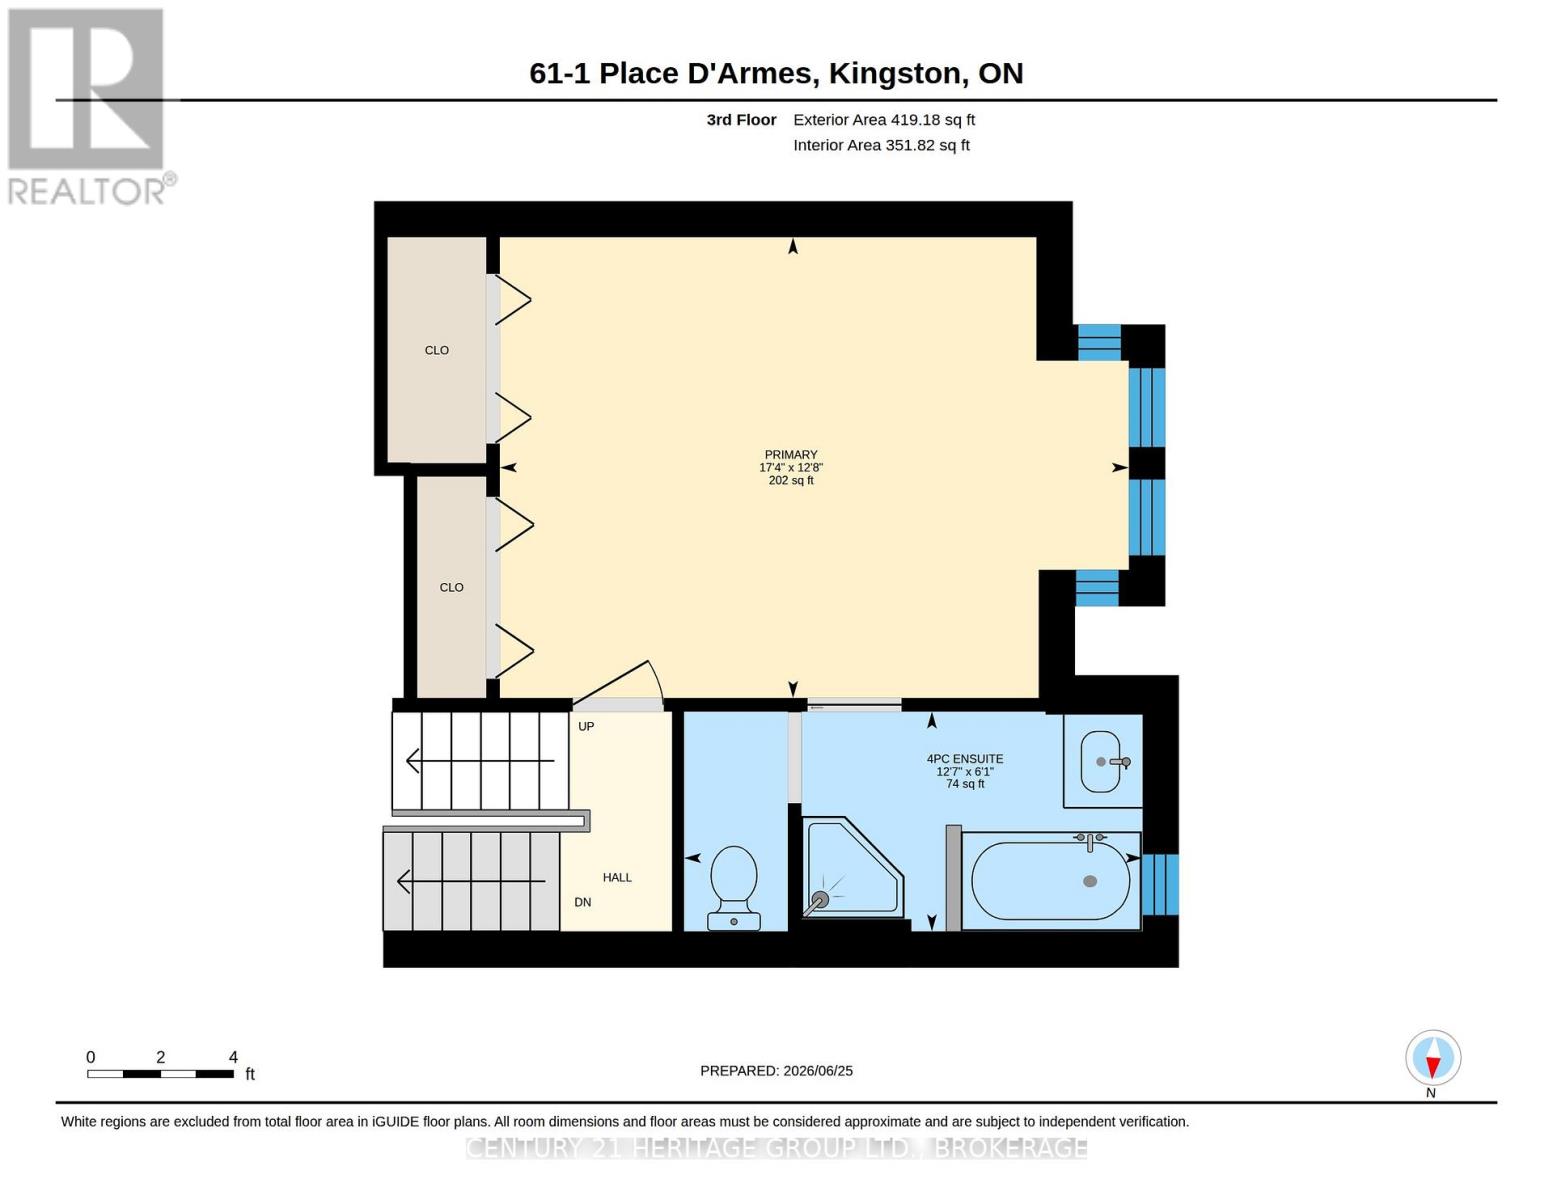
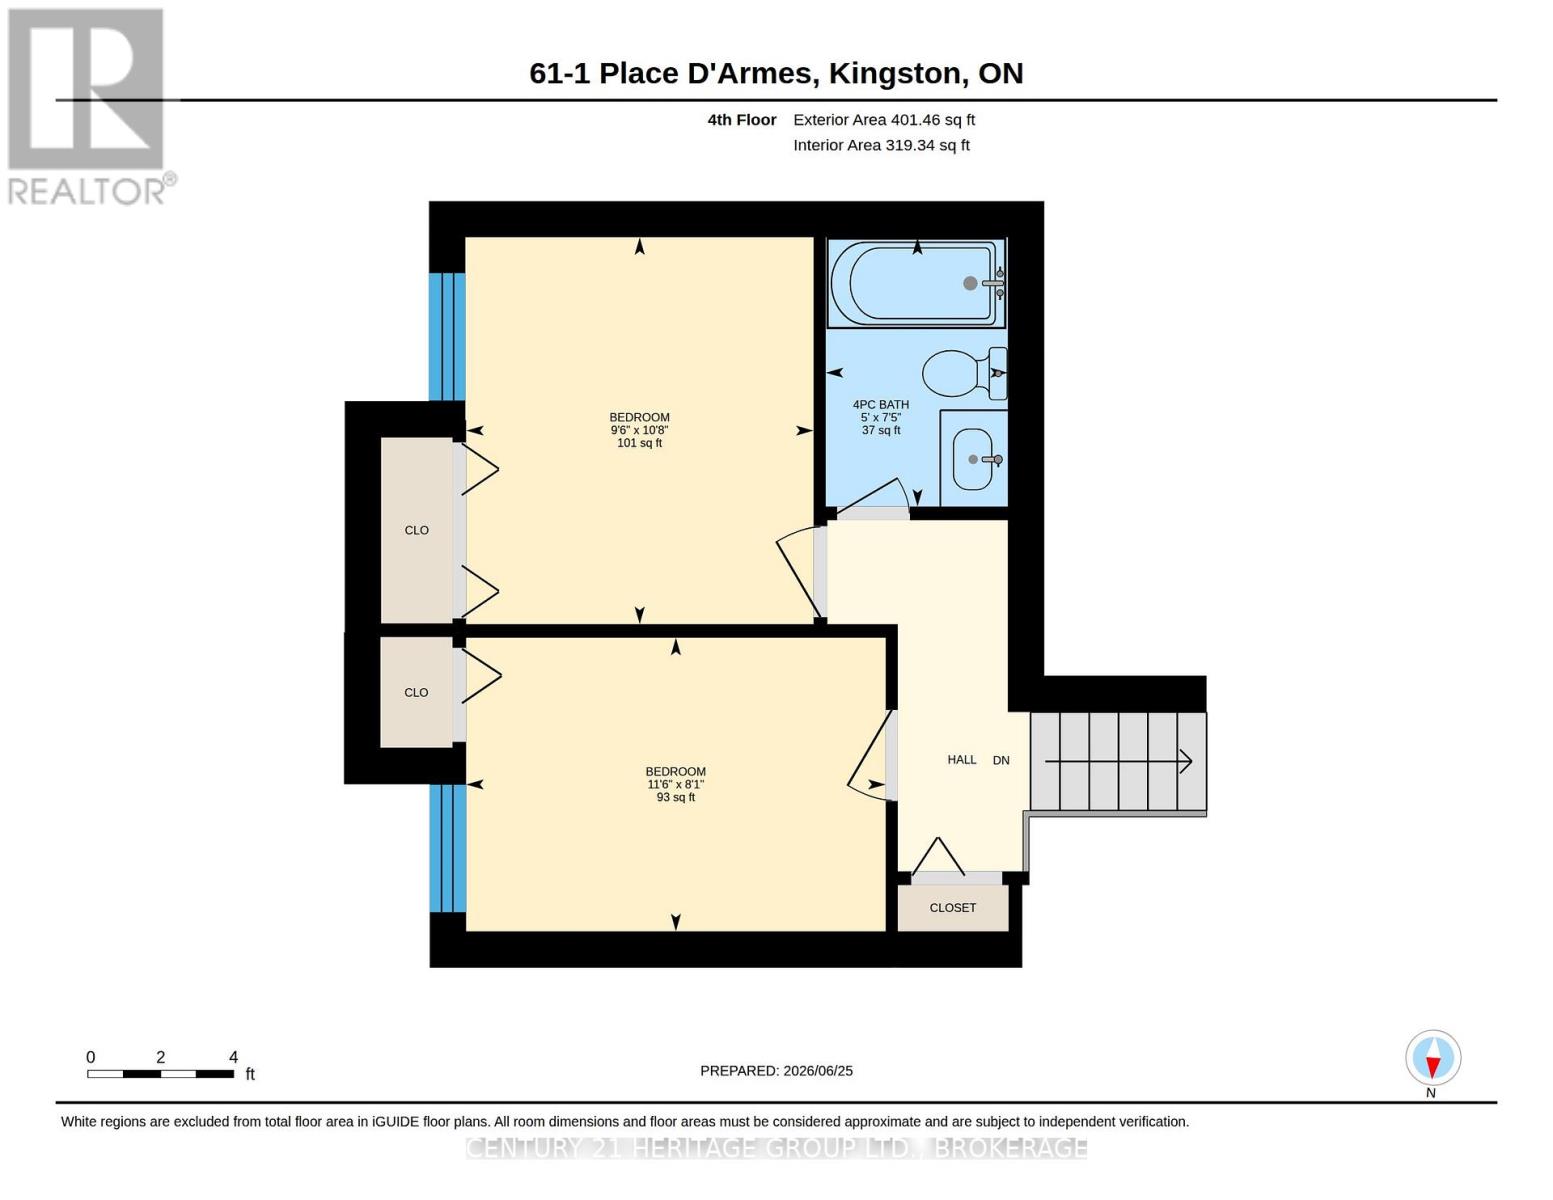
$830.49 MonthlyFrontenac Village, as downtown as you can get, pretty much, is all red steel roof and interlocking brick walkway. You might have landed in some Austrian ski village. There are no cars here (those are stashed underground) but an outdoor pool is at the blue heart of the complex, along with a manor's worth of trimmed hedges and sculpted evergreens. There are cool subterranean spots for meeting and reading, for working out and for recovering from your workout. It is a rare salve from the daily grind, a live-in spa, a sanctuary of sorts. Number 61 spreads over multiple levels and abundant natural light seems almost to move you from one to another as if aboard a sci-fi escalator. The sunny/shady patio (with apple tree!) off the living room is one of the few to connect directly to the pool surround. There are three bedrooms, three bathrooms, a pellet stove in the living room, a heat pump, an office, parking directly outside the lower level exit, laundry, and even a workshop. It is close to fine dining and films, the university and the hospitals and the lake. It is also lovely and waiting just for you. (id:67947)
| MLS® Number | X14110878 |
| Property Type | Single Family |
| Community Name | 22 - East of Sir John A. Blvd |
| Community Features | Pets Allowed With Restrictions |
| Parking Space Total | 1 |
| Bathroom Total | 3 |
| Bedrooms Above Ground | 3 |
| Bedrooms Total | 3 |
| Age | 31 To 50 Years |
| Appliances | Dishwasher, Dryer, Microwave, Stove, Washer, Refrigerator |
| Basement Development | Finished |
| Basement Features | Walk Out |
| Basement Type | N/a (finished), Crawl Space |
| Cooling Type | Central Air Conditioning |
| Exterior Finish | Brick, Vinyl Siding |
| Fireplace Fuel | Pellet |
| Fireplace Present | Yes |
| Fireplace Total | 1 |
| Fireplace Type | Stove |
| Half Bath Total | 1 |
| Heating Fuel | Electric |
| Heating Type | Forced Air, Heat Pump |
| Size Interior | 1,800 - 1,999 Sqft |
| Type | Row / Townhouse |
| Underground | |
| Garage |
| Acreage | No |
| Level | Type | Length | Width | Dimensions |
|---|---|---|---|---|
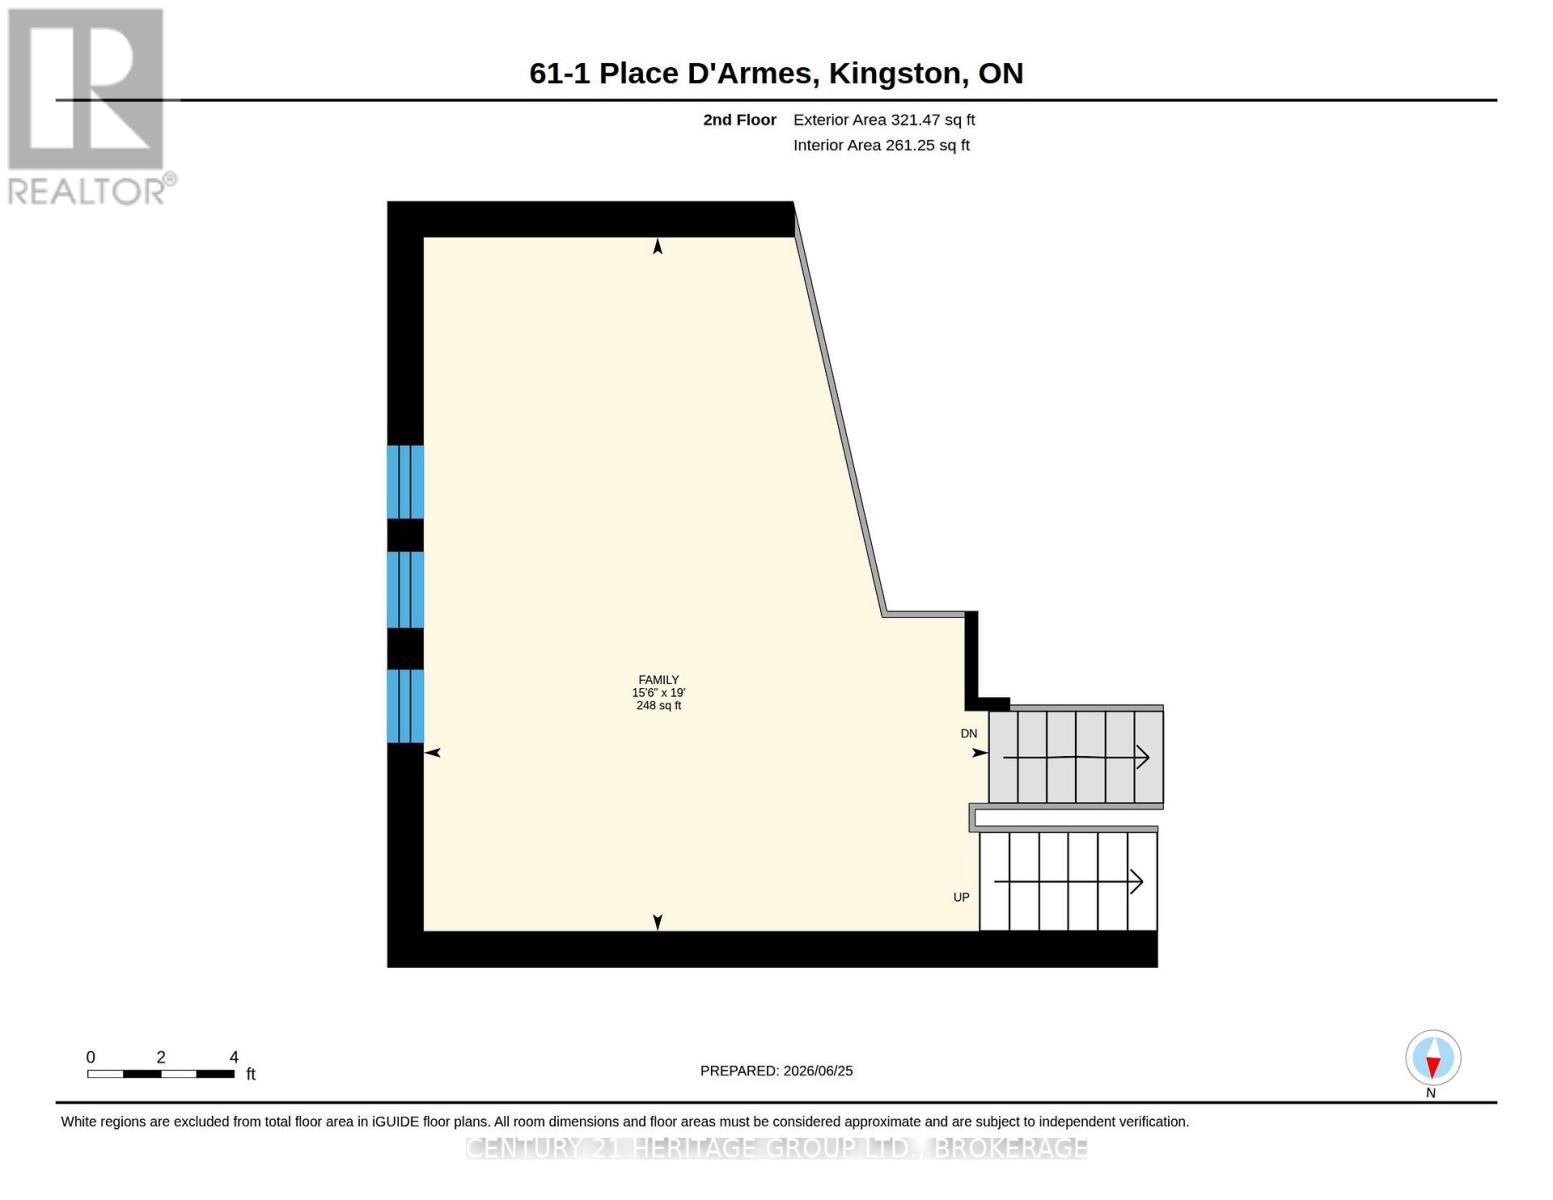
| Second Level | Family Room | 4.71 m | 5.79 m | 4.71 m x 5.79 m |
| Third Level | Bathroom | 3.84 m | 1.84 m | 3.84 m x 1.84 m |
| Third Level | Primary Bedroom | 5.27 m | 3.86 m | 5.27 m x 3.86 m |
| Basement | Laundry Room | 5.31 m | 3.63 m | 5.31 m x 3.63 m |
| Basement | Other | 1.82 m | 2.16 m | 1.82 m x 2.16 m |
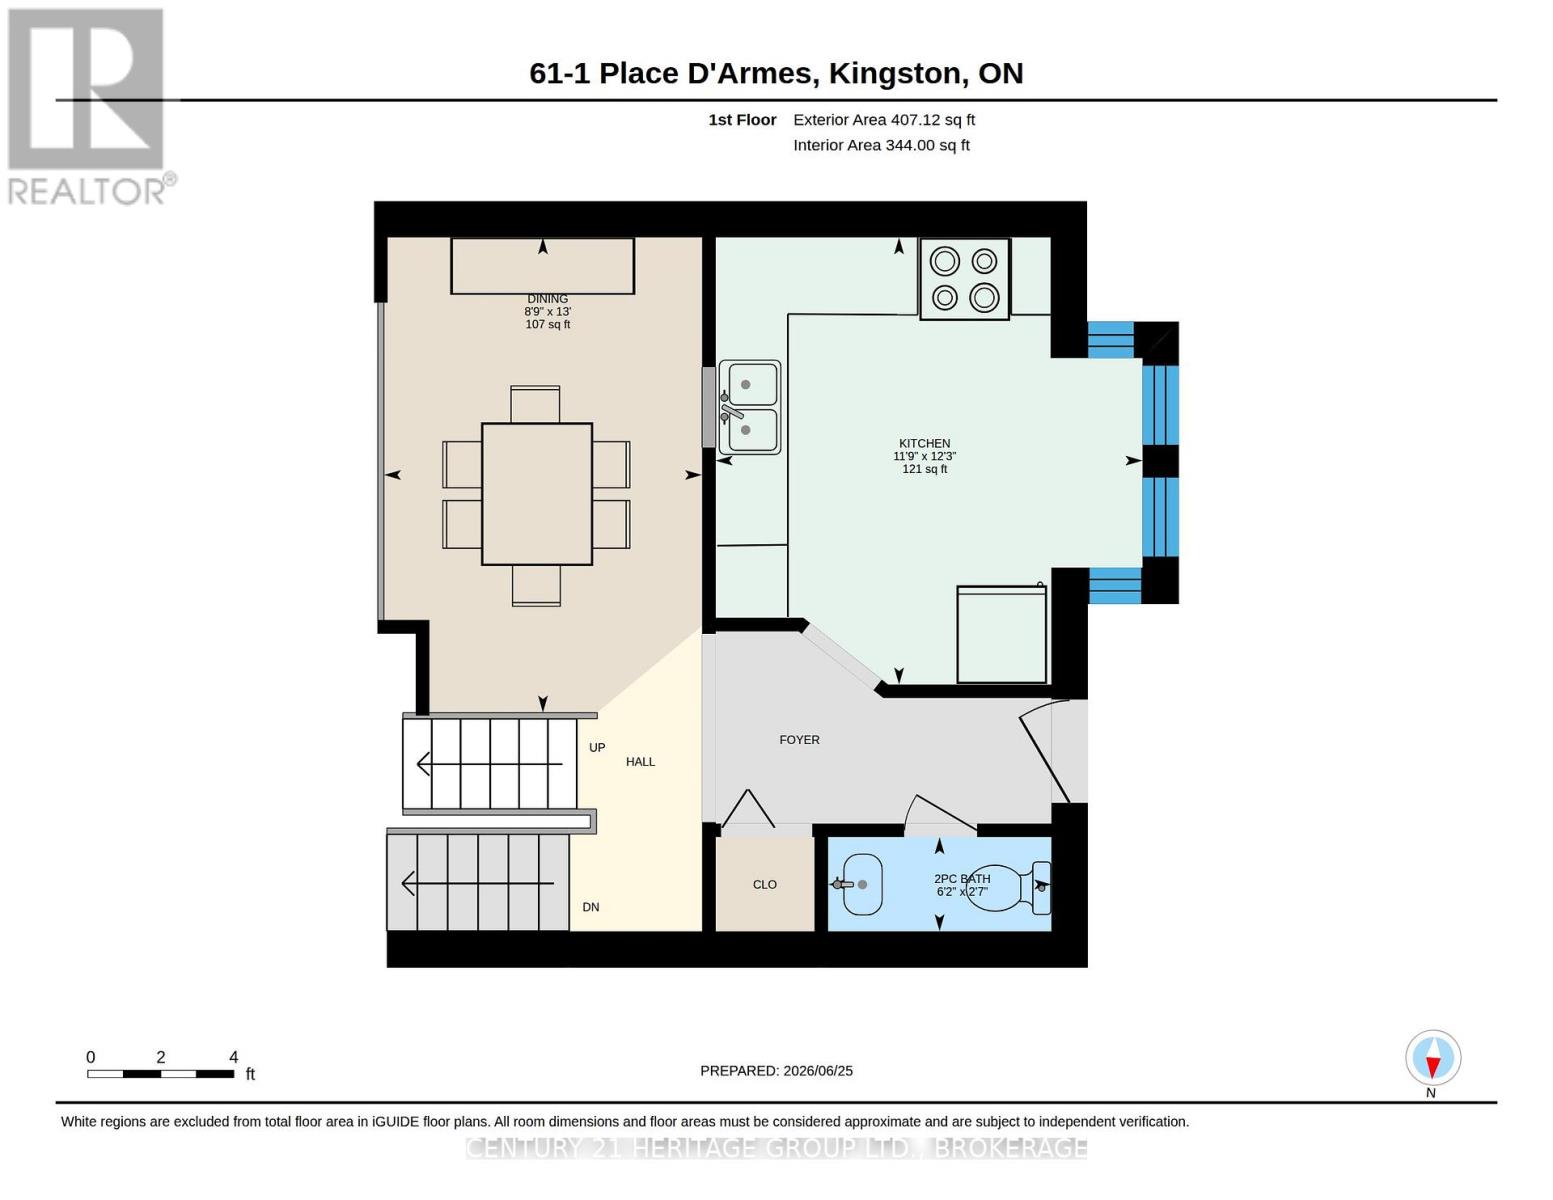
| Main Level | Partial Bathroom | 1.87 m | 0.79 m | 1.87 m x 0.79 m |
| Main Level | Dining Room | 2.66 m | 3.98 m | 2.66 m x 3.98 m |
| Main Level | Kitchen | 3.57 m | 3.74 m | 3.57 m x 3.74 m |
| Upper Level | Bathroom | 1.52 m | 2.25 m | 1.52 m x 2.25 m |
| Upper Level | Bedroom | 3.51 m | 2.46 m | 3.51 m x 2.46 m |
| Upper Level | Bedroom 2 | 2.91 m | 3.24 m | 2.91 m x 3.24 m |
| Ground Level | Living Room | 4.75 m | 5.58 m | 4.75 m x 5.58 m |

Interested in this property?
Nicolas SigounisREALTOR® · EXIT Realty Matrix, BrokerageBook a private showing or ask anything about this home. Nicolas will get back to you quickly.
Call or text 613.859.9331Book a showingEmail NicolasListing courtesy of Mark Sinnett, Century 21 Heritage Group Ltd., Brokerage
Ask Nicolas about this property
Contact us for more information

The trademarks REALTOR®, REALTORS®, and the REALTOR® logo are controlled by The Canadian Real Estate Association (CREA) and identify real estate professionals who are members of CREA. The trademarks MLS®, Multiple Listing Service® and the associated logos are owned by The Canadian Real Estate Association (CREA) and identify the quality of services provided by real estate professionals who are members of CREA. The trademark DDF® is owned by The Canadian Real Estate Association (CREA) and identifies CREA's Data Distribution Facility (DDF®)