607 - 3590 Rivergate Way Ottawa, Ontario K1V 1V6

$1,070,000Maintenance, Heat, Water, Insurance, Common Area Maintenance
$1,385 Monthly
Maintenance, Heat, Water, Insurance, Common Area Maintenance
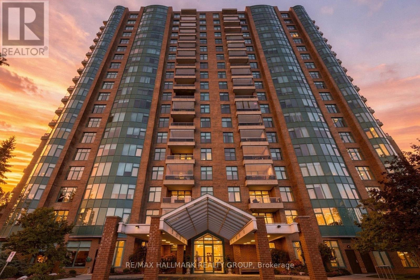
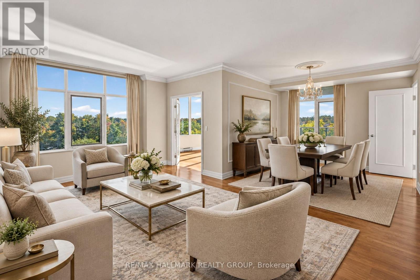
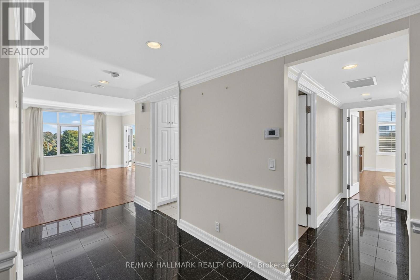
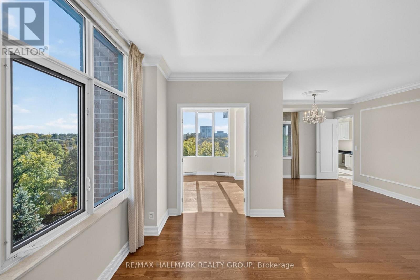
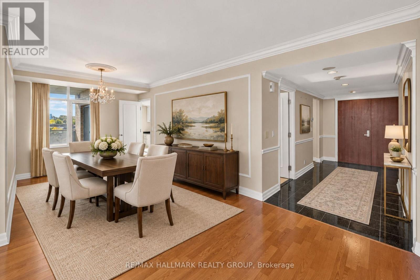
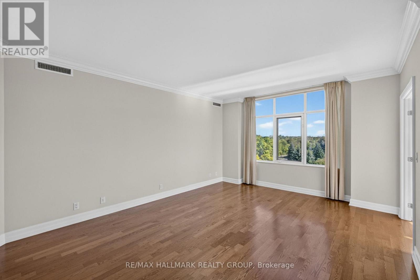
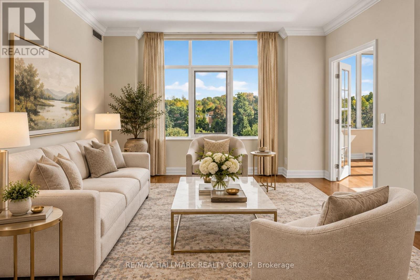
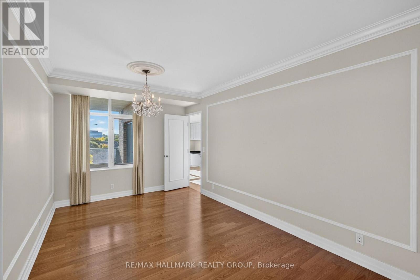
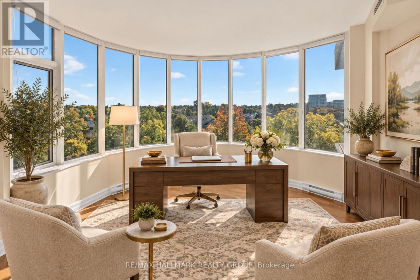
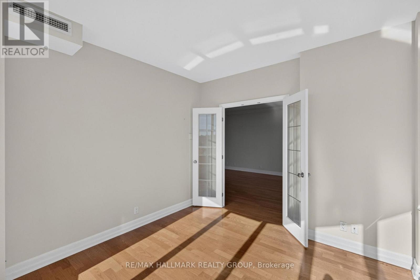
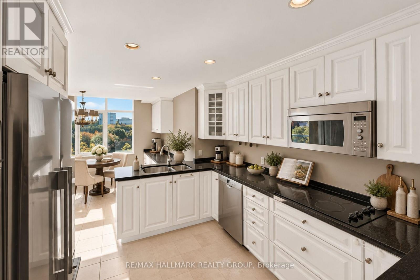
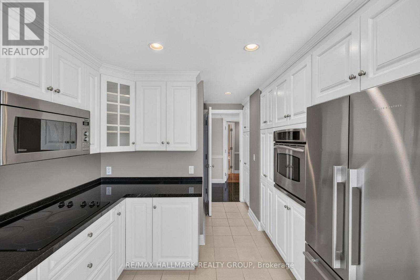
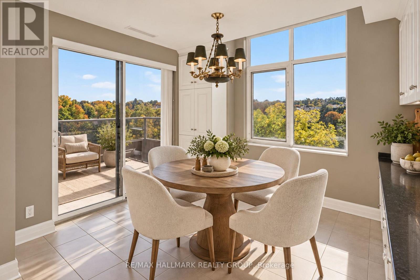
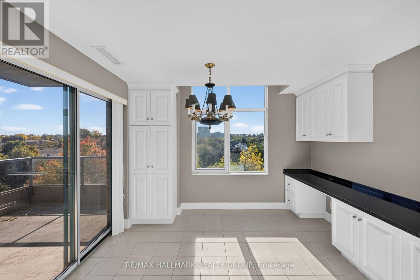
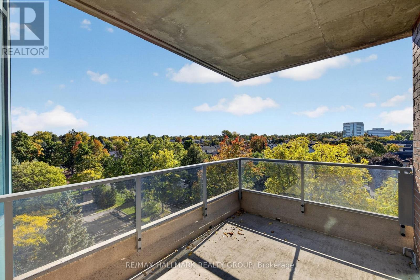
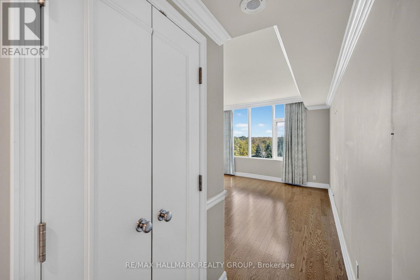
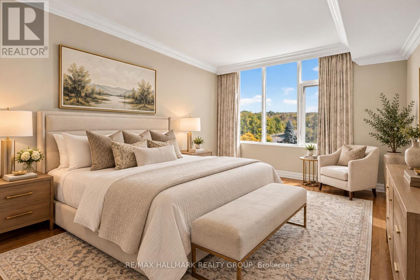
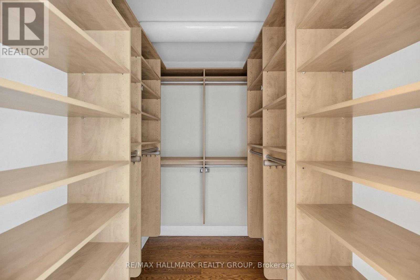
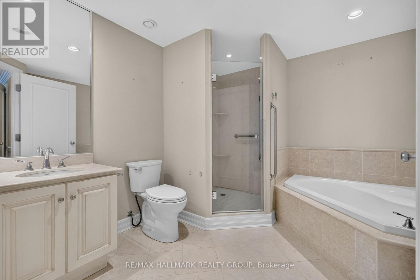
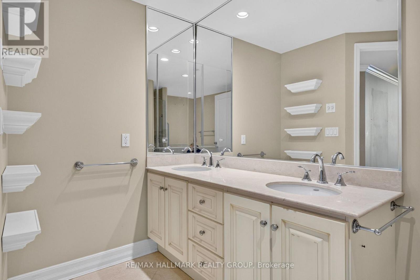
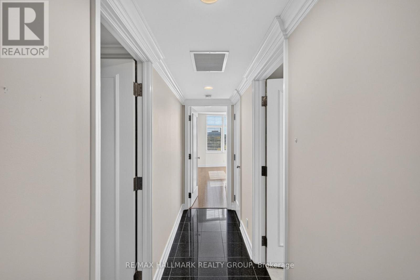
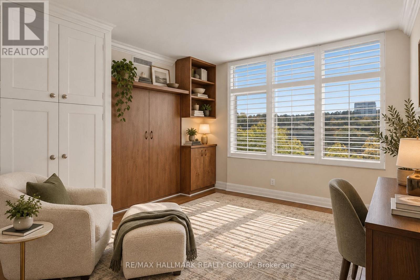
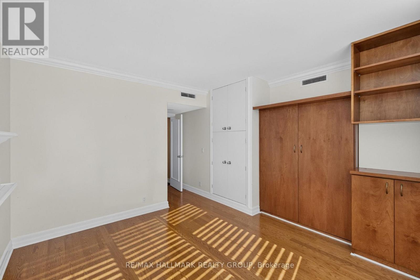
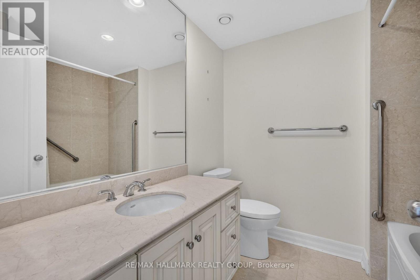
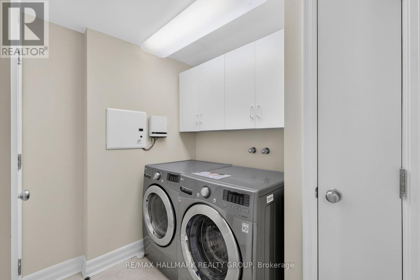
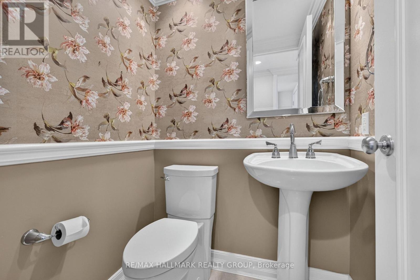
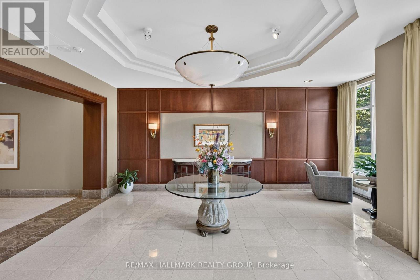
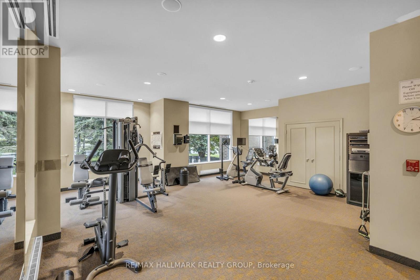
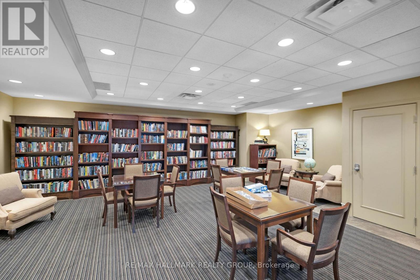
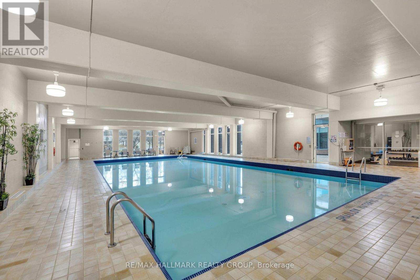
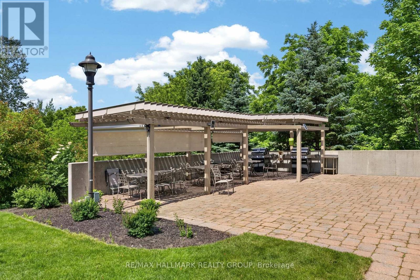
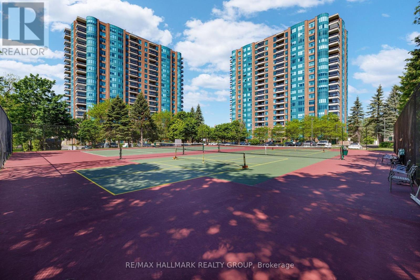
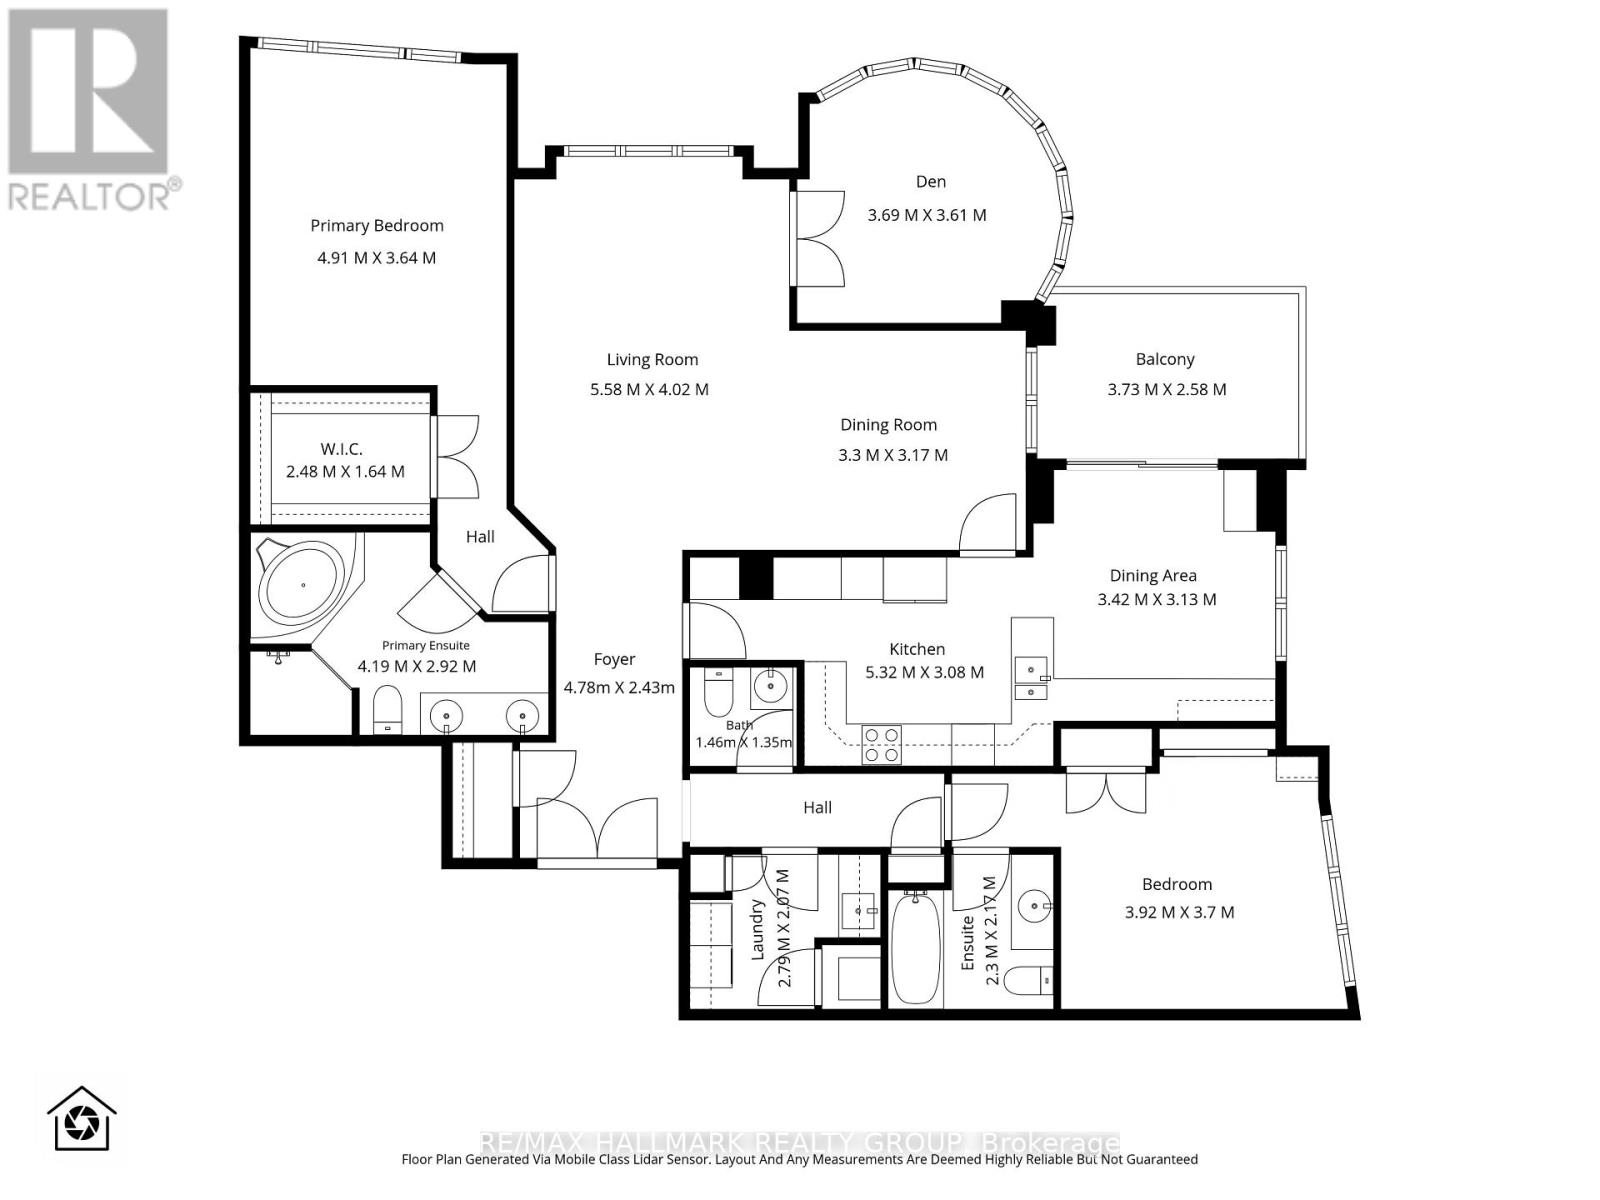
$1,385 MonthlyA rare amount of space for condo living: this 2-bedroom + den, 2.5-bath residence at Riverside Gate offers two private bedroom suites, a separate den and dining area, a dedicated laundry room, large balcony and the privacy of one of Ottawa's established gated condo communities. Designed for someone who wants the ease of condo living without giving up the rooms, storage and separation of a larger home, the layout places the bedrooms on opposite sides of the suite, each with its own ensuite.Riverside Gate adds another layer to the offering. Set in a landscaped enclave along the Rideau River, the community provides 24-hour gated security, concierge service, an indoor saltwater pool, fitness centre and steam room, two tennis courts, guest suite, library, party and games rooms, BBQ terraces, bicycle and canoe/kayak storage, a car wash bay and generous visitor parking. Inside a ceramic-tiled foyer opens to hardwood-finished principal rooms and a layout with unusually well-defined spaces. Double glass doors lead to the den, where a curved wall of windows overlooks the grounds and tennis courts. The kitchen features granite counters, white wood cabinetry, stainless steel appliances, a built-in wall oven and a bright adjoining eating area, with a separate dining room nearby.The primary suite includes a large walk-in closet fitted with built-in organizers and a spacious ensuite with double vanity, soaker tub and separate shower. At the opposite end of the residence, the second bedroom forms its own private suite with a full ensuite, Murphy bed, built-in shelving and organized closet. A powder room and full-size laundry room sit between the two bedroom wings.Window coverings are included. Minutes from Hunt Club, Mooney's Bay, South Keys and the airport, with access to nearby green space and Ottawa's pathway network. (id:67947)
Property Details
| MLS® Number | X13875876 |
| Property Type | Single Family |
| Community Name | 4801 - Quinterra |
| Community Features | Pets Allowed With Restrictions |
| Features | Balcony, Carpet Free |
| Parking Space Total | 1 |
Building
| Bathroom Total | 3 |
| Bedrooms Above Ground | 2 |
| Bedrooms Total | 2 |
| Amenities | Storage - Locker, Security/concierge |
| Appliances | Cooktop, Dishwasher, Dryer, Oven, Washer, Window Coverings, Refrigerator |
| Basement Type | None |
| Cooling Type | Central Air Conditioning |
| Exterior Finish | Brick |
| Half Bath Total | 1 |
| Heating Fuel | Natural Gas |
| Heating Type | Forced Air, Heat Pump |
| Size Interior | 1,800 - 1,999 Sqft |
| Type | Apartment |
Parking
| Underground | |
| Garage |
Land
| Acreage | No |
| Zoning Description | Res |
Rooms
| Level | Type | Length | Width | Dimensions |
|---|---|---|---|---|
| Main Level | Foyer | 4.78 m | 2.43 m | 4.78 m x 2.43 m |
| Main Level | Bedroom | 3.92 m | 3.7 m | 3.92 m x 3.7 m |
| Main Level | Bathroom | 2.3 m | 2.17 m | 2.3 m x 2.17 m |
| Main Level | Laundry Room | 2.79 m | 2.07 m | 2.79 m x 2.07 m |
| Main Level | Bathroom | 1.46 m | 1.35 m | 1.46 m x 1.35 m |
| Main Level | Other | 3.73 m | 2.58 m | 3.73 m x 2.58 m |
| Main Level | Living Room | 5.58 m | 4.02 m | 5.58 m x 4.02 m |
| Main Level | Dining Room | 3.3 m | 3.17 m | 3.3 m x 3.17 m |
| Main Level | Kitchen | 5.32 m | 3.08 m | 5.32 m x 3.08 m |
| Main Level | Other | 3.42 m | 3.13 m | 3.42 m x 3.13 m |
| Main Level | Den | 3.69 m | 3.61 m | 3.69 m x 3.61 m |
| Main Level | Primary Bedroom | 4.91 m | 3.64 m | 4.91 m x 3.64 m |
| Main Level | Primary Bedroom | 2.48 m | 1.64 m | 2.48 m x 1.64 m |
| Main Level | Bathroom | 4.19 m | 2.92 m | 4.19 m x 2.92 m |
https://www.realtor.ca/real-estate/30380130/607-3590-rivergate-way-ottawa-4801-quinterra

Interested in this property?
Nicolas SigounisREALTOR® · EXIT Realty Matrix, BrokerageBook a private showing or ask anything about this home. Nicolas will get back to you quickly.
Call or text 613.859.9331Book a showingEmail NicolasListing courtesy of Reed Allen, RE/MAX Hallmark Realty Group · Matt Richling, RE/MAX Hallmark Realty Group
Ask Nicolas about this property
Contact Us
Contact us for more information

The trademarks REALTOR®, REALTORS®, and the REALTOR® logo are controlled by The Canadian Real Estate Association (CREA) and identify real estate professionals who are members of CREA. The trademarks MLS®, Multiple Listing Service® and the associated logos are owned by The Canadian Real Estate Association (CREA) and identify the quality of services provided by real estate professionals who are members of CREA. The trademark DDF® is owned by The Canadian Real Estate Association (CREA) and identifies CREA's Data Distribution Facility (DDF®)
November 09 2026 05:52:01
Ottawa Real Estate Board
RE/MAX Hallmark Realty Group