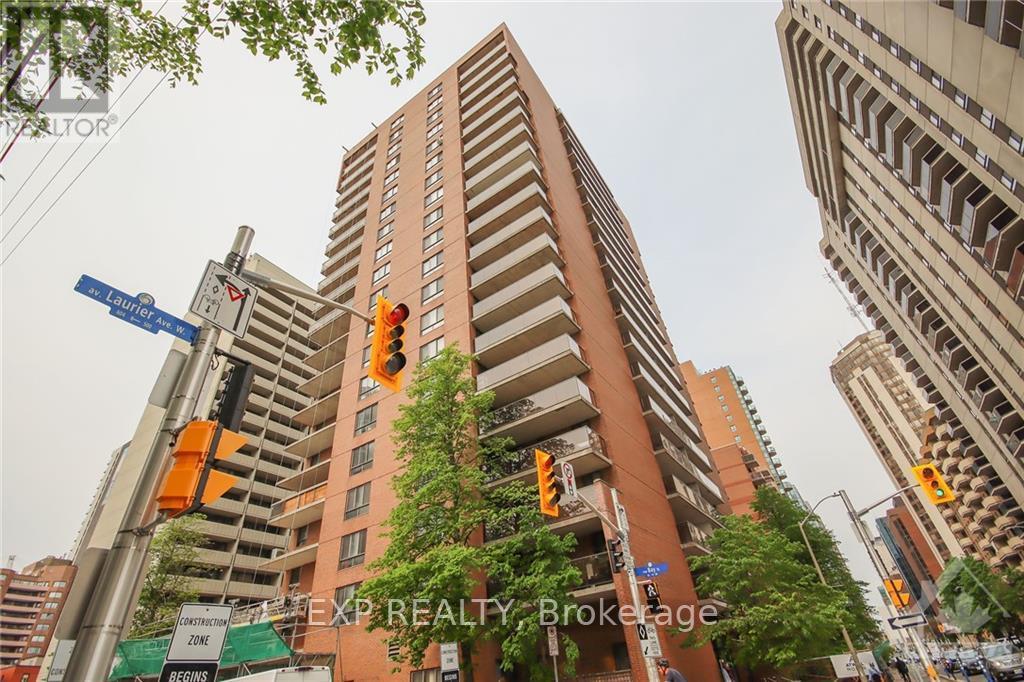
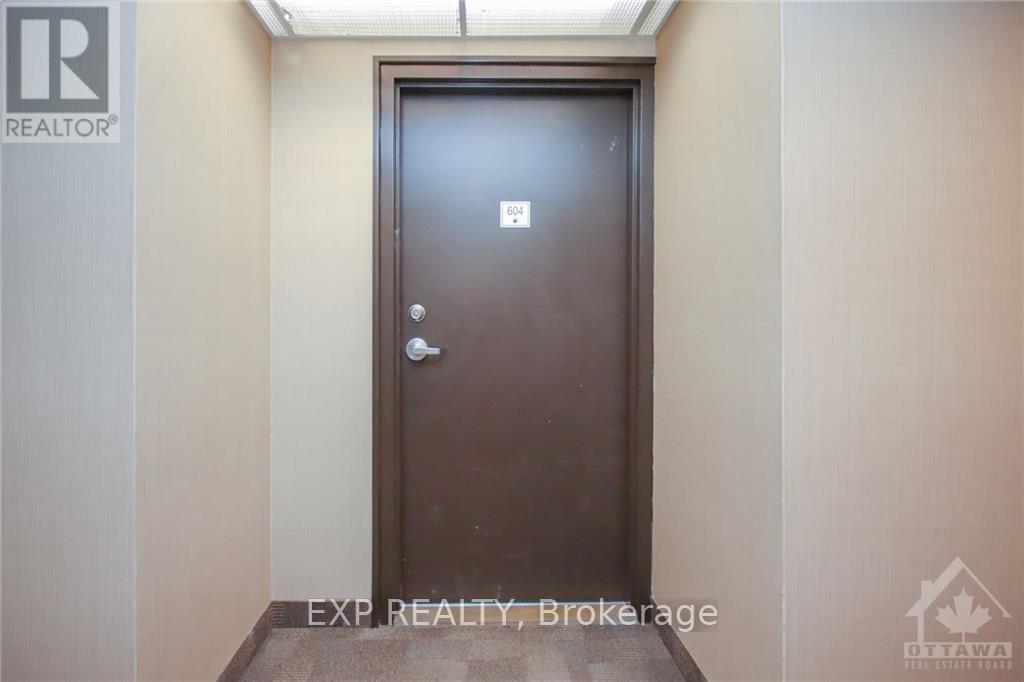
604 - 475 Laurier Avenue Ottawa, Ontario K1R 7X1

$1,625 Monthly
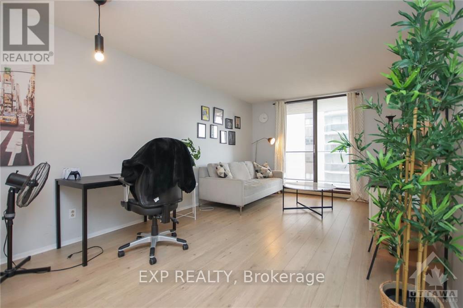
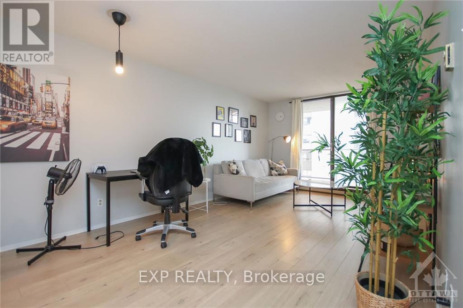
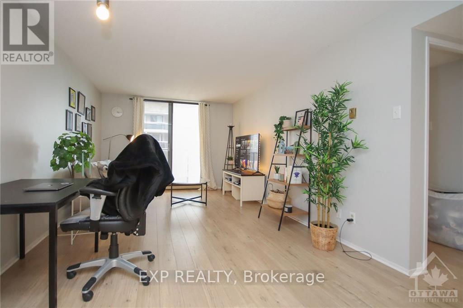
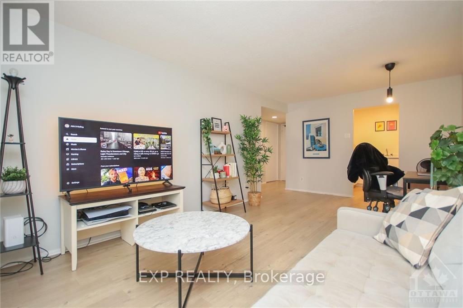
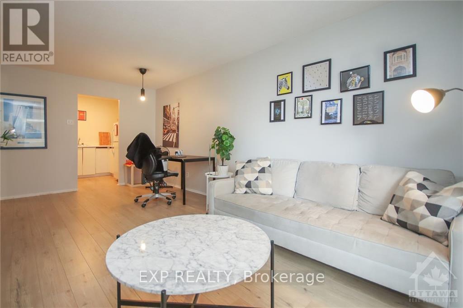
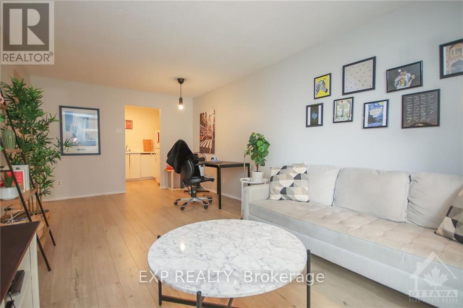
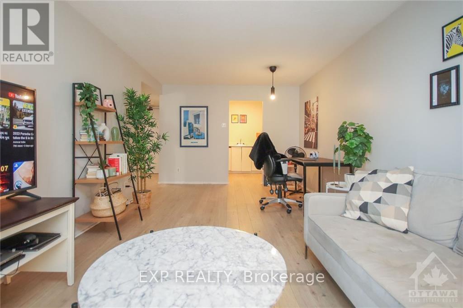
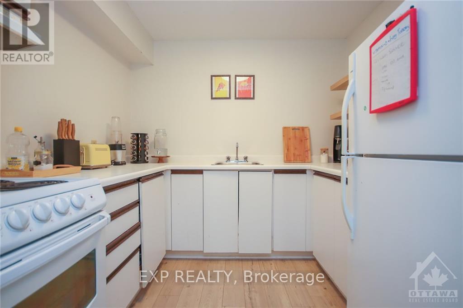
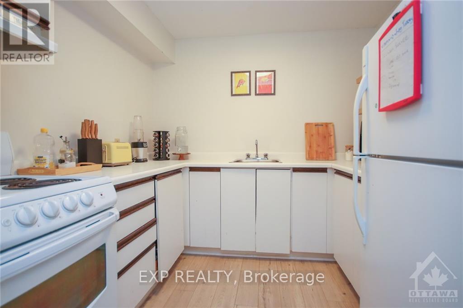
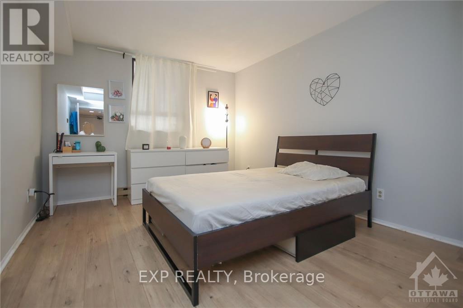
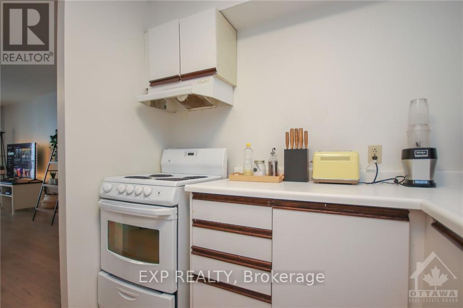
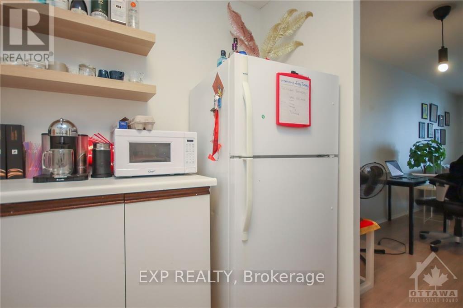
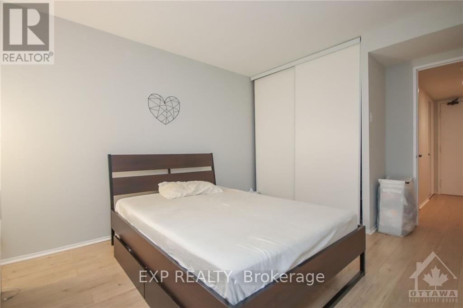
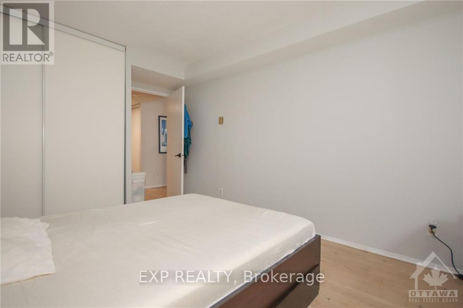
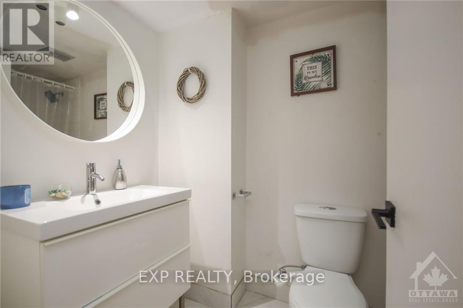
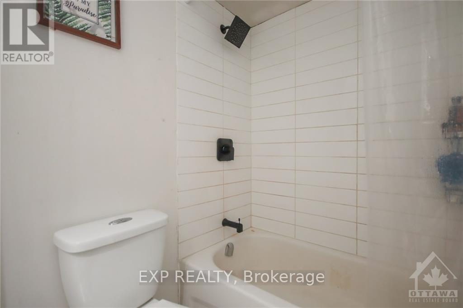
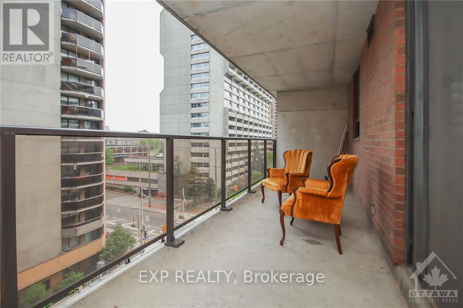
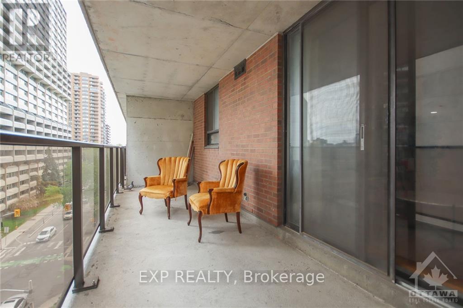
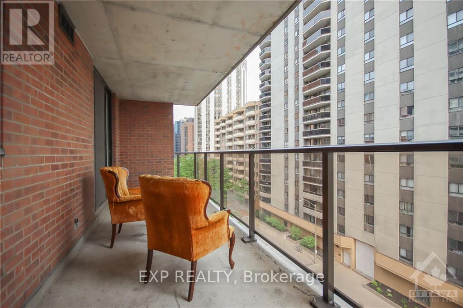
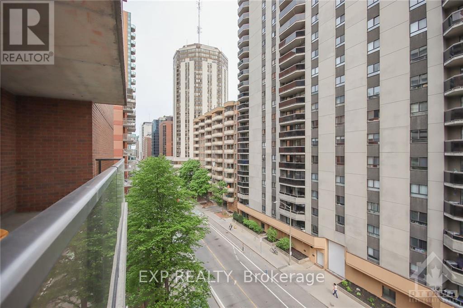
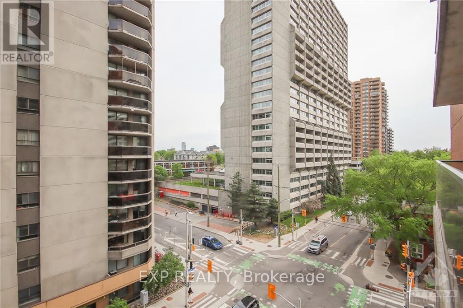
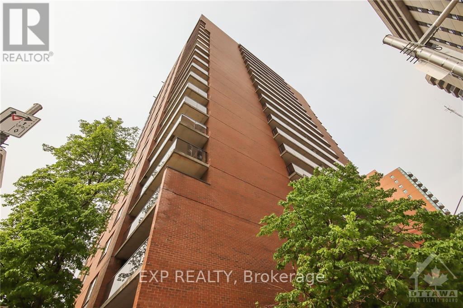
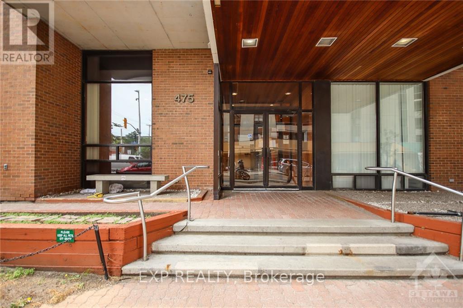
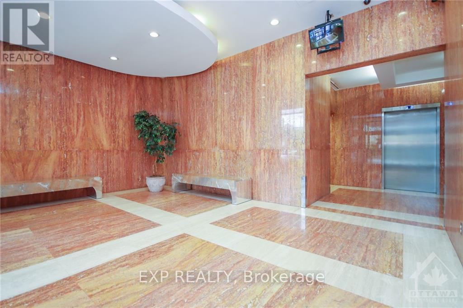
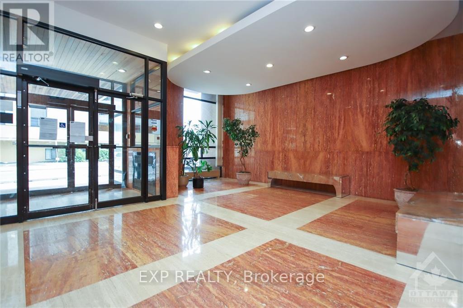
Welcome to this bright and inviting 1-bedroom, 1-bathroom condo, ideally situated in the heart of downtown Ottawa! Enjoy the convenience of urban living with easy access to the Lyon LRT station, Parliament Hill, LeBreton Flats, ByWard Market, Rideau Centre, and an array of popular restaurants, cafés, shops, and everyday essentials, including Farm Boy. Thoughtfully designed with an open-concept layout, this well-appointed unit offers a spacious and airy living and dining area featuring hardwood flooring and patio door access to a large private balcony - the perfect spot to unwind and enjoy your surroundings. The functional kitchen offers ample cabinetry and counter space, while the generously sized primary bedroom and full bathroom complete this comfortable home. Residents can also enjoy fantastic building amenities, including a party room, fitness centre, and more. Experience the best of downtown living with comfort, convenience, and everything you need just steps away! Available January 1, Rental application requirements: Completed rental application, credit check, government-issued ID, two most recent pay stubs, and proof of employment. (id:67947)
Property Details
| MLS® Number | X14158940 |
| Property Type | Single Family |
| Neigbourhood | Chinatown |
| Community Name | 4101 - Ottawa Centre |
| Amenities Near By | Public Transit |
| Community Features | Pets Allowed With Restrictions, Community Centre |
| Features | Balcony |
Building
| Bathroom Total | 1 |
| Bedrooms Above Ground | 1 |
| Bedrooms Total | 1 |
| Amenities | Party Room, Exercise Centre |
| Appliances | Stove, Refrigerator |
| Basement Type | None, None |
| Cooling Type | None |
| Exterior Finish | Concrete |
| Heating Fuel | Electric |
| Heating Type | Baseboard Heaters |
| Size Interior | 500 - 599 Sqft |
| Type | Apartment |
Parking
| No Garage |
Land
| Acreage | No |
| Land Amenities | Public Transit |
Rooms
| Level | Type | Length | Width | Dimensions |
|---|---|---|---|---|
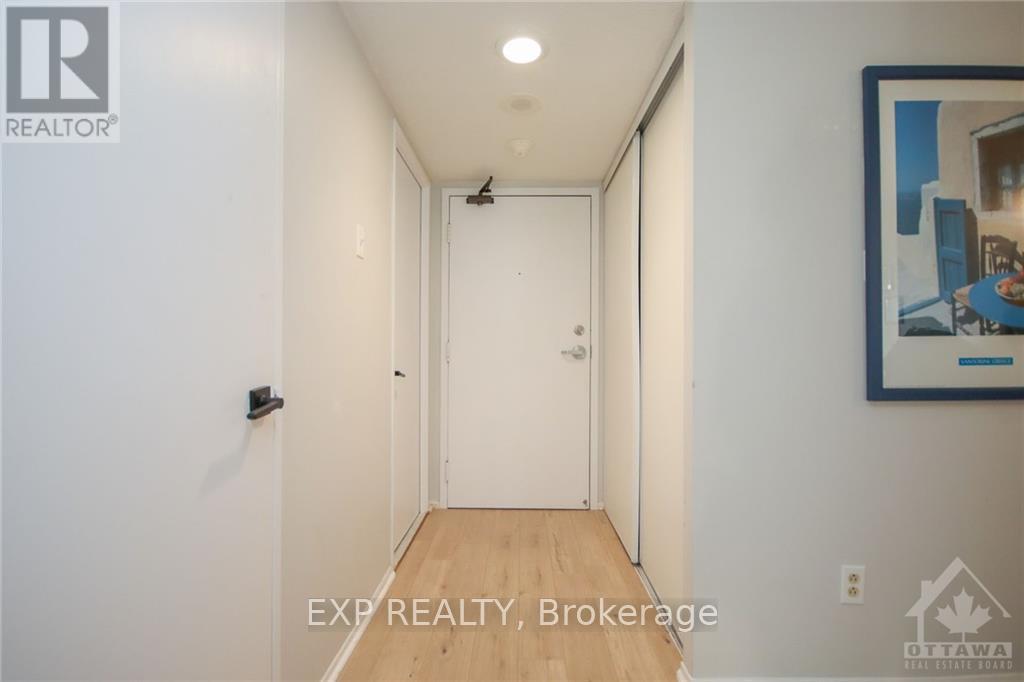
| Main Level | Foyer | 2.84 m | 1.21 m | 2.84 m x 1.21 m |
| Main Level | Living Room | 5.84 m | 3.35 m | 5.84 m x 3.35 m |
| Main Level | Kitchen | 2.59 m | 2.26 m | 2.59 m x 2.26 m |
| Main Level | Primary Bedroom | 4.29 m | 3.14 m | 4.29 m x 3.14 m |
| Main Level | Bathroom | Measurements not available | ||
| Main Level | Other | Measurements not available |
https://www.realtor.ca/real-estate/30490120/604-475-laurier-avenue-ottawa-4101-ottawa-centre

Interested in this property?
Nicolas SigounisREALTOR® · EXIT Realty Matrix, BrokerageBook a private showing or ask anything about this home. Nicolas will get back to you quickly.
Call or text 613.859.9331Book a showingEmail NicolasListing courtesy of Tarek El Attar, Exp Realty · Steve Alexopoulos, Exp Realty
Ask Nicolas about this property
Contact Us
Contact us for more information

The trademarks REALTOR®, REALTORS®, and the REALTOR® logo are controlled by The Canadian Real Estate Association (CREA) and identify real estate professionals who are members of CREA. The trademarks MLS®, Multiple Listing Service® and the associated logos are owned by The Canadian Real Estate Association (CREA) and identify the quality of services provided by real estate professionals who are members of CREA. The trademark DDF® is owned by The Canadian Real Estate Association (CREA) and identifies CREA's Data Distribution Facility (DDF®)
November 10 2026 05:32:39
Ottawa Real Estate Board
Exp Realty