60 Northpark Drive Ottawa, Ontario K1B 3R8

$699,900
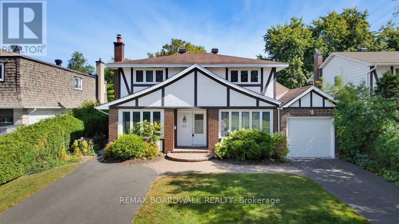
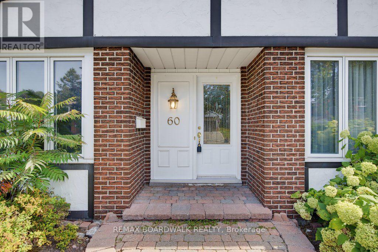
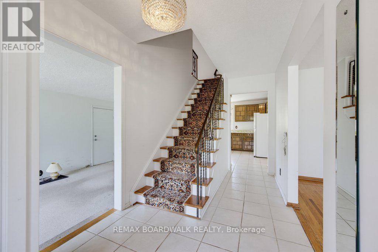
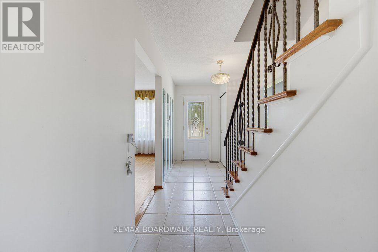
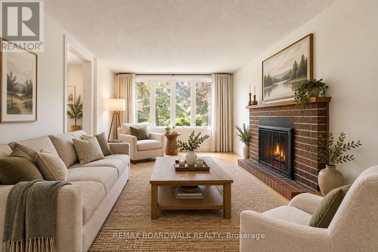
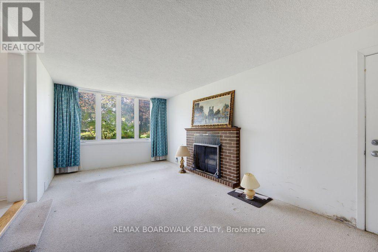
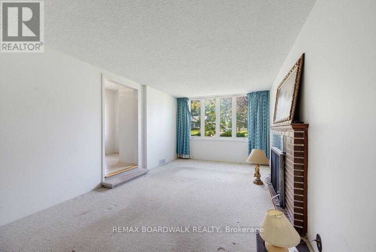
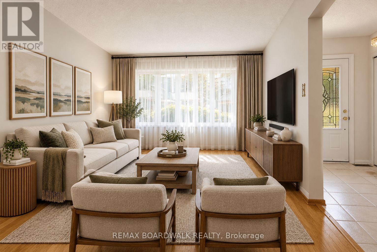
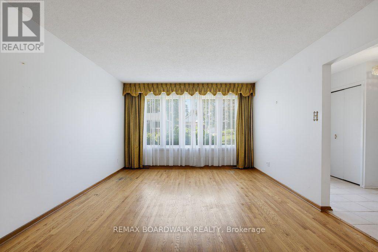
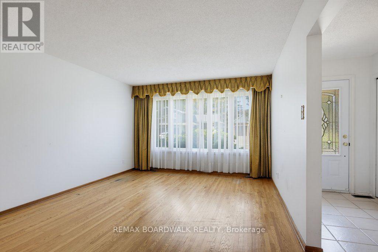
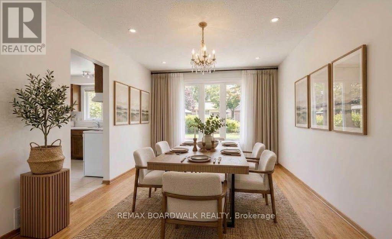
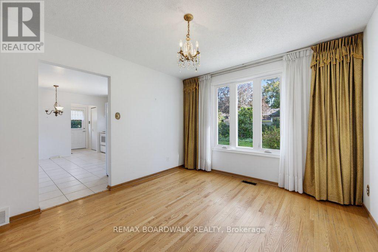
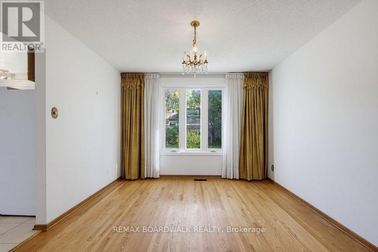
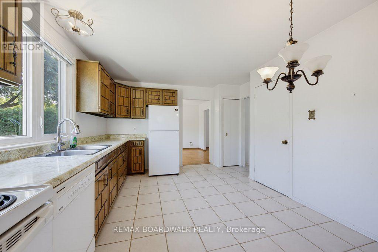
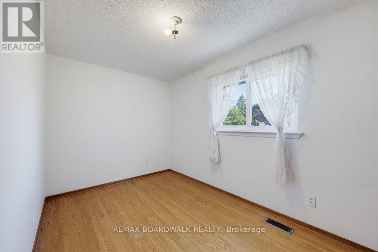
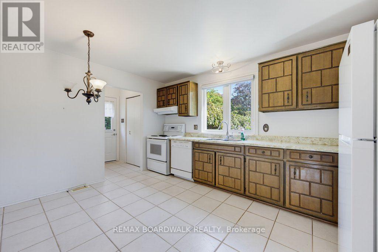
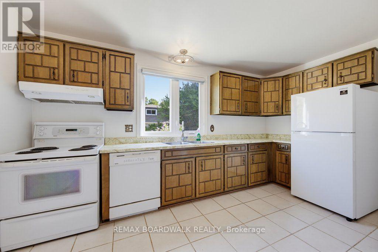
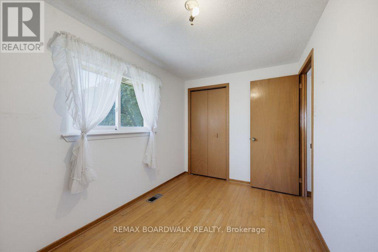
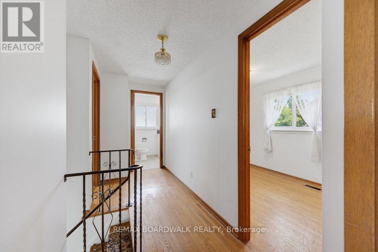
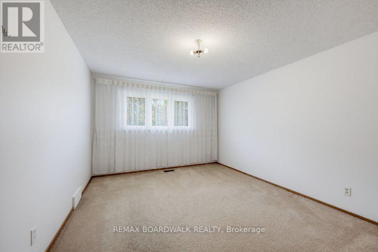
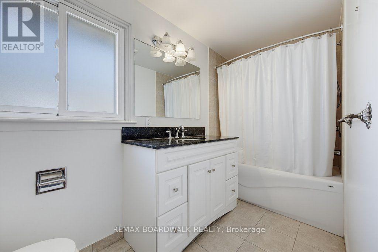
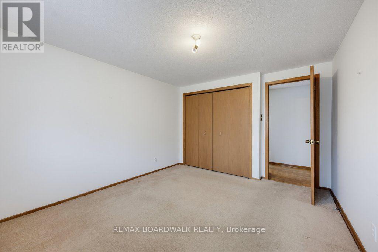
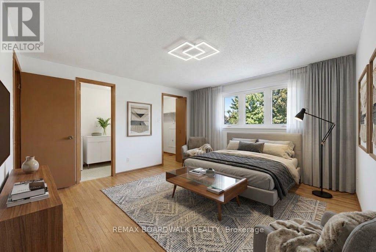
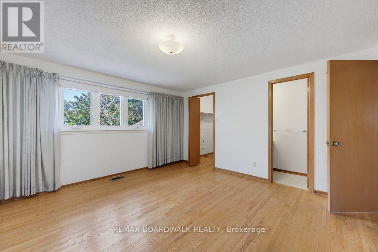
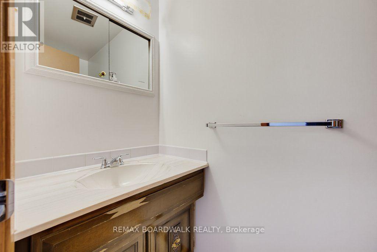
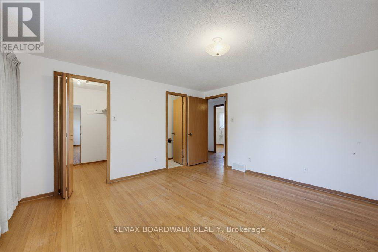
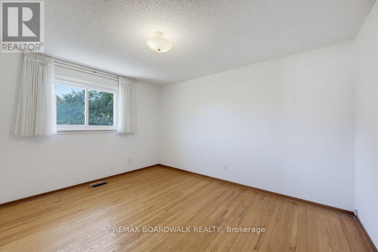
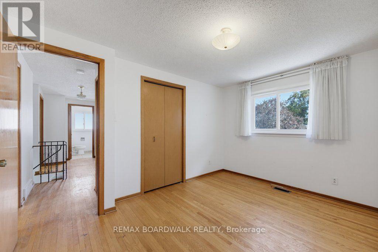
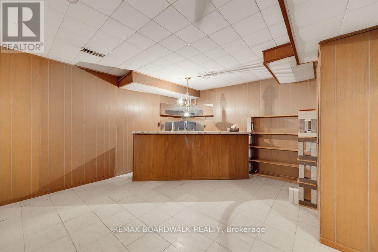
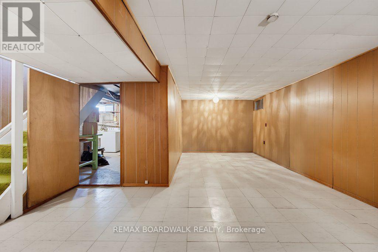
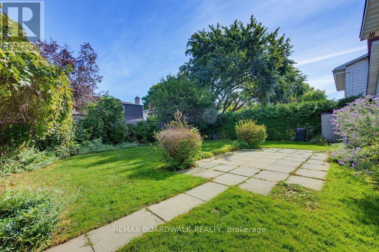
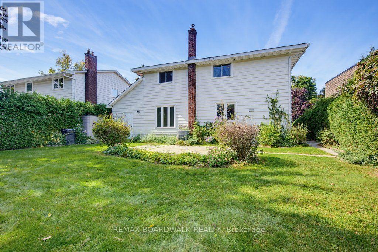
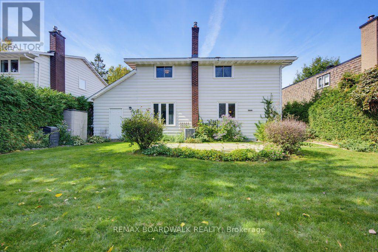
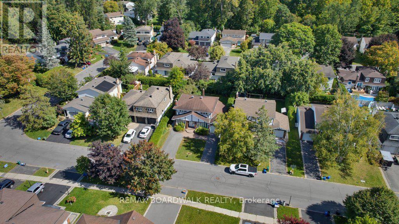
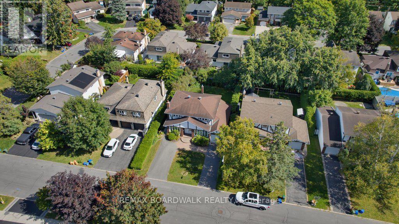
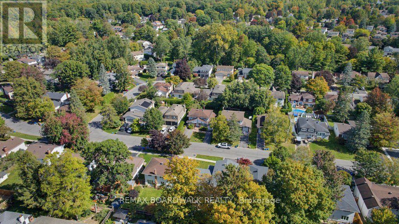
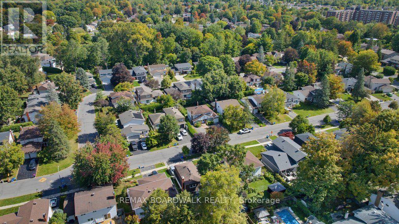
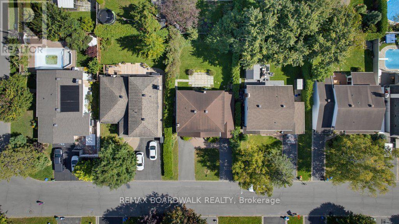
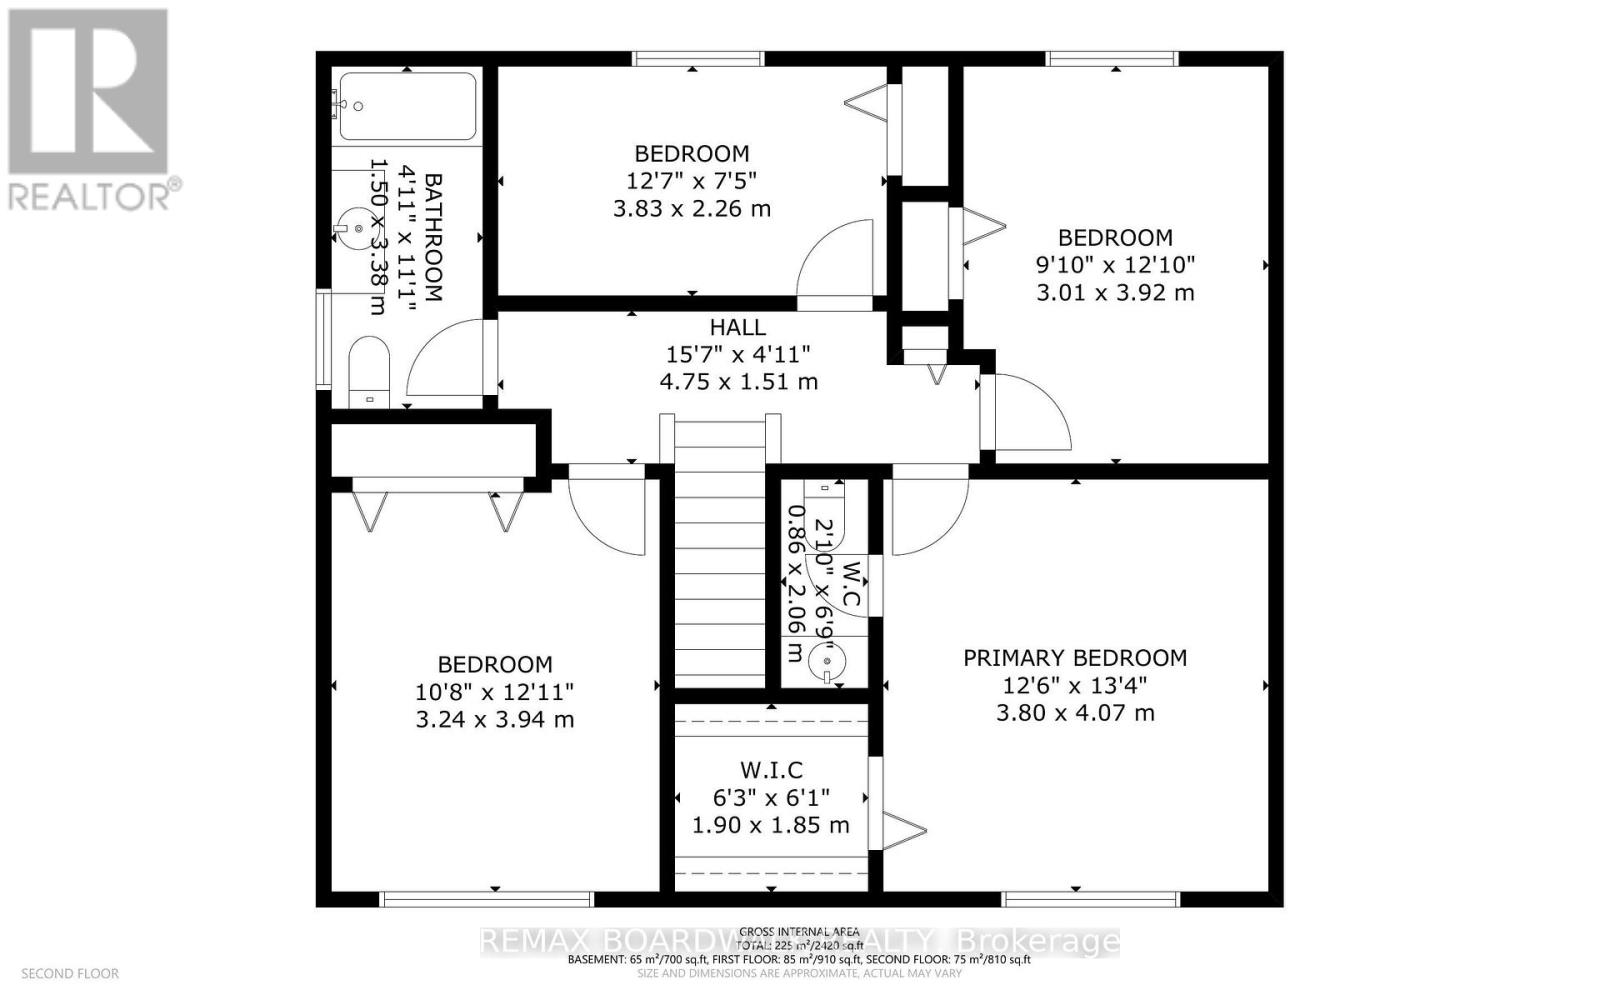
Welcome to 60 Northpark Drive, a well-maintained 4-bedroom detached home in Blackburn Hamlet, one of Ottawa's established east-end communities known for its green space, parks, pathways and convenient local amenities. Long-time owners have cared for this home, creating a solid opportunity for buyers ready to update the interiors to their own style and vision. Hardwood floors flow through the principal living spaces, while the main floor family room offers a comfortable gathering space with a wood-burning fireplace and large windows overlooking the landscaped grounds. The generous layout includes four bedrooms, one full bathroom and two powder rooms. The primary bedroom features a walk-in closet and 2-piece ensuite. Outside, the large landscaped lot is framed by mature gardens and hedges, creating a private setting with room to enjoy the outdoors. A two-car tandem garage and two separate driveways provide exceptional parking flexibility for multiple vehicles, guests or recreational needs. A welcoming Blackburn Hamlet address close to schools, shopping, recreation, transit and Greenbelt pathways, with the space and flexibility to make it your own. (id:67947)
Property Details
| MLS® Number | X13825366 |
| Property Type | Single Family |
| Community Name | 2302 - Blackburn Hamlet |
| Amenities Near By | Public Transit |
| Community Features | Community Centre |
| Features | Level Lot, Flat Site, Conservation/green Belt |
| Parking Space Total | 6 |
| Structure | Shed |
Building
| Bathroom Total | 3 |
| Bedrooms Above Ground | 4 |
| Bedrooms Total | 4 |
| Age | 51 To 99 Years |
| Amenities | Fireplace(s) |
| Appliances | Garage Door Opener Remote(s), Water Meter, Dishwasher, Freezer, Stove, Washer, Refrigerator |
| Basement Development | Finished |
| Basement Type | N/a (finished) |
| Construction Style Attachment | Detached |
| Cooling Type | Central Air Conditioning |
| Exterior Finish | Brick, Brick Facing |
| Fireplace Present | Yes |
| Fireplace Total | 1 |
| Foundation Type | Poured Concrete |
| Half Bath Total | 2 |
| Heating Fuel | Natural Gas |
| Heating Type | Forced Air |
| Stories Total | 2 |
| Size Interior | 1,500 - 2,000 Sqft |
| Type | House |
| Utility Water | Municipal Water |
Parking
| Attached Garage | |
| Garage |
Land
| Acreage | No |
| Land Amenities | Public Transit |
| Sewer | Sanitary Sewer |
| Size Depth | 100 Ft |
| Size Frontage | 55 Ft |
| Size Irregular | 55 X 100 Ft |
| Size Total Text | 55 X 100 Ft |
Rooms
| Level | Type | Length | Width | Dimensions |
|---|---|---|---|---|
| Second Level | Primary Bedroom | 3.8 m | 4.07 m | 3.8 m x 4.07 m |
| Second Level | Sitting Room | 3.94 m | 3.24 m | 3.94 m x 3.24 m |
| Second Level | Bedroom 3 | 3.92 m | 3.01 m | 3.92 m x 3.01 m |
| Second Level | Bedroom 4 | 3.83 m | 2.26 m | 3.83 m x 2.26 m |
| Second Level | Bathroom | 3.38 m | 1.5 m | 3.38 m x 1.5 m |
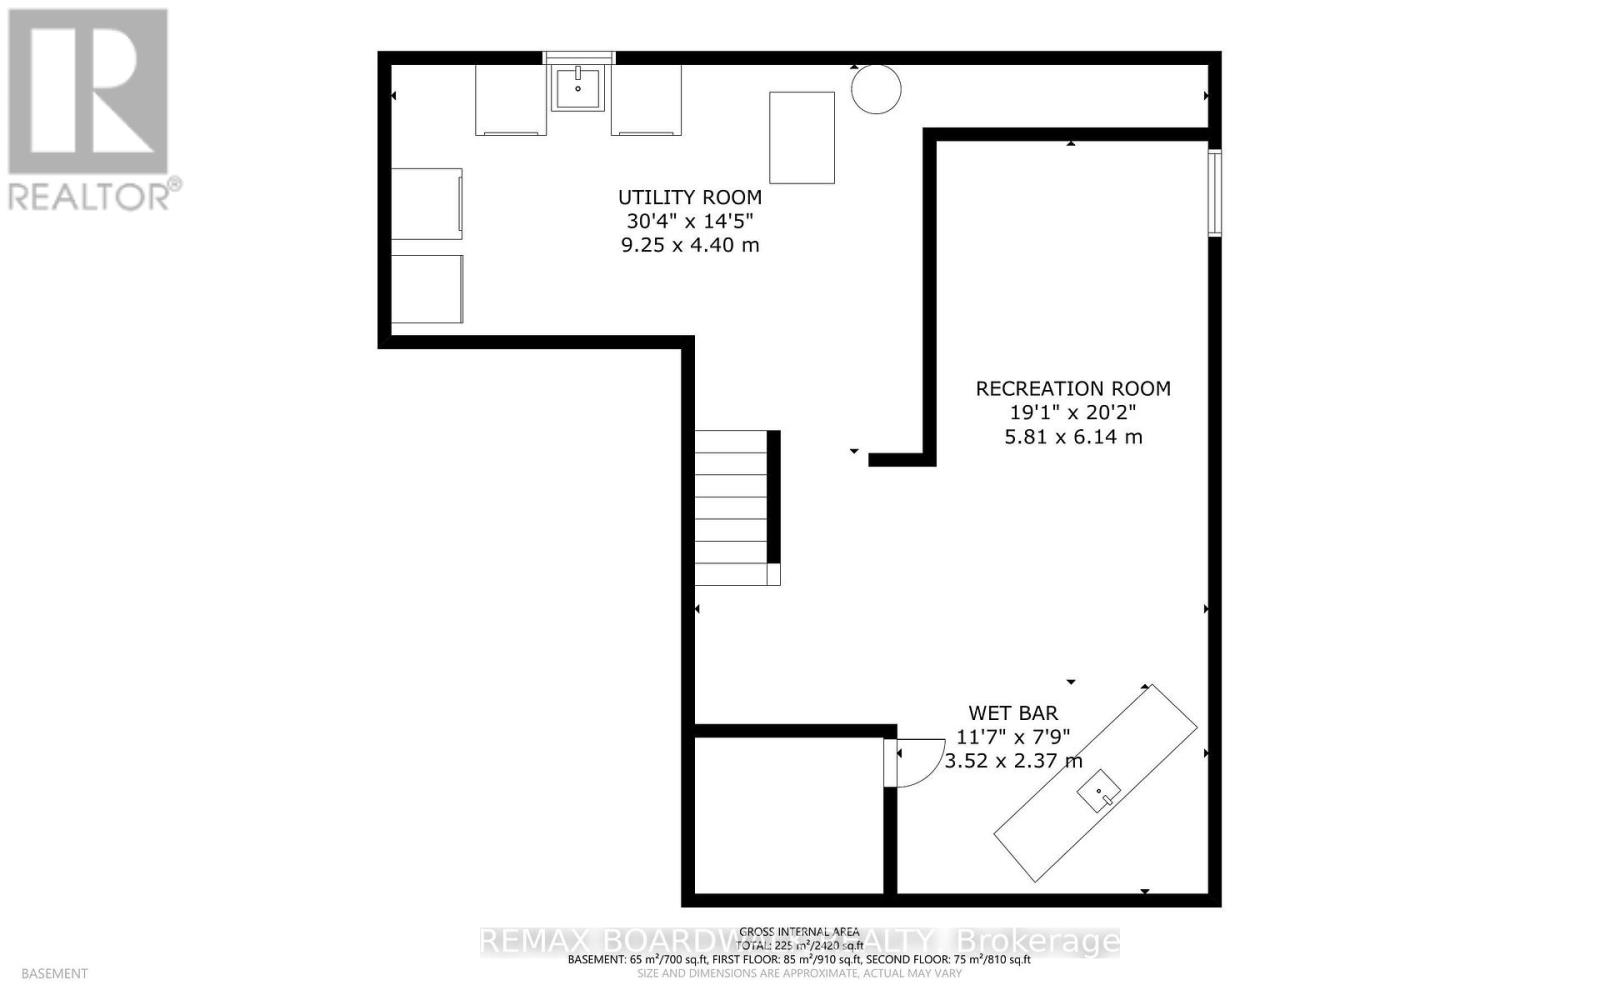
| Lower Level | Recreational, Games Room | 3.52 m | 2.37 m | 3.52 m x 2.37 m |
| Lower Level | Utility Room | 9.25 m | 4 m | 9.25 m x 4 m |
| Lower Level | Recreational, Games Room | 6.14 m | 5.81 m | 6.14 m x 5.81 m |
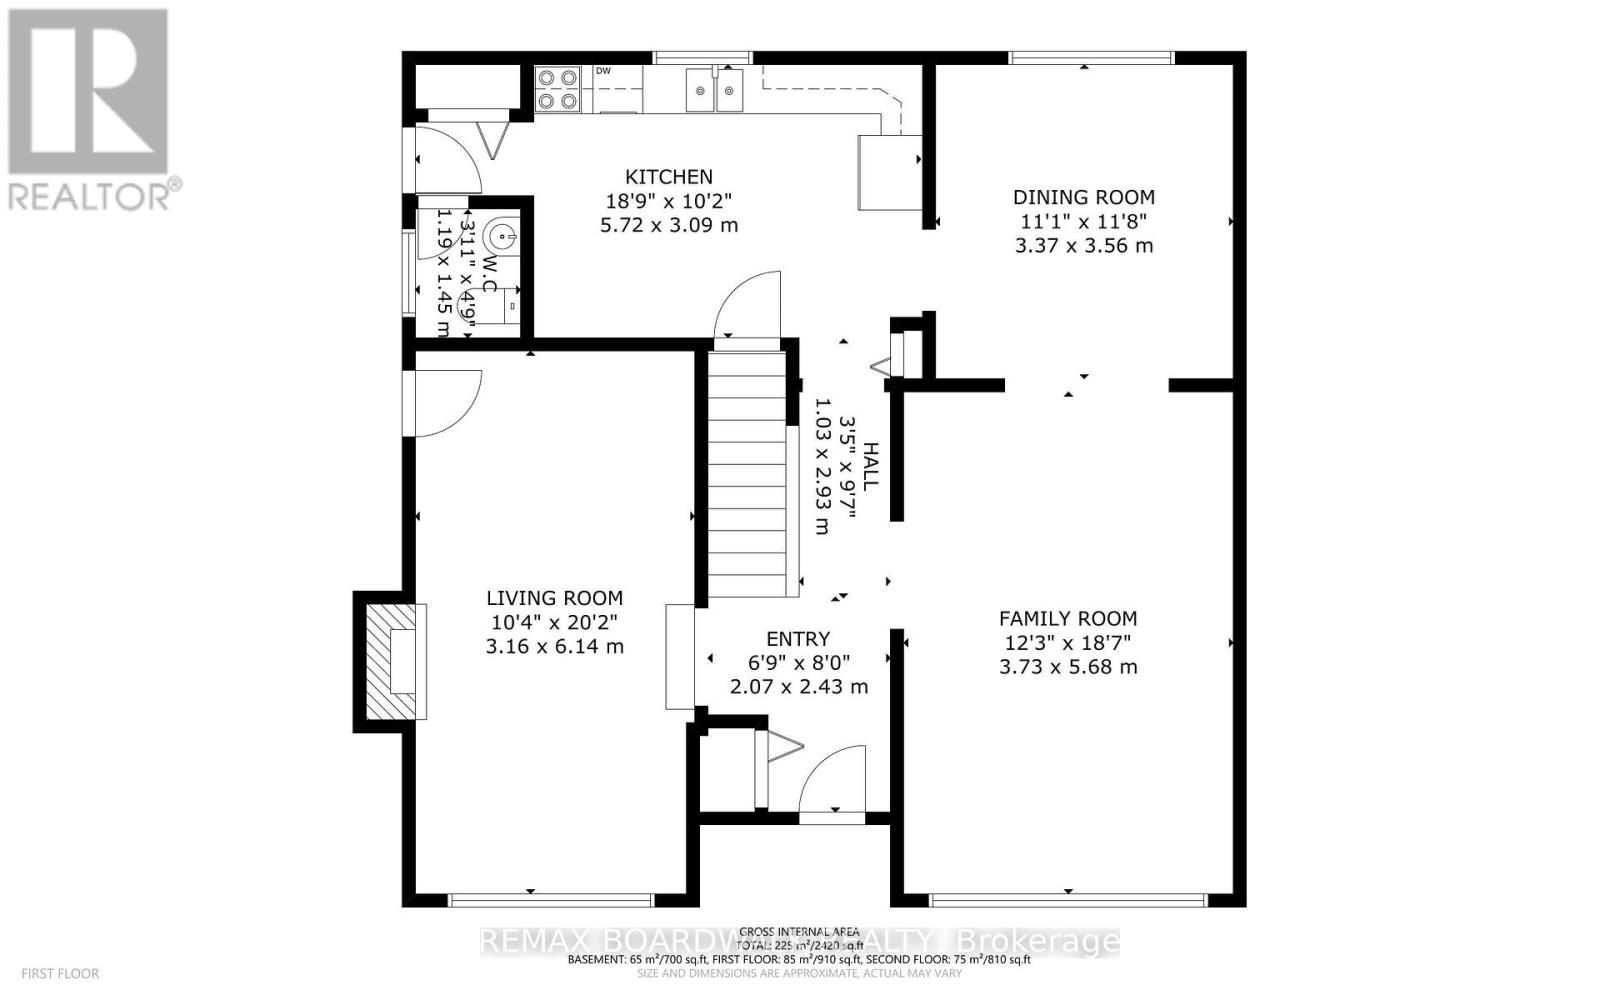
| Main Level | Living Room | 3.16 m | 6.1457 m | 3.16 m x 6.1457 m |
| Main Level | Family Room | 3.73 m | 5.63 m | 3.73 m x 5.63 m |
| Main Level | Kitchen | 5.72 m | 3.09 m | 5.72 m x 3.09 m |
| Main Level | Dining Room | 3.37 m | 3.56 m | 3.37 m x 3.56 m |
Utilities
| Cable | Installed |
| Electricity | Installed |
| Sewer | Installed |
https://www.realtor.ca/real-estate/30324376/60-northpark-drive-ottawa-2302-blackburn-hamlet

Interested in this property?
Nicolas SigounisREALTOR® · EXIT Realty Matrix, BrokerageBook a private showing or ask anything about this home. Nicolas will get back to you quickly.
Call or text 613.859.9331Book a showingEmail NicolasListing courtesy of Jeff Miller, RE/MAX Boardwalk Realty · Laurie J. Gagnier, RE/MAX Boardwalk Realty
Ask Nicolas about this property
Contact Us
Contact us for more information

The trademarks REALTOR®, REALTORS®, and the REALTOR® logo are controlled by The Canadian Real Estate Association (CREA) and identify real estate professionals who are members of CREA. The trademarks MLS®, Multiple Listing Service® and the associated logos are owned by The Canadian Real Estate Association (CREA) and identify the quality of services provided by real estate professionals who are members of CREA. The trademark DDF® is owned by The Canadian Real Estate Association (CREA) and identifies CREA's Data Distribution Facility (DDF®)
November 03 2026 07:59:12
Ottawa Real Estate Board
RE/MAX Boardwalk Realty