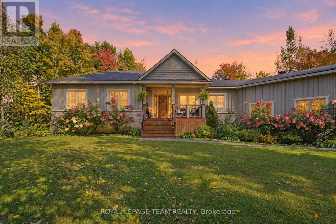
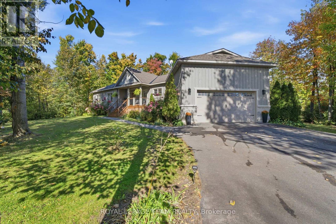
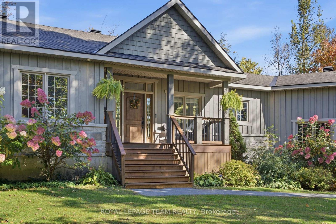
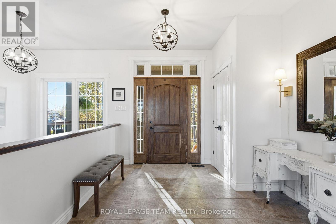
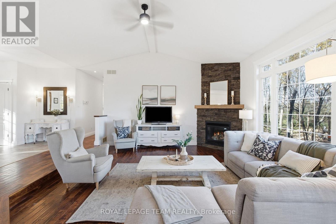
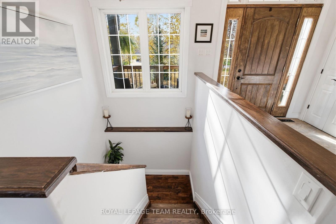
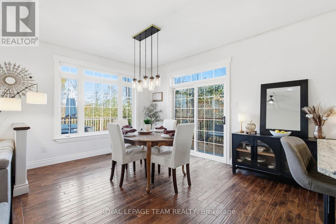
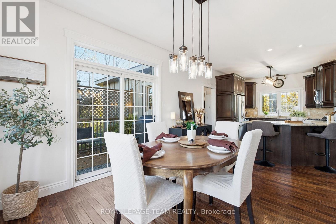
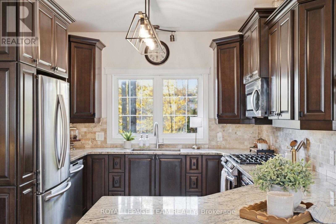
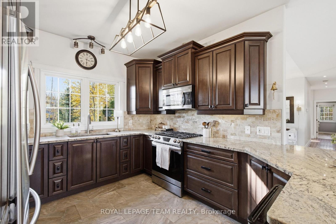
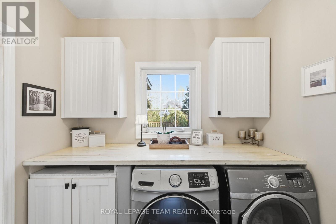
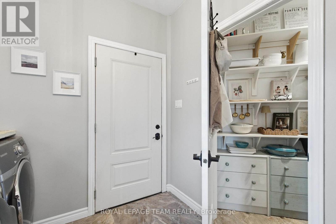
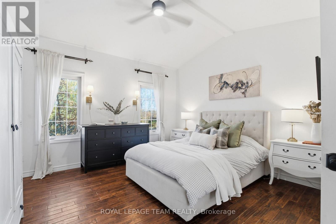
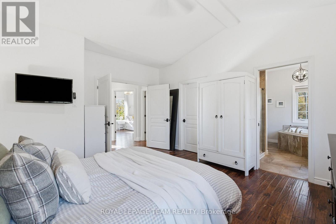
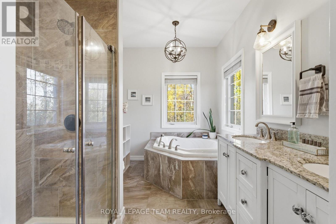
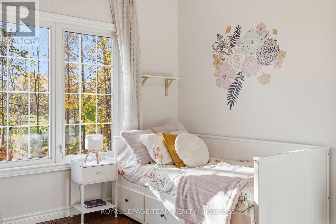
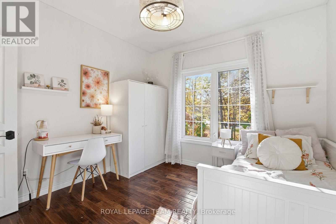
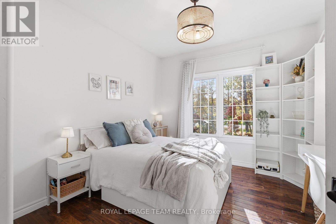
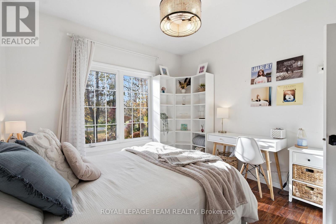
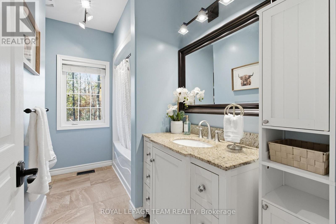
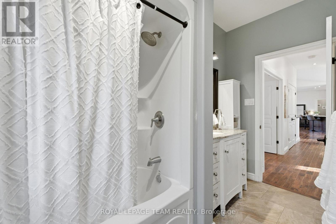
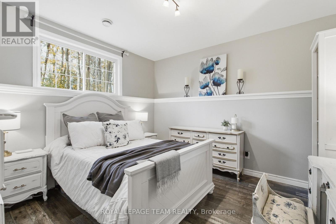
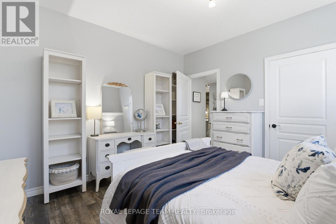
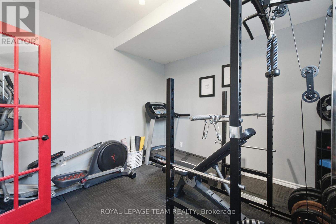
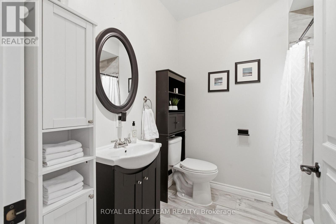
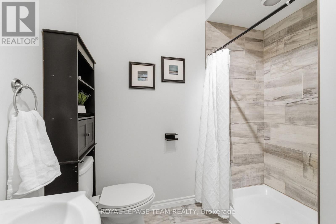
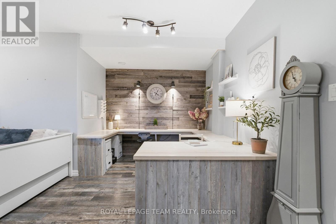
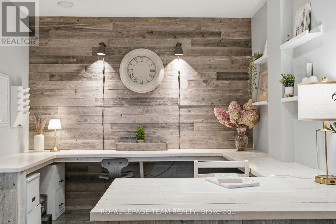
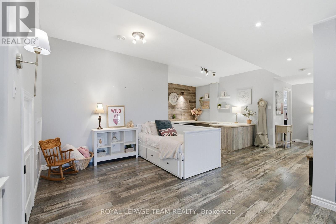
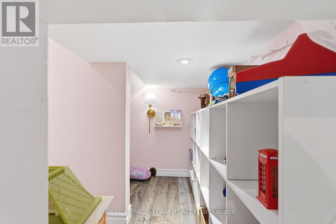
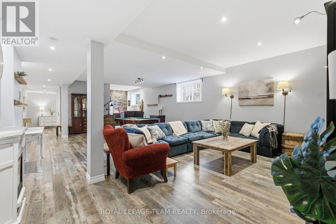
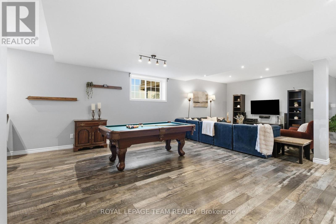
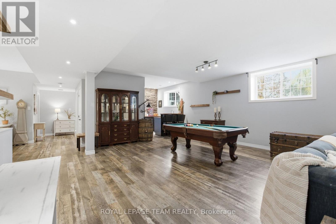
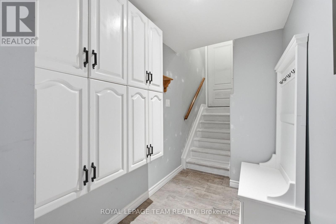
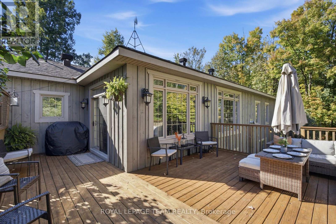
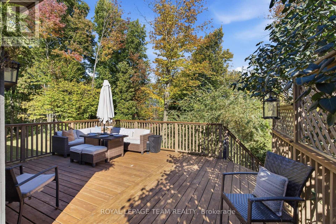
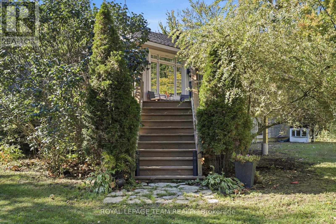
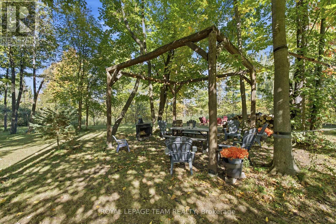
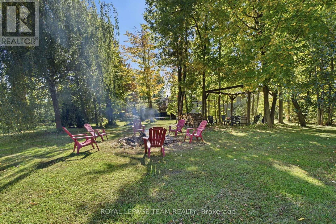
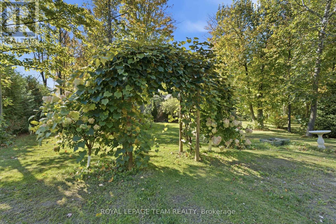
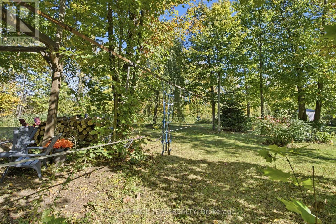
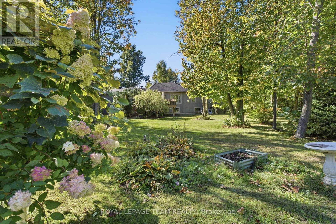
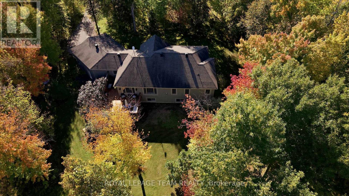
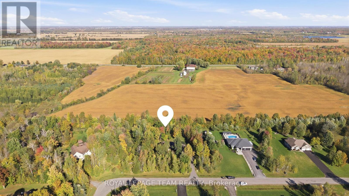
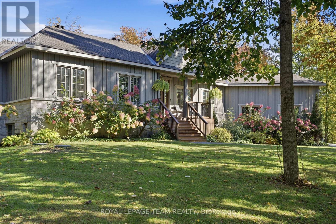
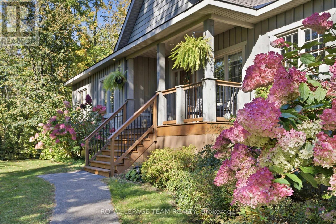
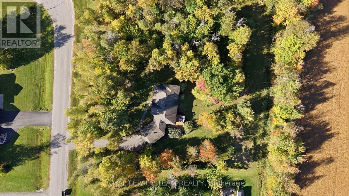
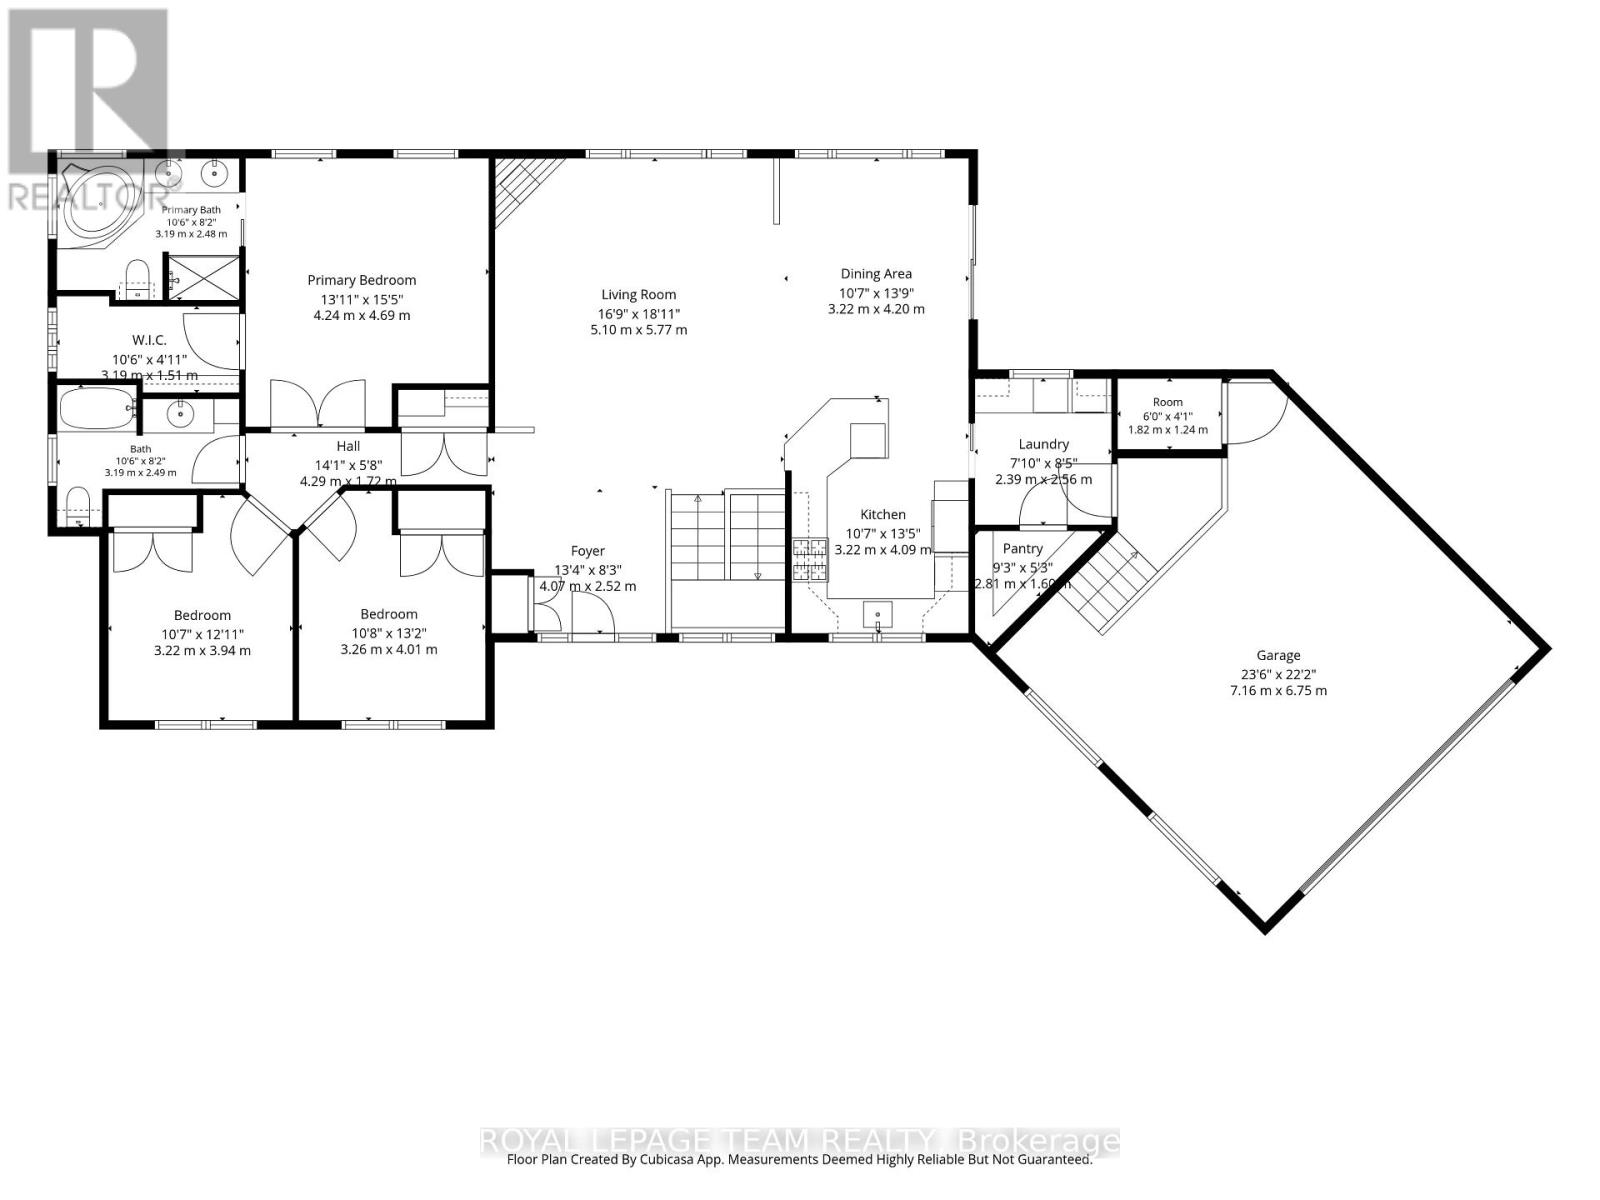
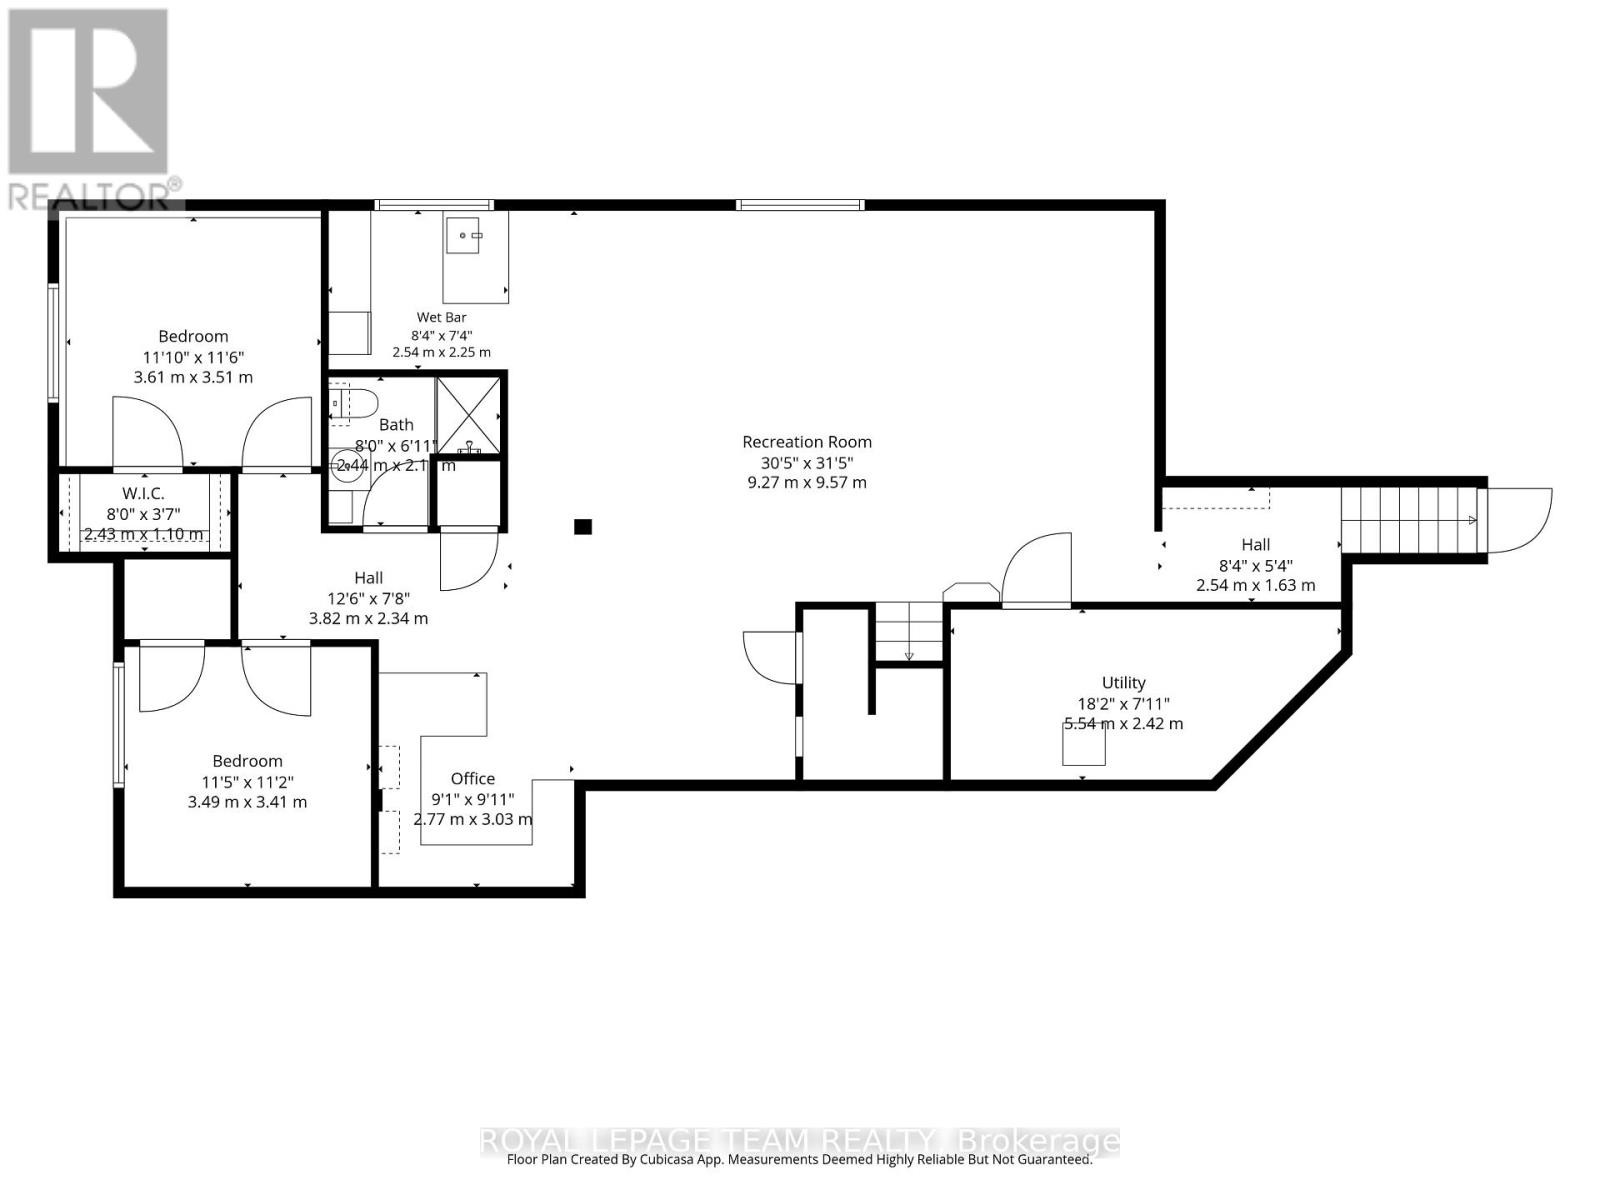
Welcome to Kettle Creek Estates, a sought-after estate community minutes from the heart of Kemptville, with convenient access to Ottawa and the 401 via Highway 416. Set on 1.57 acres, 60 Kimberly Avenue is a custom-built raised bungalow surrounded by mature maple, spruce and apple trees with no rear neighbours. Beautiful landscaping, including hundreds of planted tulips and gladiolas, provides seasonal colour, exceptional privacy and plenty of room to enjoy the outdoors. Built in 2014, this versatile home offers 3+2 bedrooms and 3 full bathrooms, with a layout well suited to everyday living, entertaining and multigenerational possibilities. The main level showcases hand-scraped Acacia hardwood, a sunken living room with vaulted ceiling, and a natural gas fireplace framed by cultured stone. The impressive kitchen features granite countertops, abundant cabinetry, a natural gas range and generous prep space. The private primary suite includes a vaulted ceiling and spa-inspired ensuite with a soaker tub, walk-in shower and double-sink vanity. Two additional bedrooms and a full bathroom complete the sleeping wing, while main-floor laundry, a walk-in pantry and direct garage access add everyday convenience. The bright lookout lower level features nine-foot ceilings, two spacious bedrooms with large closets, a full bathroom, wet bar with sink and refrigerator, family room, games area, office and a charming children's play nook beneath the stairs. Garage access from both levels creates excellent potential for an in-law or multigenerational arrangement. The insulated and heated double garage includes a 220-volt electric heater and a separate exterior door to the backyard. Outside, relax on the recently refinished deck and front porch or gather beneath the trees in your private backyard retreat. Offering an ideal balance of privacy, space and proximity to Kemptville, this distinctive property is a rare find in a modern estate community. (id:67947)
| MLS® Number | X14118100 |
| Property Type | Single Family |
| Community Name | 802 - North Grenville Twp (Kemptville East) |
| Features | Sump Pump |
| Parking Space Total | 6 |
| Bathroom Total | 3 |
| Bedrooms Above Ground | 3 |
| Bedrooms Below Ground | 2 |
| Bedrooms Total | 5 |
| Amenities | Fireplace(s) |
| Appliances | Water Heater, Dishwasher, Dryer, Garage Door Opener, Hood Fan, Microwave, Stove, Washer, Refrigerator |
| Architectural Style | Bungalow |
| Basement Development | Finished |
| Basement Type | Full (finished) |
| Construction Style Attachment | Detached |
| Cooling Type | Central Air Conditioning |
| Exterior Finish | Wood, Stone |
| Fireplace Present | Yes |
| Foundation Type | Poured Concrete |
| Heating Fuel | Natural Gas |
| Heating Type | Forced Air |
| Stories Total | 1 |
| Size Interior | 1,500 - 2,000 Sqft |
| Type | House |
| Attached Garage | |
| Garage |
| Acreage | No |
| Sewer | Septic System |
| Size Depth | 281 Ft ,10 In |
| Size Frontage | 197 Ft ,7 In |
| Size Irregular | 197.6 X 281.9 Ft |
| Size Total Text | 197.6 X 281.9 Ft |
| Level | Type | Length | Width | Dimensions |
|---|---|---|---|---|
| Lower Level | Recreational, Games Room | 9.3 m | 9.6 m | 9.3 m x 9.6 m |
| Lower Level | Other | 2.56 m | 2.26 m | 2.56 m x 2.26 m |
| Lower Level | Office | 2.77 m | 2.78 m | 2.77 m x 2.78 m |
| Lower Level | Bedroom 4 | 3.38 m | 3.54 m | 3.38 m x 3.54 m |
| Lower Level | Bedroom 5 | 3.51 m | 3.41 m | 3.51 m x 3.41 m |
| Lower Level | Bathroom | 2.44 m | 2.11 m | 2.44 m x 2.11 m |
| Lower Level | Playroom | 2.13 m | 1.52 m | 2.13 m x 1.52 m |
| Lower Level | Other | 2.56 m | 1.65 m | 2.56 m x 1.65 m |
| Lower Level | Utility Room | 5.55 m | 2.17 m | 5.55 m x 2.17 m |
| Main Level | Foyer | 4.08 m | 2.53 m | 4.08 m x 2.53 m |
| Main Level | Bedroom 3 | 3.26 m | 3.69 m | 3.26 m x 3.69 m |
| Main Level | Bathroom | 3.23 m | 2.5 m | 3.23 m x 2.5 m |
| Main Level | Living Room | 5.15 m | 5.52 m | 5.15 m x 5.52 m |
| Main Level | Other | 1.83 m | 1.25 m | 1.83 m x 1.25 m |
| Main Level | Dining Room | 3.26 m | 4.24 m | 3.26 m x 4.24 m |
| Main Level | Kitchen | 3.26 m | 4.12 m | 3.26 m x 4.12 m |
| Main Level | Laundry Room | 2.16 m | 2.59 m | 2.16 m x 2.59 m |
| Main Level | Pantry | 2.84 m | 1.62 m | 2.84 m x 1.62 m |
| Main Level | Primary Bedroom | 4 m | 4.72 m | 4 m x 4.72 m |
| Main Level | Bathroom | 3.23 m | 2.5 m | 3.23 m x 2.5 m |
| Main Level | Other | 3.23 m | 1.25 m | 3.23 m x 1.25 m |
| Main Level | Bedroom 2 | 3.29 m | 4.02 m | 3.29 m x 4.02 m |
| Ground Level | Other | 7.19 m | 6.77 m | 7.19 m x 6.77 m |

Interested in this property?
Nicolas SigounisREALTOR® · EXIT Realty Matrix, BrokerageBook a private showing or ask anything about this home. Nicolas will get back to you quickly.
Call or text 613.859.9331Book a showingEmail NicolasListing courtesy of Diana Delisle, Royal LePage Team Realty · Kelly Baillie, Royal LePage Team Realty
Ask Nicolas about this property
Contact us for more information

The trademarks REALTOR®, REALTORS®, and the REALTOR® logo are controlled by The Canadian Real Estate Association (CREA) and identify real estate professionals who are members of CREA. The trademarks MLS®, Multiple Listing Service® and the associated logos are owned by The Canadian Real Estate Association (CREA) and identify the quality of services provided by real estate professionals who are members of CREA. The trademark DDF® is owned by The Canadian Real Estate Association (CREA) and identifies CREA's Data Distribution Facility (DDF®)