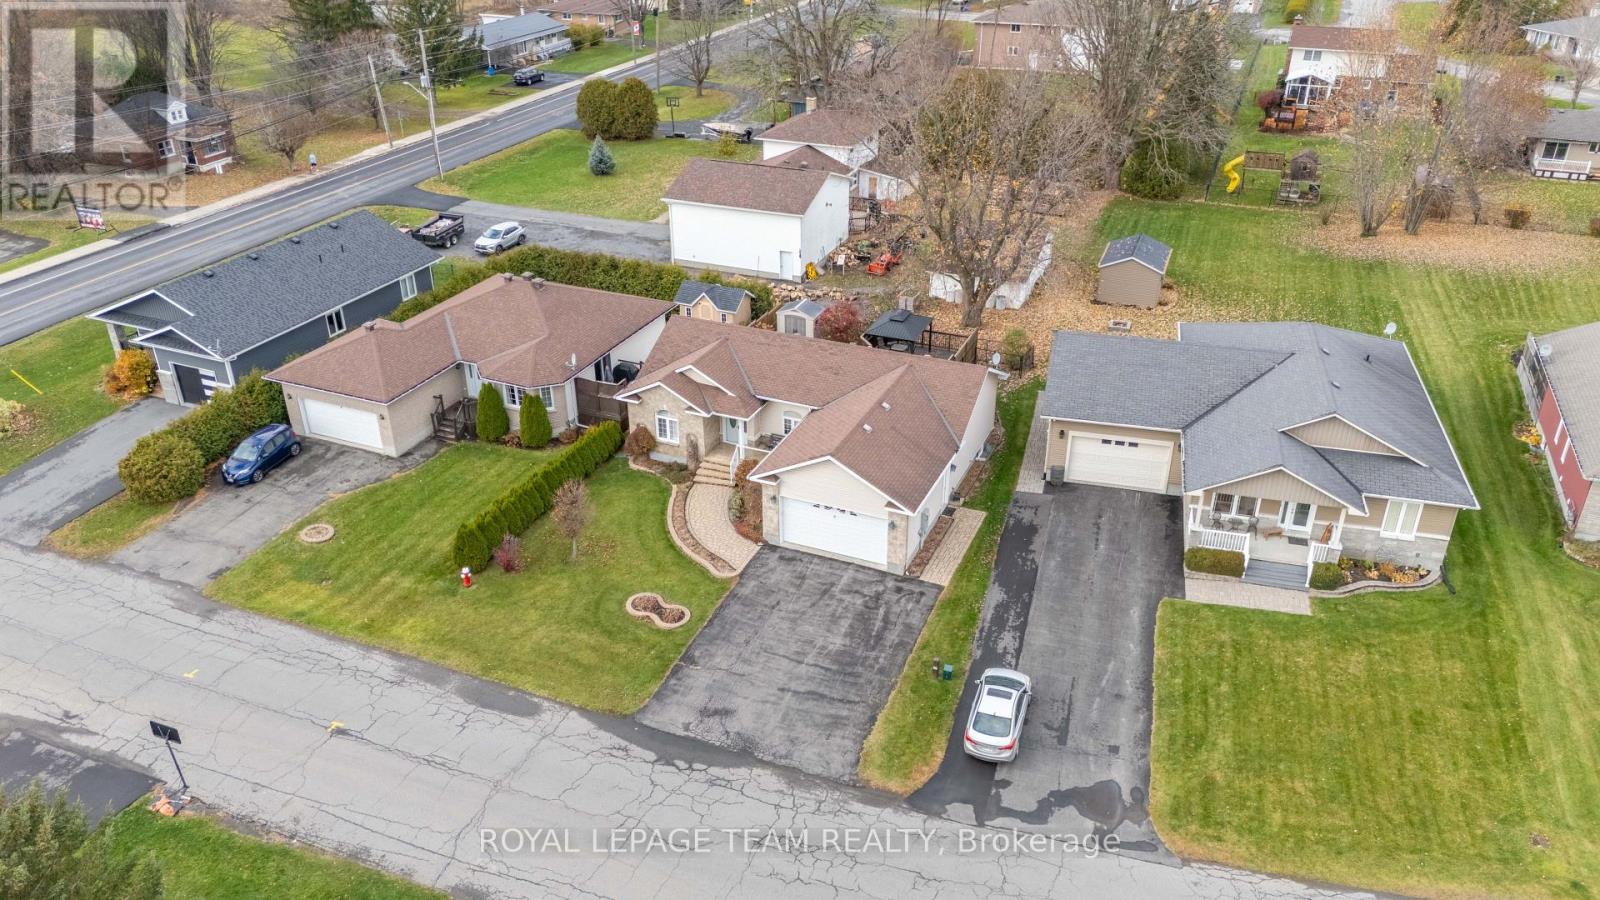
6 Wintonia Drive North Dundas, Ontario K0C 2K0

$699,900
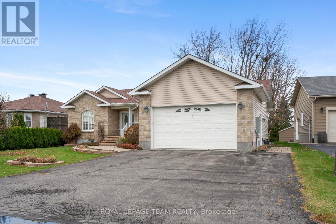
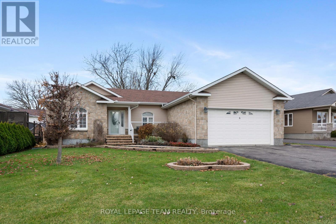
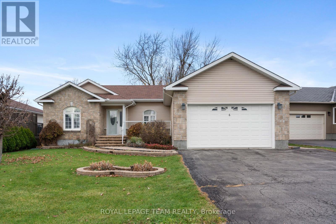
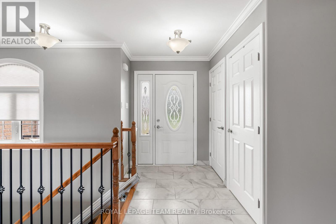
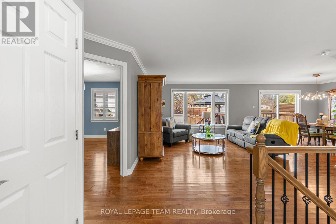
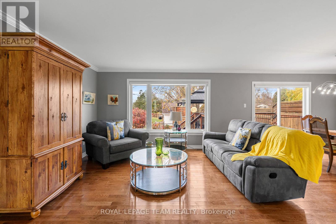
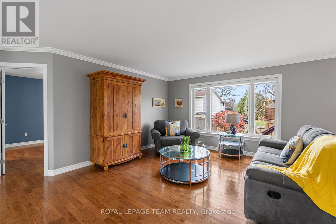
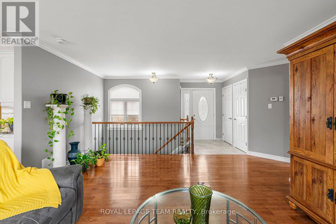
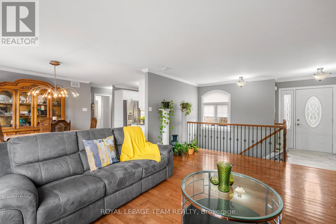
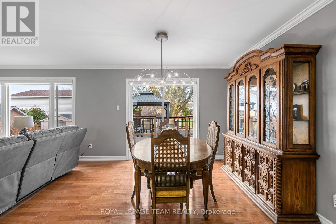
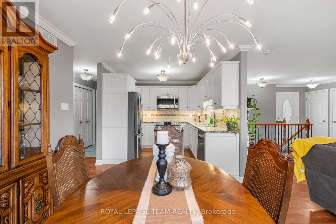
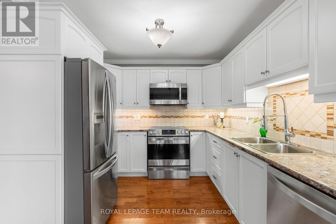
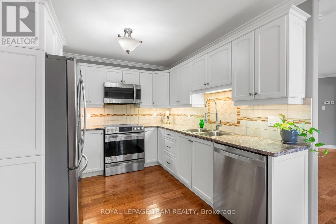
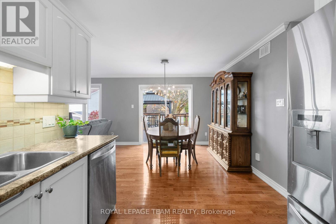
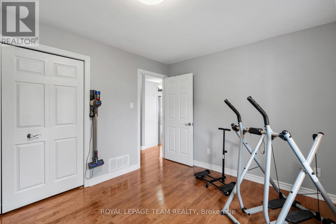
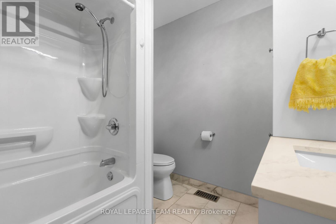
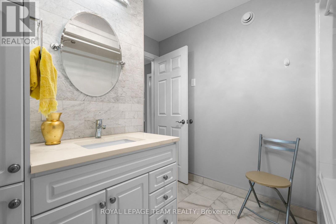
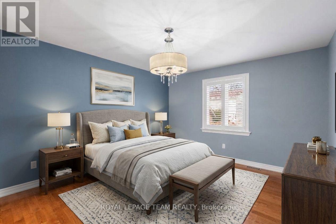
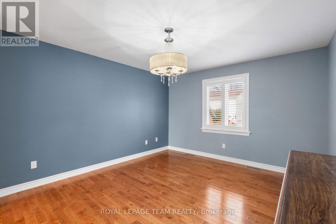
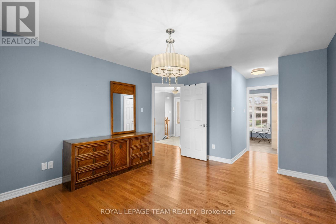
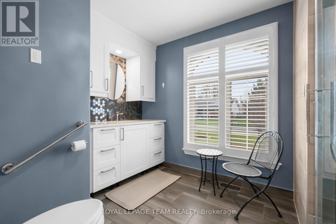
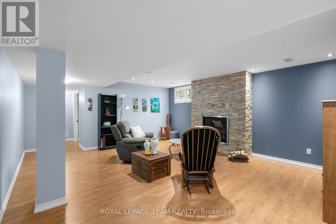
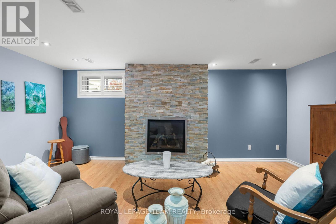
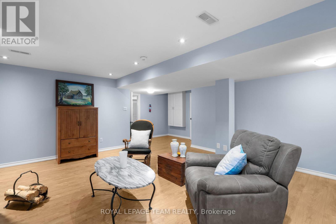
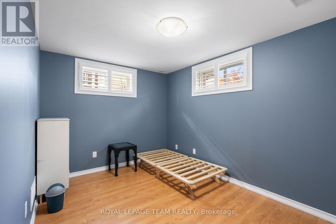
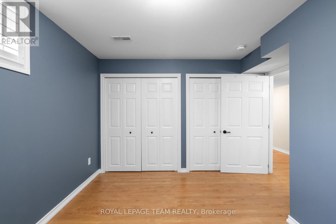
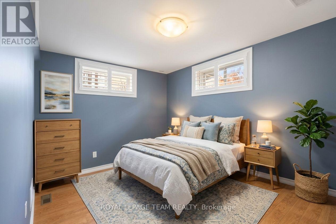
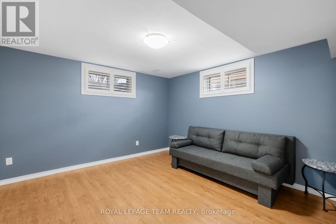
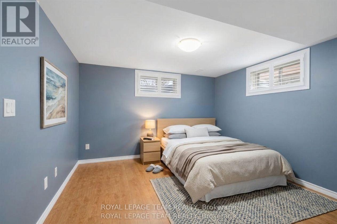
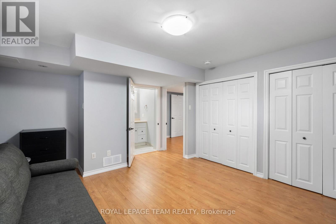
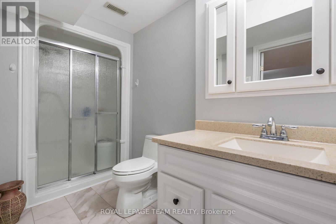
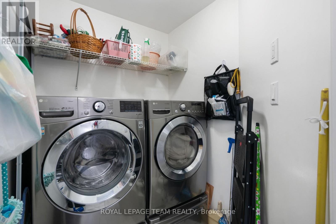
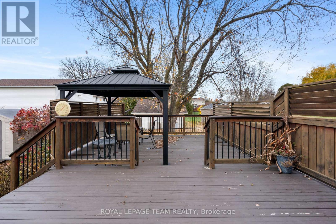
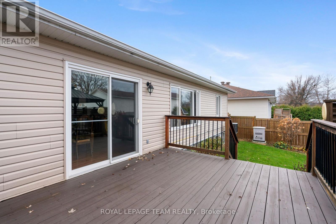
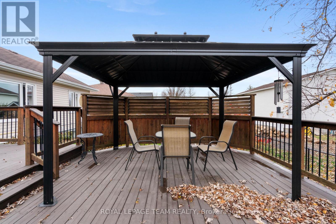
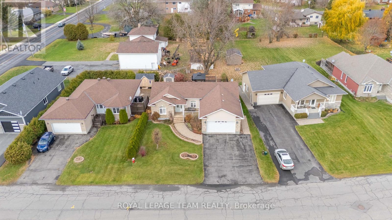
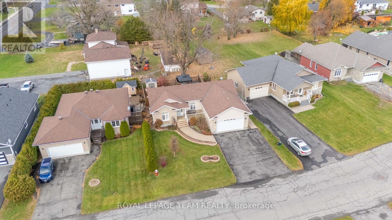
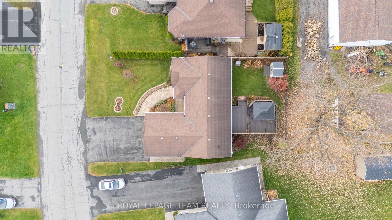
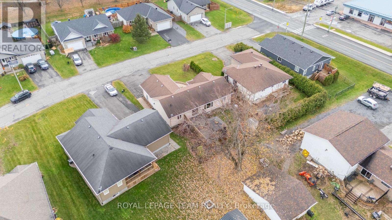
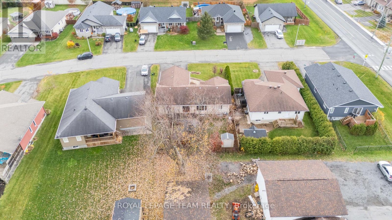
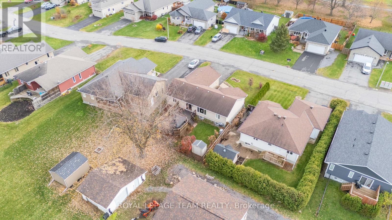
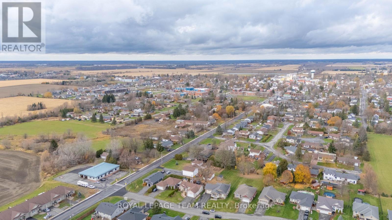
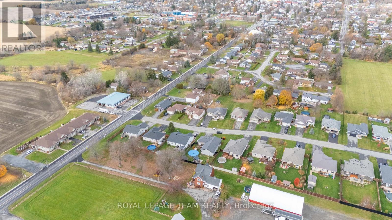
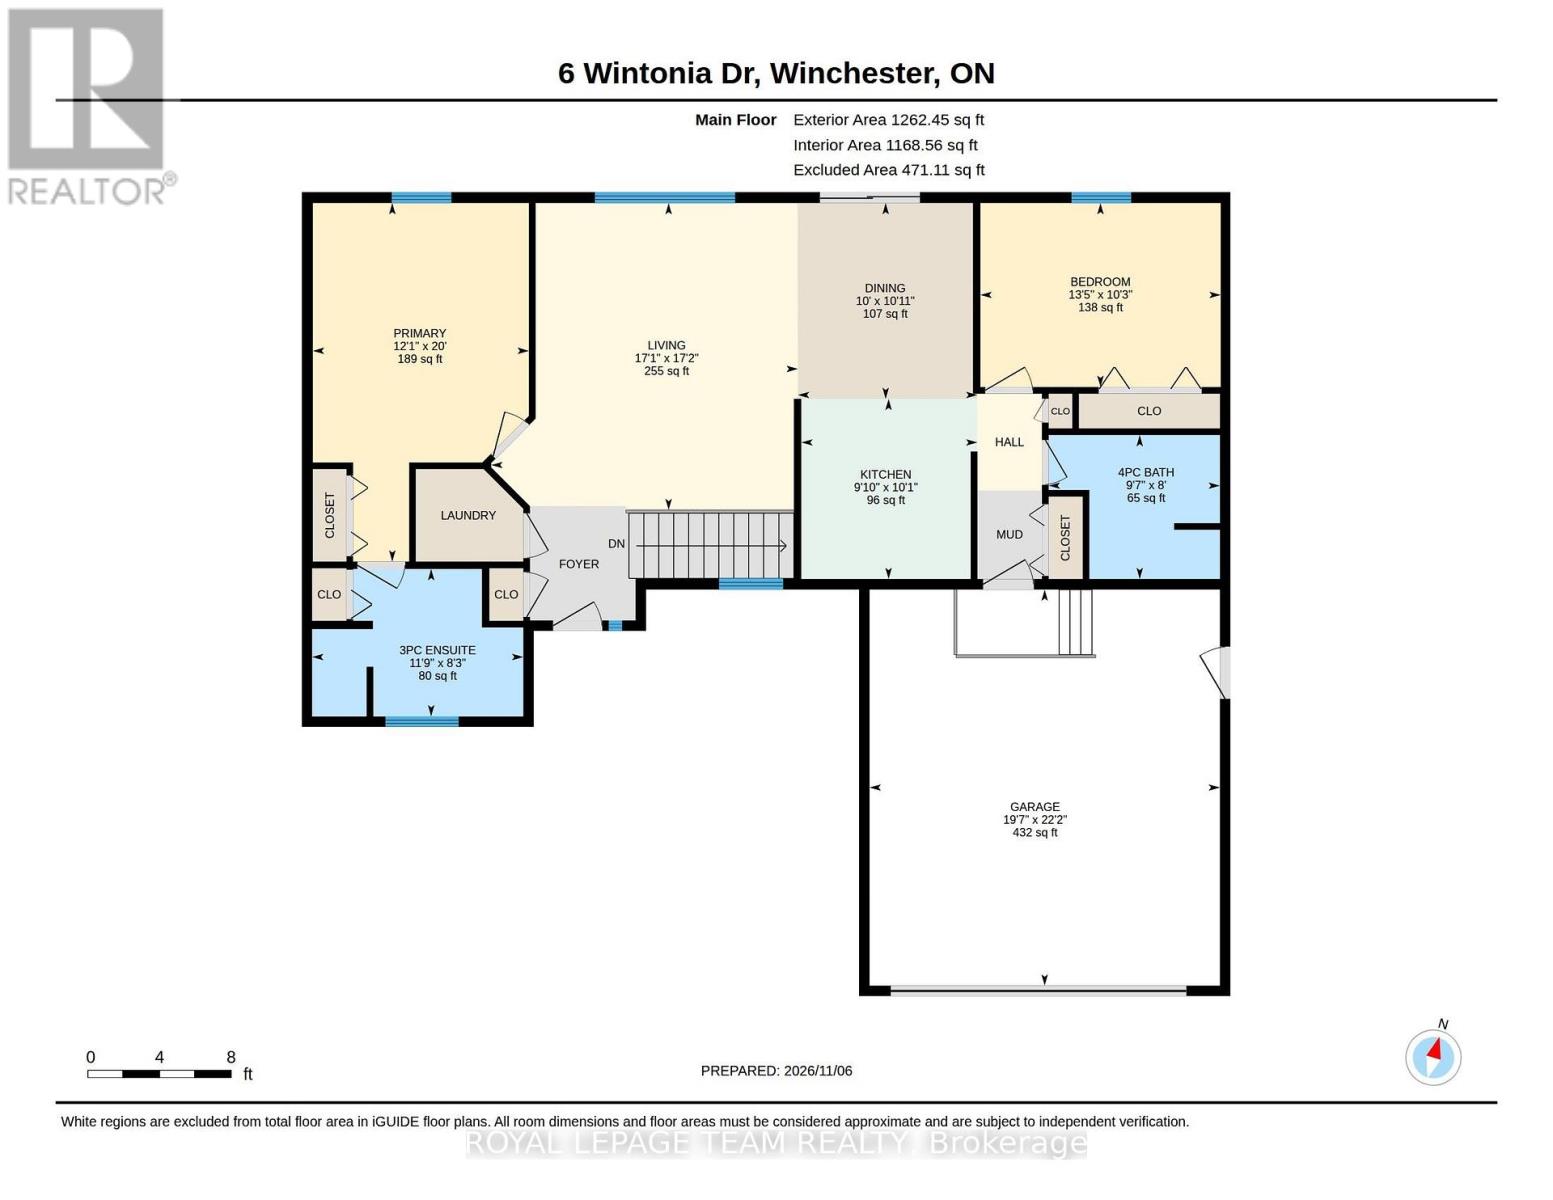
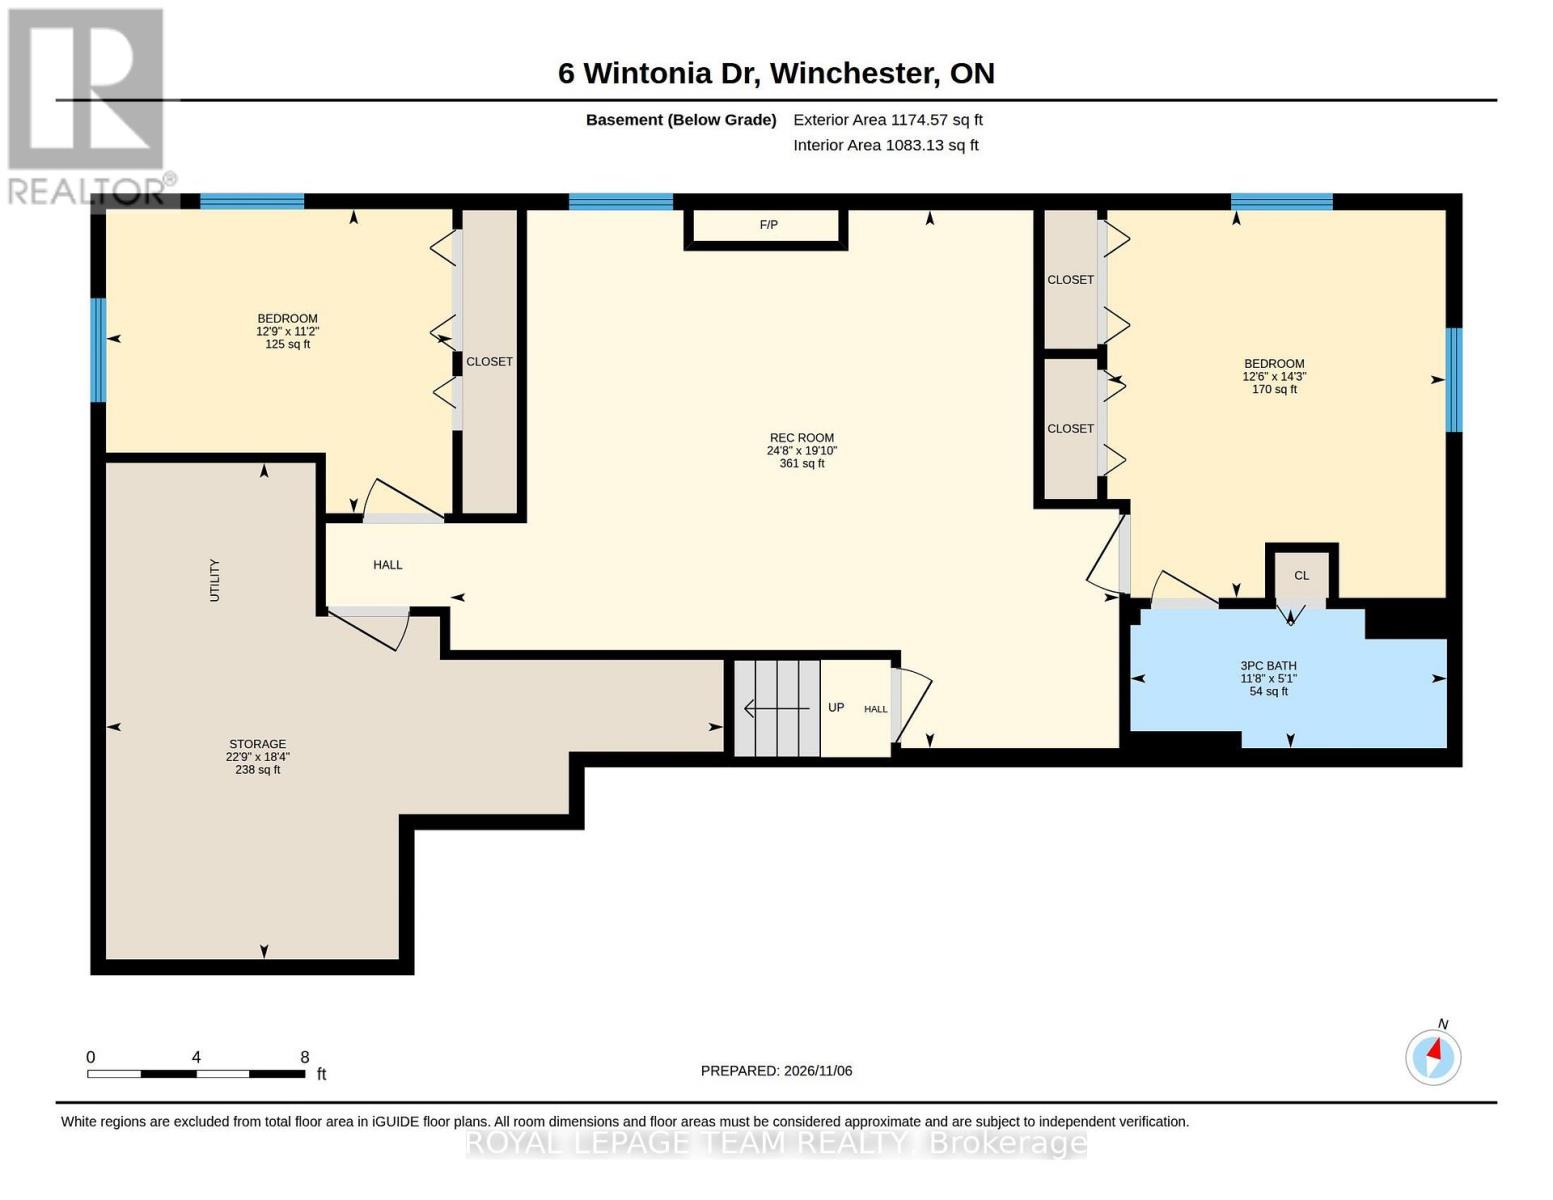
Welcome to turn-key luxury in the heart of Winchester. Situated on a serene, low-traffic cul-de-sac, this beautifully maintained and updated bungalow. Step inside to an open-concept layout, anchored by stunning hardwood floors and large windows, creating natural light and space for everyone..The main floor seamlessly integrates style and function including a well appointed kitchen and updated high end bathrooms and convenient main-level laundry. In the lower level, you will find 2 large bedrooms, one of which has a 3 pc ensuite and a family room with cozy gas fireplace. Outdoor entertaining is elevated by a custom two-tiered rear deck complete with built-in privacy screens-ideal for alfresco dining or quiet relaxation. Located just steps from Winchester's schools, core shops, dining, services and hospital, this home offers is also an easy commute to Ottawa. An exceptional property for Buyers seeking true pride of ownership with zero immediate projects required. (id:67947)
Open House
This property has open houses!
2:00 pm
Ends at:4:00 pm
Property Details
| MLS® Number | X14158702 |
| Property Type | Single Family |
| Community Name | 706 - Winchester |
| Amenities Near By | Golf Nearby, Place Of Worship, Hospital |
| Features | Cul-de-sac, Carpet Free, Gazebo |
| Parking Space Total | 6 |
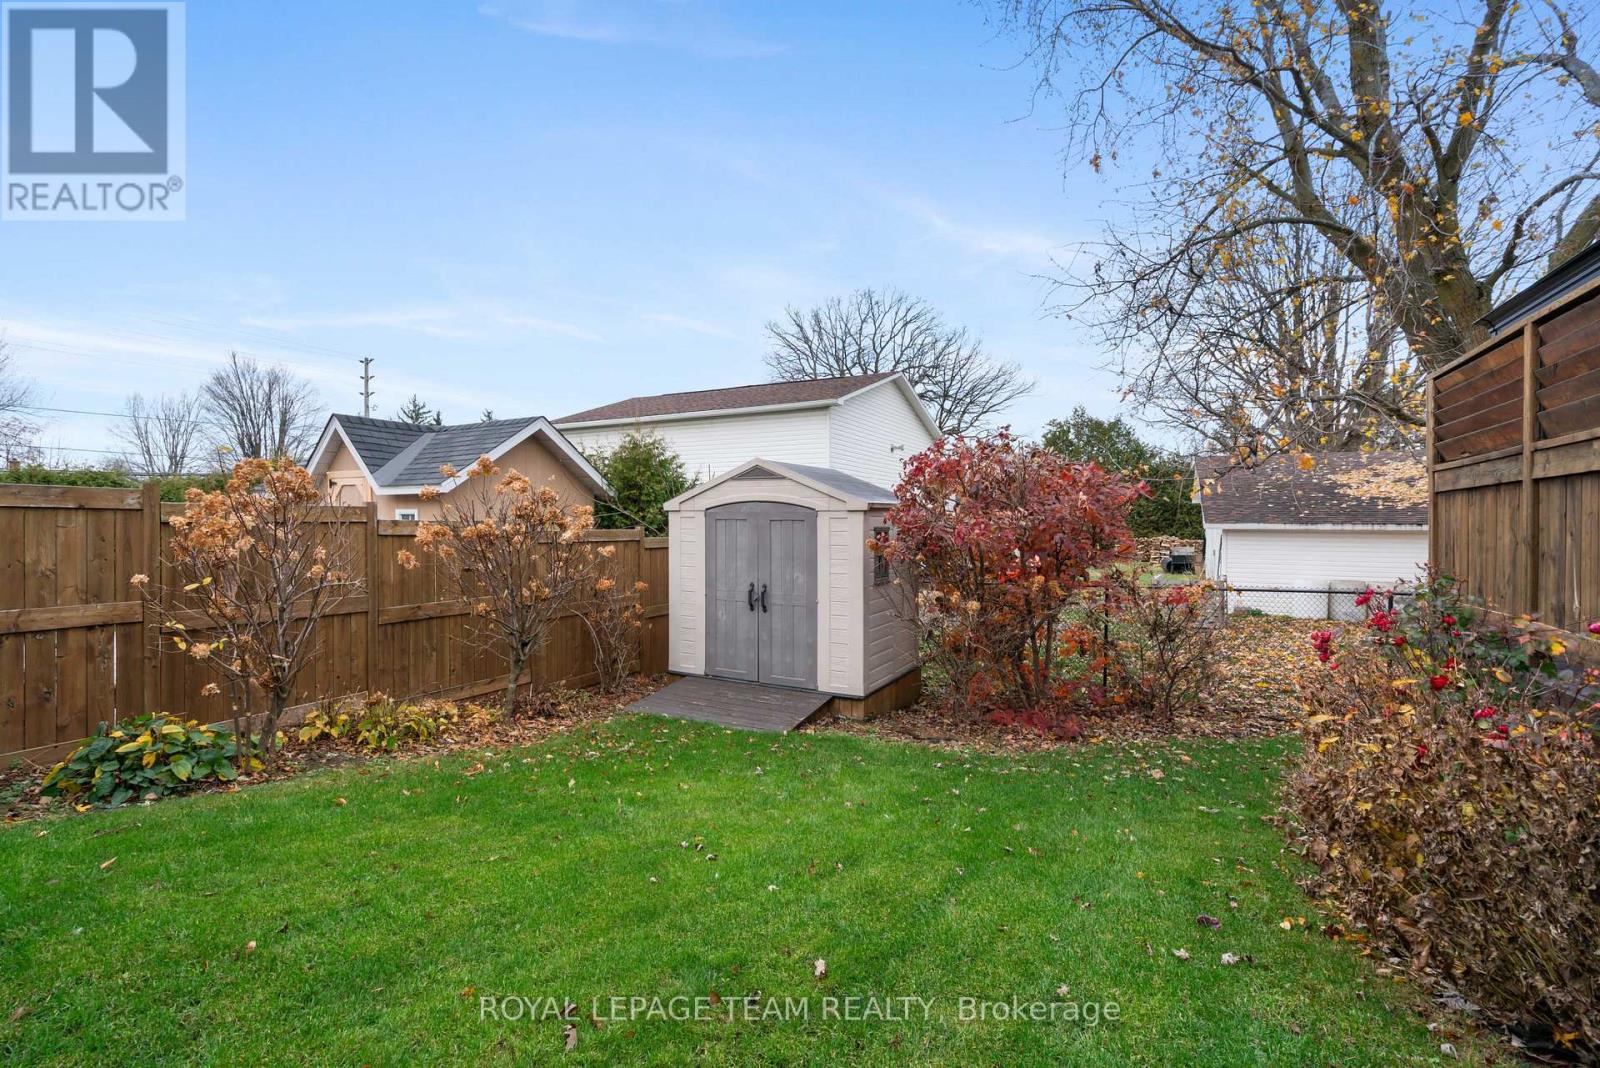
| Structure | Shed |
Building
| Bathroom Total | 3 |
| Bedrooms Above Ground | 2 |
| Bedrooms Below Ground | 2 |
| Bedrooms Total | 4 |
| Age | 16 To 30 Years |
| Amenities | Fireplace(s) |
| Appliances | Central Vacuum, Dishwasher, Dryer, Freezer, Garage Door Opener, Hood Fan, Microwave, Stove, Water Heater, Washer, Water Softener, Window Coverings, Refrigerator |
| Architectural Style | Bungalow |
| Basement Development | Finished |
| Basement Type | N/a (finished) |
| Construction Style Attachment | Detached |
| Cooling Type | Central Air Conditioning, Air Exchanger |
| Exterior Finish | Stone, Vinyl Siding |
| Fireplace Present | Yes |
| Fireplace Total | 1 |
| Foundation Type | Poured Concrete |
| Heating Fuel | Natural Gas |
| Heating Type | Forced Air |
| Stories Total | 1 |
| Size Interior | 1,100 - 1,500 Sqft |
| Type | House |
| Utility Water | Municipal Water |
Parking
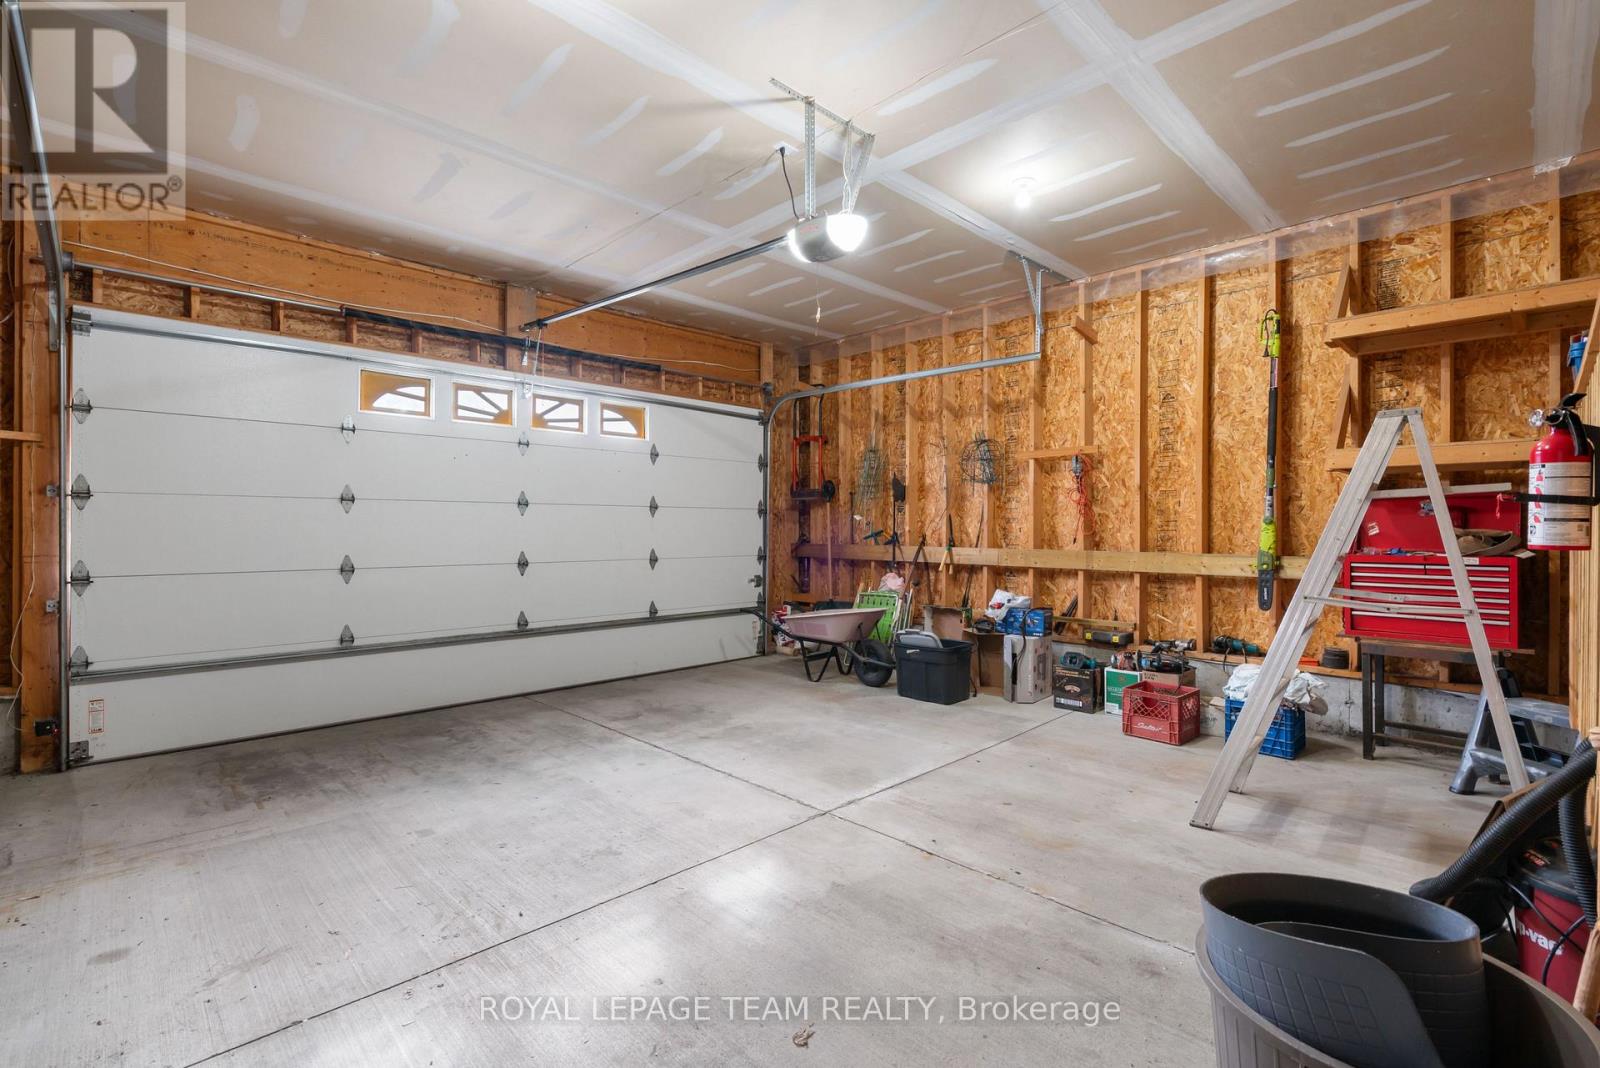
| Attached Garage | |
| Garage |
Land
| Acreage | No |
| Land Amenities | Golf Nearby, Place Of Worship, Hospital |
| Sewer | Sanitary Sewer |
| Size Depth | 99 Ft ,9 In |
| Size Frontage | 68 Ft ,1 In |
| Size Irregular | 68.1 X 99.8 Ft |
| Size Total Text | 68.1 X 99.8 Ft |
| Zoning Description | Residential |
Rooms
| Level | Type | Length | Width | Dimensions |
|---|---|---|---|---|
| Basement | Bathroom | 1.56 m | 3.56 m | 1.56 m x 3.56 m |
| Basement | Utility Room | 5.58 m | 6.94 m | 5.58 m x 6.94 m |
| Basement | Bedroom 3 | 4.36 m | 3.8 m | 4.36 m x 3.8 m |
| Basement | Recreational, Games Room | 6.06 m | 7.52 m | 6.06 m x 7.52 m |
| Basement | Bedroom 4 | 3.42 m | 3.89 m | 3.42 m x 3.89 m |
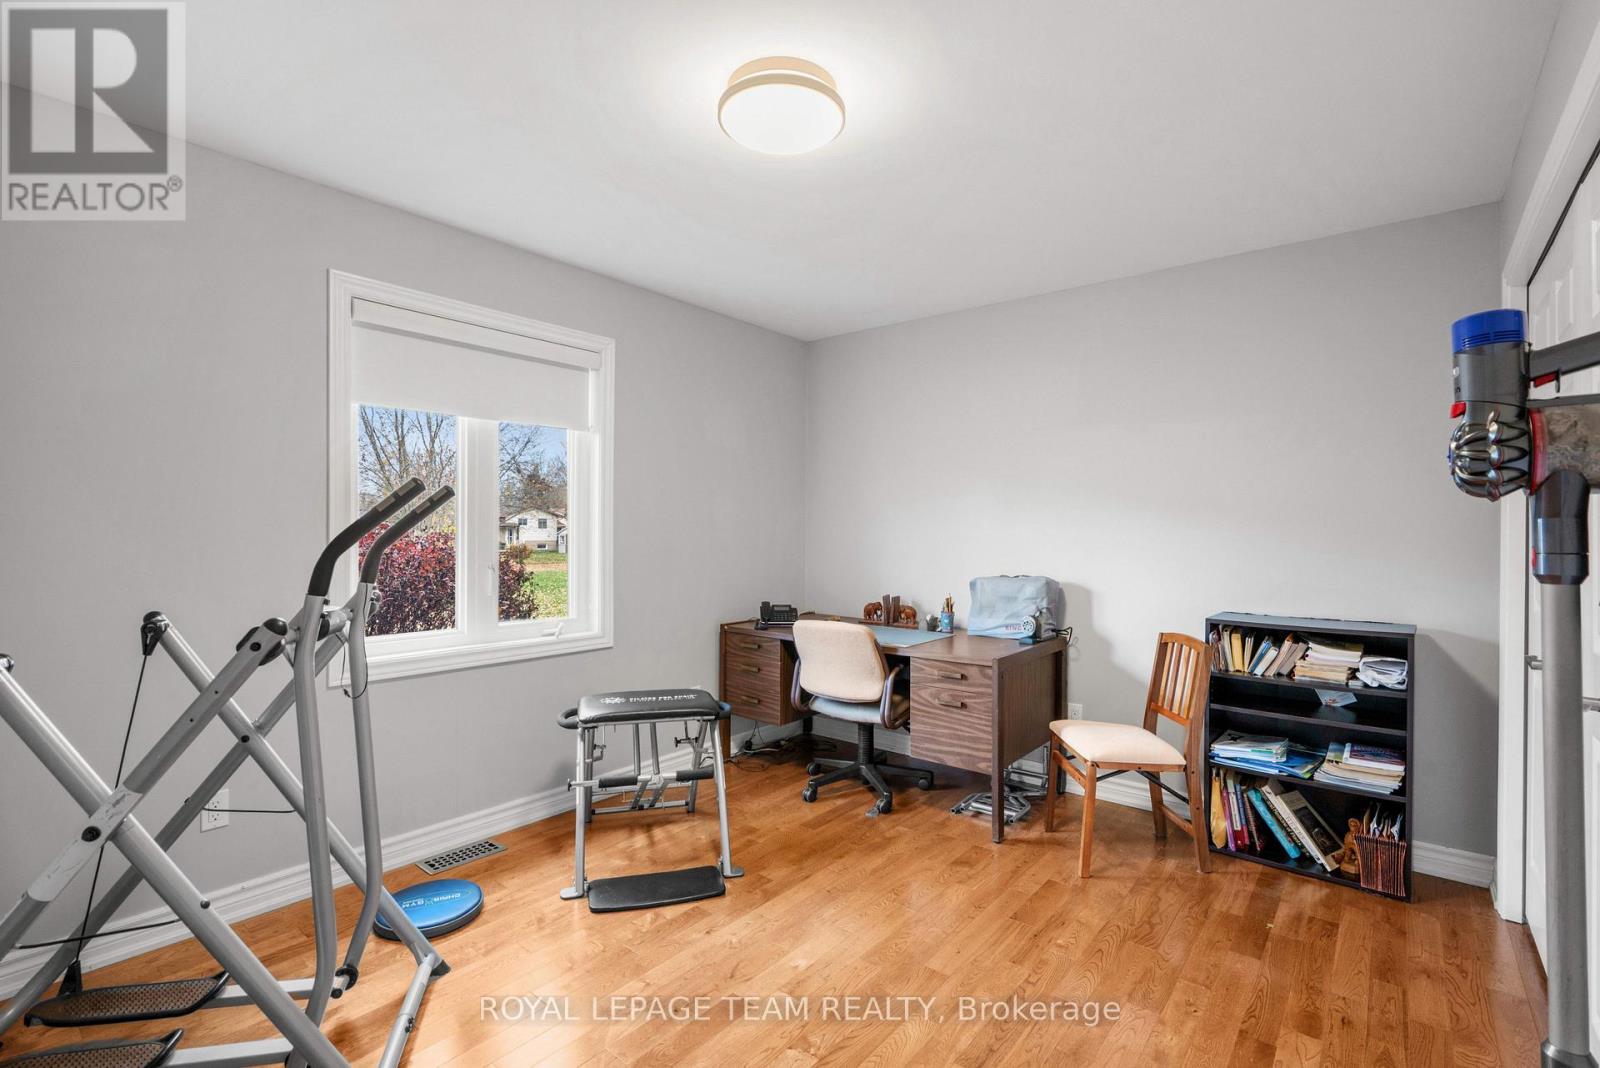
| Main Level | Bedroom | 3.13 m | 4.09 m | 3.13 m x 4.09 m |
| Main Level | Bathroom | 2.45 m | 2.92 m | 2.45 m x 2.92 m |
| Main Level | Dining Room | 3.33 m | 3.05 m | 3.33 m x 3.05 m |
| Main Level | Kitchen | 3.07 m | 3 m | 3.07 m x 3 m |
| Main Level | Living Room | 5.23 m | 5.22 m | 5.23 m x 5.22 m |
| Main Level | Primary Bedroom | 6.1 m | 3.68 m | 6.1 m x 3.68 m |
| Main Level | Bathroom | 2.5 m | 3.59 m | 2.5 m x 3.59 m |
Utilities
| Cable | Available |
| Electricity | Installed |
| Sewer | Installed |
https://www.realtor.ca/real-estate/30489691/6-wintonia-drive-north-dundas-706-winchester

Interested in this property?
Nicolas SigounisREALTOR® · EXIT Realty Matrix, BrokerageBook a private showing or ask anything about this home. Nicolas will get back to you quickly.
Call or text 613.859.9331Book a showingEmail NicolasListing courtesy of Antonella Holmes, Royal LePage Team Realty · Sue Jackson, Royal LePage Team Realty
Ask Nicolas about this property
Contact Us
Contact us for more information

The trademarks REALTOR®, REALTORS®, and the REALTOR® logo are controlled by The Canadian Real Estate Association (CREA) and identify real estate professionals who are members of CREA. The trademarks MLS®, Multiple Listing Service® and the associated logos are owned by The Canadian Real Estate Association (CREA) and identify the quality of services provided by real estate professionals who are members of CREA. The trademark DDF® is owned by The Canadian Real Estate Association (CREA) and identifies CREA's Data Distribution Facility (DDF®)
November 09 2026 08:23:42
Ottawa Real Estate Board
Royal LePage Team Realty