6 - 315 Mullett Street Carleton Place, Ontario K7C 4J6

$329,900Maintenance, Parking, Insurance, Water
$436 Monthly
Maintenance, Parking, Insurance, Water
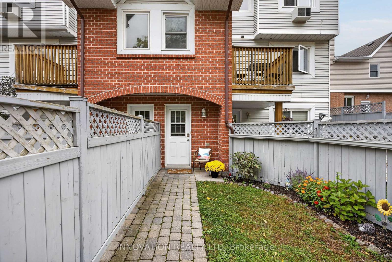
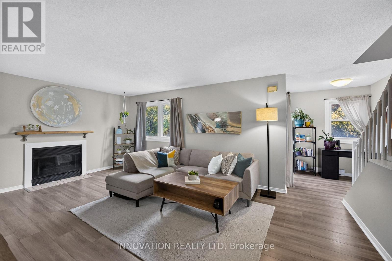
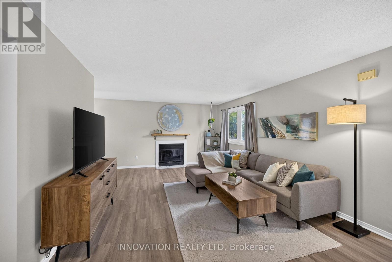
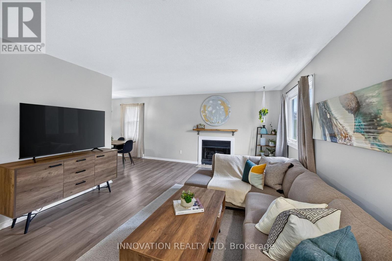
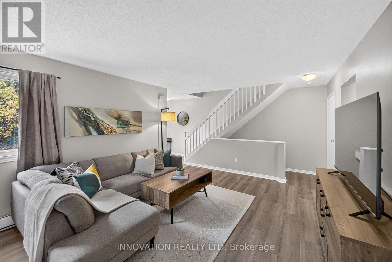
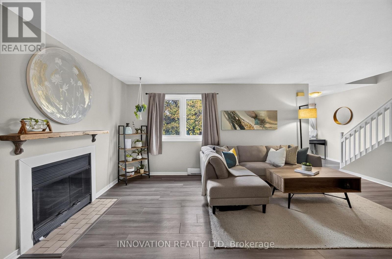
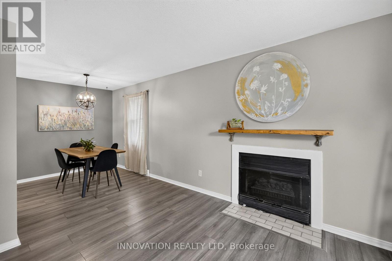
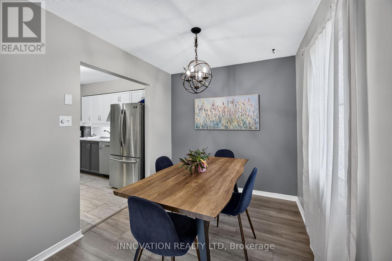
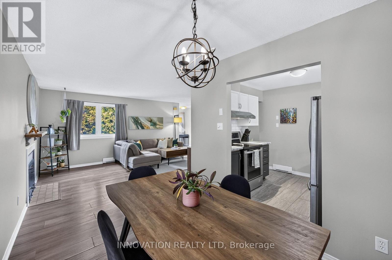
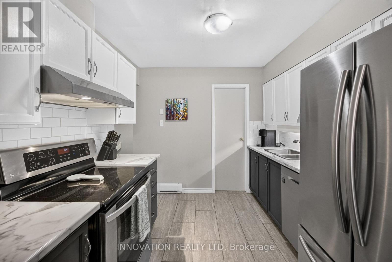
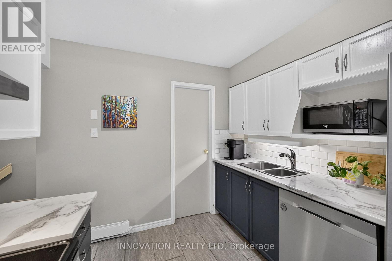
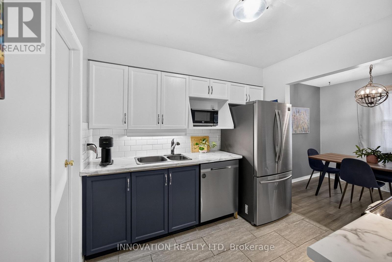
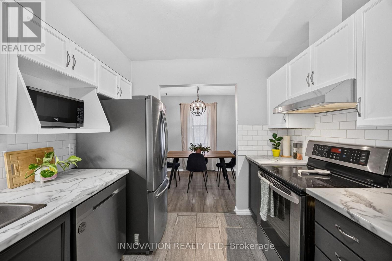
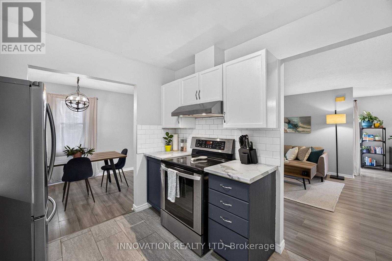
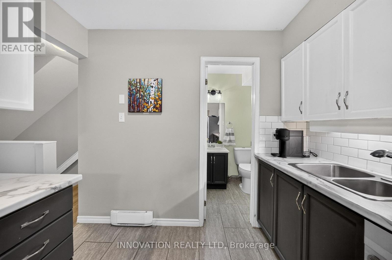
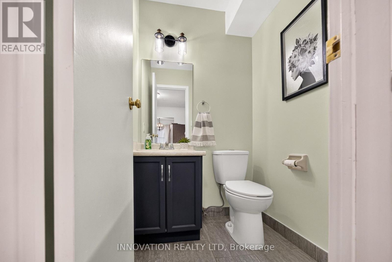
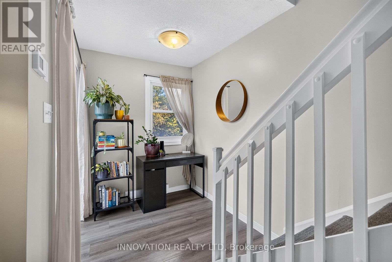
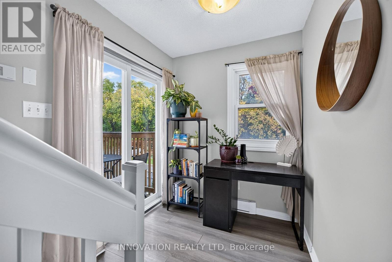
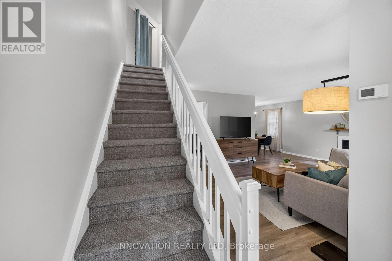
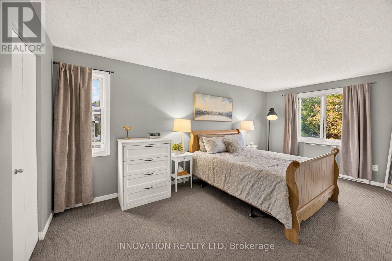
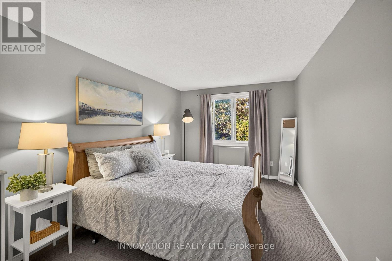
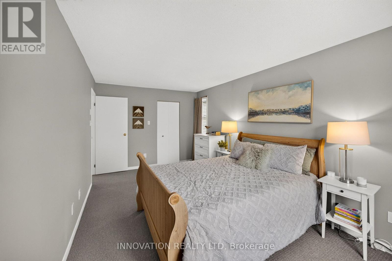
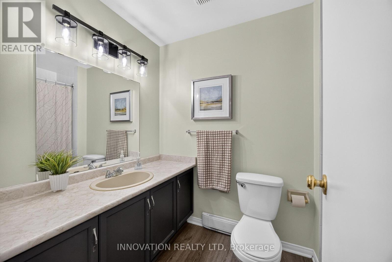
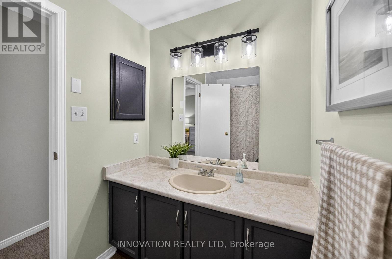
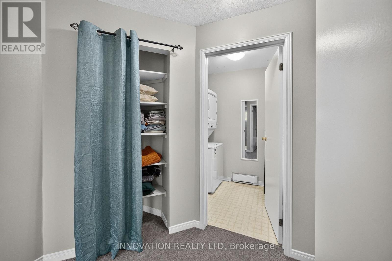
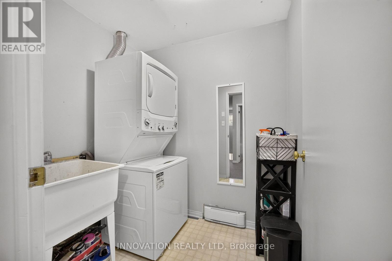
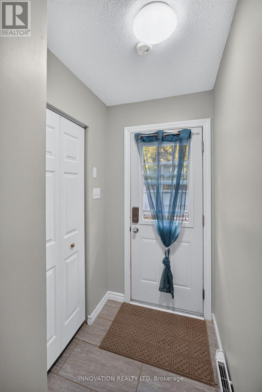
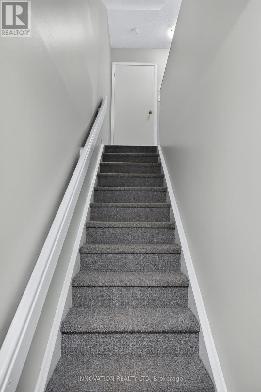
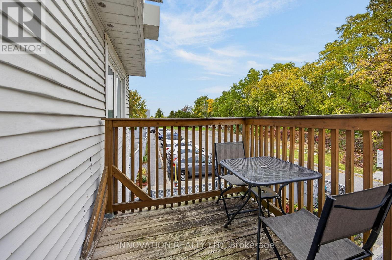
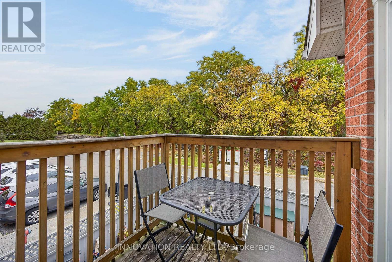
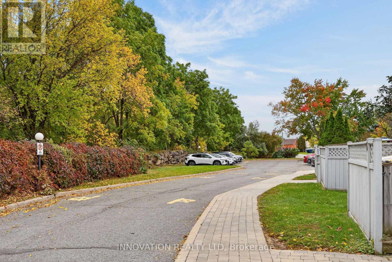
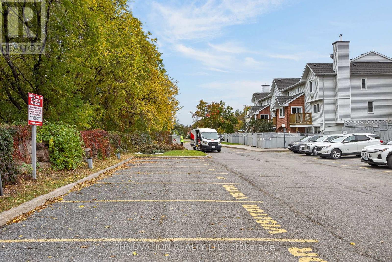
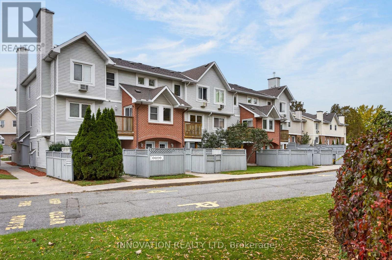
$436 MonthlyPicture Perfect and Move In ready! This beautifully updated end unit 2 bedroom, 2 bath condo is right beside The Ottawa Valley Trail perfect for long walks and bike rides. Walking distance to downtown where you can shop, have a bite to eat at a local restaurant, or enjoy Downtown Carleton Place events and festivals. Offering a bright and modern vibe this home features a second-floor laundry room and a very spacious master bedroom with a walk-in closet. Additional features include an open concept living and dining area with a lovely electric fireplace, a cozy office nook, utility room providing extra storage. There is a dedicated parking spot with visitor parking, plus a private balcony and a fenced yard for enjoying the outdoors. Plenty of upgrades including....freshly painted in 2026, newer roof 2025, owned hot water tank replaced in 2019, kitchen appliances 2019, all baseboards replaced in 2022 with energy efficient ones, updated light fixtures, newer electric fireplace+++ The total heat and hydro bills for the last 12 months are $2440 combined which is aprox $203/month. Very reasonable. 24 hour irrevocable on all offers. (id:67947)
Property Details
| MLS® Number | X14175922 |
| Property Type | Single Family |
| Community Name | 909 - Carleton Place |
| Community Features | Pets Allowed With Restrictions |
| Features | Balcony, In Suite Laundry |
| Parking Space Total | 1 |
Building
| Bathroom Total | 2 |
| Bedrooms Above Ground | 2 |
| Bedrooms Total | 2 |
| Appliances | Blinds, Dishwasher, Dryer, Hood Fan, Water Heater, Stove, Washer, Refrigerator |
| Basement Type | None |
| Cooling Type | None |
| Exterior Finish | Brick, Vinyl Siding |
| Fireplace Present | Yes |
| Fireplace Total | 1 |
| Foundation Type | Concrete |
| Half Bath Total | 1 |
| Heating Fuel | Electric |
| Heating Type | Baseboard Heaters |
| Stories Total | 2 |
| Size Interior | 1,200 - 1,399 Sqft |
| Type | Row / Townhouse |
Parking
| No Garage |
Land
| Acreage | No |
Rooms
| Level | Type | Length | Width | Dimensions |
|---|---|---|---|---|
| Second Level | Primary Bedroom | 5.35 m | 2.99 m | 5.35 m x 2.99 m |
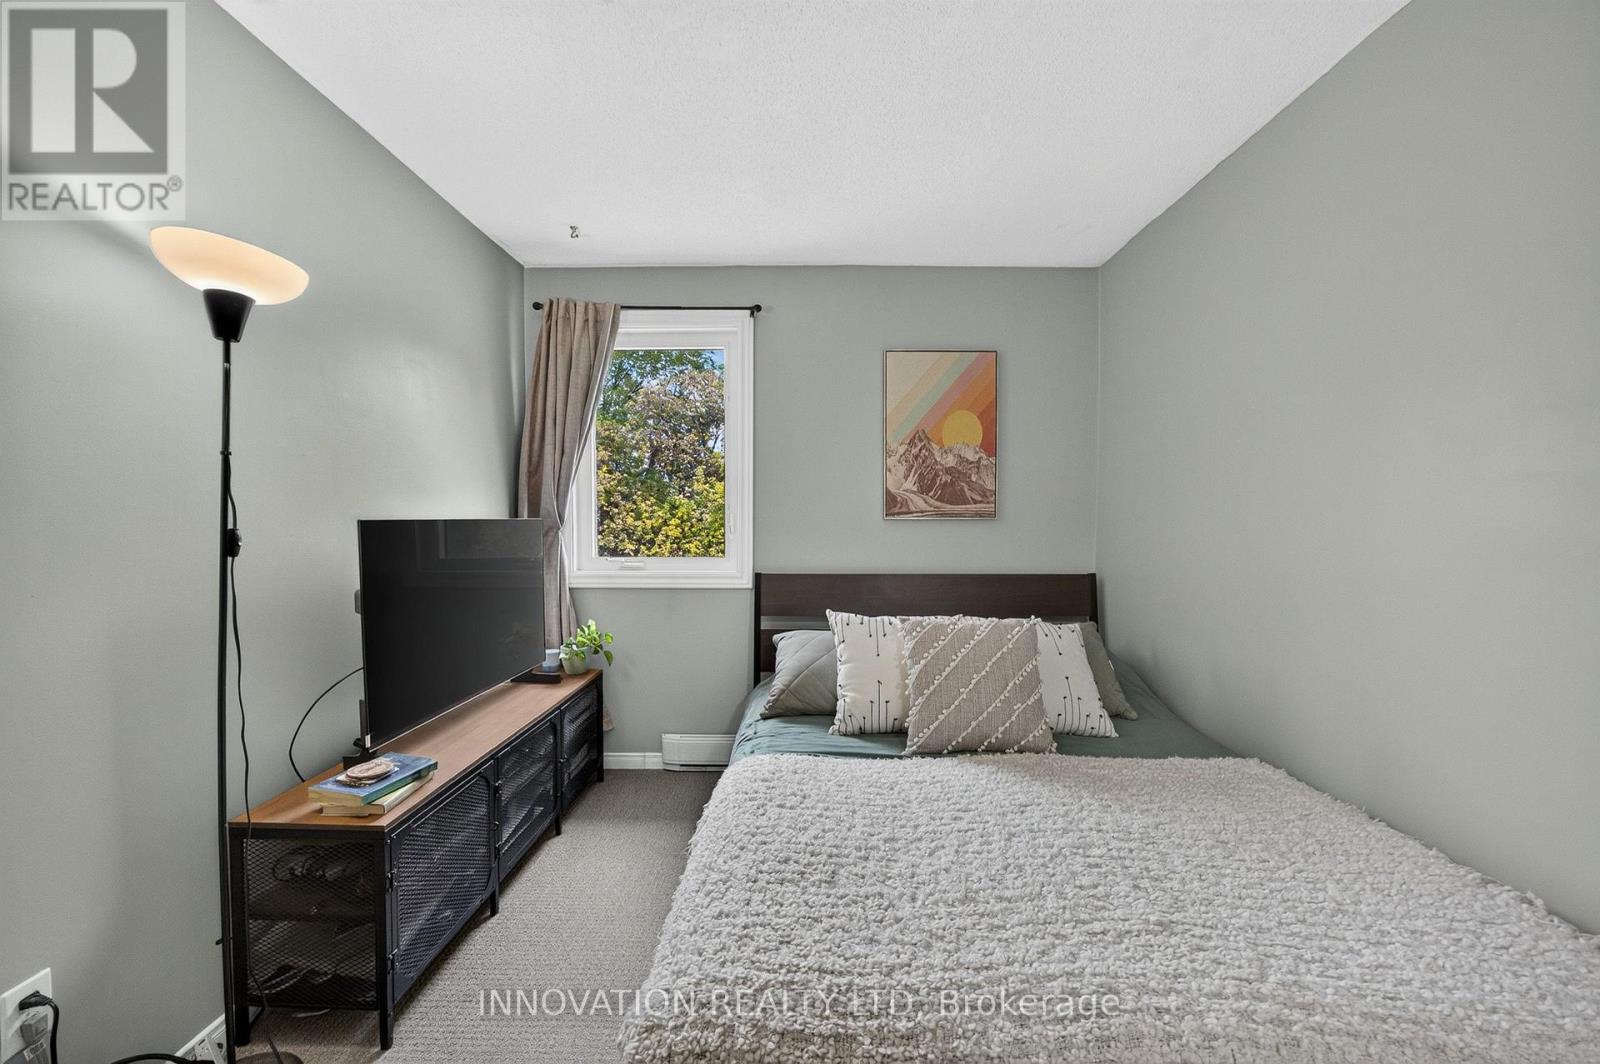
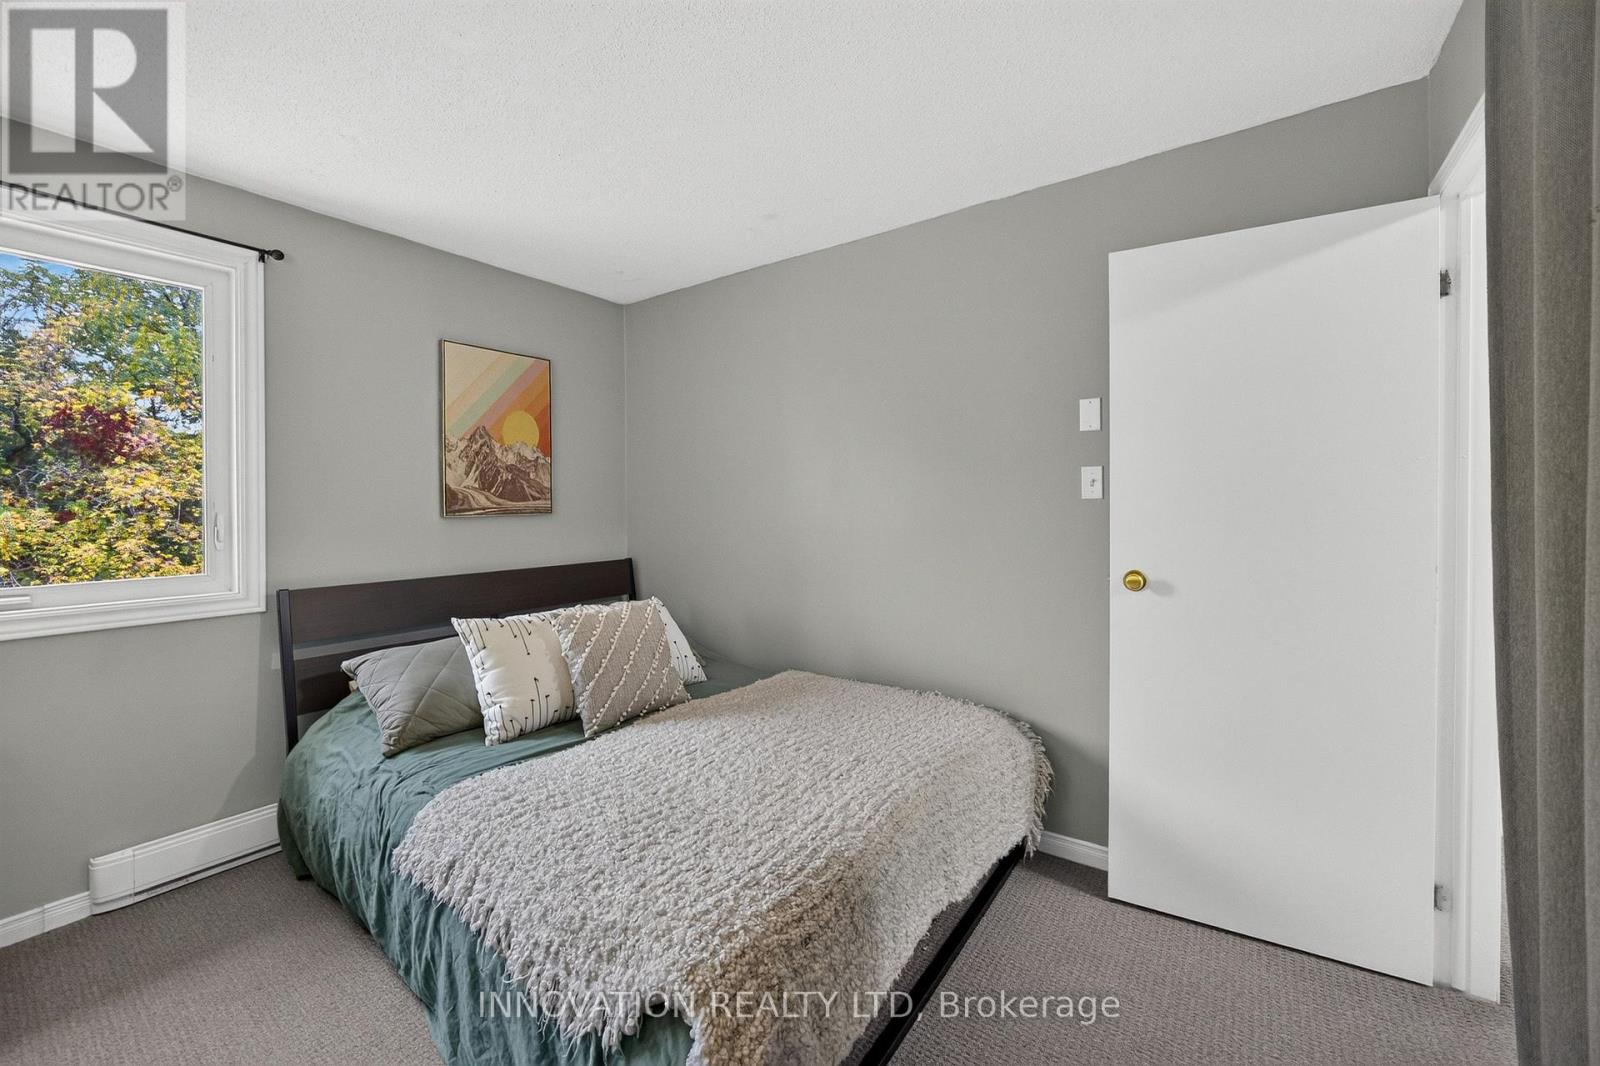
| Second Level | Bedroom 2 | 3.22 m | 2.71 m | 3.22 m x 2.71 m |
| Second Level | Bathroom | 2.64 m | 1.65 m | 2.64 m x 1.65 m |
| Second Level | Laundry Room | 1.95 m | 1.65 m | 1.95 m x 1.65 m |
| Main Level | Kitchen | 2.77 m | 2.74 m | 2.77 m x 2.74 m |
| Main Level | Dining Room | 2.86 m | 2.16 m | 2.86 m x 2.16 m |
| Main Level | Living Room | 3.93 m | 6.88 m | 3.93 m x 6.88 m |
| Main Level | Bathroom | 1.25 m | 1.4 m | 1.25 m x 1.4 m |
| Main Level | Utility Room | 1.25 m | 1.28 m | 1.25 m x 1.28 m |
https://www.realtor.ca/real-estate/30508105/6-315-mullett-street-carleton-place-909-carleton-place

Interested in this property?
Nicolas SigounisREALTOR® · EXIT Realty Matrix, BrokerageBook a private showing or ask anything about this home. Nicolas will get back to you quickly.
Call or text 613.859.9331Book a showingEmail NicolasListing courtesy of Brandi Mcdonald, Innovation Realty Ltd
Ask Nicolas about this property
Contact Us
Contact us for more information

The trademarks REALTOR®, REALTORS®, and the REALTOR® logo are controlled by The Canadian Real Estate Association (CREA) and identify real estate professionals who are members of CREA. The trademarks MLS®, Multiple Listing Service® and the associated logos are owned by The Canadian Real Estate Association (CREA) and identify the quality of services provided by real estate professionals who are members of CREA. The trademark DDF® is owned by The Canadian Real Estate Association (CREA) and identifies CREA's Data Distribution Facility (DDF®)
November 12 2026 08:54:04
Ottawa Real Estate Board
Innovation Realty Ltd