6 - 100 Hamilton Avenue N Ottawa, Ontario K1Y 1B9

$1,959 Monthly
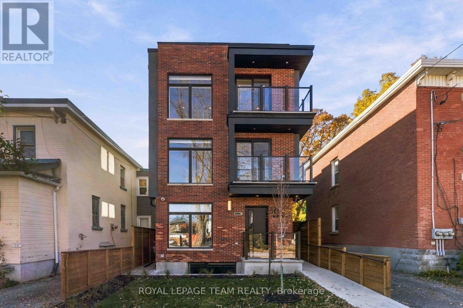
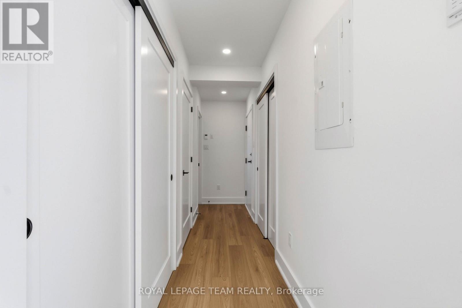
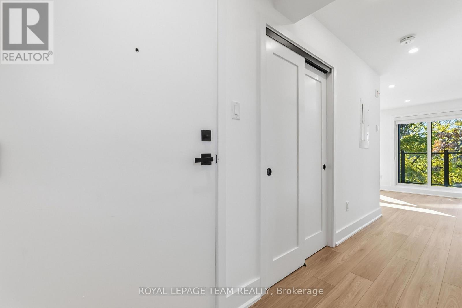
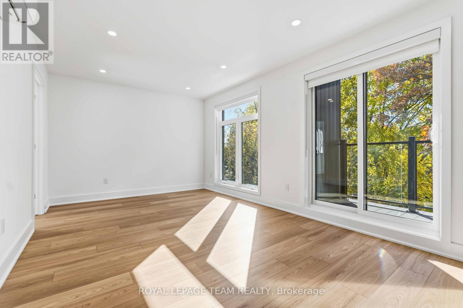
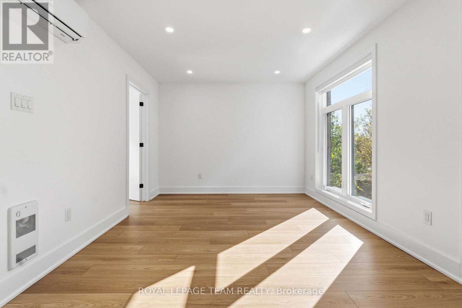
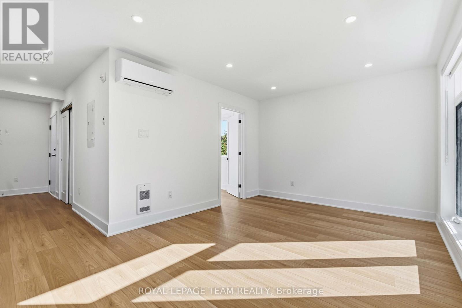
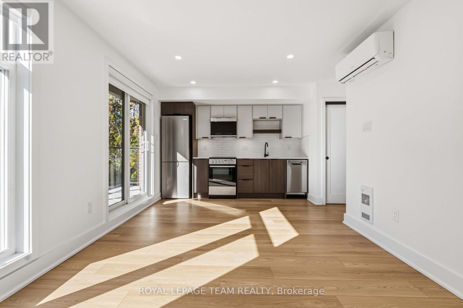
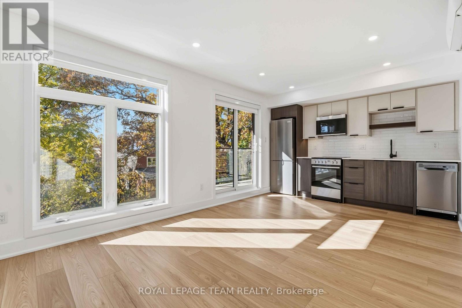
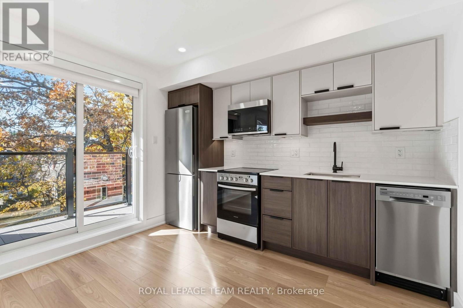
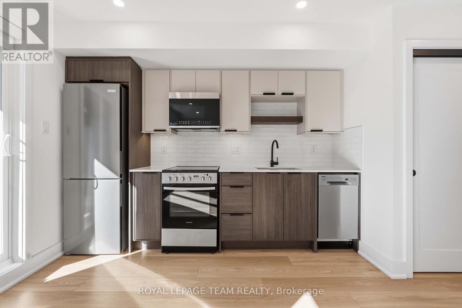
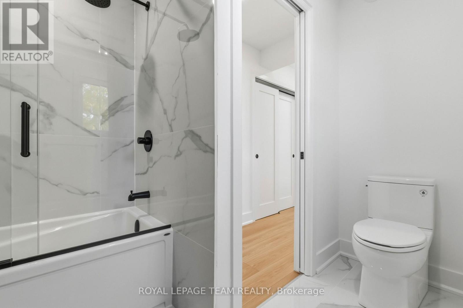
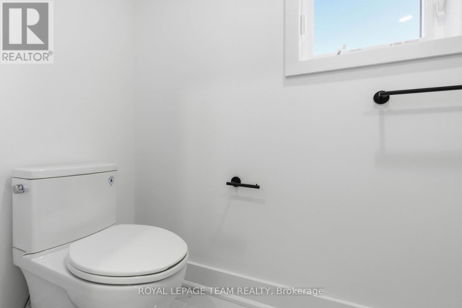
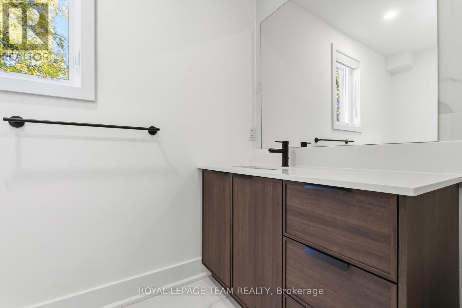
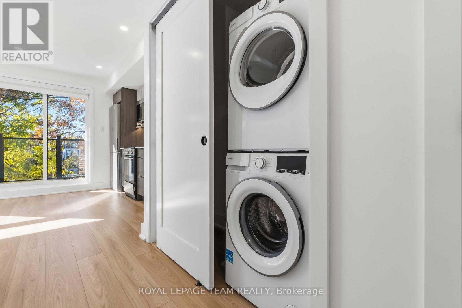
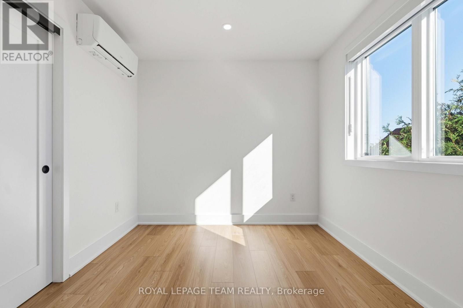
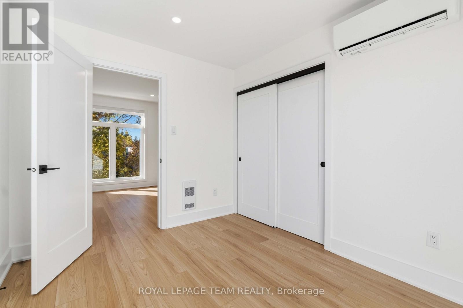
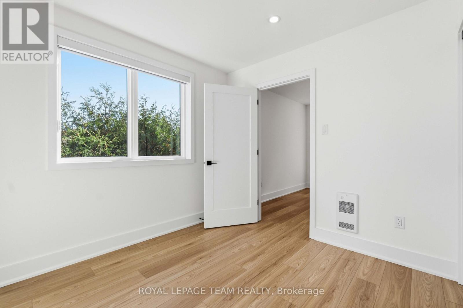
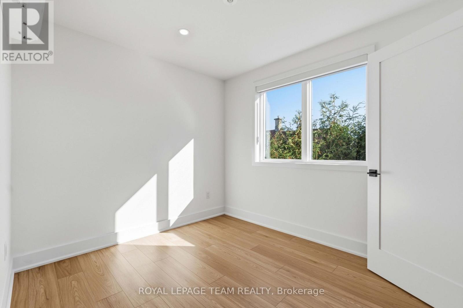
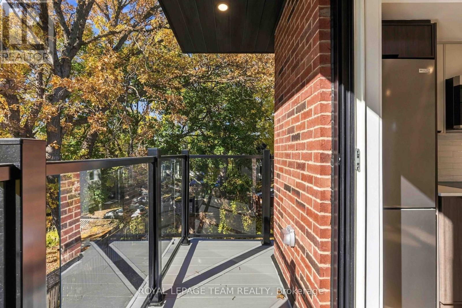
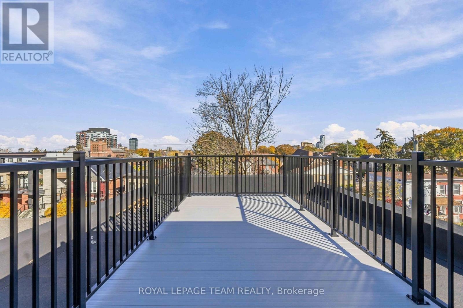
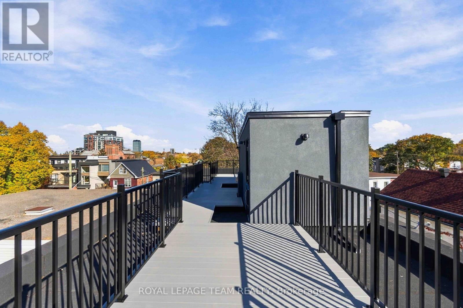
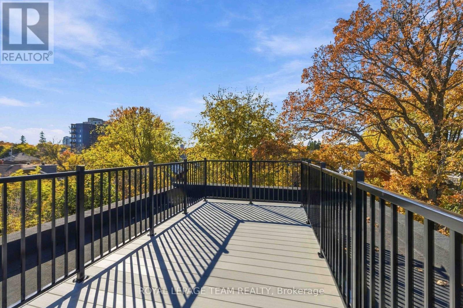
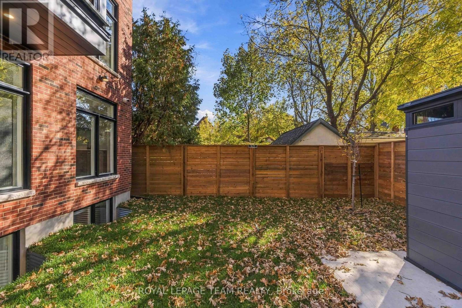
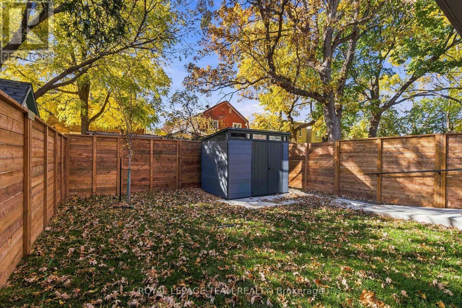
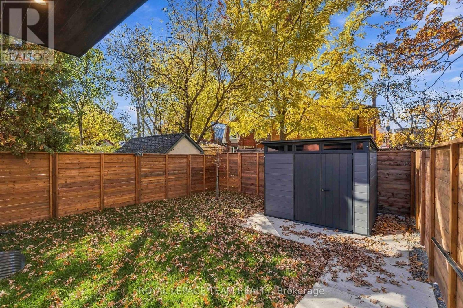
Perfectly located in one of Ottawa's most sought after neighbourhoods in the heart of Hintonburg/Wellington Village. A block away from Wellington St. West and Parkdale Ave. This is a 1 bedroom, with 1 bath, and balcony apartment. As you enter you are greeted by a row of closets and storage. Your full 4 pc bath has been tastefully designed with modern finishes; custom vanity, beautiful marble tile, glass sliding door to enter the tub/shower, and heated floors. Open concept living room, dining room, and kitchen. Designer kitchen with soft close drawers and under lit cabinets. Stainless steel appliances; includes a fridge, oven, microwave/hood fan, and dishwasher. Large oversized windows allow for tons of natural light and access to your balcony. Good sized bedroom and closet. Complete with In-unit laundry, solid core doors, LED pot lights, and wide plank flooring. The building also has a rooftop terrace to enjoy in the warmer months and shared backyard space. Close to transit, Tunneys Pasture, Island park, Westboro, bike paths, highway access, restaurants, Parkdale Market, and shops. Great area to walk around and enjoy! NO PARKING!!! Must provide rental application, valid photo ID, proof of income and credit report to apply. (id:67947)
Property Details
| MLS® Number | X14154518 |
| Property Type | Single Family |
| Community Name | 4303 - Ottawa West |
| Features | In Suite Laundry |
Building
| Bathroom Total | 1 |
| Bedrooms Above Ground | 1 |
| Bedrooms Total | 1 |
| Cooling Type | Wall Unit |
| Exterior Finish | Brick |
| Foundation Type | Poured Concrete |
| Heating Fuel | Other |
| Heating Type | Heat Pump |
| Size Interior | 0 - 699 Sqft |
| Type | Other |
Parking
| No Garage |
Land
| Acreage | No |
Rooms
| Level | Type | Length | Width | Dimensions |
|---|---|---|---|---|
| Main Level | Living Room | 4.57 m | 3.35 m | 4.57 m x 3.35 m |
| Main Level | Kitchen | 3.32 m | 1.06 m | 3.32 m x 1.06 m |
| Main Level | Bedroom | 3.04 m | 2.74 m | 3.04 m x 2.74 m |
| Main Level | Bathroom | 2.95 m | 2.1 m | 2.95 m x 2.1 m |
| Main Level | Laundry Room | 1.67 m | 1 m | 1.67 m x 1 m |
| Main Level | Other | 3.04 m | 1.03 m | 3.04 m x 1.03 m |
Utilities
| Electricity | Installed |
https://www.realtor.ca/real-estate/30485099/6-100-hamilton-avenue-n-ottawa-4303-ottawa-west

Interested in this property?
Nicolas SigounisREALTOR® · EXIT Realty Matrix, BrokerageBook a private showing or ask anything about this home. Nicolas will get back to you quickly.
Call or text 613.859.9331Book a showingEmail NicolasListing courtesy of Aliya Adatia, Royal LePage Team Realty
Ask Nicolas about this property
Contact Us
Contact us for more information

The trademarks REALTOR®, REALTORS®, and the REALTOR® logo are controlled by The Canadian Real Estate Association (CREA) and identify real estate professionals who are members of CREA. The trademarks MLS®, Multiple Listing Service® and the associated logos are owned by The Canadian Real Estate Association (CREA) and identify the quality of services provided by real estate professionals who are members of CREA. The trademark DDF® is owned by The Canadian Real Estate Association (CREA) and identifies CREA's Data Distribution Facility (DDF®)
November 05 2026 09:24:07
Ottawa Real Estate Board
Royal LePage Team Realty