59 Gowrie Drive Ottawa, Ontario K2L 2T5

$649,999
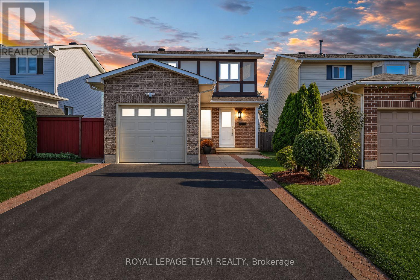
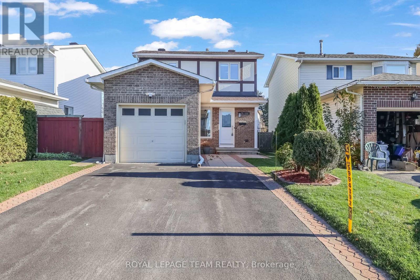
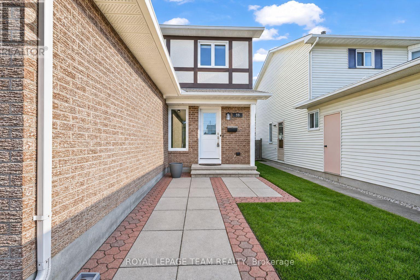
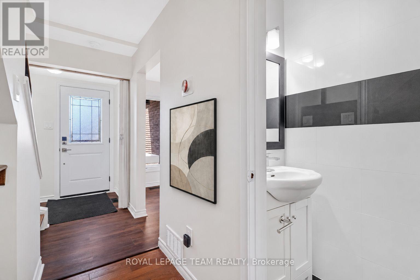
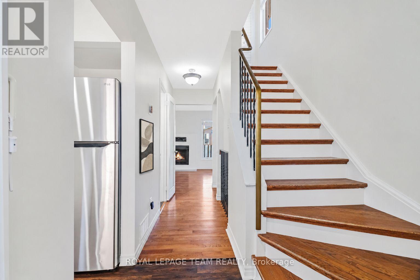
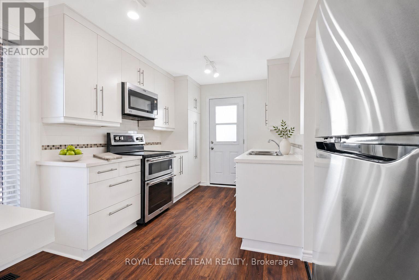
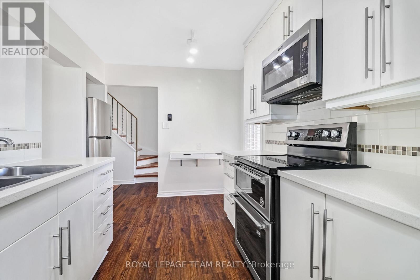
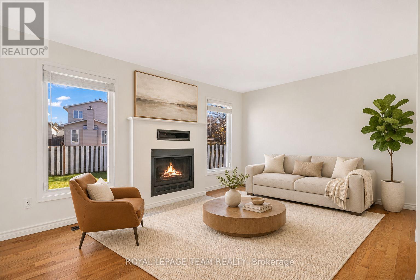
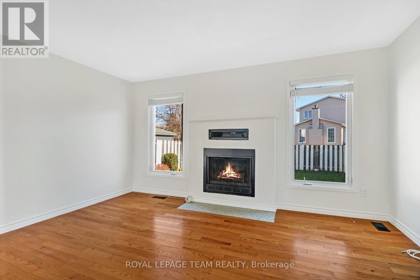
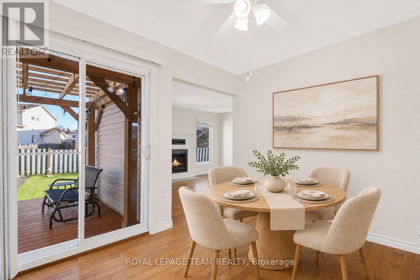
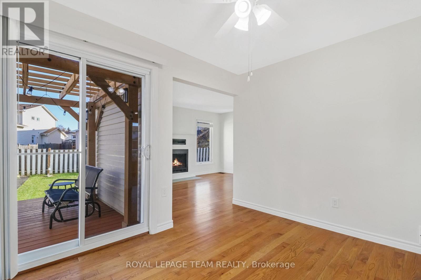
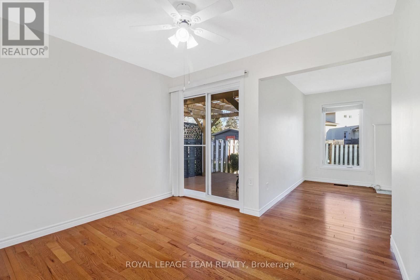
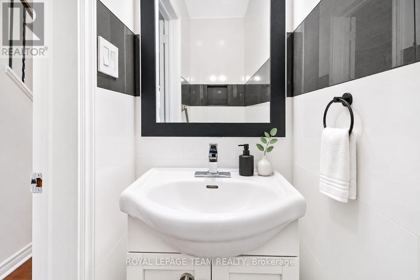
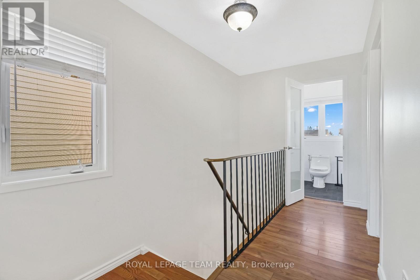
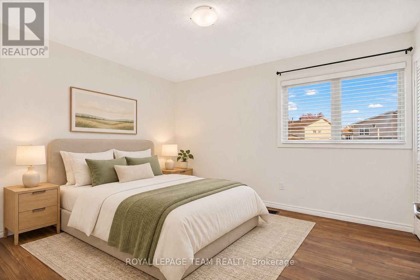
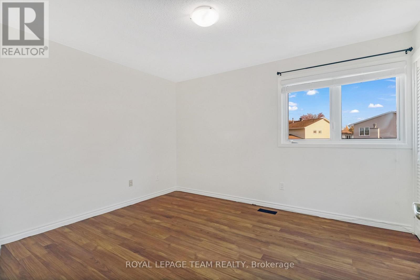
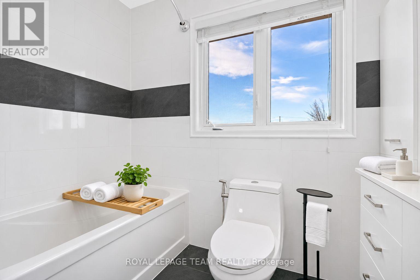
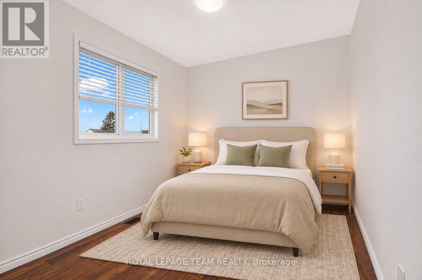
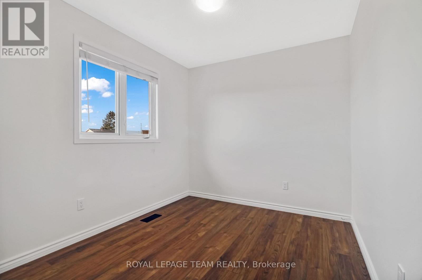
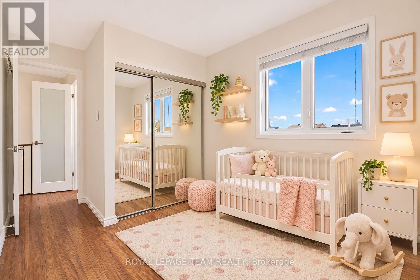
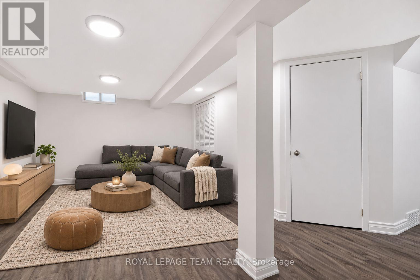
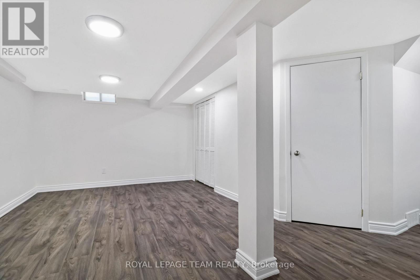
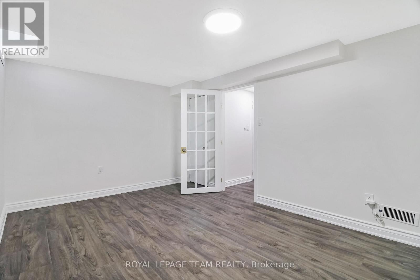
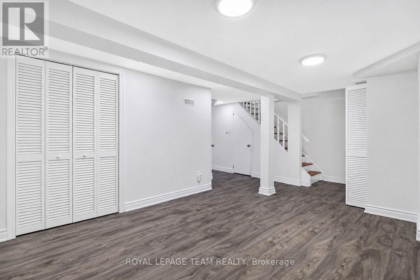
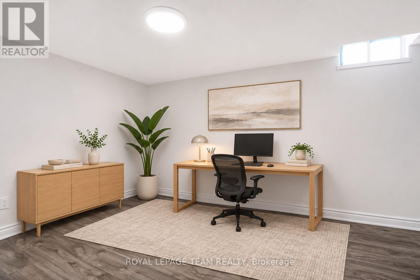
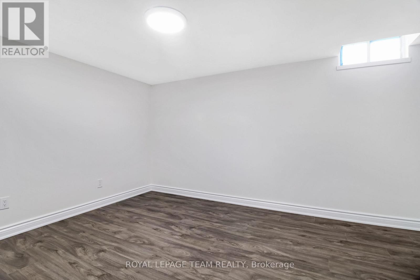
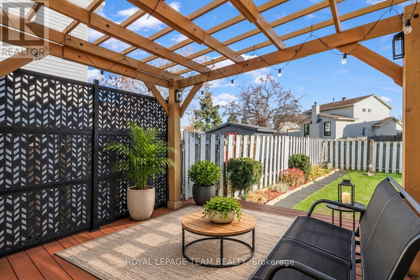
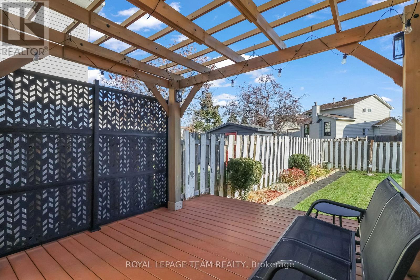
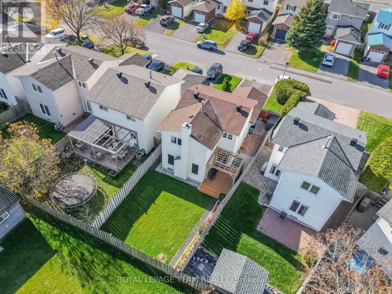
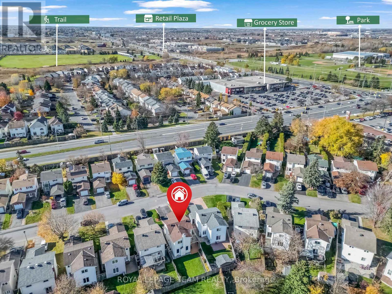
MOVE-IN READY DETACHED HOME IN THE HEART OF KANATA - PACKED WITH UPGRADES! Welcome to this beautifully maintained 2-storey detached home offering the perfect blend of comfort, style, and convenience! Featuring 4 bedrooms, a finished basement, a fully fenced backyard, and numerous recent upgrades, this home is truly move-in ready! Step inside to a bright and inviting main floor featuring spacious living and dining areas, a cozy wood-burning fireplace, and a well-appointed kitchen with stainless steel appliances (2022). The second level offers 3 generously sized bedrooms and a beautifully renovated full bathroom (2022). The finished basement offers additional living space, featuring a spacious recreation room and a fourth bedroom that can also serve as a home office. Step outside to your private, fully fenced backyard featuring a deck and pergola (2022), perfect for summer BBQs, entertaining guests, or simply relaxing outdoors. Major upgrades include new A/C (July 2026), all-new interior doors (August 2026), renovated main bathroom (2022), updated powder room (2023), owned hot water tank (2022), stainless steel kitchen appliances (2022), new asphalt driveway (2022), roof (2018), and furnace (2011). Additional highlights include an attached garage, ample parking, and an active snow removal contract with Capital Services for the 2026-2027 winter season, providing added convenience and peace of mind. Ideally located in the heart of Kanata, just minutes from Terry Fox Drive, highway access, schools, parks, shopping, restaurants, and everyday amenities. Whether you're a first-time homebuyer, a growing family, or looking for a well-maintained home in a desirable neighbourhood, this property offers exceptional comfort, functionality, and value. Move in, settle down, and start making memories! (id:67947)
Property Details
| MLS® Number | X14141400 |
| Property Type | Single Family |
| Community Name | 9003 - Kanata - Glencairn/Hazeldean |
| Parking Space Total | 4 |
| Structure | Deck |
Building
| Bathroom Total | 2 |
| Bedrooms Above Ground | 3 |
| Bedrooms Below Ground | 1 |
| Bedrooms Total | 4 |
| Appliances | Dishwasher, Dryer, Hood Fan, Water Heater, Stove, Washer, Refrigerator |
| Basement Development | Finished |
| Basement Type | N/a (finished) |
| Construction Style Attachment | Detached |
| Cooling Type | Central Air Conditioning |
| Exterior Finish | Brick |
| Fireplace Present | Yes |
| Foundation Type | Concrete |
| Half Bath Total | 1 |
| Heating Fuel | Natural Gas |
| Heating Type | Forced Air |
| Stories Total | 2 |
| Size Interior | 1,100 - 1,500 Sqft |
| Type | House |
| Utility Water | Municipal Water |
Parking
| Attached Garage | |
| Garage |
Land
| Acreage | No |
| Sewer | Sanitary Sewer |
| Size Depth | 100 Ft |
| Size Frontage | 39 Ft ,6 In |
| Size Irregular | 39.5 X 100 Ft |
| Size Total Text | 39.5 X 100 Ft |
| Zoning Description | Residential |
Rooms
| Level | Type | Length | Width | Dimensions |
|---|---|---|---|---|
| Second Level | Primary Bedroom | 12.4 m | 10.6 m | 12.4 m x 10.6 m |
| Second Level | Bedroom 2 | 13.6 m | 9.4 m | 13.6 m x 9.4 m |
| Second Level | Bedroom 3 | 13.6 m | 8.6 m | 13.6 m x 8.6 m |
| Second Level | Bathroom | 8.4 m | 4.1 m | 8.4 m x 4.1 m |
| Basement | Laundry Room | 5.1 m | 3.1 m | 5.1 m x 3.1 m |
| Basement | Recreational, Games Room | 20.4 m | 16.2 m | 20.4 m x 16.2 m |
| Basement | Bedroom 4 | 14.3 m | 10.6 m | 14.3 m x 10.6 m |
| Main Level | Foyer | 4.5 m | 4.2 m | 4.5 m x 4.2 m |
| Main Level | Dining Room | 10.1 m | 9.2 m | 10.1 m x 9.2 m |
| Main Level | Living Room | 14.3 m | 11.8 m | 14.3 m x 11.8 m |
| Main Level | Partial Bathroom | 4 m | 5.6 m | 4 m x 5.6 m |
https://www.realtor.ca/real-estate/30470804/59-gowrie-drive-ottawa-9003-kanata-glencairnhazeldean

Interested in this property?
Nicolas SigounisREALTOR® · EXIT Realty Matrix, BrokerageBook a private showing or ask anything about this home. Nicolas will get back to you quickly.
Call or text 613.859.9331Book a showingEmail NicolasListing courtesy of Gurjant Singh ., Royal LePage Team Realty · Karan Sharma, Royal LePage Team Realty · Mohit ., Royal LePage Team Realty
Ask Nicolas about this property
Contact Us
Contact us for more information

The trademarks REALTOR®, REALTORS®, and the REALTOR® logo are controlled by The Canadian Real Estate Association (CREA) and identify real estate professionals who are members of CREA. The trademarks MLS®, Multiple Listing Service® and the associated logos are owned by The Canadian Real Estate Association (CREA) and identify the quality of services provided by real estate professionals who are members of CREA. The trademark DDF® is owned by The Canadian Real Estate Association (CREA) and identifies CREA's Data Distribution Facility (DDF®)
November 05 2026 11:52:41
Ottawa Real Estate Board
Royal LePage Team Realty