5833a Rideau Valley Drive N Ottawa, Ontario K4M 1B3

$2,695,000
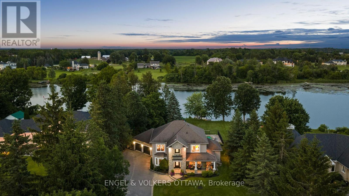
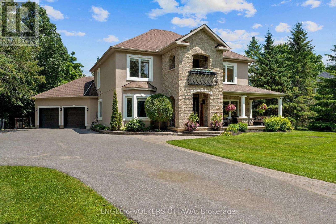
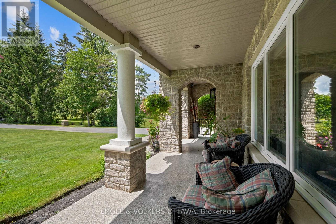
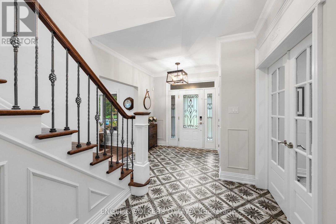
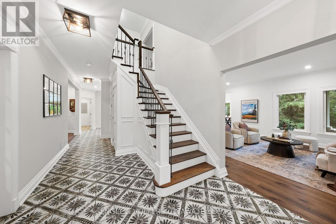
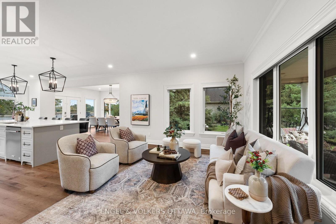
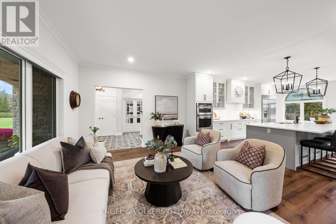
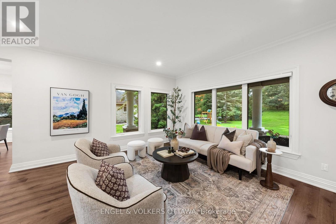
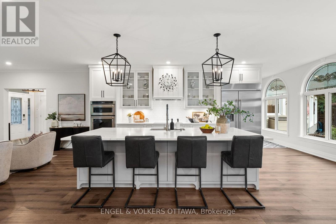
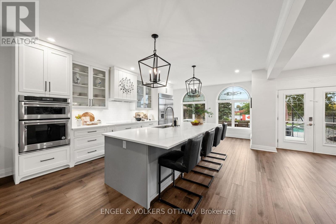
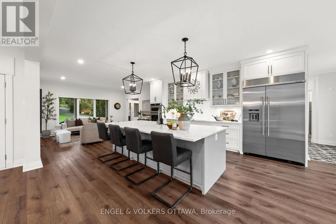
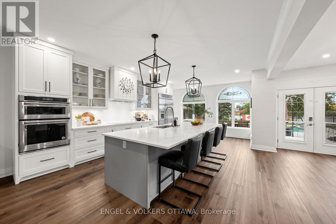
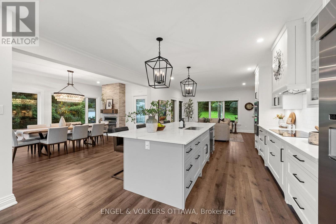
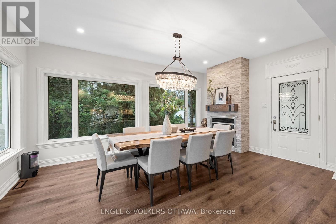
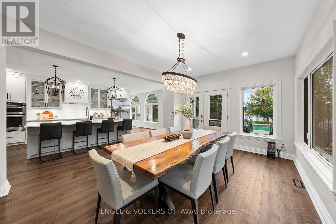
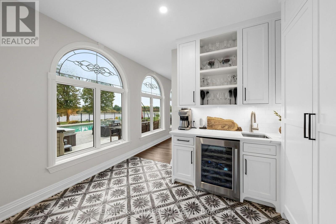
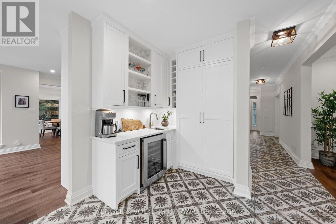
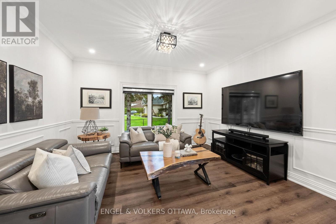
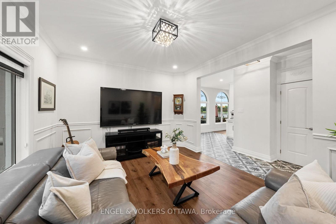
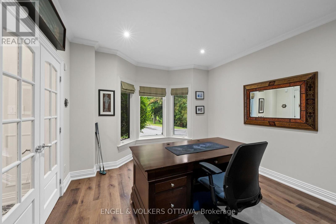
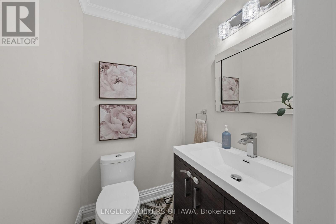
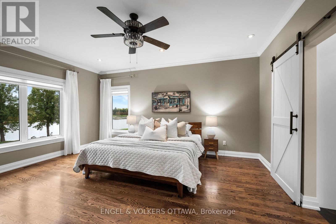
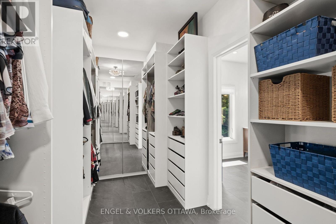
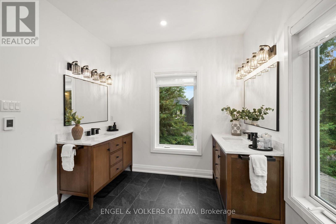
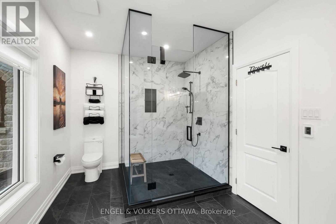
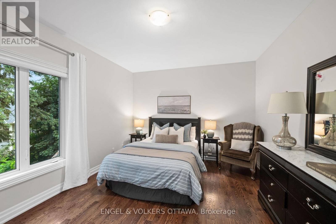
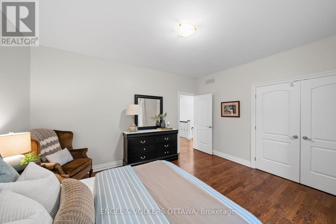
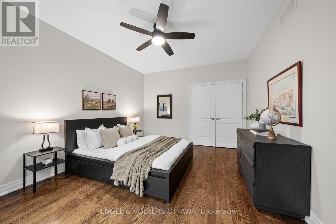
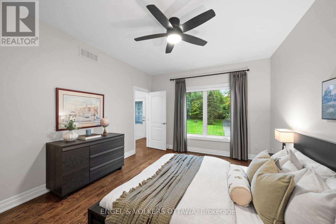
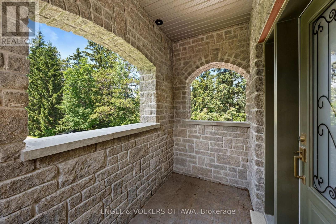
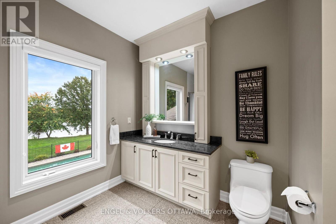
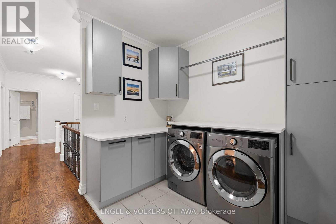
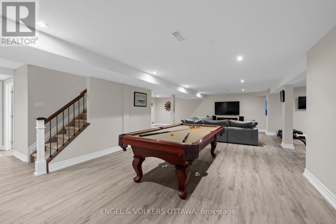
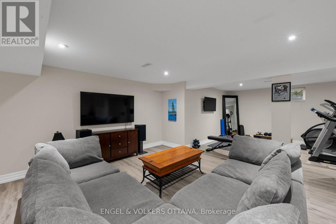
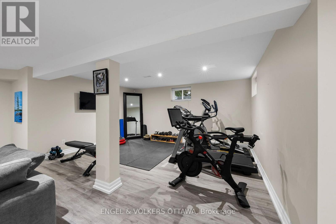
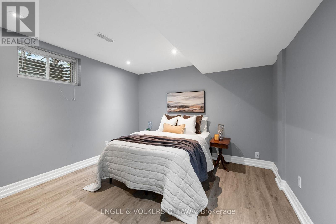
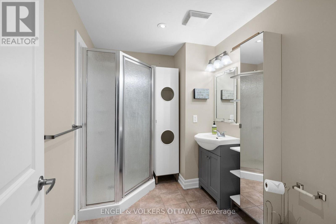
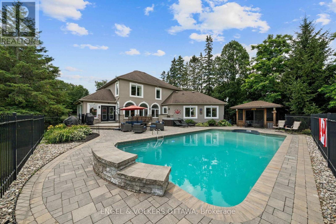
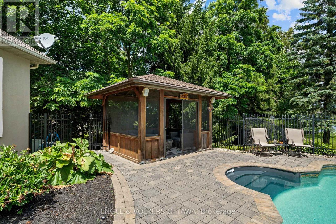
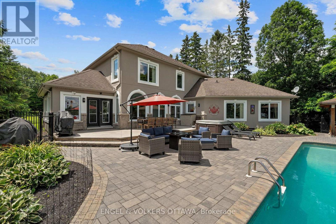
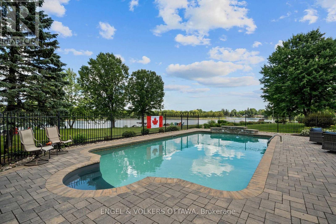
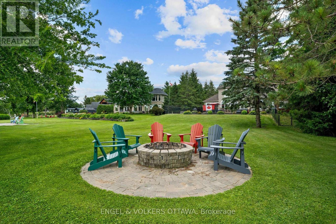
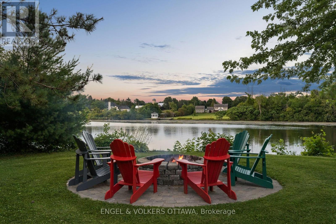
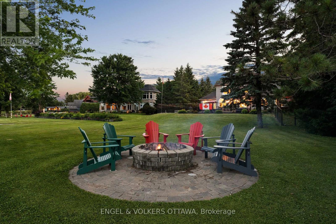
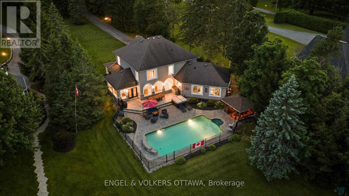
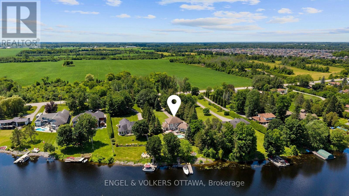
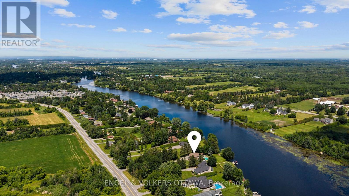
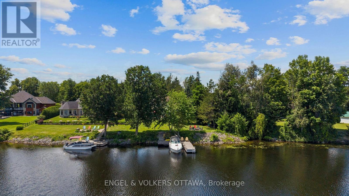
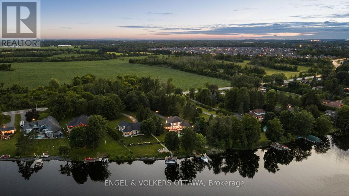
Extraordinary waterfront retreat in one of Manotick's most coveted locations. Set behind a long, private driveway and framed by mature trees, this exceptional property offers a rare combination of privacy, prestige, and premium waterfront quality, with breathtaking sunrise views to greet you each morning.Extensively and beautifully renovated, the home showcases a sophisticated open-concept design centred around a gorgeous custom kitchen, complete with an oversized island and butler's pantry - ideal for effortless entertaining. The adjoining dining area is anchored by a cozy gas fireplace and flows seamlessly into the kitchen and living room, all framed by walls of windows that flood the space with natural light and showcase gorgeous water views from nearly every angle.The main level also offers a private office/den perfect for working remotely, a spacious family room, and a practical mudroom conveniently located off the oversized double car garage with EV charger.Upstairs, the primary suite is a true retreat, featuring a custom walk-in closet and a stunning ensuite with independent vanities and an oversized glass shower. Two additional generously sized bedrooms share a large main bathroom, while a second-level laundry room with custom cabinetry adds everyday convenience. Step out onto the second-level balcony and take in beautiful sunset views.The fully finished lower level extends the living space even further, offering an additional bedroom, full bathroom, expansive rec room and games room - perfect for family movie nights and hosting guests.Outside, discover your own private resort, complete with an oversized pool, gazebo, and hot tub, creating the perfect setting for relaxing or entertaining against the backdrop of the water. Every element of the outdoor space has been thoughtfully designed to make the most of this stunning setting.This is an incredible opportunity to own a true waterfront masterpiece in Manotick. (id:67947)
Property Details
| MLS® Number | X13854254 |
| Property Type | Single Family |
| Community Name | 8004 - Manotick South to Roger Stevens |
| Amenities Near By | Golf Nearby, Marina |
| Community Features | School Bus |
| Features | Gazebo |
| Parking Space Total | 8 |
| Pool Type | Inground Pool |
| Structure | Porch, Patio(s), Dock |
| View Type | View Of Water, River View, Direct Water View |
| Water Front Name | Rideau River |
| Water Front Type | Waterfront On River |
Building
| Bathroom Total | 4 |
| Bedrooms Above Ground | 3 |
| Bedrooms Below Ground | 1 |
| Bedrooms Total | 4 |
| Age | 16 To 30 Years |
| Amenities | Fireplace(s) |
| Appliances | Hot Tub, Garage Door Opener Remote(s), Water Heater, Water Softener, Cooktop, Dishwasher, Dryer, Hood Fan, Oven, Washer, Wine Fridge, Refrigerator |
| Basement Development | Finished |
| Basement Type | N/a (finished) |
| Construction Style Attachment | Detached |
| Cooling Type | Central Air Conditioning, Air Exchanger |
| Exterior Finish | Stone, Stucco |
| Fireplace Present | Yes |
| Fireplace Total | 1 |
| Foundation Type | Poured Concrete |
| Half Bath Total | 1 |
| Heating Fuel | Natural Gas |
| Heating Type | Forced Air |
| Stories Total | 2 |
| Size Interior | 3,000 - 3,500 Sqft |
| Type | House |
Parking
| Attached Garage | |
| Garage | |
| Inside Entry |
Land
| Access Type | Year-round Access, Private Docking |
| Acreage | No |
| Land Amenities | Golf Nearby, Marina |
| Landscape Features | Landscaped, Lawn Sprinkler |
| Sewer | Septic System |
| Size Frontage | 105 Ft ,9 In |
| Size Irregular | 105.8 Ft |
| Size Total Text | 105.8 Ft |
| Zoning Description | Residential |
Rooms
| Level | Type | Length | Width | Dimensions |
|---|---|---|---|---|
| Second Level | Bedroom | 4.2 m | 3.73 m | 4.2 m x 3.73 m |
| Second Level | Bathroom | 2.97 m | 2.91 m | 2.97 m x 2.91 m |
| Second Level | Bathroom | 4.6 m | 2.6 m | 4.6 m x 2.6 m |
| Second Level | Laundry Room | 2.97 m | 2.83 m | 2.97 m x 2.83 m |
| Second Level | Primary Bedroom | 4.96 m | 4.6 m | 4.96 m x 4.6 m |
| Second Level | Bedroom | 4.31 m | 3.73 m | 4.31 m x 3.73 m |
| Lower Level | Recreational, Games Room | 10.95 m | 10.14 m | 10.95 m x 10.14 m |
| Lower Level | Bedroom | 3.51 m | 3.7 m | 3.51 m x 3.7 m |
| Lower Level | Bathroom | 2.01 m | 2.52 m | 2.01 m x 2.52 m |
| Lower Level | Utility Room | 5.57 m | 3.51 m | 5.57 m x 3.51 m |
| Main Level | Foyer | 7.43 m | 2.97 m | 7.43 m x 2.97 m |
| Main Level | Living Room | 4.2 m | 4.6 m | 4.2 m x 4.6 m |
| Main Level | Dining Room | 5.42 m | 3.65 m | 5.42 m x 3.65 m |
| Main Level | Kitchen | 6.46 m | 4.7 m | 6.46 m x 4.7 m |
| Main Level | Family Room | 4.66 m | 3.73 m | 4.66 m x 3.73 m |
| Main Level | Office | 4.42 m | 3.72 m | 4.42 m x 3.72 m |
| Main Level | Pantry | 3.78 m | 3.13 m | 3.78 m x 3.13 m |
| Main Level | Mud Room | 3 m | 3.23 m | 3 m x 3.23 m |
Utilities
| Cable | Installed |
| Electricity | Installed |

Interested in this property?
Nicolas SigounisREALTOR® · EXIT Realty Matrix, BrokerageBook a private showing or ask anything about this home. Nicolas will get back to you quickly.
Call or text 613.859.9331Book a showingEmail NicolasListing courtesy of Amanda Ostapyk, Engel & Volkers Ottawa · Jim Cooper, Engel & Volkers Ottawa
Ask Nicolas about this property
Contact Us
Contact us for more information

The trademarks REALTOR®, REALTORS®, and the REALTOR® logo are controlled by The Canadian Real Estate Association (CREA) and identify real estate professionals who are members of CREA. The trademarks MLS®, Multiple Listing Service® and the associated logos are owned by The Canadian Real Estate Association (CREA) and identify the quality of services provided by real estate professionals who are members of CREA. The trademark DDF® is owned by The Canadian Real Estate Association (CREA) and identifies CREA's Data Distribution Facility (DDF®)
November 08 2026 10:21:47
Ottawa Real Estate Board
Engel & Volkers Ottawa