58 William Street Kingston, Ontario K7L 2C4

$1,175,000
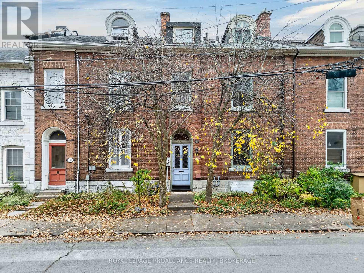
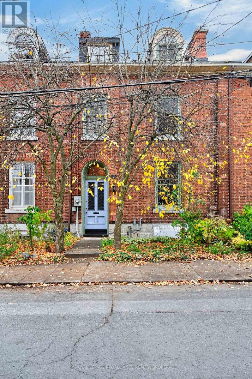
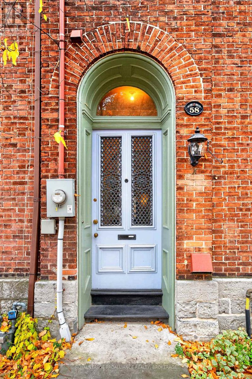
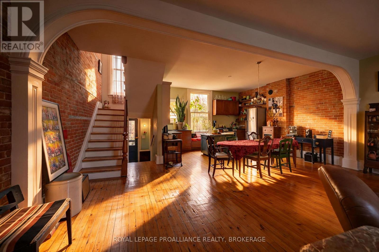
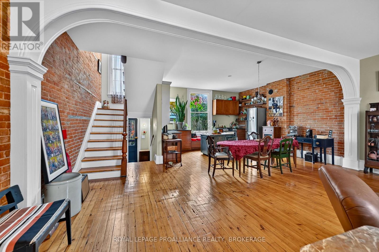
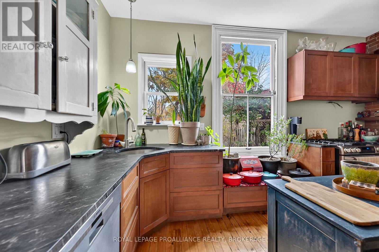
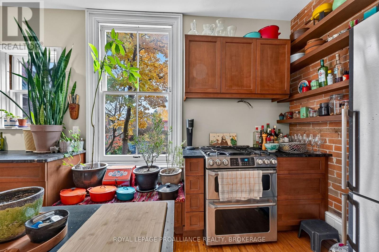
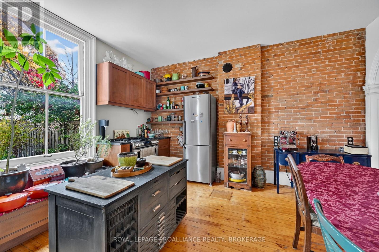
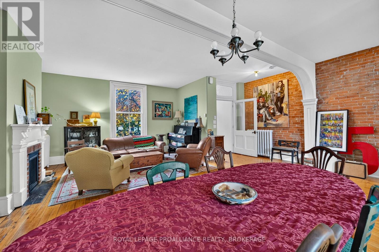
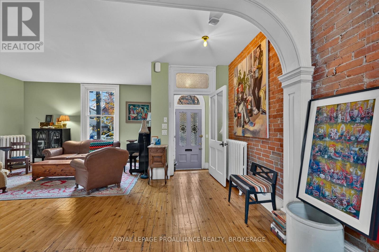
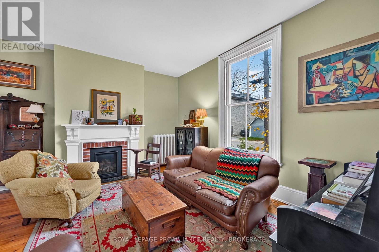
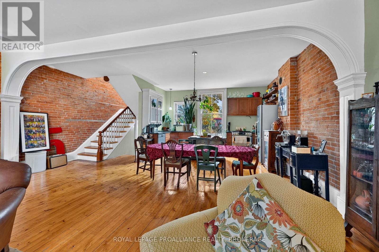
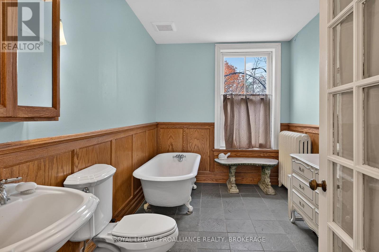
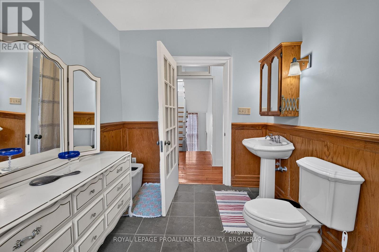
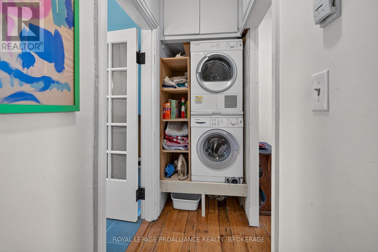
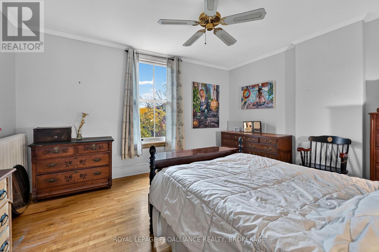
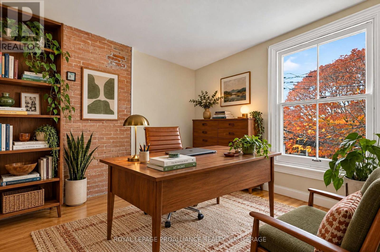
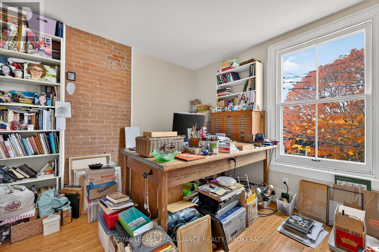
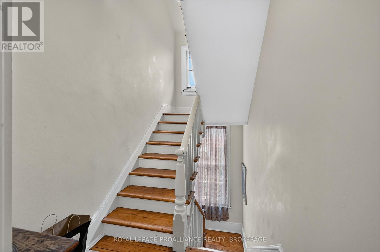
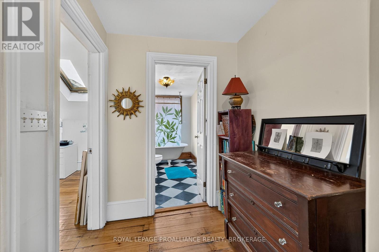
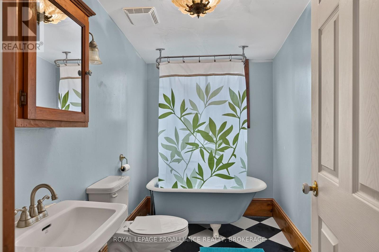
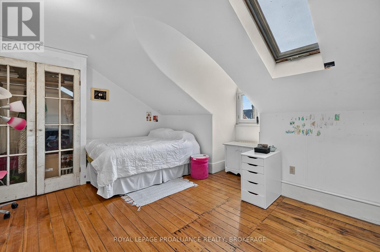
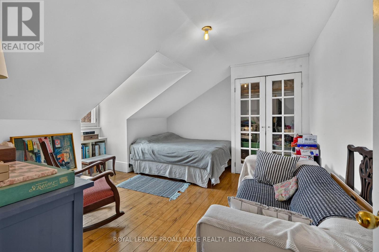
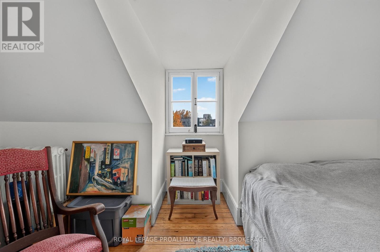
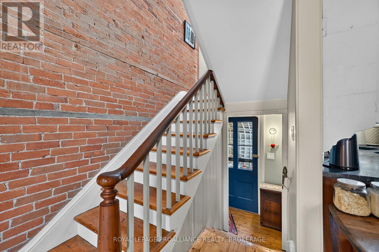
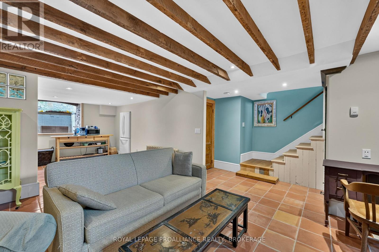
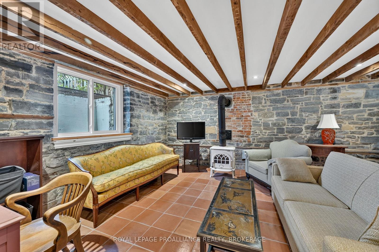
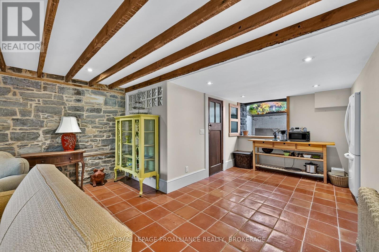
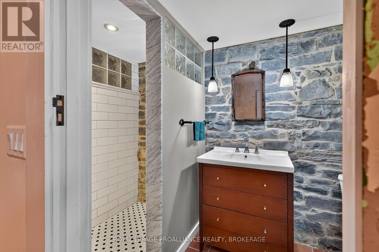
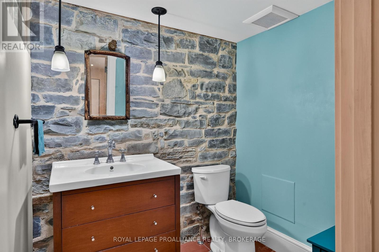
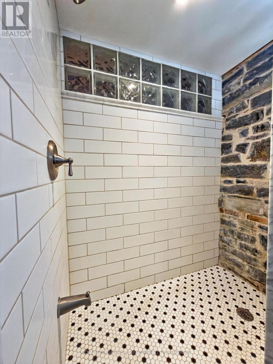
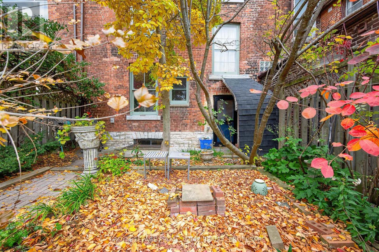
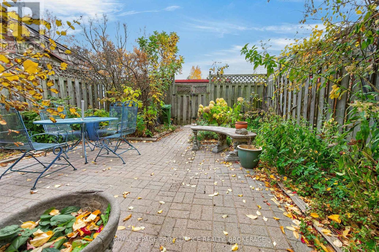
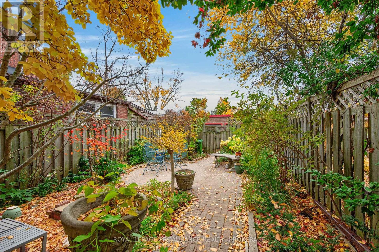
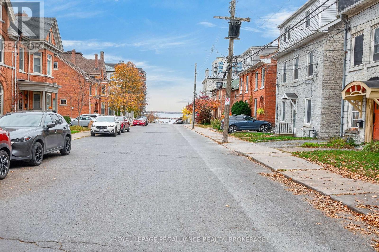
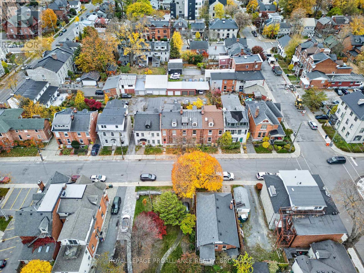
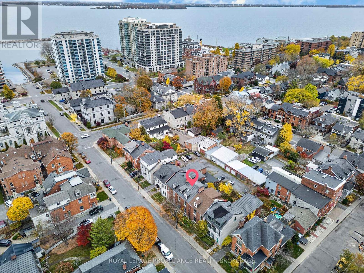
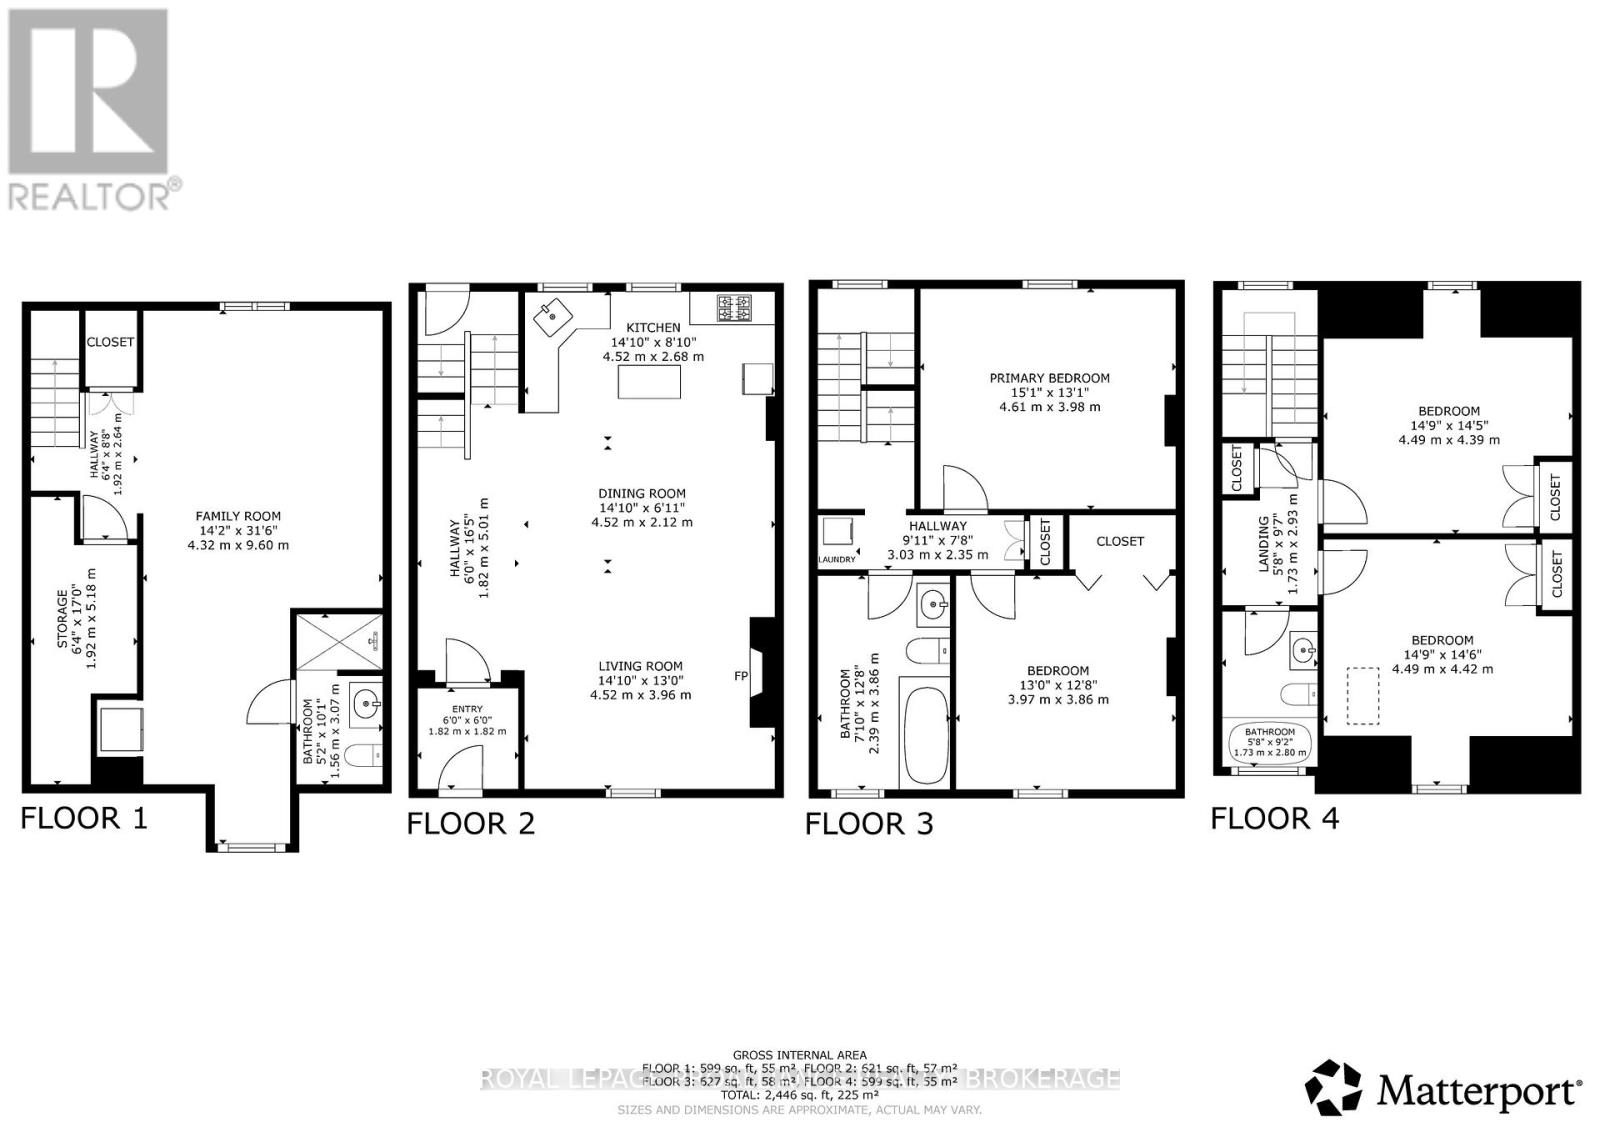
Dating back to 1854, 58 William Street is a beautiful all-brick, three-storey row house nestled in Kingston's sought-after Sydenham District, offering historic character and versatile living space. Step inside to the main level, where vaulted ceilings add character and dimension to the living room, complete with a gas fireplace, and flow into the open-concept dining area and kitchen featuring a gas cooktop. The second level offers two bedrooms, a three-piece bathroom and convenient stackable laundry, while the third floor adds two more bedrooms, a three-piece bathroom and beautiful skylights that fill the space with natural light. The lower level brings even more personality with a woodburning stove, exposed architectural rafters, Mexican terracotta flooring and an additional bathroom. Outside, the fully fenced backyard provides a private setting for sitting, relaxing or entertaining, with two parking spaces conveniently located at the rear. All of this is just steps from the waterfront, marinas, restaurants, shopping and the many amenities of downtown Kingston. Some photos have been virtually staged to illustrate the property's potential. (id:67947)
Property Details
| MLS® Number | X14149134 |
| Property Type | Single Family |
| Neigbourhood | Sydenham |
| Community Name | 14 - Central City East |
| Amenities Near By | Hospital, Place Of Worship, Public Transit, Schools |
| Easement | Easement |
| Equipment Type | None |
| Features | Sump Pump |
| Parking Space Total | 2 |
| Rental Equipment Type | None |
| Structure | Patio(s) |
| View Type | City View |
Building
| Bathroom Total | 3 |
| Bedrooms Above Ground | 4 |
| Bedrooms Total | 4 |
| Age | 100+ Years |
| Amenities | Fireplace(s), Separate Heating Controls |
| Appliances | Water Heater, Dishwasher, Dryer, Stove, Washer, Window Coverings, Refrigerator |
| Basement Type | Full |
| Construction Style Attachment | Attached |
| Cooling Type | None |
| Exterior Finish | Brick |
| Fireplace Present | Yes |
| Fireplace Total | 2 |
| Fireplace Type | Woodstove |
| Foundation Type | Stone |
| Heating Fuel | Natural Gas |
| Heating Type | Forced Air |
| Stories Total | 3 |
| Size Interior | 1,500 - 2,000 Sqft |
| Type | Row / Townhouse |
| Utility Water | Municipal Water |
Parking
| No Garage |
Land
| Access Type | Public Road, Year-round Access |
| Acreage | No |
| Fence Type | Fenced Yard |
| Land Amenities | Hospital, Place Of Worship, Public Transit, Schools |
| Sewer | Sanitary Sewer |
| Size Depth | 103 Ft ,8 In |
| Size Frontage | 22 Ft ,3 In |
| Size Irregular | 22.3 X 103.7 Ft |
| Size Total Text | 22.3 X 103.7 Ft|under 1/2 Acre |
| Zoning Description | Hcd3 |
Rooms
| Level | Type | Length | Width | Dimensions |
|---|---|---|---|---|
| Third Level | Bedroom | 4.49 m | 4.42 m | 4.49 m x 4.42 m |
| Third Level | Bathroom | 1.73 m | 2.8 m | 1.73 m x 2.8 m |
| Third Level | Bedroom | 4.49 m | 4.39 m | 4.49 m x 4.39 m |
| Lower Level | Family Room | 4.32 m | 9.6 m | 4.32 m x 9.6 m |
| Lower Level | Bathroom | 1.56 m | 3.07 m | 1.56 m x 3.07 m |
| Lower Level | Other | 1.92 m | 5.18 m | 1.92 m x 5.18 m |
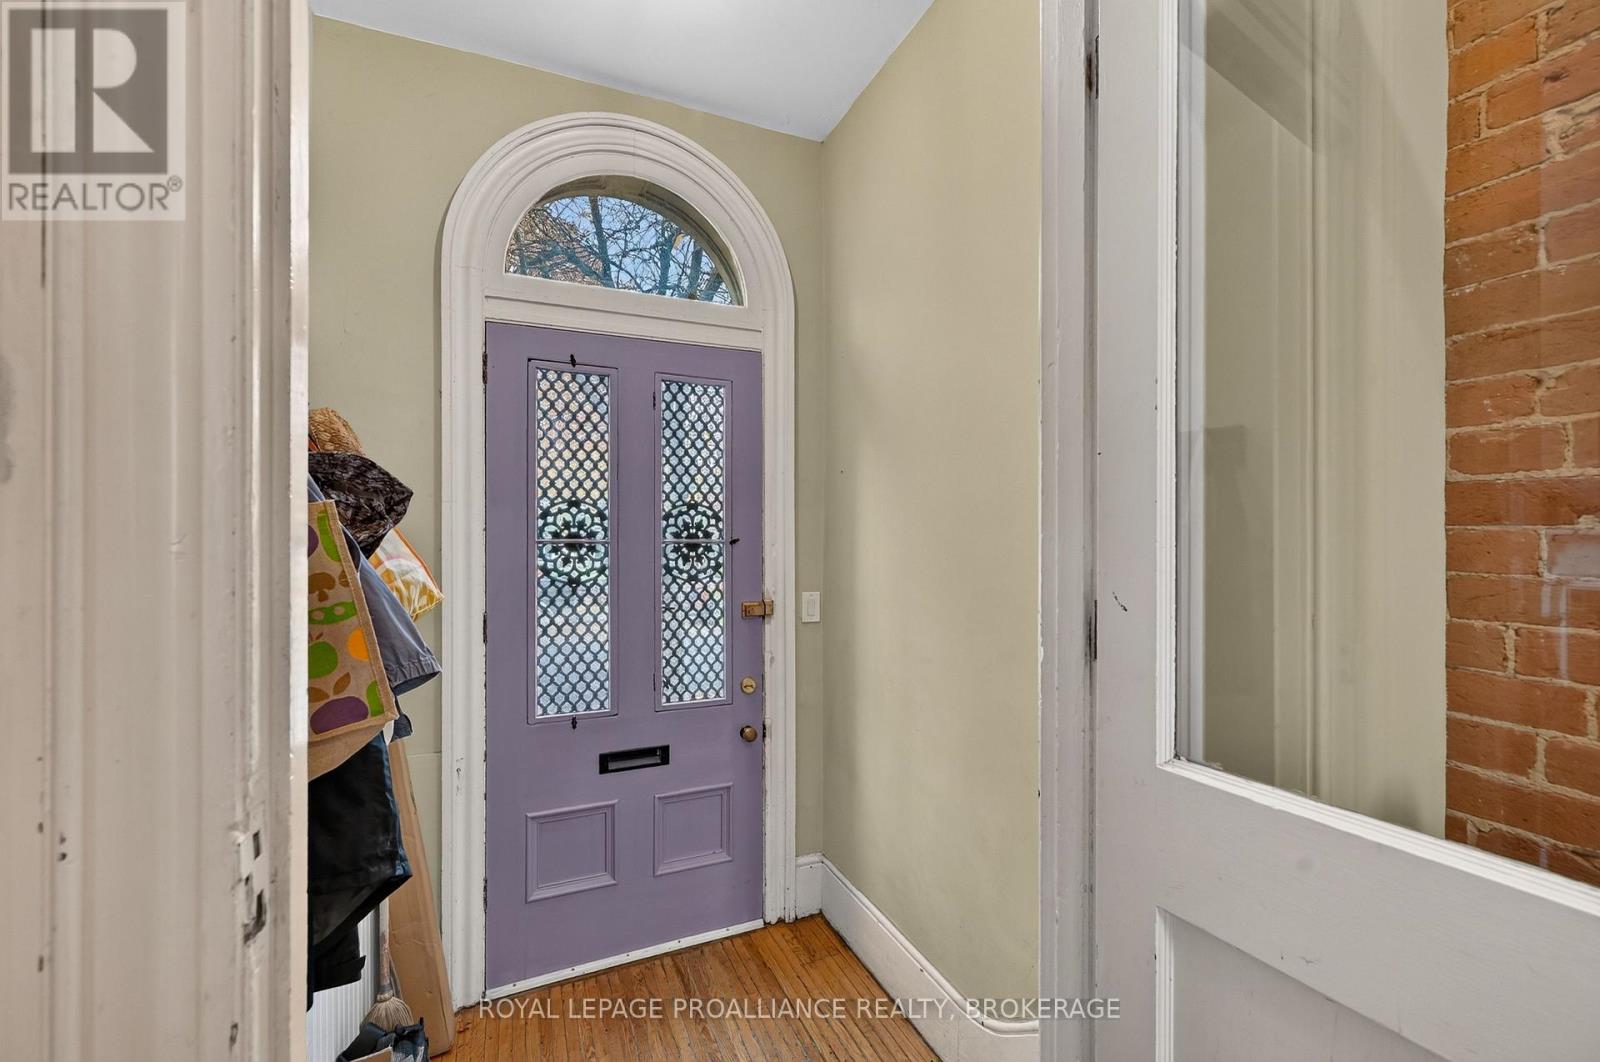
| Main Level | Foyer | 1.82 m | 1.82 m | 1.82 m x 1.82 m |
| Main Level | Living Room | 4.52 m | 3.96 m | 4.52 m x 3.96 m |
| Main Level | Dining Room | 4.52 m | 2.12 m | 4.52 m x 2.12 m |
| Main Level | Kitchen | 4.52 m | 2.68 m | 4.52 m x 2.68 m |
| Upper Level | Bathroom | 2.39 m | 3.86 m | 2.39 m x 3.86 m |
| Upper Level | Bedroom | 4.61 m | 3.98 m | 4.61 m x 3.98 m |
| Upper Level | Bedroom | 3.87 m | 3.86 m | 3.87 m x 3.86 m |
| Upper Level | Other | 3.03 m | 2.35 m | 3.03 m x 2.35 m |
Utilities
| Cable | Available |
| Electricity | Installed |
| Sewer | Installed |

Interested in this property?
Nicolas SigounisREALTOR® · EXIT Realty Matrix, BrokerageBook a private showing or ask anything about this home. Nicolas will get back to you quickly.
Call or text 613.859.9331Book a showingEmail NicolasListing courtesy of Adam Koven, Royal LePage Proalliance Realty, Brokerage
Ask Nicolas about this property
Contact Us
Contact us for more information

The trademarks REALTOR®, REALTORS®, and the REALTOR® logo are controlled by The Canadian Real Estate Association (CREA) and identify real estate professionals who are members of CREA. The trademarks MLS®, Multiple Listing Service® and the associated logos are owned by The Canadian Real Estate Association (CREA) and identify the quality of services provided by real estate professionals who are members of CREA. The trademark DDF® is owned by The Canadian Real Estate Association (CREA) and identifies CREA's Data Distribution Facility (DDF®)
November 04 2026 08:20:38
Kingston & Area Real Estate Association
Royal LePage Proalliance Realty, Brokerage