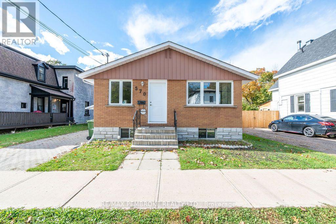
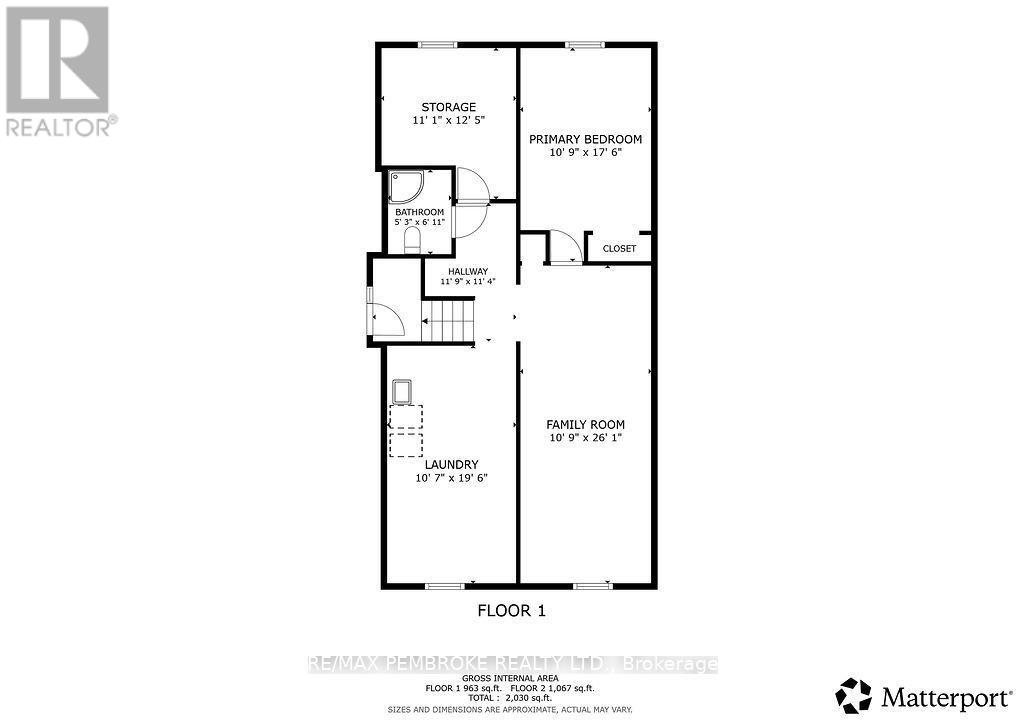
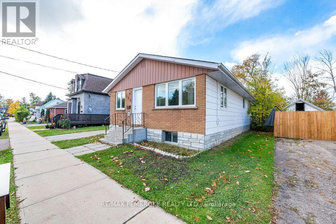
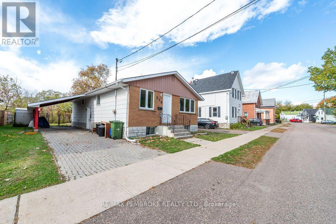
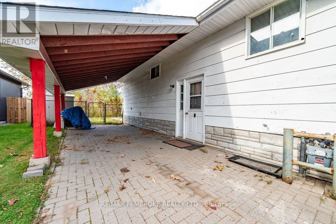
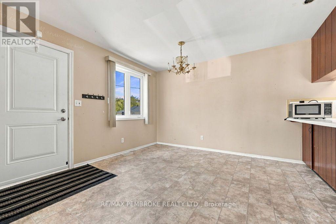
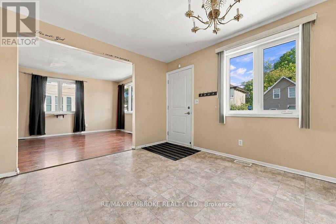
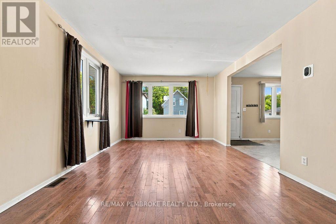
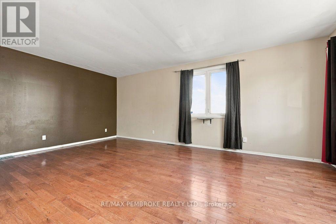
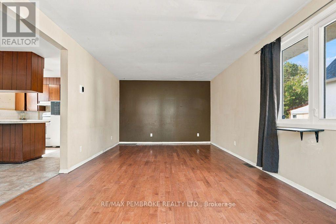
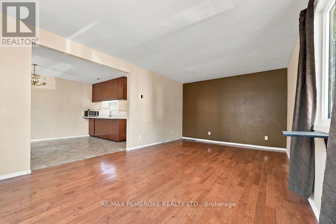
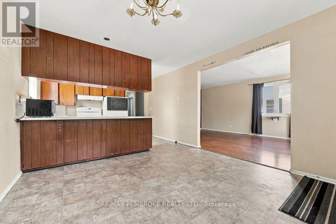
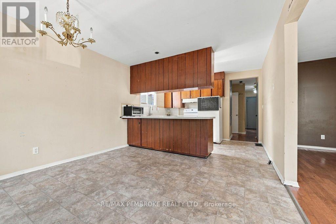
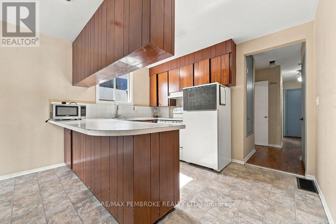
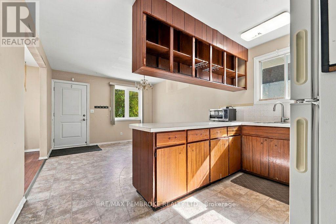
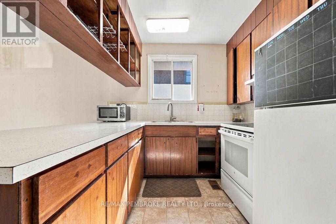
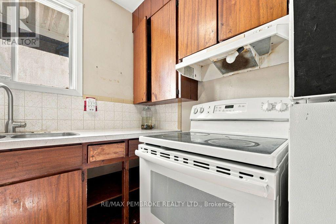
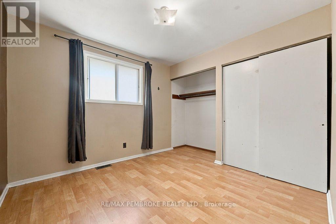
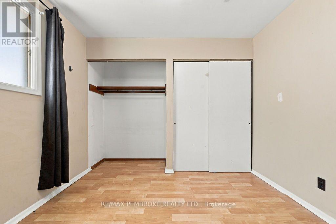
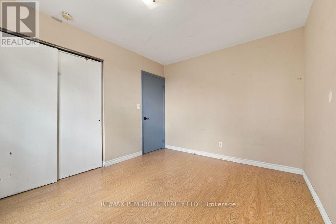
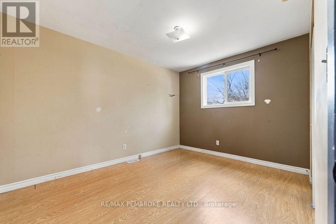
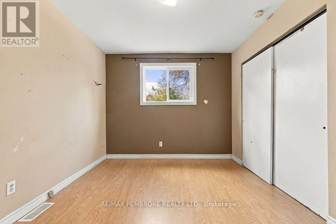
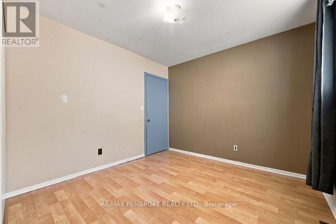
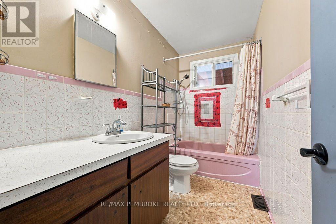
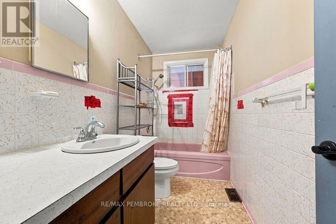
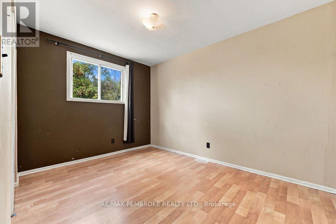
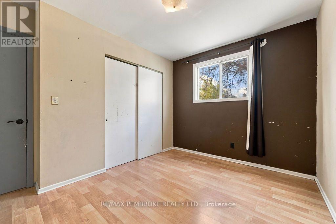
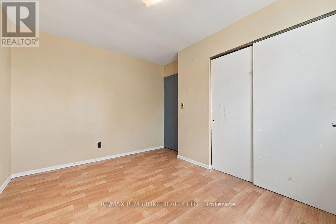
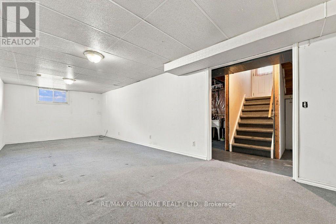
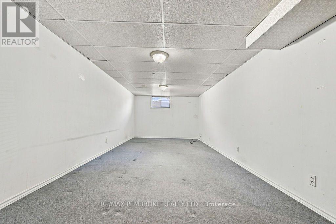
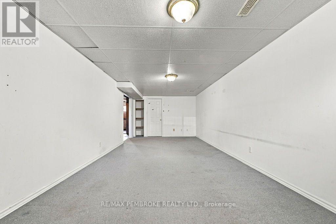
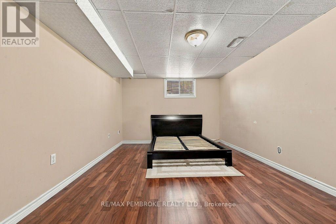
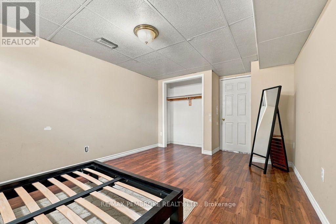
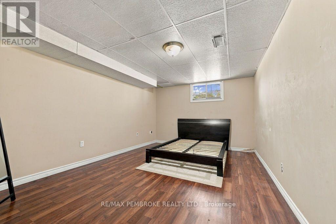
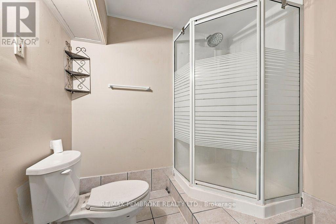
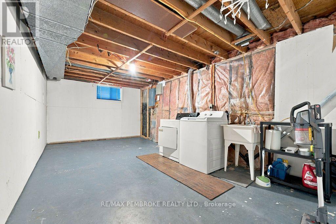
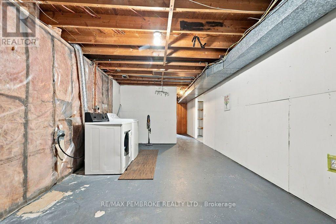
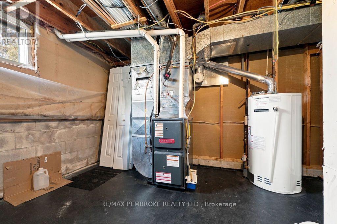
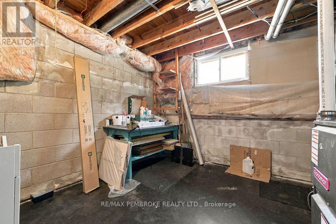
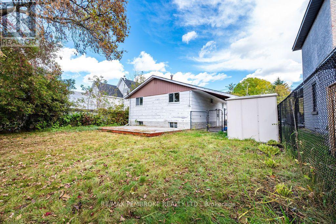
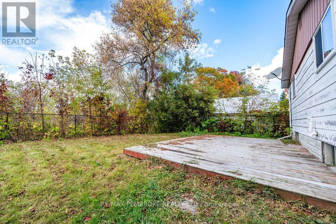
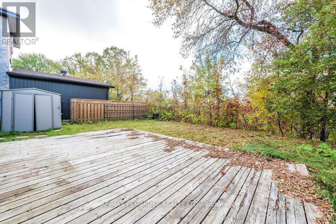
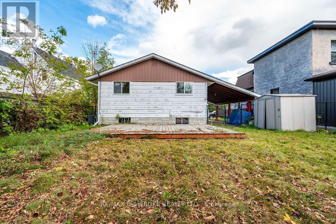
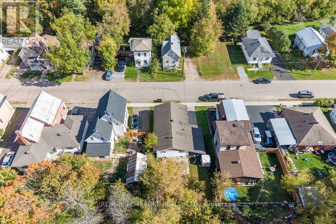
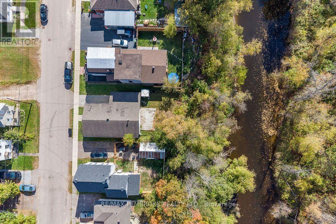
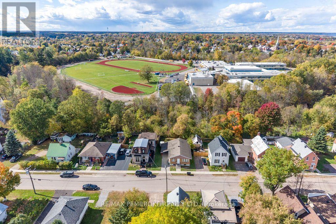
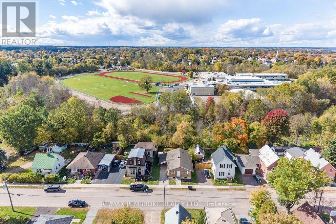
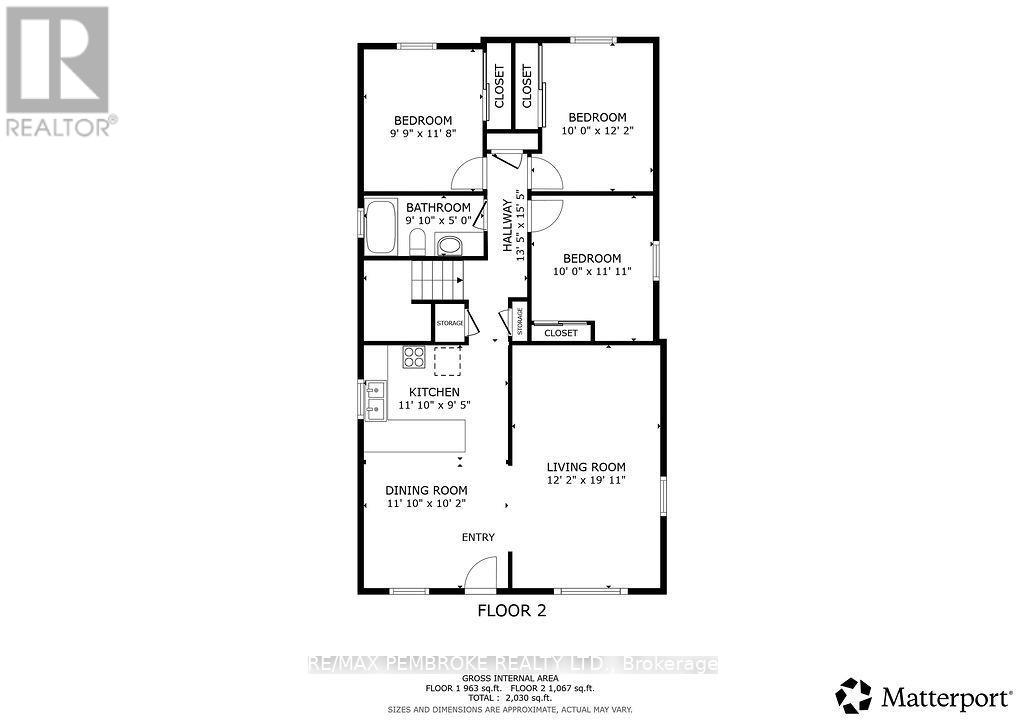
**4 Bedrooms, 2 Bathrooms & Exceptional Value!** Welcome to 570 Moffat Street in Pembroke, where space, affordability, and opportunity come together! Whether you're purchasing your first home, looking for more room for your family, or searching for an investment with potential, this bungalow offers plenty to appreciate at an attractive price point.The main floor features a bright, spacious living room, a separate dining area, and a functional kitchen with ample cabinetry and workspace. Three bedrooms and a full bathroom complete the main level, offering a practical layout for comfortable everyday living.Need more space? The lower level delivers! Featuring a fourth bedroom, second bathroom, generous recreation room, laundry area, and additional storage, there's plenty of flexibility for family living, a home office, hobbies, or entertaining.Covered parking adds everyday convenience, while the location offers easy access to Pembroke's schools, shopping, parks, recreation facilities, and downtown amenities.This is an exciting opportunity to enter the housing market without sacrificing space! With solid potential for cosmetic updates and the freedom to personalize over time, 570 Moffat Street is ready for its next chapter. **An affordable home, a practical layout, and room to make it your own. Come see the possibilities!** (id:67947)
| MLS® Number | X13883556 |
| Property Type | Single Family |
| Community Name | 530 - Pembroke |
| Equipment Type | Water Heater |
| Parking Space Total | 4 |
| Rental Equipment Type | Water Heater |
| Bathroom Total | 2 |
| Bedrooms Above Ground | 3 |
| Bedrooms Below Ground | 1 |
| Bedrooms Total | 4 |
| Appliances | Dryer, Microwave, Stove, Washer, Refrigerator |
| Architectural Style | Bungalow |
| Basement Development | Partially Finished |
| Basement Type | Full (partially Finished) |
| Construction Style Attachment | Detached |
| Cooling Type | Central Air Conditioning |
| Exterior Finish | Brick |
| Foundation Type | Block |
| Heating Fuel | Natural Gas |
| Heating Type | Forced Air |
| Stories Total | 1 |
| Size Interior | 1,100 - 1,500 Sqft |
| Type | House |
| Utility Water | Municipal Water |
| Carport | |
| No Garage |
| Acreage | No |
| Sewer | Sanitary Sewer |
| Size Depth | 140 Ft ,7 In |
| Size Frontage | 50 Ft |
| Size Irregular | 50 X 140.6 Ft |
| Size Total Text | 50 X 140.6 Ft |
| Zoning Description | R2 - Hazard |
| Level | Type | Length | Width | Dimensions |
|---|---|---|---|---|
| Basement | Bathroom | 2 m | 1.4 m | 2 m x 1.4 m |
| Basement | Utility Room | 3.3 m | 2.8 m | 3.3 m x 2.8 m |
| Basement | Living Room | 7.8 m | 3.1 m | 7.8 m x 3.1 m |
| Basement | Bedroom 4 | 4.4 m | 3.1 m | 4.4 m x 3.1 m |
| Basement | Laundry Room | 5.8 m | 3.1 m | 5.8 m x 3.1 m |
| Main Level | Living Room | 5.8 m | 3.4 m | 5.8 m x 3.4 m |
| Main Level | Dining Room | 3.4 m | 3.4 m | 3.4 m x 3.4 m |
| Main Level | Kitchen | 3.4 m | 2.5 m | 3.4 m x 2.5 m |
| Main Level | Primary Bedroom | 3.6 m | 2.8 m | 3.6 m x 2.8 m |
| Main Level | Bedroom 2 | 3.5 m | 2.6 m | 3.5 m x 2.6 m |
| Main Level | Bedroom 3 | 2.9 m | 2.9 m | 2.9 m x 2.9 m |
| Main Level | Bathroom | 2.8 m | 1.3 m | 2.8 m x 1.3 m |
https://www.realtor.ca/real-estate/30388889/570-moffat-street-pembroke-530-pembroke

Interested in this property?
Nicolas SigounisREALTOR® · EXIT Realty Matrix, BrokerageBook a private showing or ask anything about this home. Nicolas will get back to you quickly.
Call or text 613.859.9331Book a showingEmail NicolasListing courtesy of Chrissie Mcmillan, RE/MAX Pembroke Realty Ltd. · Yaelle Desjardins, RE/MAX Pembroke Realty Ltd.
Ask Nicolas about this property
Contact us for more information

The trademarks REALTOR®, REALTORS®, and the REALTOR® logo are controlled by The Canadian Real Estate Association (CREA) and identify real estate professionals who are members of CREA. The trademarks MLS®, Multiple Listing Service® and the associated logos are owned by The Canadian Real Estate Association (CREA) and identify the quality of services provided by real estate professionals who are members of CREA. The trademark DDF® is owned by The Canadian Real Estate Association (CREA) and identifies CREA's Data Distribution Facility (DDF®)