5696 Manotick Main Street Ottawa, Ontario K4M 1J8



$1,249,000
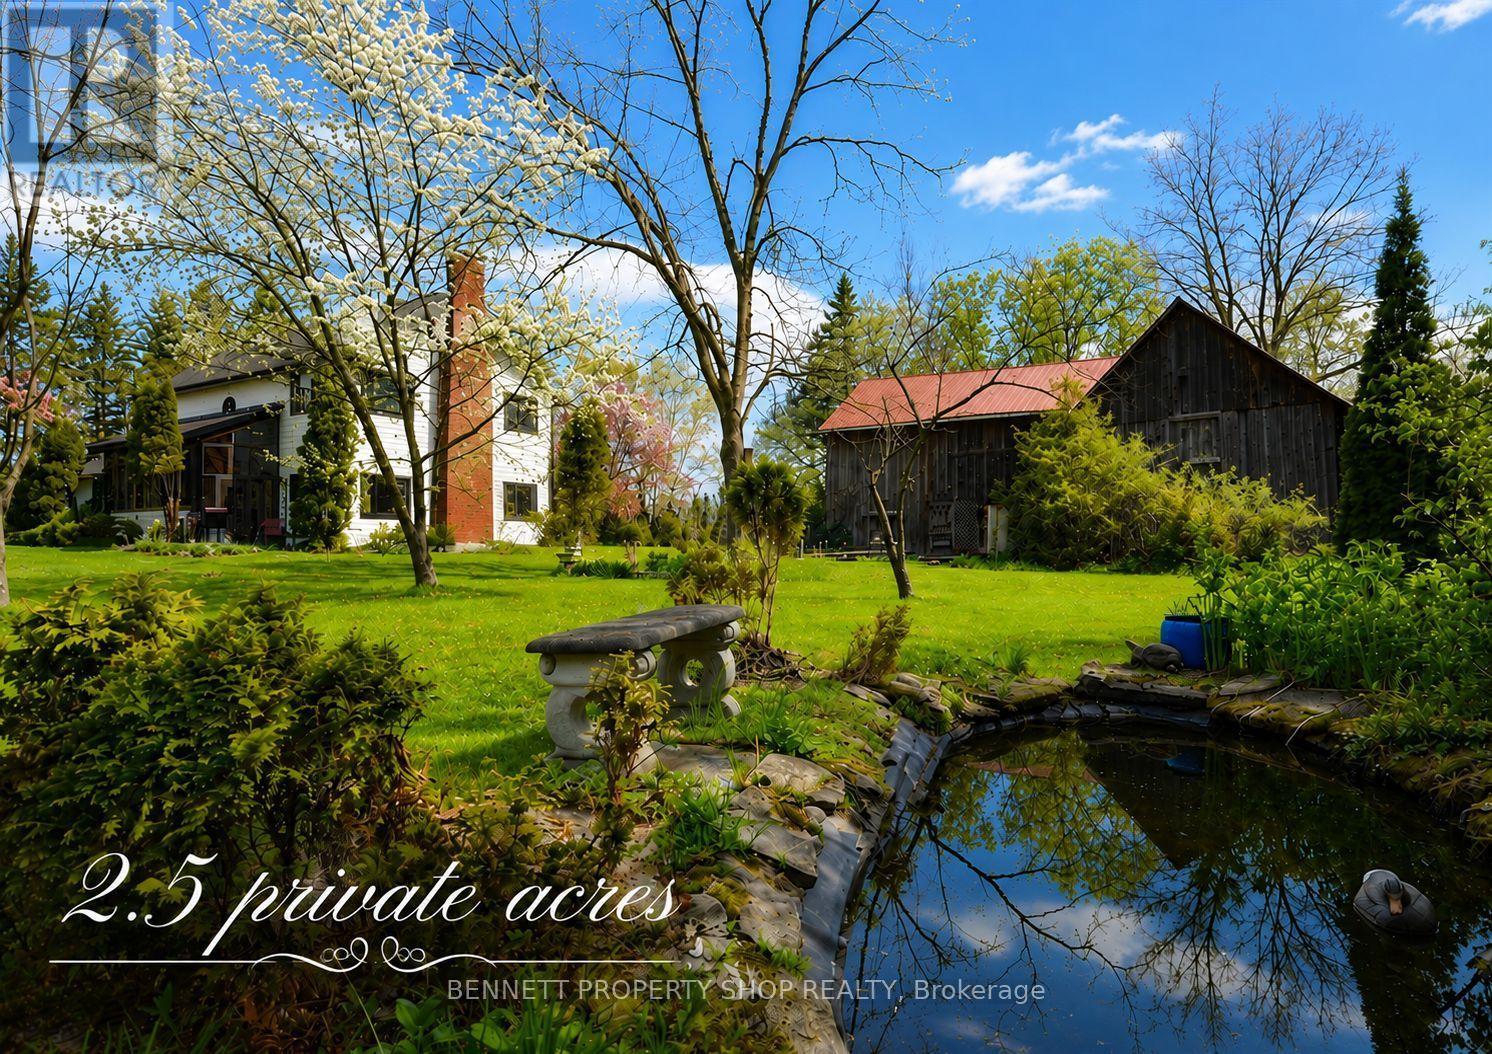
Welcome to this truly rare village estate property set on ~2.56 private acres with possible future development potential in one of Manotick's most desirable and established pockets. Set among mature trees and picturesque natural surroundings, this custom-built 2-storey home offers a unique opportunity to enjoy peaceful estate living just minutes to the Rideau River, walking trails, cafés, restaurants, and the charm of Manotick village life. Designed with inspiration from local historical architecture and positioned for easy access to scenic walkways, village shops, cafés, and amenities, this home blends character, privacy, and lifestyle in a truly special setting. Thoughtfully constructed with durability and efficiency in mind, this home features 6-inch exterior walls, a solid, insulated slab foundation, and a layout designed to maximize views of the surrounding property. This property offers 4 bedrooms, 2 full bathrooms, an attached double garage, two wood-burning brick fireplaces, and 4 season sunroom overlooking the property. Outside, the grounds feature mature trees, established gardens, extensive tree planting, multiple decks, a small pond, and producing apple trees ~20 to 25 years old. A rare heritage-style barn ~150 years old, adds incredible charm and character rarely found within the village setting. Lovingly maintained over the years, updates include roof shingles (2019) w/ 50-year shingles, water treatment systems, and a strong well with ~100 GPM flow. Residents enjoy access to nearby private Rideau River park with a beach, picnic area, and boat launch access just a short walk away. Located minutes to Black Dog Bistro, Kelly's Landing, Watson's Mill, and the shops and cafés along Manotick Main Street, this exceptional property offers privacy, history, character, and exciting long-term potential in one of Ottawa's desirable village communities. (id:67947)
Property Details
| MLS® Number | X13145086 |
| Property Type | Single Family |
| Community Name | 8002 - Manotick Village & Manotick Estates |
| Amenities Near By | Beach, Golf Nearby, Marina, Park, Schools |
| Community Features | Community Centre |
| Features | Irregular Lot Size |
| Parking Space Total | 10 |
| Structure | Deck, Patio(s), Barn, Shed |
Building
| Bathroom Total | 2 |
| Bedrooms Above Ground | 4 |
| Bedrooms Total | 4 |
| Age | 31 To 50 Years |
| Appliances | Garage Door Opener Remote(s), Dishwasher, Dryer, Stove, Washer, Window Coverings, Refrigerator |
| Basement Type | None |
| Construction Style Attachment | Detached |
| Exterior Finish | Aluminum Siding |
| Fireplace Present | Yes |
| Fireplace Total | 2 |
| Foundation Type | Slab |
| Heating Fuel | Electric, Wood |
| Heating Type | Baseboard Heaters |
| Stories Total | 2 |
| Size Interior | 2,000 - 2,500 Sqft |
| Type | House |
Parking
| Attached Garage | |
| Garage | |
| Inside Entry |
Land
| Acreage | Yes |
| Land Amenities | Beach, Golf Nearby, Marina, Park, Schools |
| Landscape Features | Landscaped |
| Sewer | Septic System |
| Size Frontage | 97 Ft ,6 In |
| Size Irregular | 97.5 Ft ; See Remarks* |
| Size Total Text | 97.5 Ft ; See Remarks*|2 - 4.99 Acres |
| Surface Water | Pond Or Stream |
| Zoning Description | V1m |
Rooms
| Level | Type | Length | Width | Dimensions |
|---|---|---|---|---|
| Second Level | Bedroom 3 | 3.87 m | 3.94 m | 3.87 m x 3.94 m |
| Second Level | Bedroom 4 | 3.87 m | 2.81 m | 3.87 m x 2.81 m |
| Second Level | Primary Bedroom | 4.1 m | 3.74 m | 4.1 m x 3.74 m |
| Second Level | Bedroom 2 | 4.1 m | 3.85 m | 4.1 m x 3.85 m |
| Second Level | Bathroom | 3.49 m | 2.68 m | 3.49 m x 2.68 m |
| Main Level | Foyer | 3.68 m | 3.49 m | 3.68 m x 3.49 m |
| Main Level | Living Room | 7.69 m | 3.87 m | 7.69 m x 3.87 m |
| Main Level | Sunroom | 5.86 m | 2.57 m | 5.86 m x 2.57 m |
| Main Level | Dining Room | 3.91 m | 3.49 m | 3.91 m x 3.49 m |
| Main Level | Eating Area | 4.1 m | 3.27 m | 4.1 m x 3.27 m |
| Main Level | Bathroom | 1.57 m | 1.63 m | 1.57 m x 1.63 m |
| Main Level | Kitchen | 4.09 m | 4.42 m | 4.09 m x 4.42 m |
| Main Level | Laundry Room | 2.51 m | 1.63 m | 2.51 m x 1.63 m |

Interested in this property?
Nicolas SigounisREALTOR® · EXIT Realty Matrix, BrokerageBook a private showing or ask anything about this home. Nicolas will get back to you quickly.
Call or text 613.859.9331Book a showingEmail NicolasListing courtesy of Marnie Bennett, Bennett Property Shop Realty · Jennifer Wright, Bennett Property Shop Realty
Ask Nicolas about this property
Contact Us
Contact us for more information

The trademarks REALTOR®, REALTORS®, and the REALTOR® logo are controlled by The Canadian Real Estate Association (CREA) and identify real estate professionals who are members of CREA. The trademarks MLS®, Multiple Listing Service® and the associated logos are owned by The Canadian Real Estate Association (CREA) and identify the quality of services provided by real estate professionals who are members of CREA. The trademark DDF® is owned by The Canadian Real Estate Association (CREA) and identifies CREA's Data Distribution Facility (DDF®)
September 16 2026 03:21:23
Ottawa Real Estate Board
Bennett Property Shop Realty