563 Merkley Drive Ottawa, Ontario K4A 1V9

$945,000
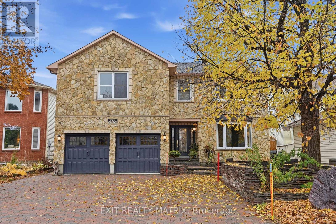
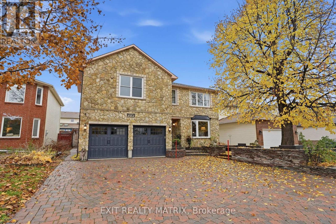
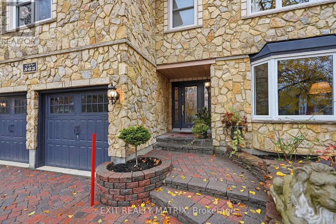
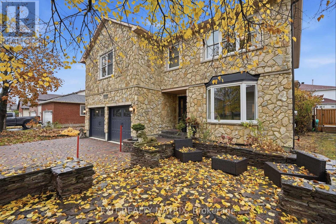
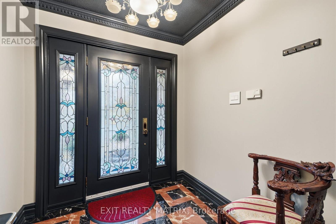
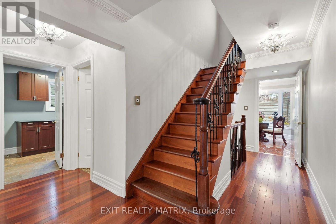
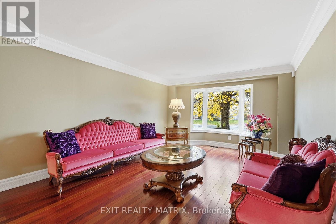
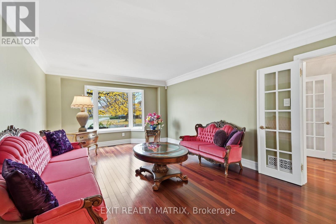
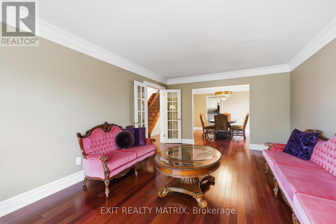
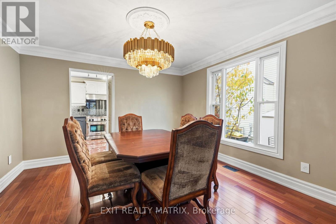
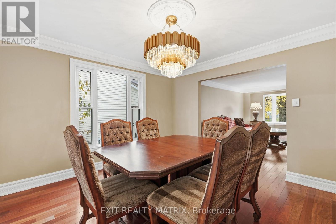
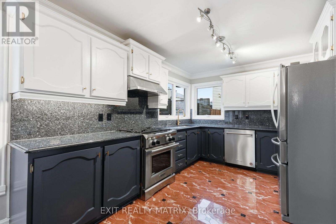
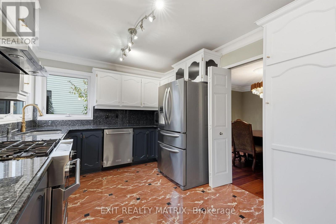
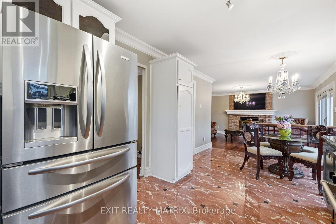
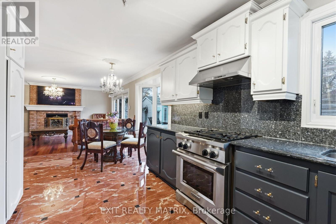
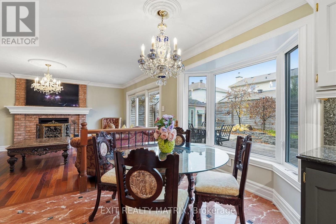
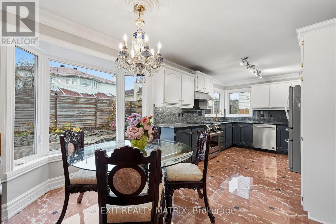
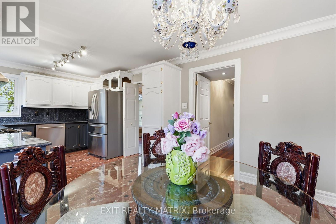
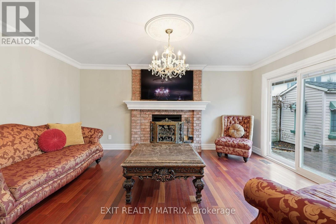
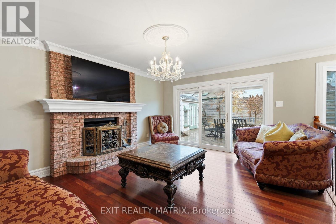
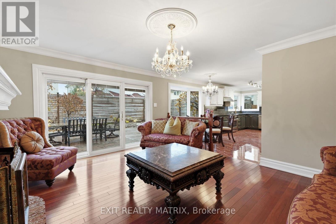
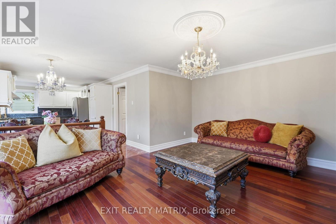
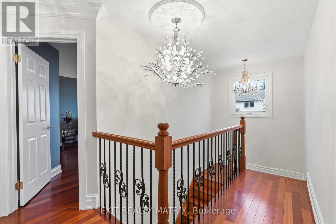
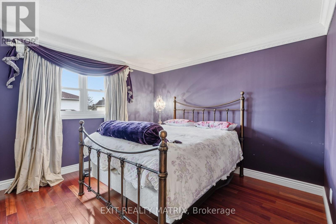
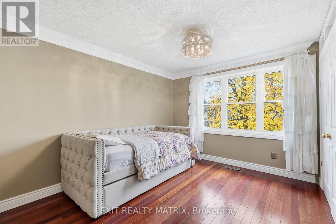
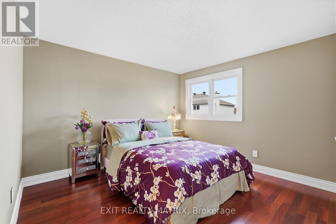
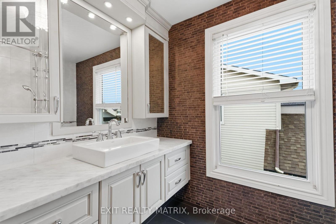
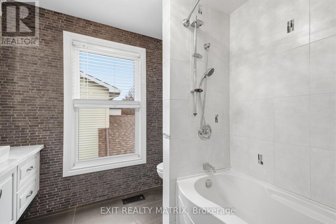
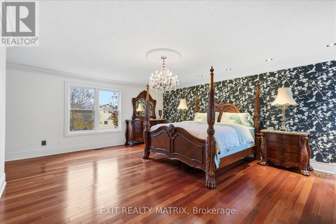
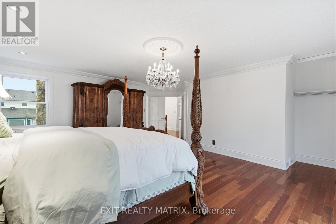
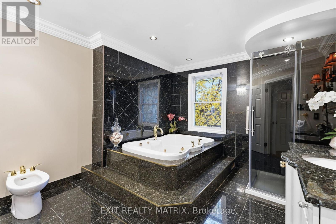
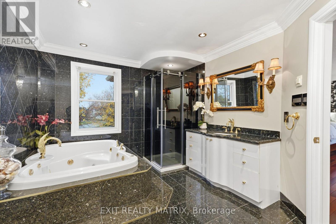
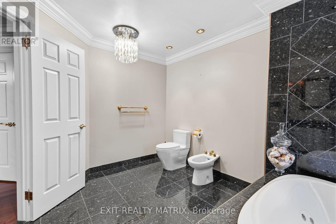
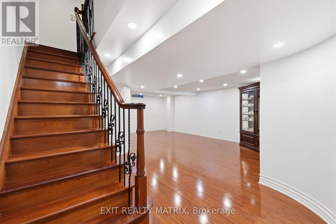
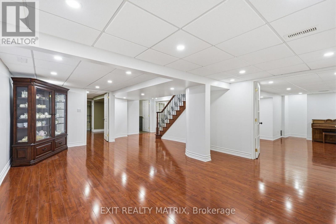
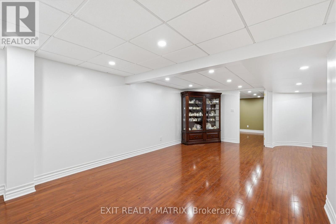
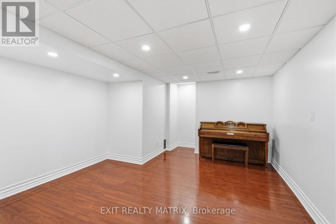
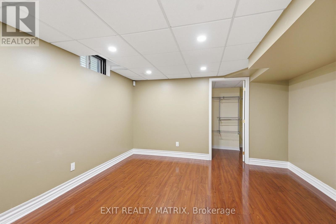
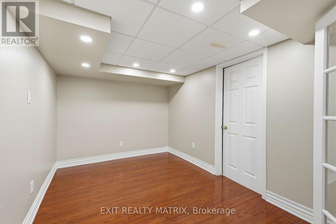
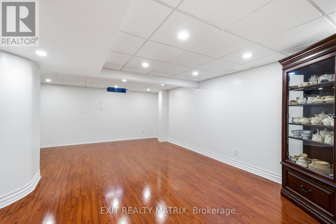
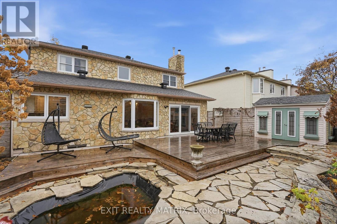
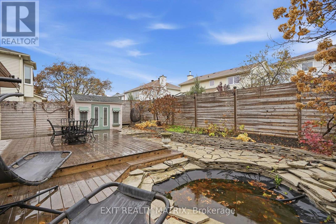
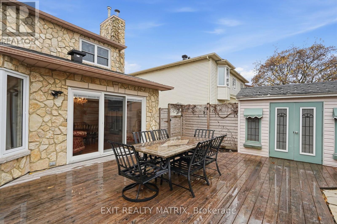
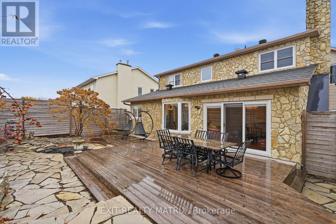
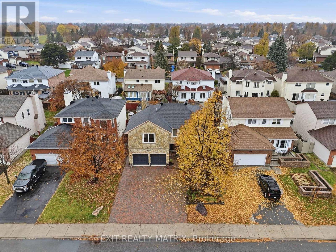
**OPEN HOUSE Sunday Nov 15th, 2-4pm** ELEGANT FINISHES, BEAUTIFUL UPGRADES & YOUR OWN BACKYARD RETREAT! This impressive 2-storey home offers a beautiful combination of style, comfort and quality finishes throughout. Step inside to a stunning entrance featuring Italian marble flooring and a solid Brazilian cherry hardwood staircase with decorative cast-iron railings. Rich hardwood floors, detailed crown moulding and elegant trim add warmth and character throughout the home. The spacious living and dining areas offer plenty of room for everyday living and entertaining, while the inviting family room features a cozy wood-burning fireplace. The kitchen is sure to impress with granite countertops and backsplash, ample cabinetry and beautiful Italian marble flooring. Upstairs, the oversized primary bedroom offers a relaxing retreat with a luxurious ensuite featuring heated granite floors, floor-to-ceiling tile, a jetted soaker tub and separate glass shower. A beautifully renovated guest bathroom completes the upper level. The fully finished basement provides even more living space with updated ceilings and pot lights (2025), perfect for a recreation room, home gym or additional entertaining space. Outside, enjoy a private, beautifully landscaped backyard featuring a spacious cedar deck, stone patio and charming pond with waterfall, creating a wonderful setting to relax or entertain. Major updates include 41 replacement windows (2025), roof with 50-year shingles (2019), garage doors (2022), Furnace 2021 and A/C (2020). With stunning finishes, thoughtful upgrades and a backyard you'll love spending time in, this home is one you won't want to miss! (id:67947)
Open House
This property has open houses!
2:00 pm
Ends at:4:00 pm
Property Details
| MLS® Number | X14156070 |
| Property Type | Single Family |
| Neigbourhood | Fallingbrook |
| Community Name | 1105 - Fallingbrook/Pineridge |
| Amenities Near By | Public Transit, Place Of Worship, Park |
| Community Features | School Bus, Community Centre |
| Features | Carpet Free |
| Parking Space Total | 8 |
| Structure | Deck, Patio(s), Shed |
Building
| Bathroom Total | 4 |
| Bedrooms Above Ground | 4 |
| Bedrooms Below Ground | 1 |
| Bedrooms Total | 5 |
| Amenities | Fireplace(s) |
| Appliances | Water Heater - Tankless, Dishwasher, Dryer, Hood Fan, Stove, Water Heater, Washer, Refrigerator |
| Basement Development | Finished |
| Basement Type | Full (finished) |
| Construction Style Attachment | Detached |
| Cooling Type | Central Air Conditioning |
| Exterior Finish | Vinyl Siding, Stone |
| Fireplace Present | Yes |
| Foundation Type | Poured Concrete |
| Half Bath Total | 1 |
| Heating Fuel | Natural Gas |
| Heating Type | Forced Air |
| Stories Total | 2 |
| Size Interior | 2,500 - 3,000 Sqft |
| Type | House |
| Utility Water | Municipal Water |
Parking
| Attached Garage | |
| Garage |
Land
| Acreage | No |
| Fence Type | Fenced Yard |
| Land Amenities | Public Transit, Place Of Worship, Park |
| Landscape Features | Landscaped |
| Sewer | Sanitary Sewer |
| Size Depth | 100 Ft ,1 In |
| Size Frontage | 49 Ft ,10 In |
| Size Irregular | 49.9 X 100.1 Ft |
| Size Total Text | 49.9 X 100.1 Ft |
Rooms
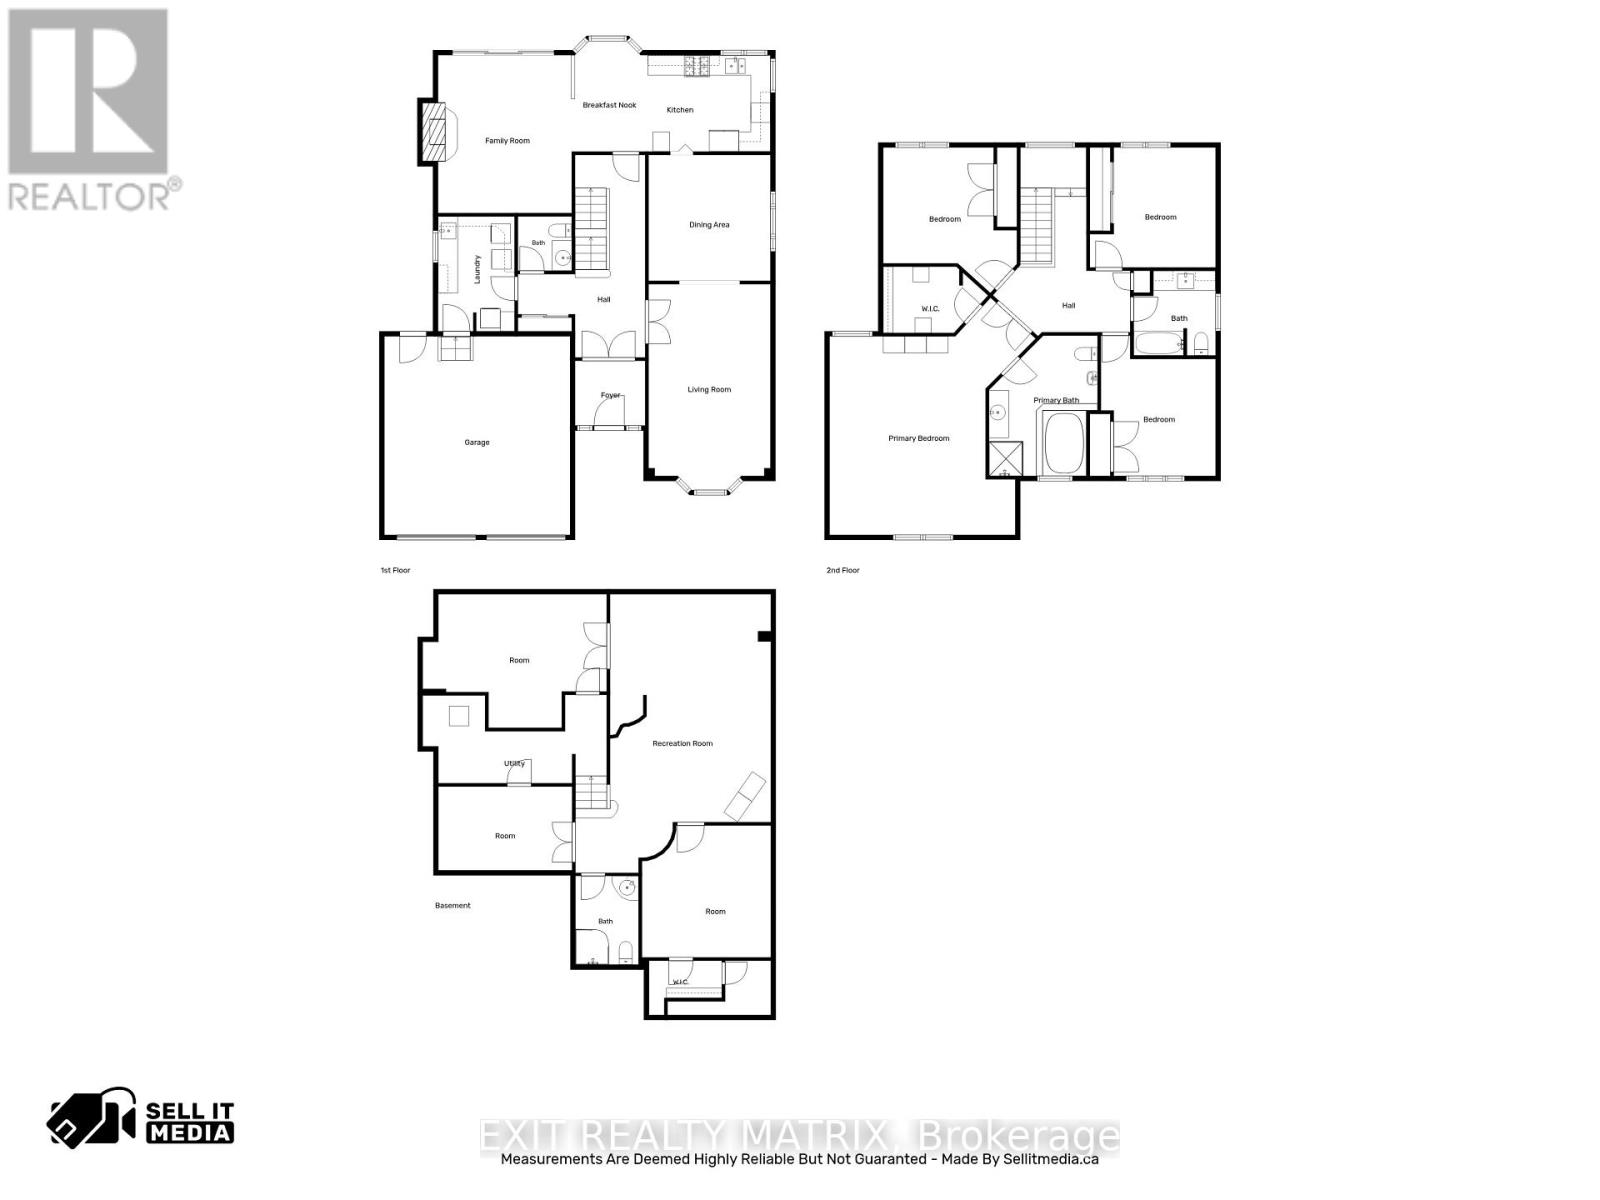
| Level | Type | Length | Width | Dimensions |
|---|---|---|---|---|
| Second Level | Bedroom 3 | 3.84 m | 3.66 m | 3.84 m x 3.66 m |
| Second Level | Bedroom 4 | 3.5 m | 4.29 m | 3.5 m x 4.29 m |
| Second Level | Bathroom | 2.5 m | 2.59 m | 2.5 m x 2.59 m |
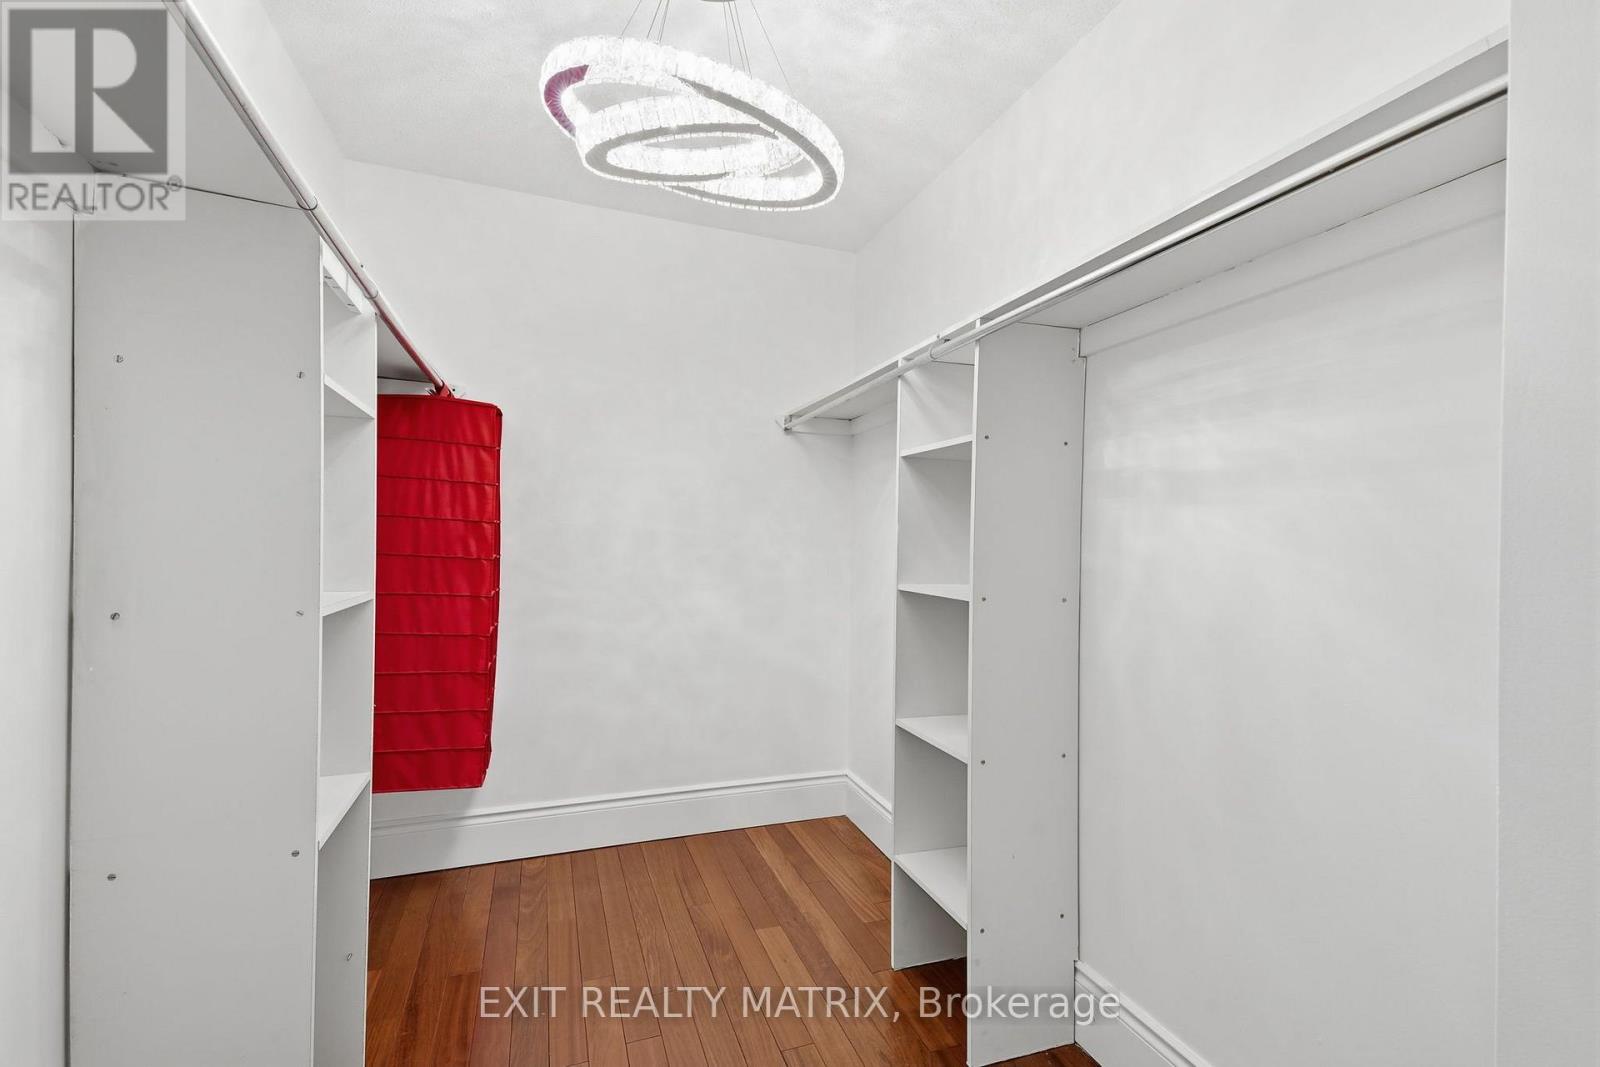
| Second Level | Primary Bedroom | 7.08 m | 6.29 m | 7.08 m x 6.29 m |
| Second Level | Bedroom 2 | 4.08 m | 4.43 m | 4.08 m x 4.43 m |
| Lower Level | Recreational, Games Room | 8.52 m | 5.97 m | 8.52 m x 5.97 m |
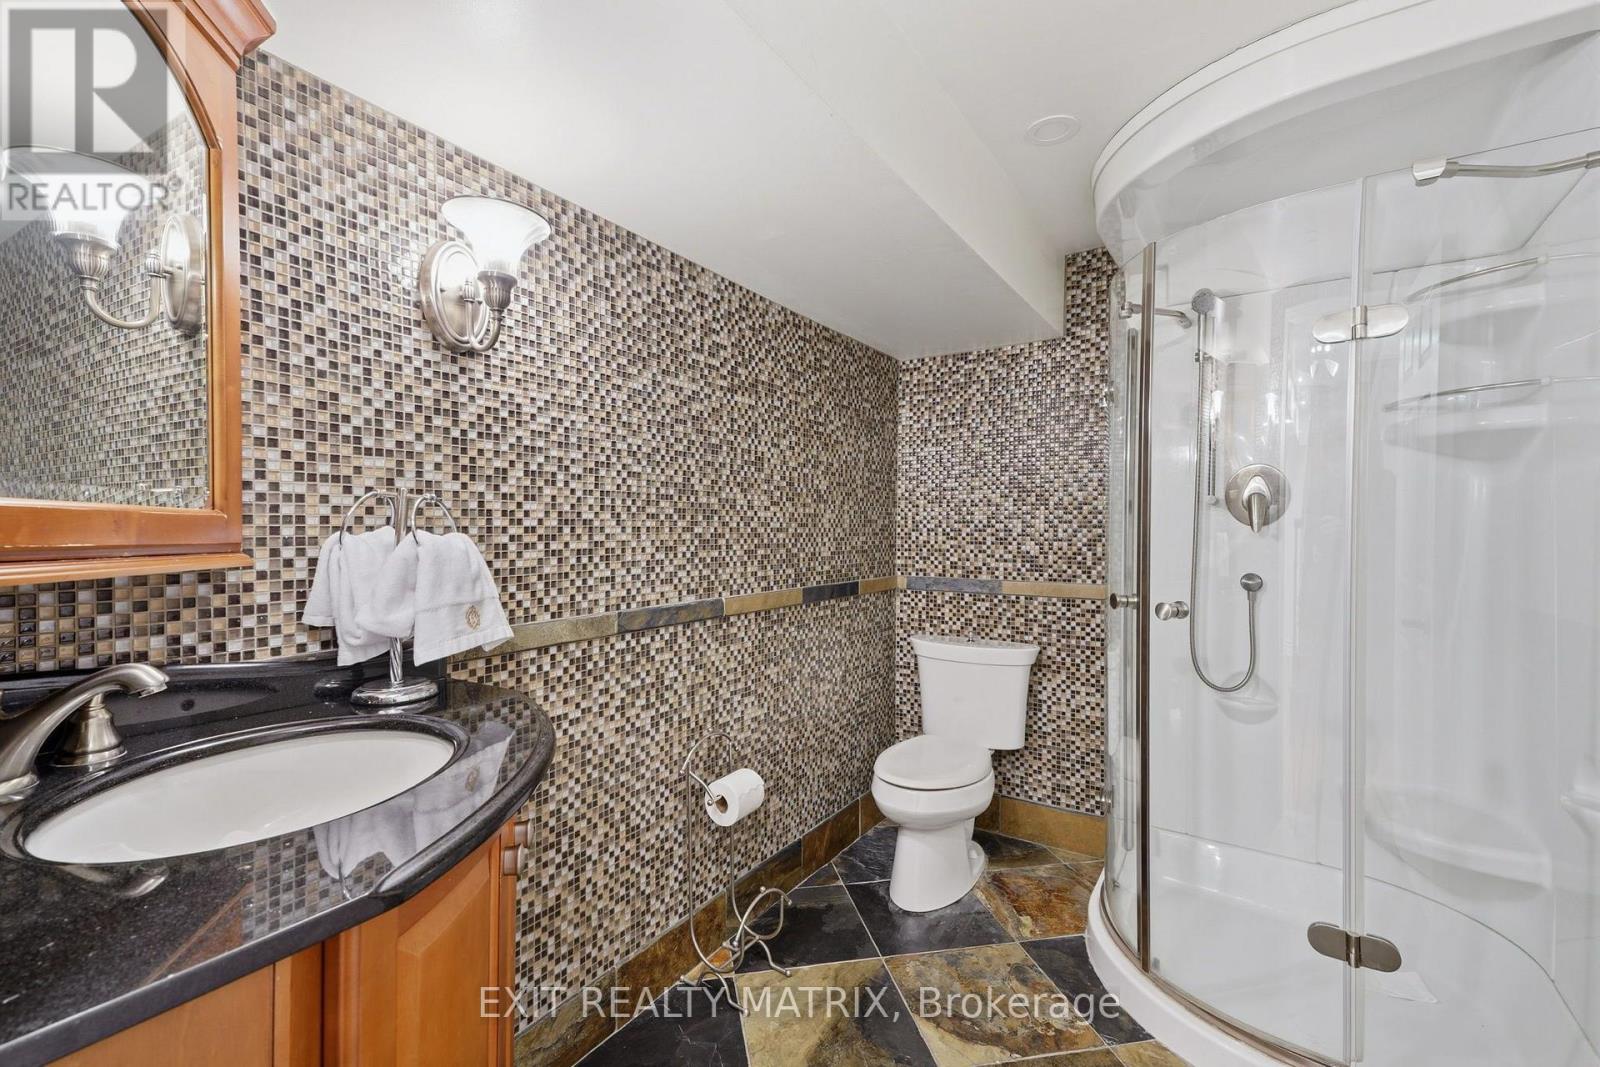
| Lower Level | Bathroom | 1.93 m | 2.71 m | 1.93 m x 2.71 m |
| Lower Level | Utility Room | 5.62 m | 2.7 m | 5.62 m x 2.7 m |
| Lower Level | Other | 5.61 m | 4.08 m | 5.61 m x 4.08 m |
| Lower Level | Other | 4.09 m | 2.56 m | 4.09 m x 2.56 m |
| Lower Level | Bedroom 5 | 3.94 m | 4.03 m | 3.94 m x 4.03 m |
| Main Level | Foyer | 2.14 m | 1.98 m | 2.14 m x 1.98 m |
| Main Level | Living Room | 6.29 m | 3.72 m | 6.29 m x 3.72 m |
| Main Level | Dining Room | 3.85 m | 3.72 m | 3.85 m x 3.72 m |
| Main Level | Kitchen | 2.94 m | 3.74 m | 2.94 m x 3.74 m |
| Main Level | Eating Area | 3.38 m | 2.33 m | 3.38 m x 2.33 m |
| Main Level | Family Room | 4.83 m | 4.09 m | 4.83 m x 4.09 m |
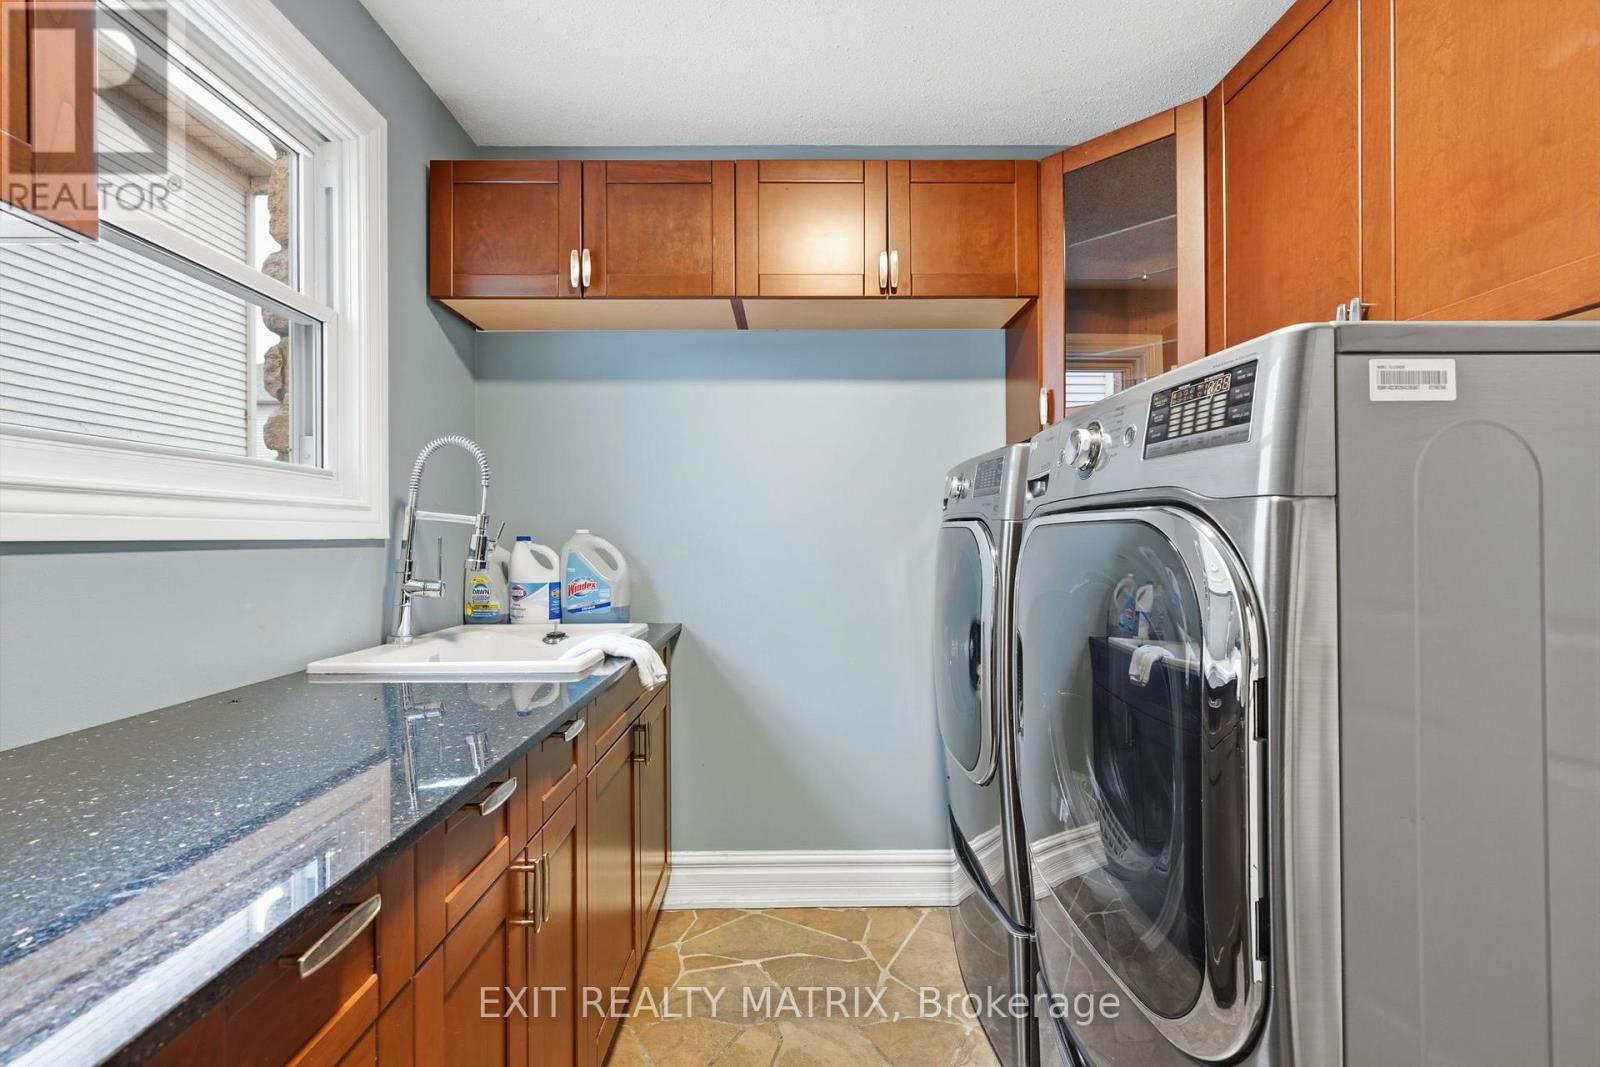
| Main Level | Laundry Room | 2.34 m | 3.51 m | 2.34 m x 3.51 m |
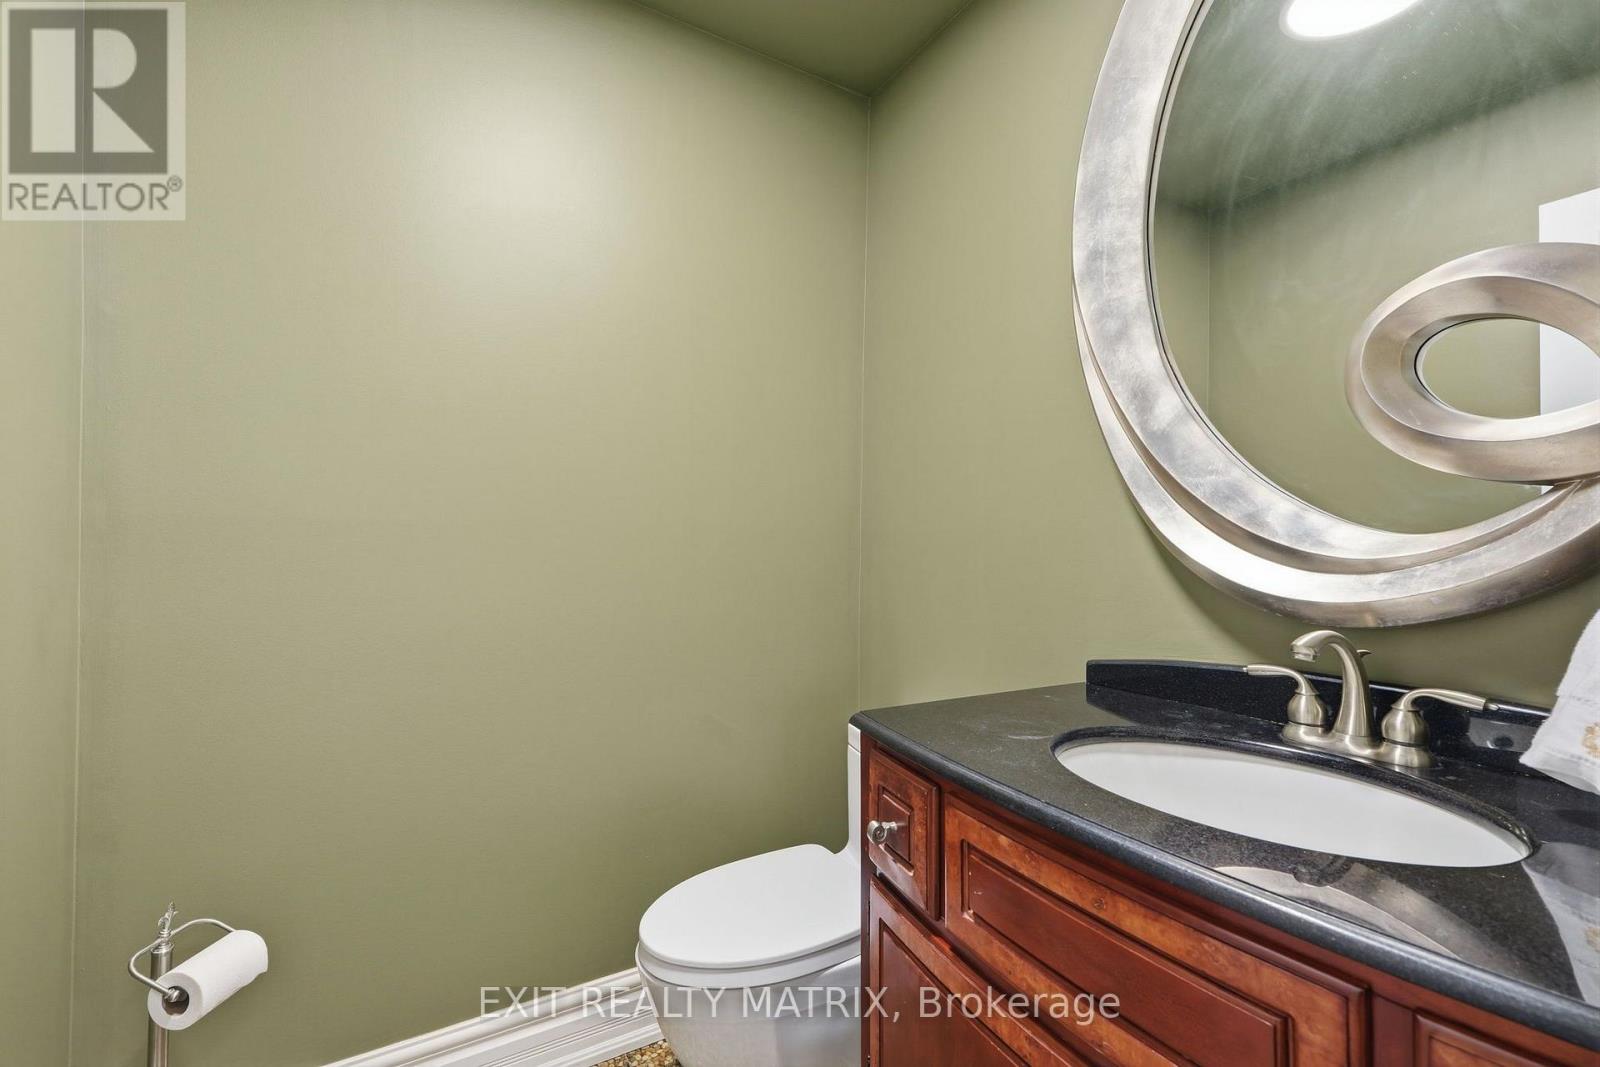
| Main Level | Partial Bathroom | 1.64 m | 1.66 m | 1.64 m x 1.66 m |
https://www.realtor.ca/real-estate/30486923/563-merkley-drive-ottawa-1105-fallingbrookpineridge

Interested in this property?
Nicolas SigounisREALTOR® · EXIT Realty Matrix, BrokerageBook a private showing or ask anything about this home. Nicolas will get back to you quickly.
Call or text 613.859.9331Book a showingEmail NicolasListing courtesy of David Tessier, Exit Realty Matrix · Shane Pitre, Exit Realty Matrix
Ask Nicolas about this property
Contact Us
Contact us for more information

The trademarks REALTOR®, REALTORS®, and the REALTOR® logo are controlled by The Canadian Real Estate Association (CREA) and identify real estate professionals who are members of CREA. The trademarks MLS®, Multiple Listing Service® and the associated logos are owned by The Canadian Real Estate Association (CREA) and identify the quality of services provided by real estate professionals who are members of CREA. The trademark DDF® is owned by The Canadian Real Estate Association (CREA) and identifies CREA's Data Distribution Facility (DDF®)
November 11 2026 07:23:00
Ottawa Real Estate Board
Exit Realty Matrix