560 Queen Mary Street Ottawa, Ontario K1K 1W1

$1,249,000
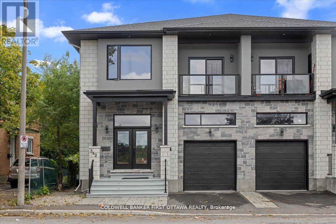
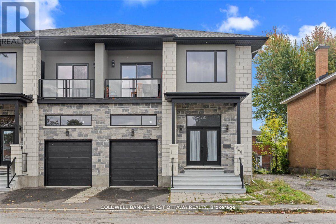
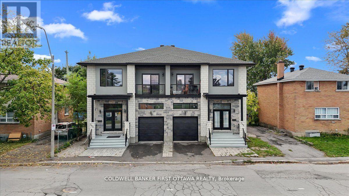
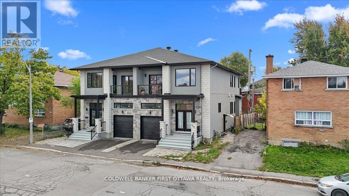
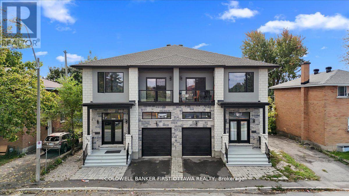
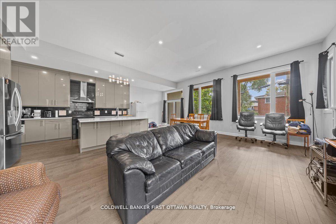
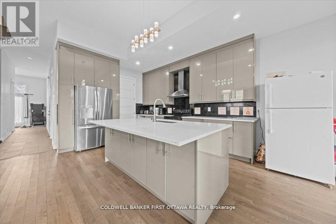
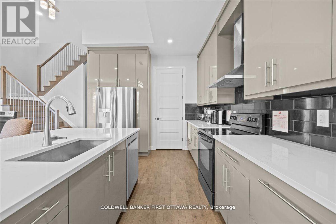
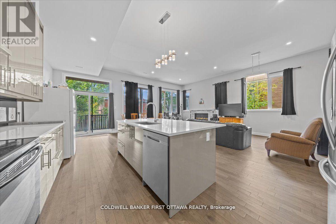
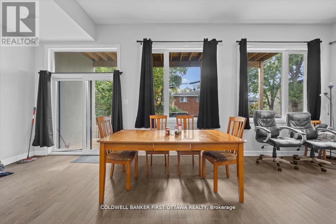
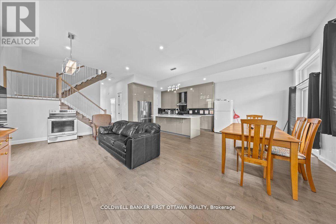
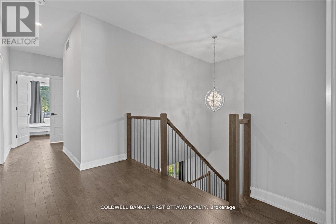
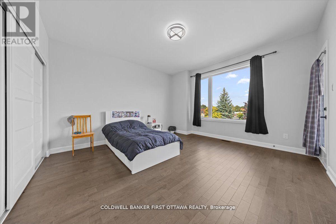
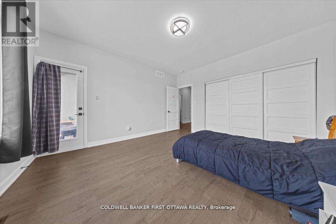
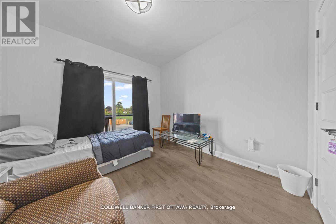
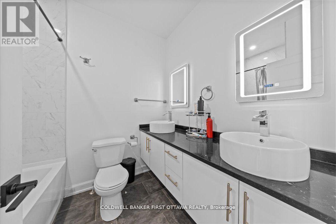
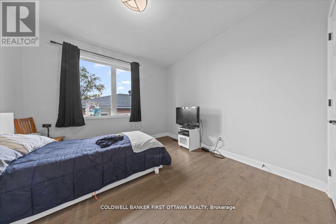
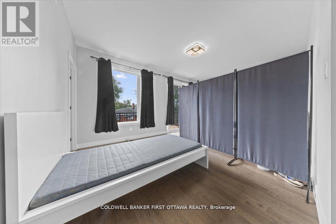
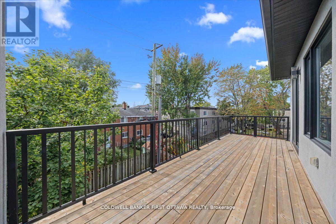
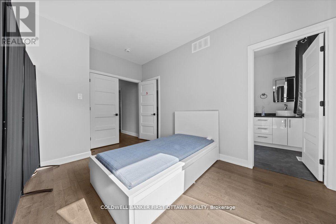
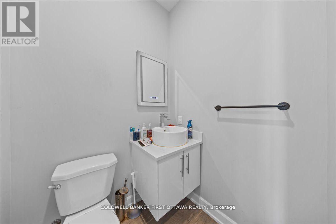
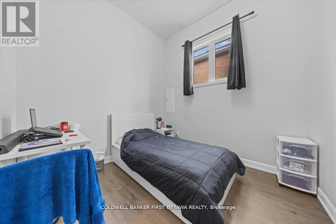
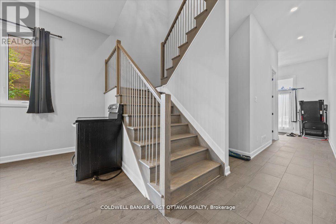
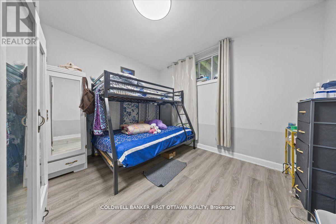
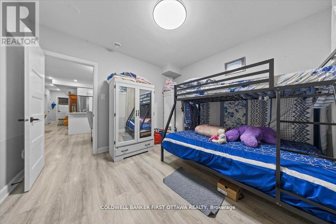
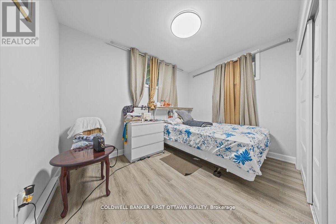
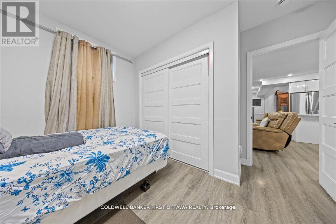
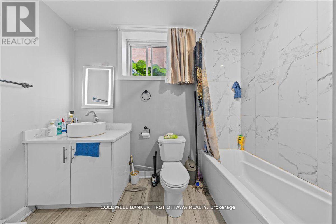
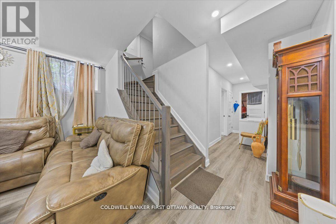
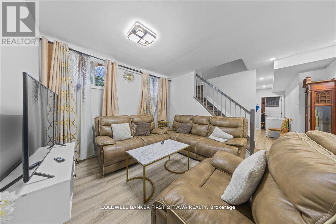
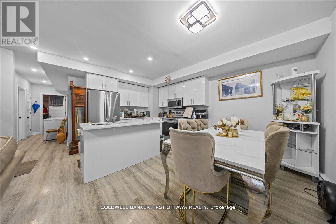
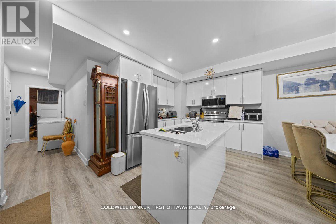
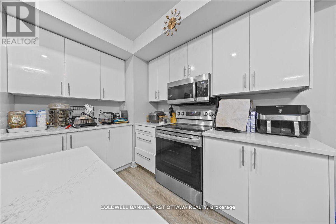
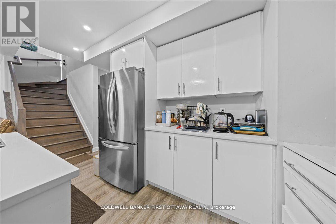
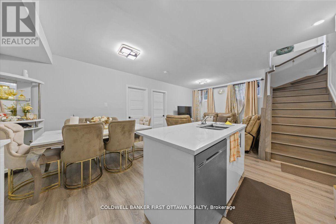
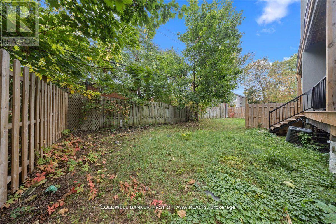
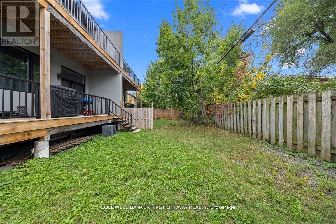
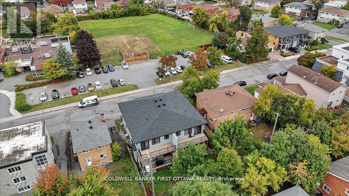
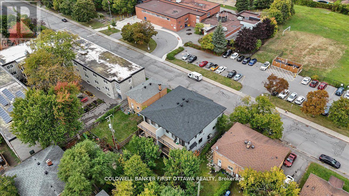
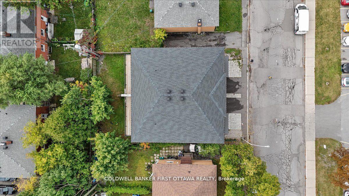
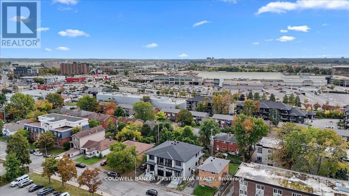
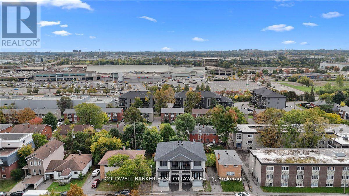
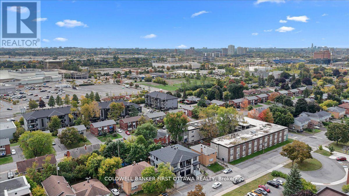
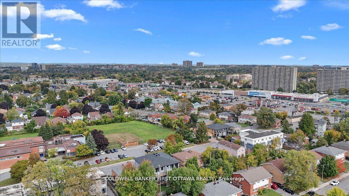
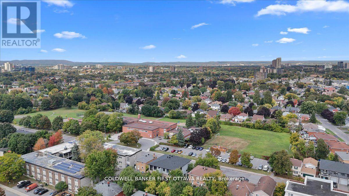
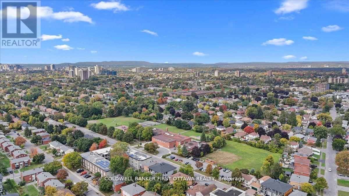
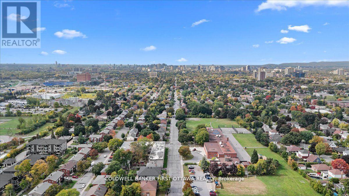
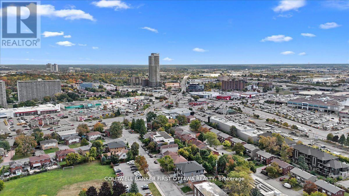
Introducing 560 Queen Mary Street, an extraordinary legal duplex nestled in the prestigious Castle Heights community, offering nearly $65,000 in annual rental income. Recently constructed, this property exemplifies refined craftsmanship with soaring 12-foot ceilings on the main floor, 9-foot ceilings on the second level, and impeccable high-end finishes throughout. The main residence spans an impressive 2,645 sq. ft. ft. of thoughtfully designed living space. It features a custom chef's kitchen, elegant open-concept living and dining areas centered around a cozy fireplace, and seamless access to a private rear deck. In addition to four generously sized bedrooms, the main unit also includes a versatile extra bedroom or private office, ideal for today's lifestyle. The luxurious primary suite is complete with a spa-inspired en suite, walk-in closet, and an expansive walk-out balcony. The lower-level apartment offers a beautifully appointed two-bedroom suite with 9-foot ceilings and upscale finishes, perfect as a high-quality rental or for extended family living. This property also presents the flexibility to reside in one unit while collecting income from the other, creating an exceptional opportunity for both homeowners and investors alike. Located just minutes from St. Laurent Centre, 560 Queen Mary enjoys unmatched convenience with excellent schools, shopping, restaurants, parks, and public transit all within easy reach. A rare combination of luxury, versatility, and income potential in one of Ottawa's most desirable neighborhoods. 562 Queen Mary St also for sale (id:67947)
Property Details
| MLS® Number | X13463472 |
| Property Type | Multi-family |
| Neigbourhood | Rideau-Rockcliffe |
| Community Name | 3502 - Overbrook/Castle Heights |
| Amenities Near By | Public Transit, Park |
| Parking Space Total | 2 |
Building
| Bathroom Total | 4 |
| Bedrooms Above Ground | 5 |
| Bedrooms Below Ground | 2 |
| Bedrooms Total | 7 |
| Appliances | Water Heater, Dishwasher, Dryer, Hood Fan, Stove, Washer, Refrigerator |
| Basement Development | Finished |
| Basement Type | Full (finished) |
| Cooling Type | Central Air Conditioning |
| Exterior Finish | Brick, Stucco |
| Fireplace Present | Yes |
| Fireplace Total | 1 |
| Foundation Type | Concrete |
| Half Bath Total | 1 |
| Heating Fuel | Natural Gas |
| Heating Type | Forced Air |
| Stories Total | 2 |
| Size Interior | 2,000 - 2,500 Sqft |
| Type | Duplex |
| Utility Water | Municipal Water |
Parking
| Attached Garage | |
| Garage |
Land
| Acreage | No |
| Fence Type | Fenced Yard |
| Land Amenities | Public Transit, Park |
| Sewer | Sanitary Sewer |
| Size Depth | 92 Ft ,1 In |
| Size Frontage | 30 Ft |
| Size Irregular | 30 X 92.1 Ft ; 0 |
| Size Total Text | 30 X 92.1 Ft ; 0 |
| Zoning Description | Residential |
Rooms
| Level | Type | Length | Width | Dimensions |
|---|---|---|---|---|
| Second Level | Bedroom | 3.1 m | 3.37 m | 3.1 m x 3.37 m |
| Second Level | Bathroom | 2.08 m | 2.45 m | 2.08 m x 2.45 m |
| Second Level | Bedroom | 3.1 m | 3.37 m | 3.1 m x 3.37 m |
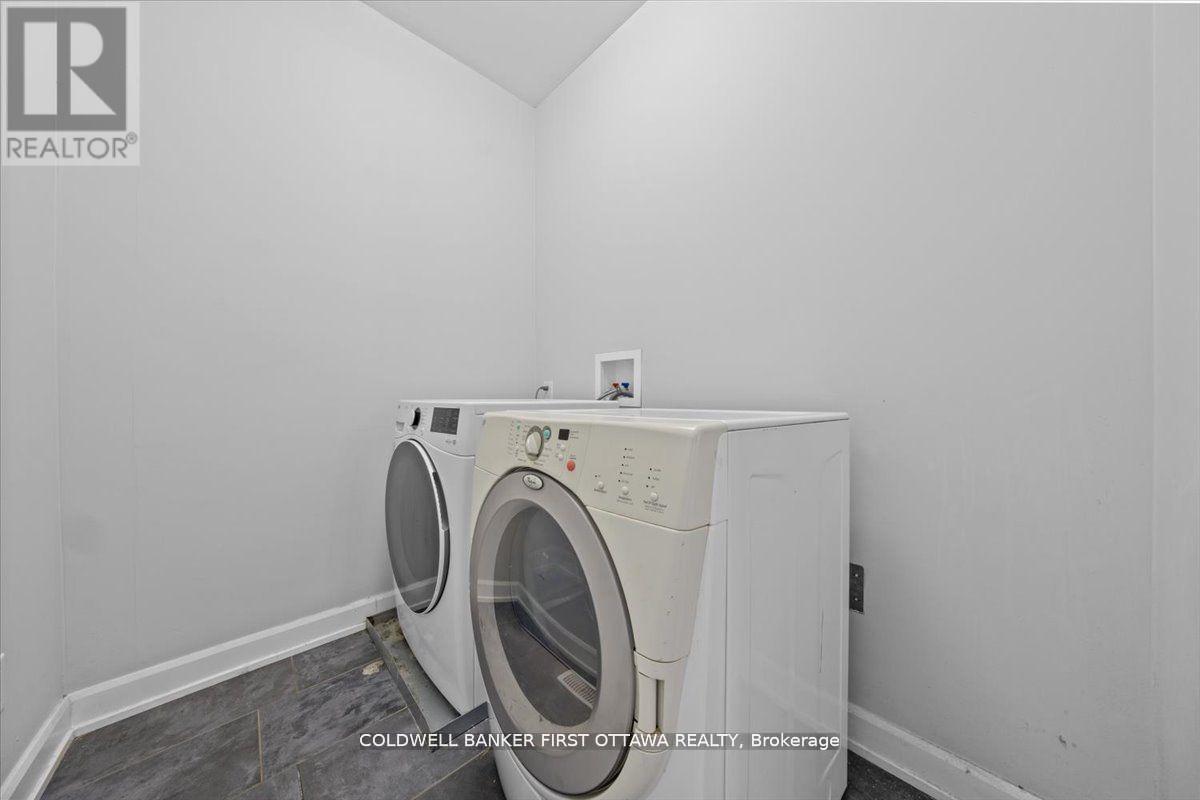
| Second Level | Laundry Room | 2.08 m | 1.64 m | 2.08 m x 1.64 m |
| Second Level | Bedroom | 3.32 m | 3.25 m | 3.32 m x 3.25 m |
| Second Level | Bedroom | 3.83 m | 4.15 m | 3.83 m x 4.15 m |
| Second Level | Bathroom | Measurements not available | ||
| Second Level | Primary Bedroom | 5.06 m | 4.03 m | 5.06 m x 4.03 m |
| Second Level | Bathroom | 2.08 m | 3.03 m | 2.08 m x 3.03 m |
| Second Level | Other | 2.08 m | 1.86 m | 2.08 m x 1.86 m |
| Basement | Bedroom | 3.26 m | 3.61 m | 3.26 m x 3.61 m |
| Basement | Bedroom | 3.26 m | 3.4 m | 3.26 m x 3.4 m |
| Basement | Kitchen | 3.08 m | 3.33 m | 3.08 m x 3.33 m |
| Main Level | Foyer | 3.05 m | 2.17 m | 3.05 m x 2.17 m |
| Main Level | Bedroom | 2.61 m | 2.88 m | 2.61 m x 2.88 m |
| Main Level | Living Room | 3.83 m | 7.07 m | 3.83 m x 7.07 m |
| Main Level | Dining Room | 4.68 m | 1.97 m | 4.68 m x 1.97 m |
| Main Level | Kitchen | 3.42 m | 5.1 m | 3.42 m x 5.1 m |
| Main Level | Pantry | 1.84 m | 1.56 m | 1.84 m x 1.56 m |
| Main Level | Bathroom | 1.37 m | 1.55 m | 1.37 m x 1.55 m |

Interested in this property?
Nicolas SigounisREALTOR® · EXIT Realty Matrix, BrokerageBook a private showing or ask anything about this home. Nicolas will get back to you quickly.
Call or text 613.859.9331Book a showingEmail NicolasListing courtesy of Raymond Chin, Coldwell Banker First Ottawa Realty
Ask Nicolas about this property
Contact Us
Contact us for more information

The trademarks REALTOR®, REALTORS®, and the REALTOR® logo are controlled by The Canadian Real Estate Association (CREA) and identify real estate professionals who are members of CREA. The trademarks MLS®, Multiple Listing Service® and the associated logos are owned by The Canadian Real Estate Association (CREA) and identify the quality of services provided by real estate professionals who are members of CREA. The trademark DDF® is owned by The Canadian Real Estate Association (CREA) and identifies CREA's Data Distribution Facility (DDF®)
June 20 2026 01:55:05
Ottawa Real Estate Board
Coldwell Banker First Ottawa Realty