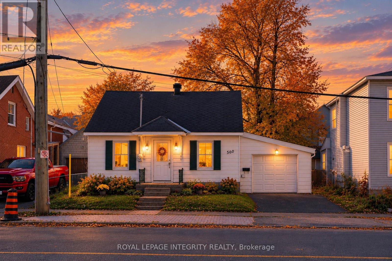
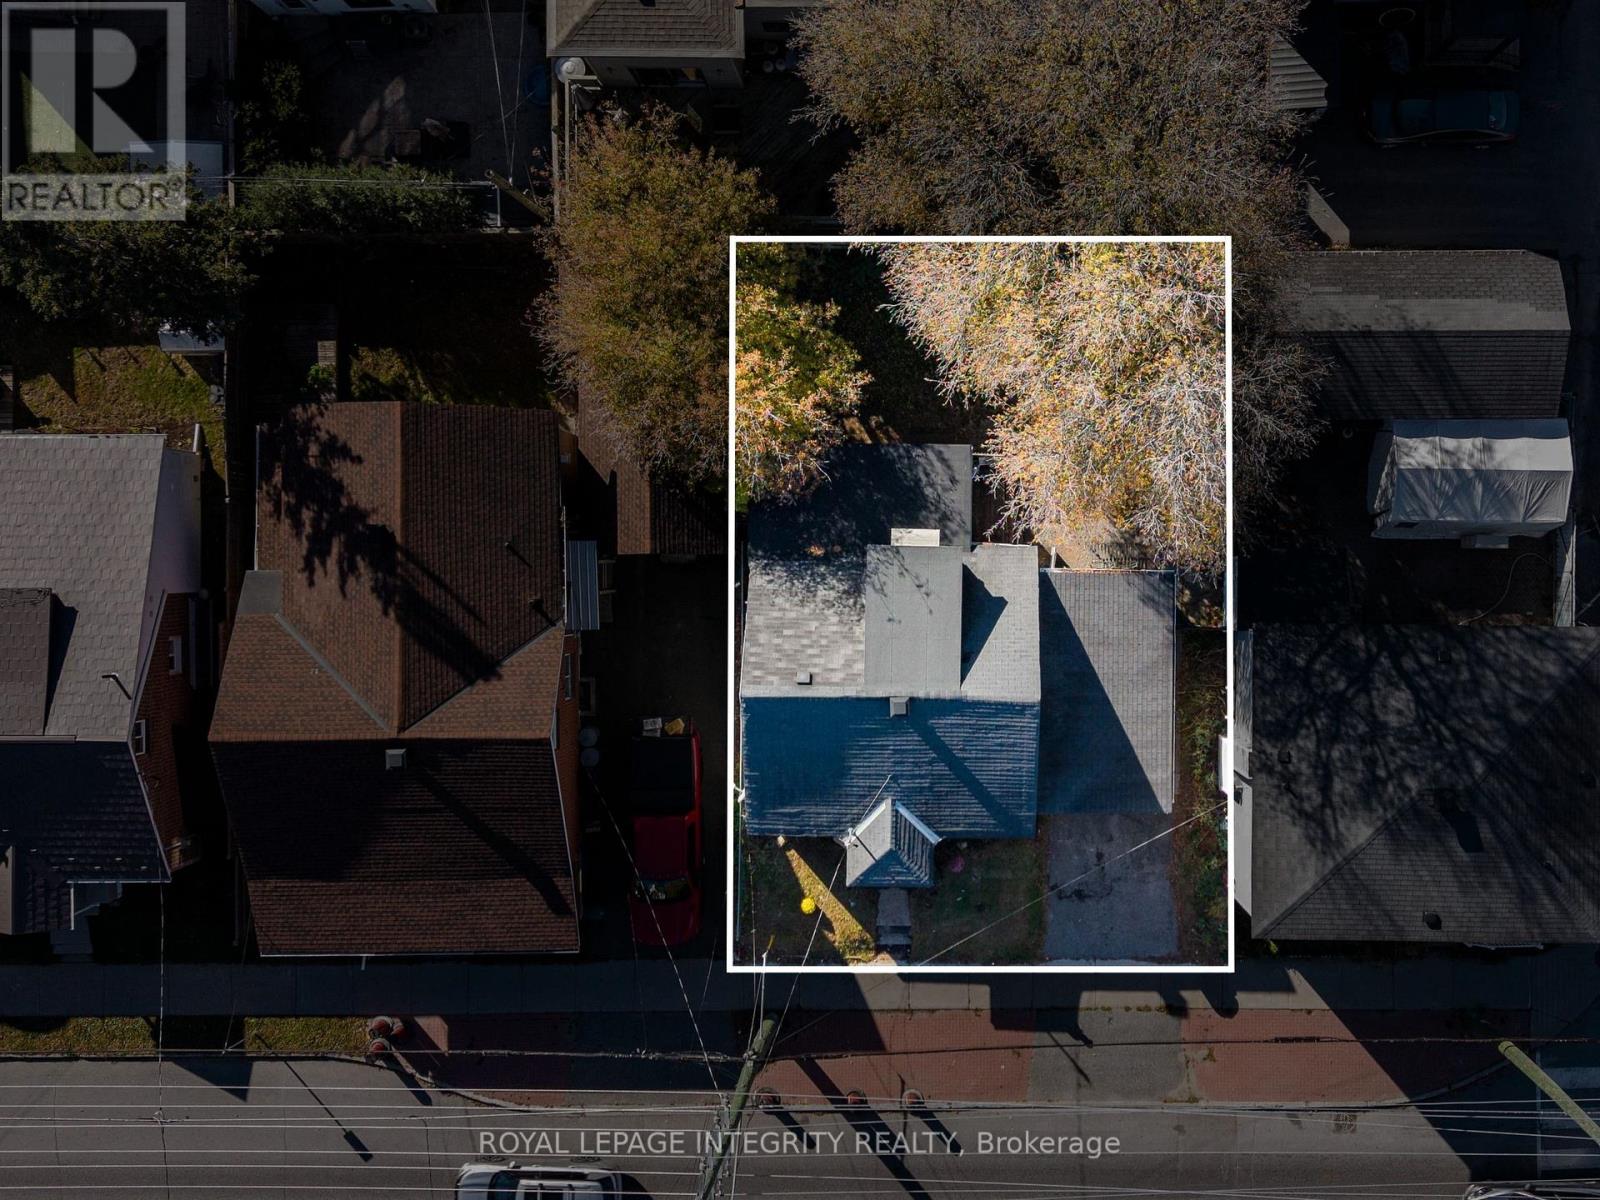
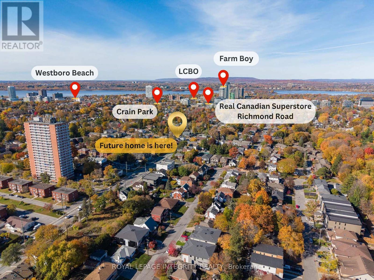
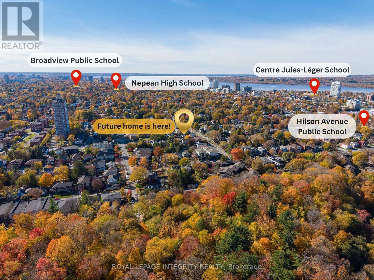
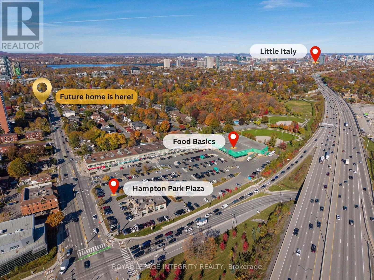
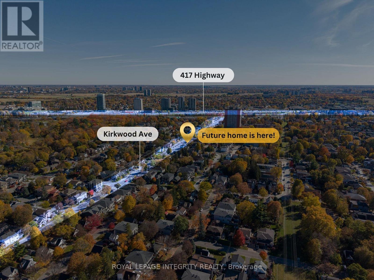
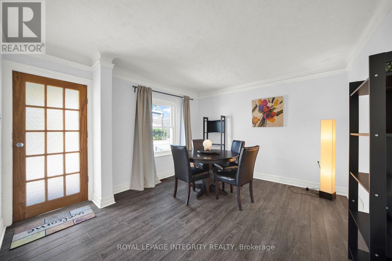
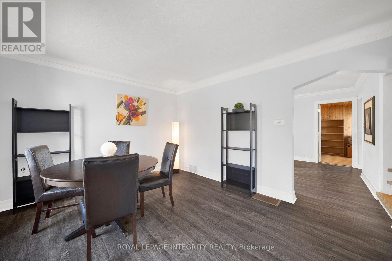
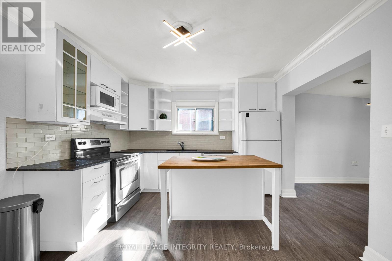
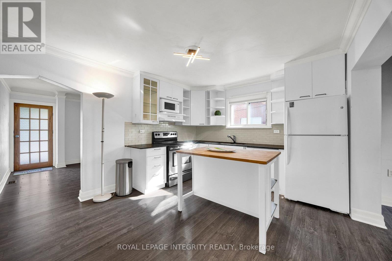
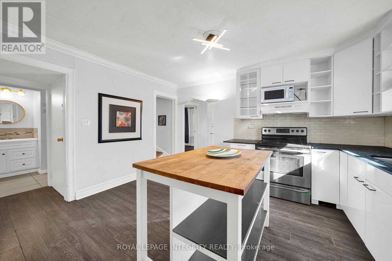
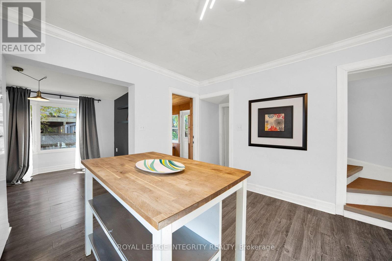
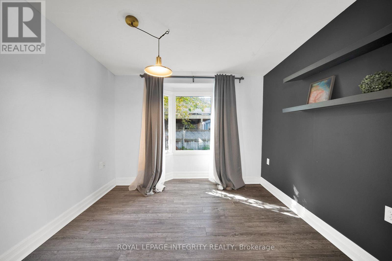
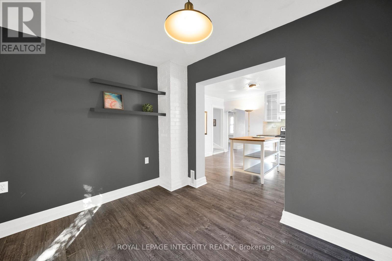
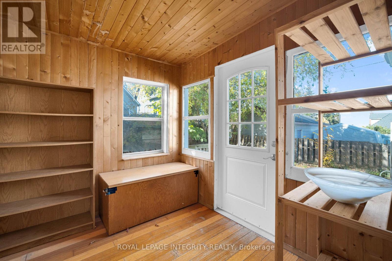
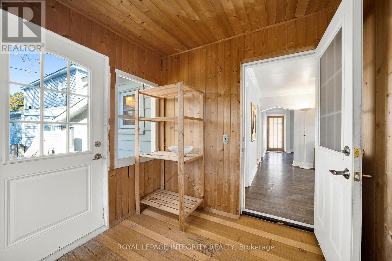
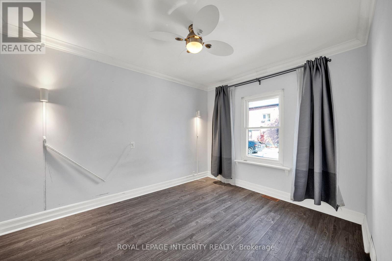
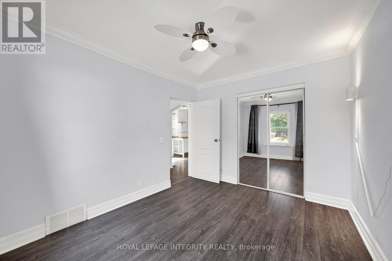
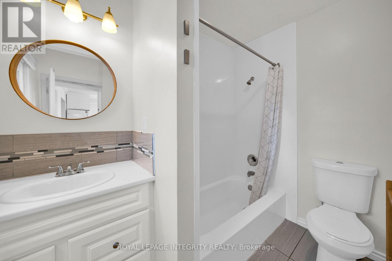
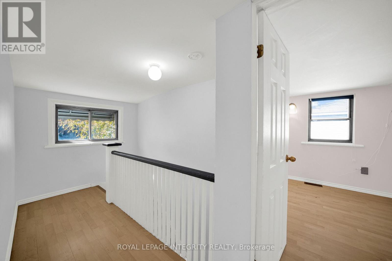
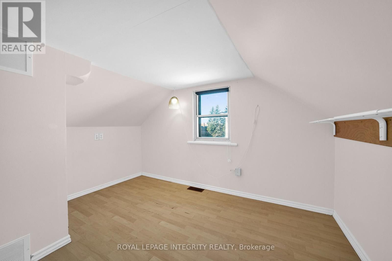
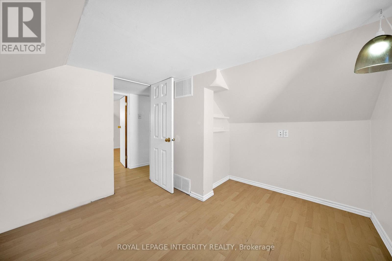
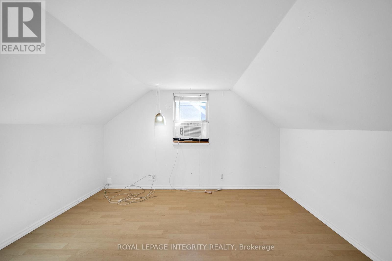
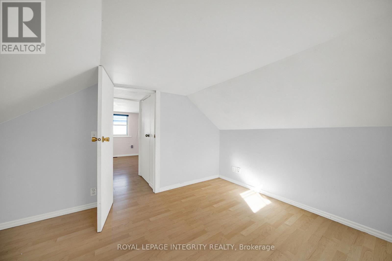
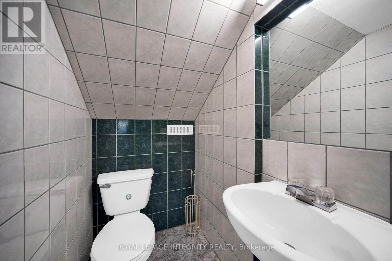
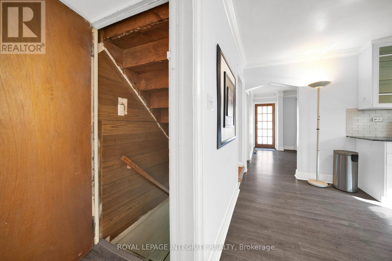
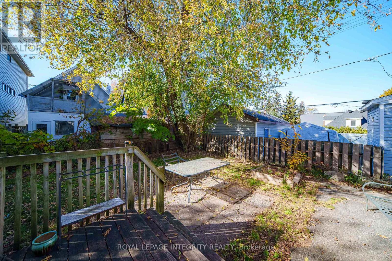
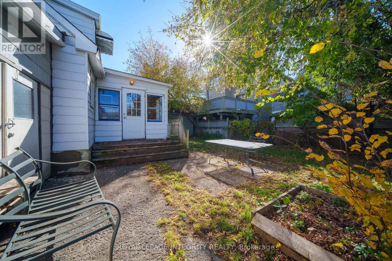
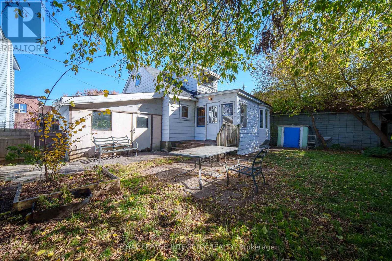
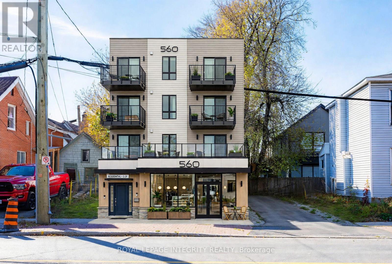
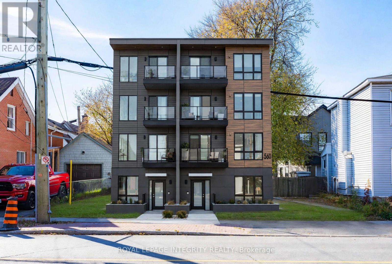
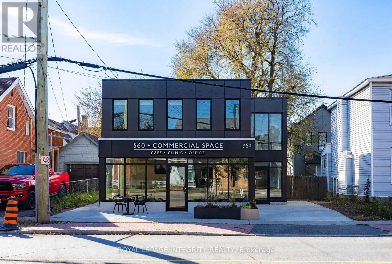
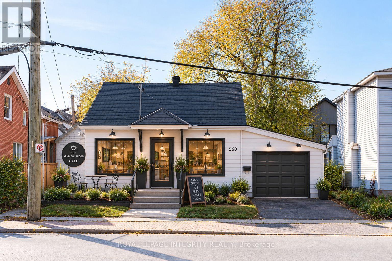
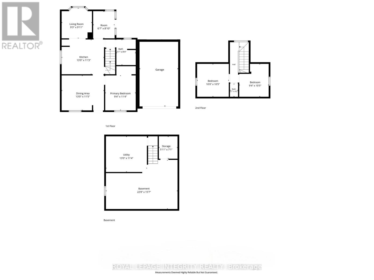
**LOCATION, POTENTIAL & OPPORTUNITY!** Welcome to 560 Kirkwood Avenue, situated in the highly desirable Westboro neighbourhood. Sitting on a 45 x 66 ft lot, this property offers an exciting opportunity for homeowners, investors, and developers. Under Ottawa's new zoning by-law,CM1 zoning opens the door to a variety of potential residential and commercial uses, including retail, professional offices, wellness studios, medical facilities, multi-unit residential development, or mixed-use buildings with commercial space on the ground floor and residential units above. For buyers looking to make this property their own, with a main-floor primary bedroom and full bathroom, the home offers the convenience of bungalow-style living, with two additional bedrooms on the second floor. Whether you're looking to renovate, invest, or explore future development possibilities, this property offers flexibility. Bring your vision and discover the potential! Property is being sold as-is where-is. (id:67947)
| MLS® Number | X14119006 |
| Property Type | Single Family |
| Neigbourhood | Hampton Park |
| Community Name | 5003 - Westboro/Hampton Park |
| Features | Carpet Free |
| Parking Space Total | 2 |
| Bathroom Total | 2 |
| Bedrooms Above Ground | 3 |
| Bedrooms Total | 3 |
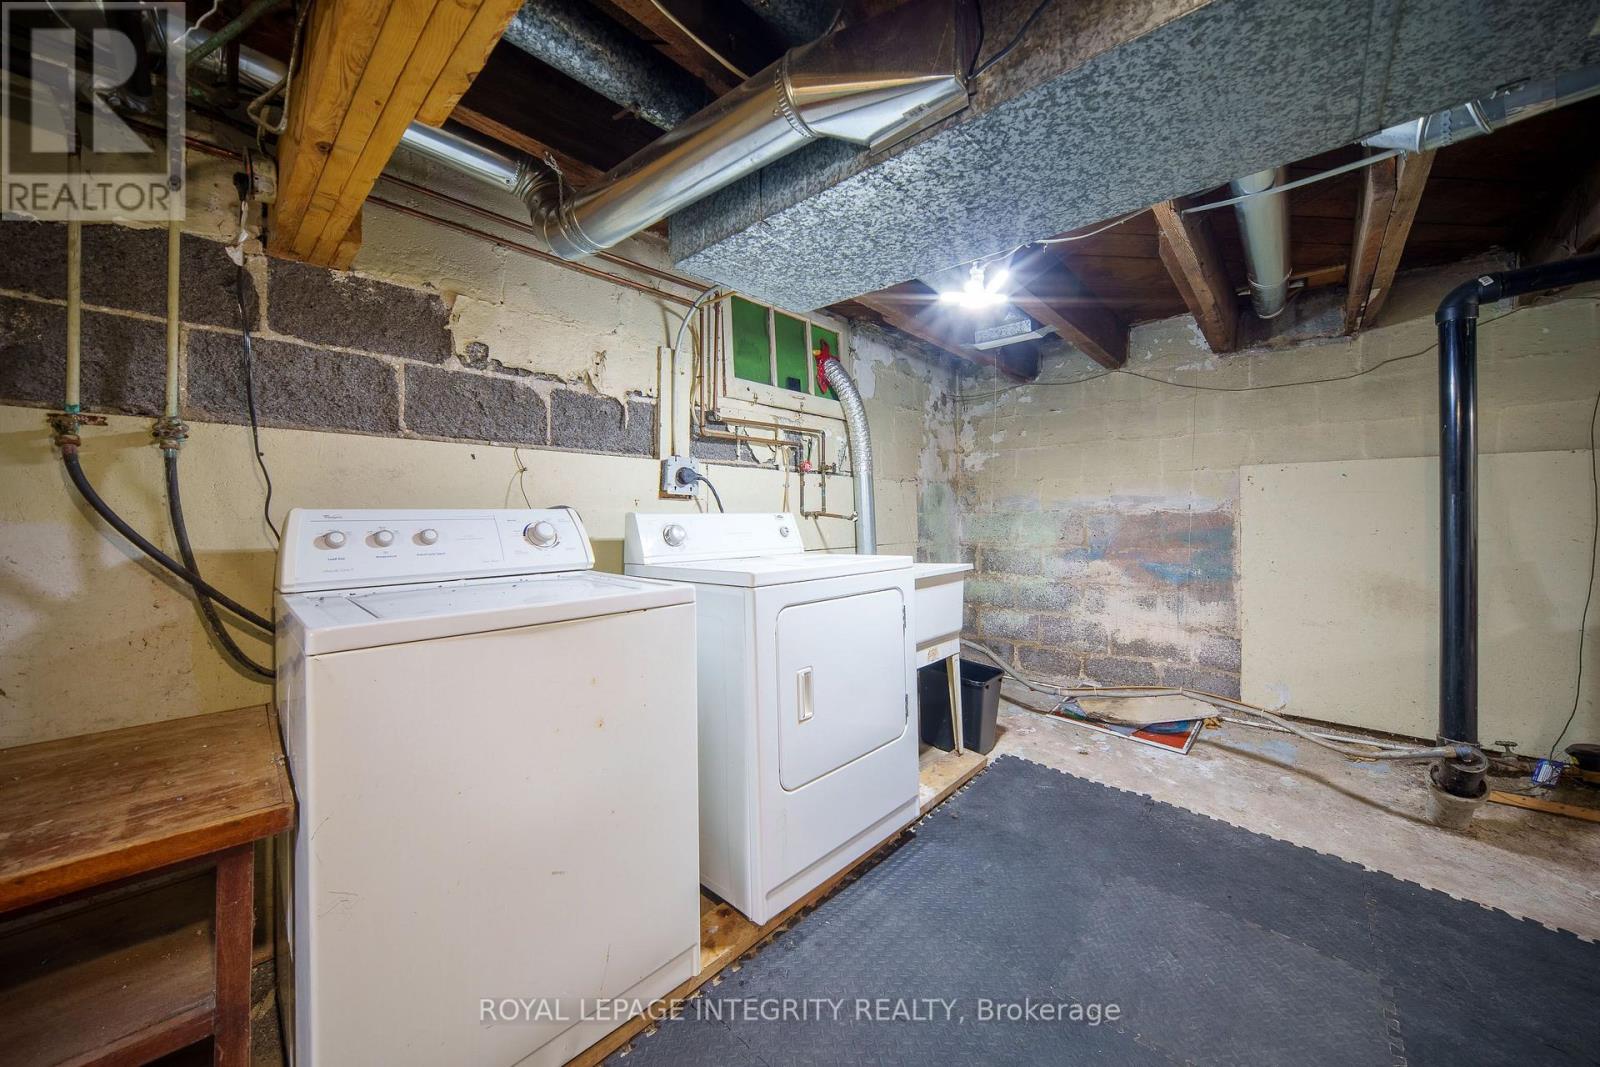
| Appliances | Dishwasher, Dryer, Stove, Washer, Refrigerator |
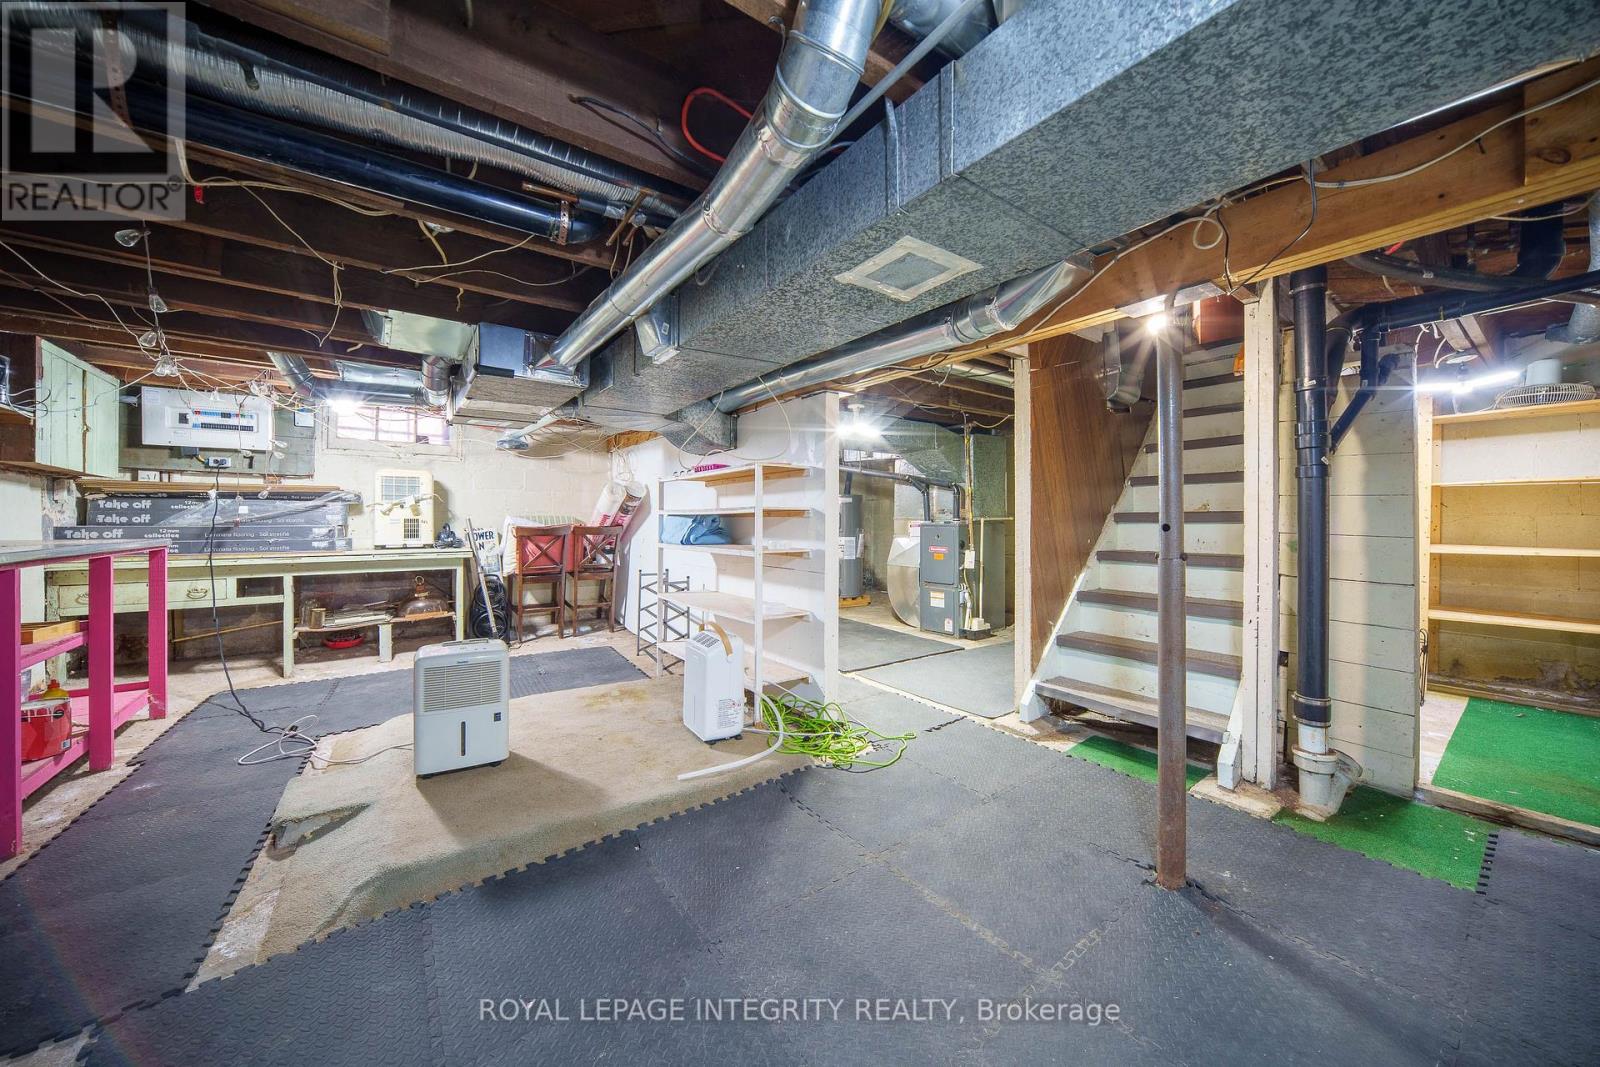
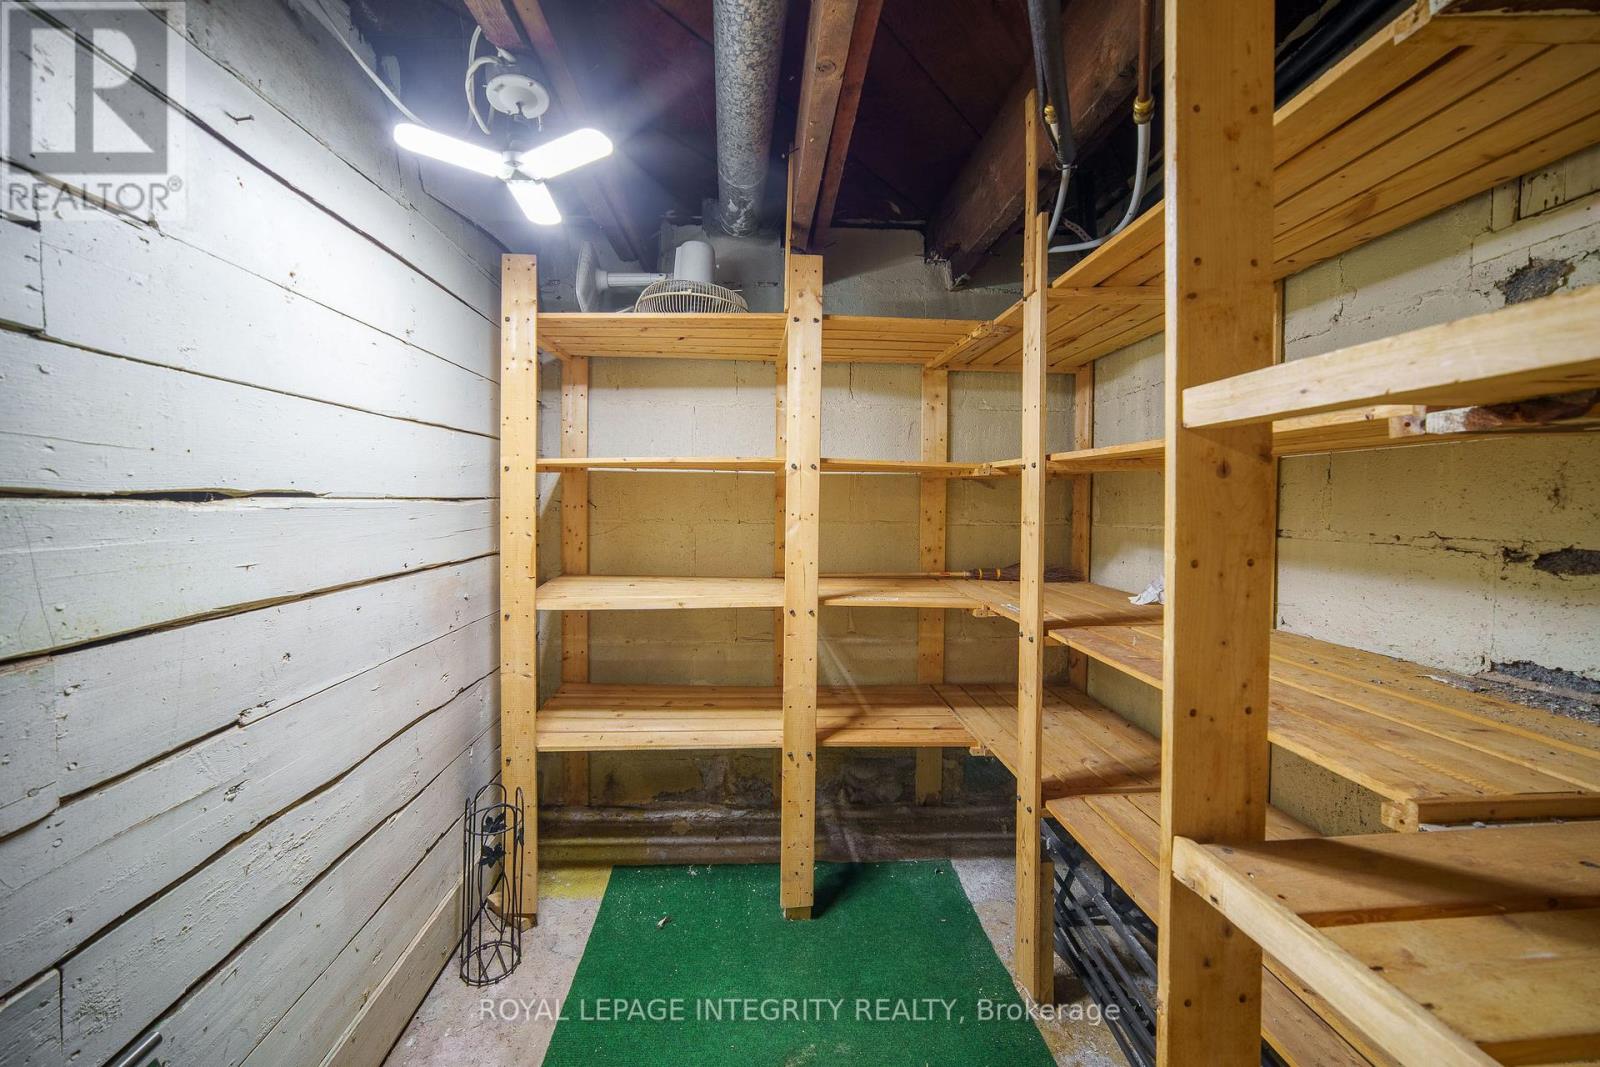
| Basement Development | Unfinished |
| Basement Type | Full (unfinished) |
| Construction Style Attachment | Detached |
| Cooling Type | Central Air Conditioning |
| Exterior Finish | Wood |
| Foundation Type | Block |
| Half Bath Total | 1 |
| Heating Fuel | Natural Gas |
| Heating Type | Forced Air |
| Stories Total | 2 |
| Size Interior | 700 - 1,100 Sqft |
| Type | House |
| Utility Water | Municipal Water |
| Attached Garage | |
| Garage |
| Acreage | No |
| Sewer | Sanitary Sewer |
| Size Depth | 66 Ft |
| Size Frontage | 45 Ft |
| Size Irregular | 45 X 66 Ft |
| Size Total Text | 45 X 66 Ft |
| Level | Type | Length | Width | Dimensions |
|---|---|---|---|---|
| Second Level | Bedroom 2 | 3.05 m | 3.18 m | 3.05 m x 3.18 m |
| Second Level | Bedroom 3 | 2.85 m | 3.18 m | 2.85 m x 3.18 m |
| Main Level | Dining Room | 3.96 m | 3.48 m | 3.96 m x 3.48 m |
| Main Level | Kitchen | 3.96 m | 3.43 m | 3.96 m x 3.43 m |
| Main Level | Living Room | 2.82 m | 3.02 m | 2.82 m x 3.02 m |
| Main Level | Primary Bedroom | 2.85 m | 3.45 m | 2.85 m x 3.45 m |
https://www.realtor.ca/real-estate/30446628/560-kirkwood-avenue-ottawa-5003-westborohampton-park

Interested in this property?
Nicolas SigounisREALTOR® · EXIT Realty Matrix, BrokerageBook a private showing or ask anything about this home. Nicolas will get back to you quickly.
Call or text 613.859.9331Book a showingEmail NicolasListing courtesy of Dan Li, Royal LePage Integrity Realty · Lily Hu, Royal LePage Integrity Realty
Ask Nicolas about this property
Contact us for more information

The trademarks REALTOR®, REALTORS®, and the REALTOR® logo are controlled by The Canadian Real Estate Association (CREA) and identify real estate professionals who are members of CREA. The trademarks MLS®, Multiple Listing Service® and the associated logos are owned by The Canadian Real Estate Association (CREA) and identify the quality of services provided by real estate professionals who are members of CREA. The trademark DDF® is owned by The Canadian Real Estate Association (CREA) and identifies CREA's Data Distribution Facility (DDF®)