56 Main Street N Rideau Lakes, Ontario K0G 1E0

$499,000
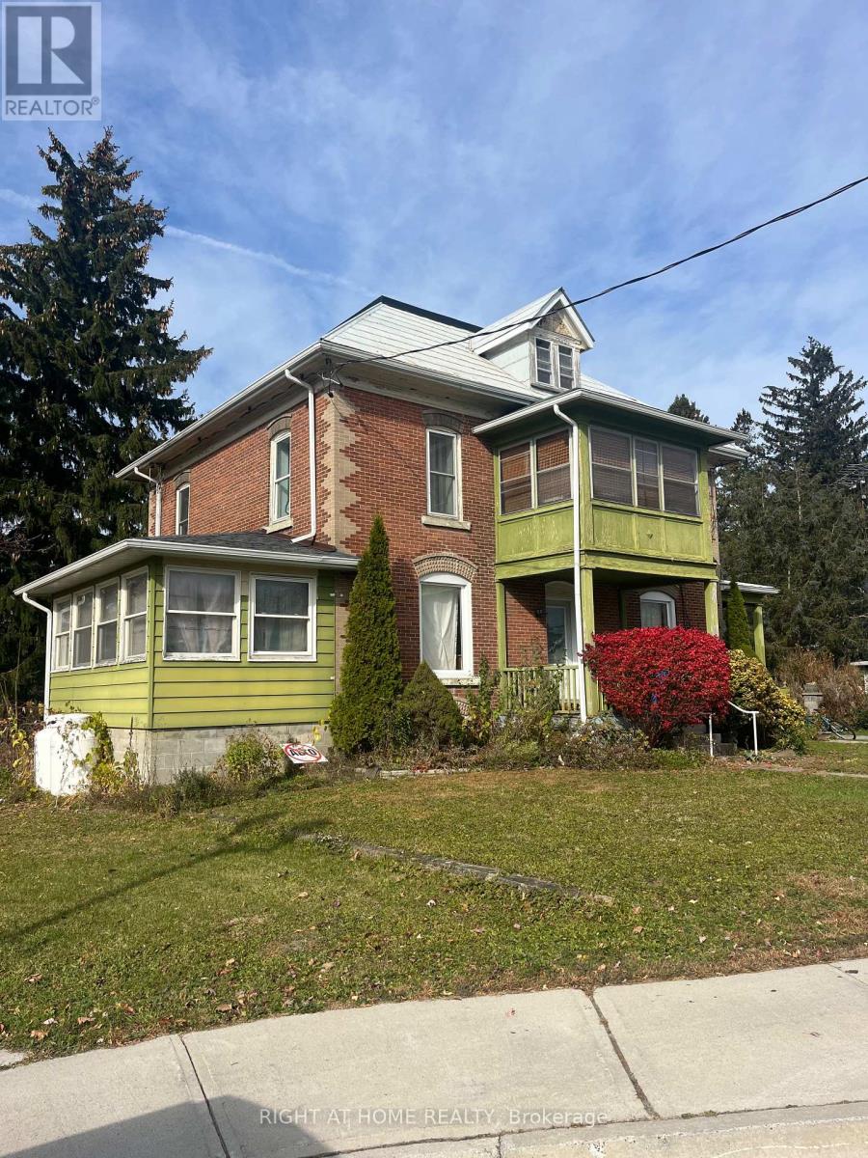
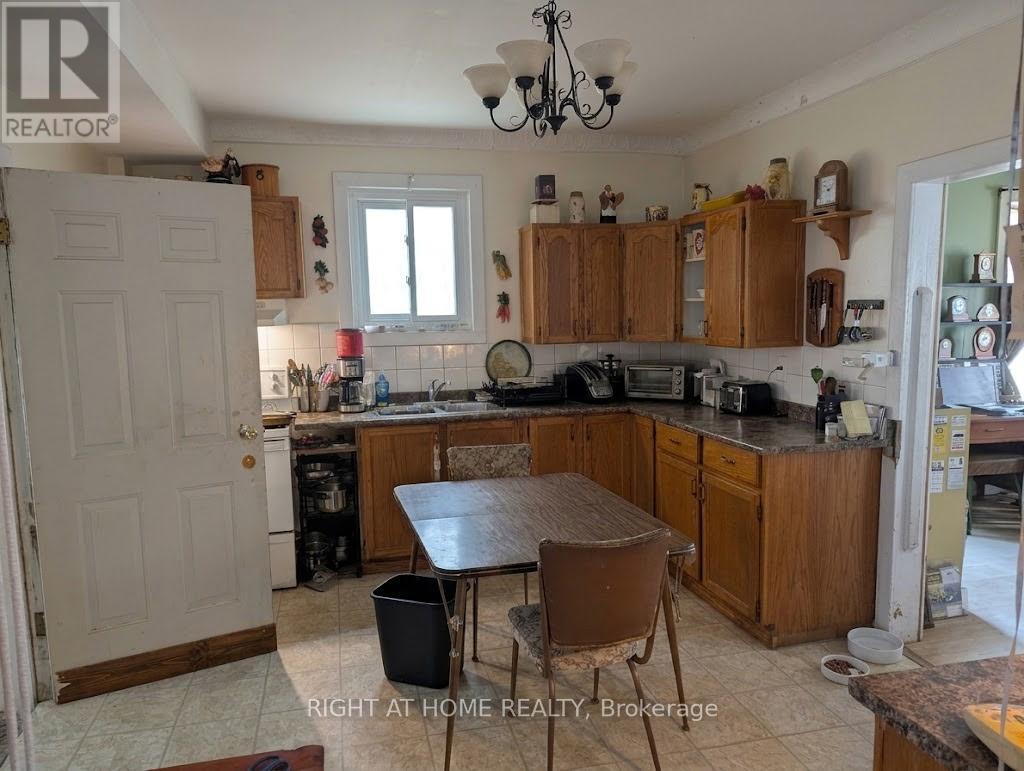
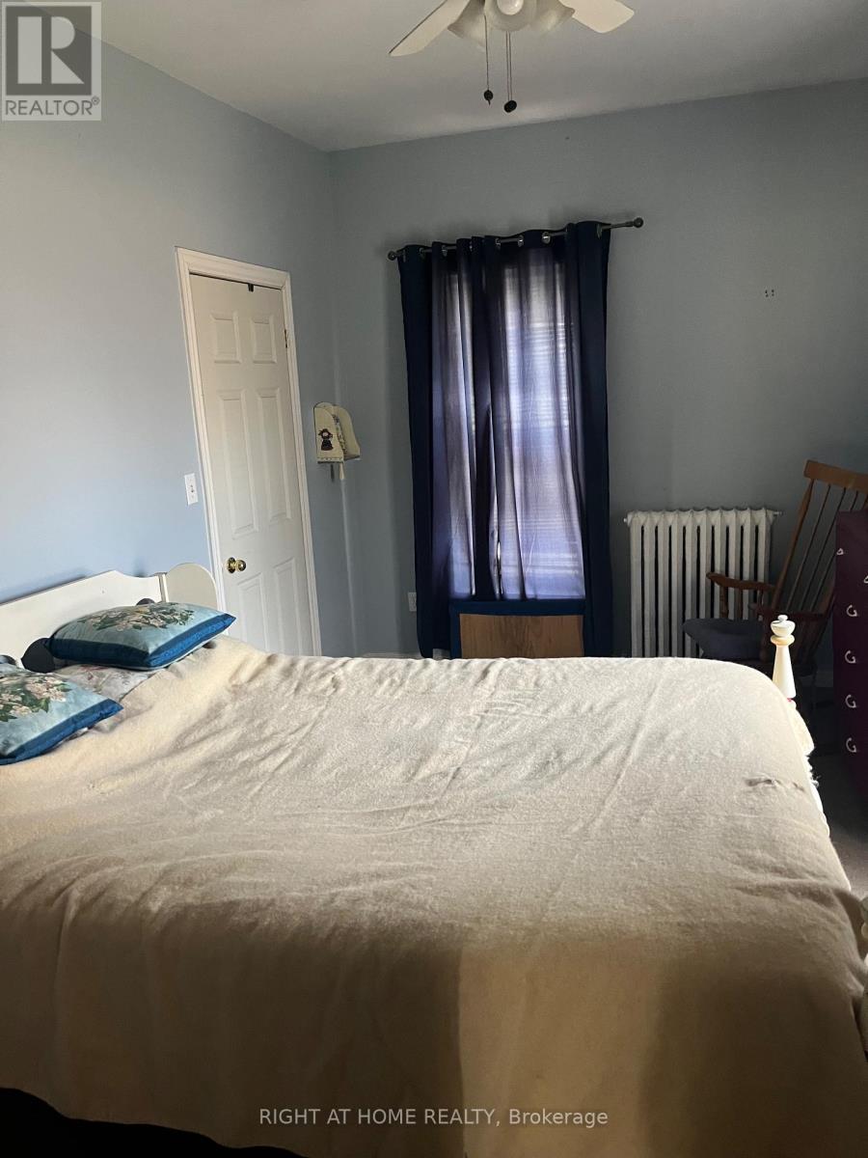
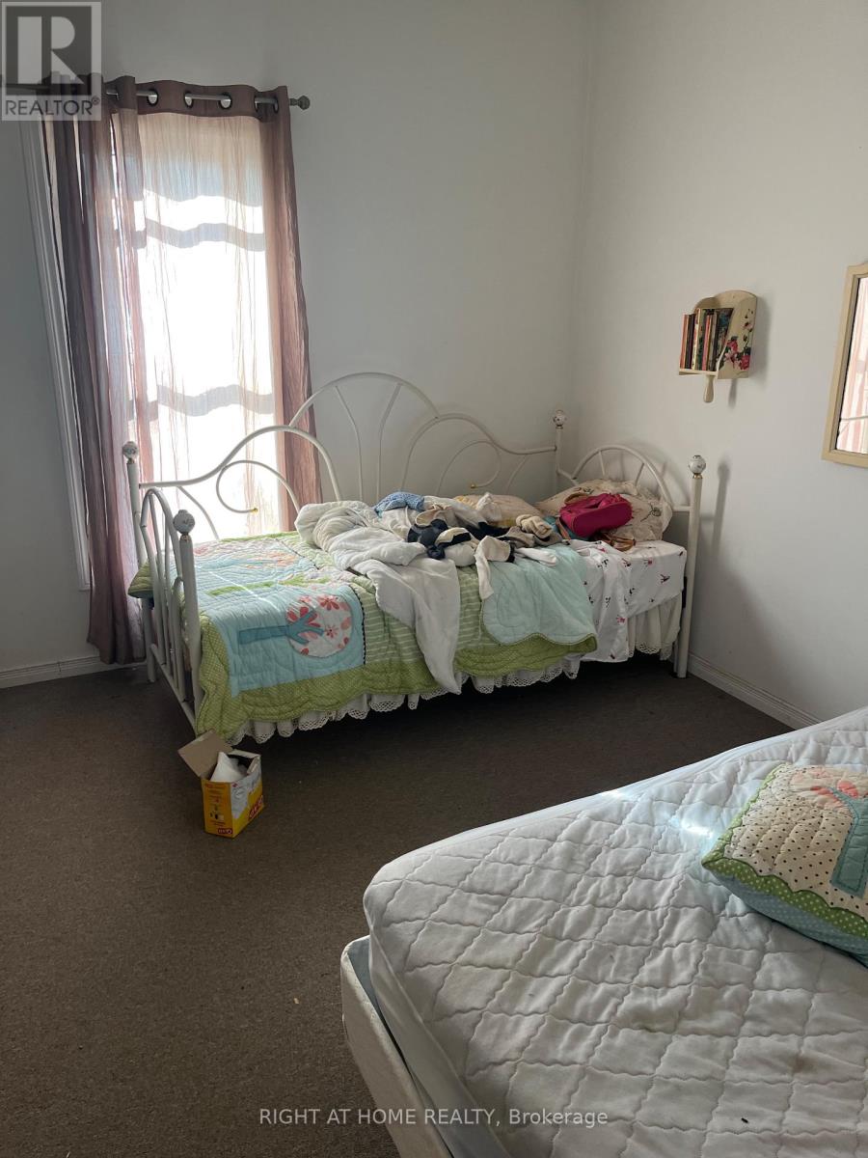
Beautiful 2 story stately brick home with 3rd floor huge useable attic. This 4 bedroom, 2 bath, historic home offers a large lot, massive rooms, and so much more. Perfect for large families that want to enjoy a peaceful village with both primary ( including a French Immersion Option) & high schools within the village limits. Rideau Lakes offers many amenities and Elgin Village has a thriving businesses including grocery, pharmacy and restaurants and even a bowling alley. (id:67947)
Property Details
| MLS® Number | X14152502 |
| Property Type | Single Family |
| Community Name | 817 - Rideau Lakes (South Crosby) Twp |
| Amenities Near By | Schools, Place Of Worship |
| Equipment Type | Propane Tank |
| Features | Irregular Lot Size |
| Parking Space Total | 4 |
| Rental Equipment Type | Propane Tank |
| Structure | Deck, Porch |
Building
| Bathroom Total | 2 |
| Bedrooms Above Ground | 4 |
| Bedrooms Total | 4 |
| Amenities | Fireplace(s) |
| Appliances | Water Heater |
| Basement Type | Partial |
| Construction Style Attachment | Detached |
| Cooling Type | None |
| Exterior Finish | Brick, Vinyl Siding |
| Fireplace Present | Yes |
| Fireplace Total | 1 |
| Foundation Type | Stone |
| Heating Fuel | Other, Propane |
| Heating Type | Other |
| Stories Total | 2 |
| Size Interior | 2,000 - 2,500 Sqft |
| Type | House |
| Utility Water | Drilled Well |
Parking
| No Garage |
Land
| Acreage | No |
| Land Amenities | Schools, Place Of Worship |
| Sewer | Septic System |
| Size Depth | 198 Ft ,3 In |
| Size Frontage | 146 Ft ,3 In |
| Size Irregular | 146.3 X 198.3 Ft |
| Size Total Text | 146.3 X 198.3 Ft |
Rooms
| Level | Type | Length | Width | Dimensions |
|---|---|---|---|---|
| Second Level | Bedroom 3 | 3.86 m | 3.63 m | 3.86 m x 3.63 m |
| Second Level | Bedroom 4 | 3.53 m | 3.38 m | 3.53 m x 3.38 m |
| Second Level | Sunroom | 4.37 m | 2.79 m | 4.37 m x 2.79 m |
| Second Level | Primary Bedroom | 4.34 m | 2.82 m | 4.34 m x 2.82 m |
| Second Level | Bedroom 2 | 4.37 m | 2.79 m | 4.37 m x 2.79 m |
| Main Level | Foyer | 3.63 m | 1.75 m | 3.63 m x 1.75 m |
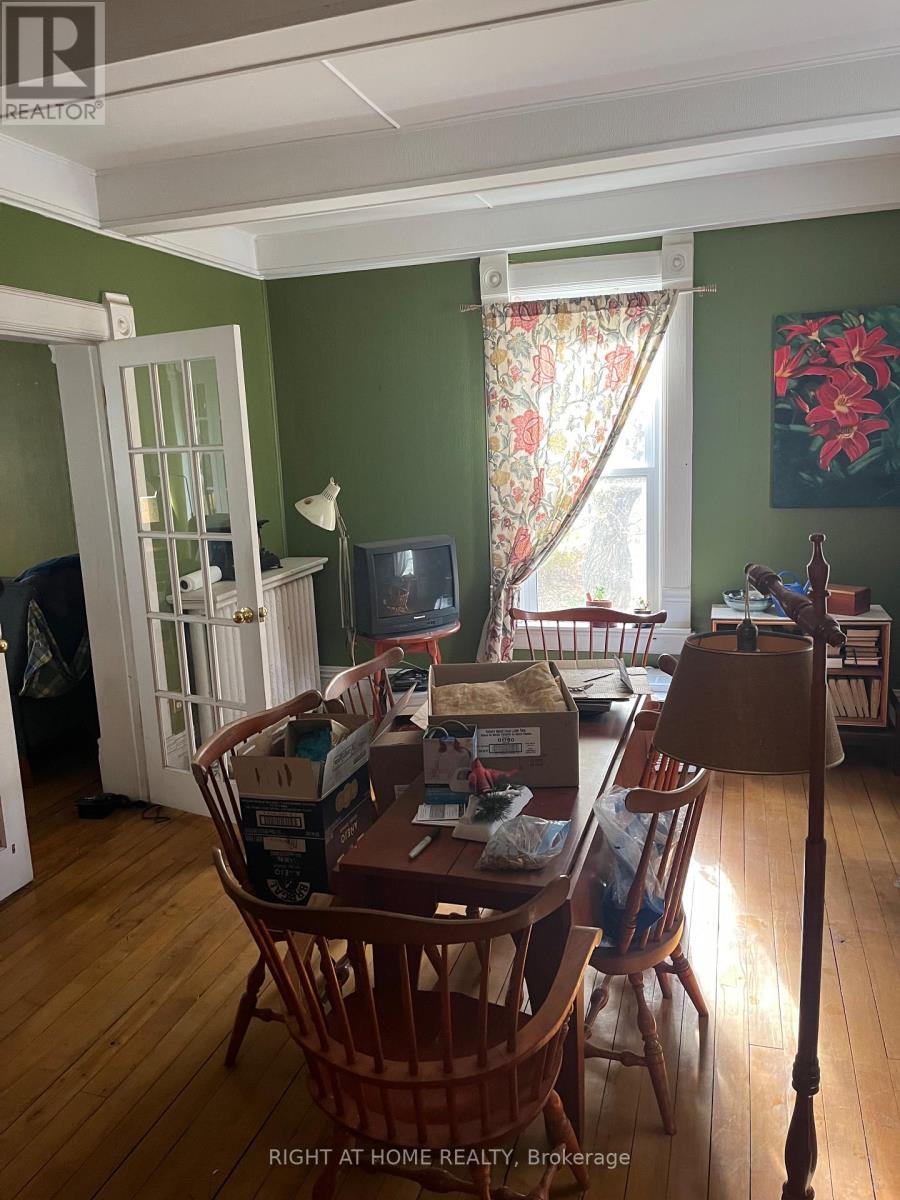
| Main Level | Dining Room | 4.91 m | 4.48 m | 4.91 m x 4.48 m |
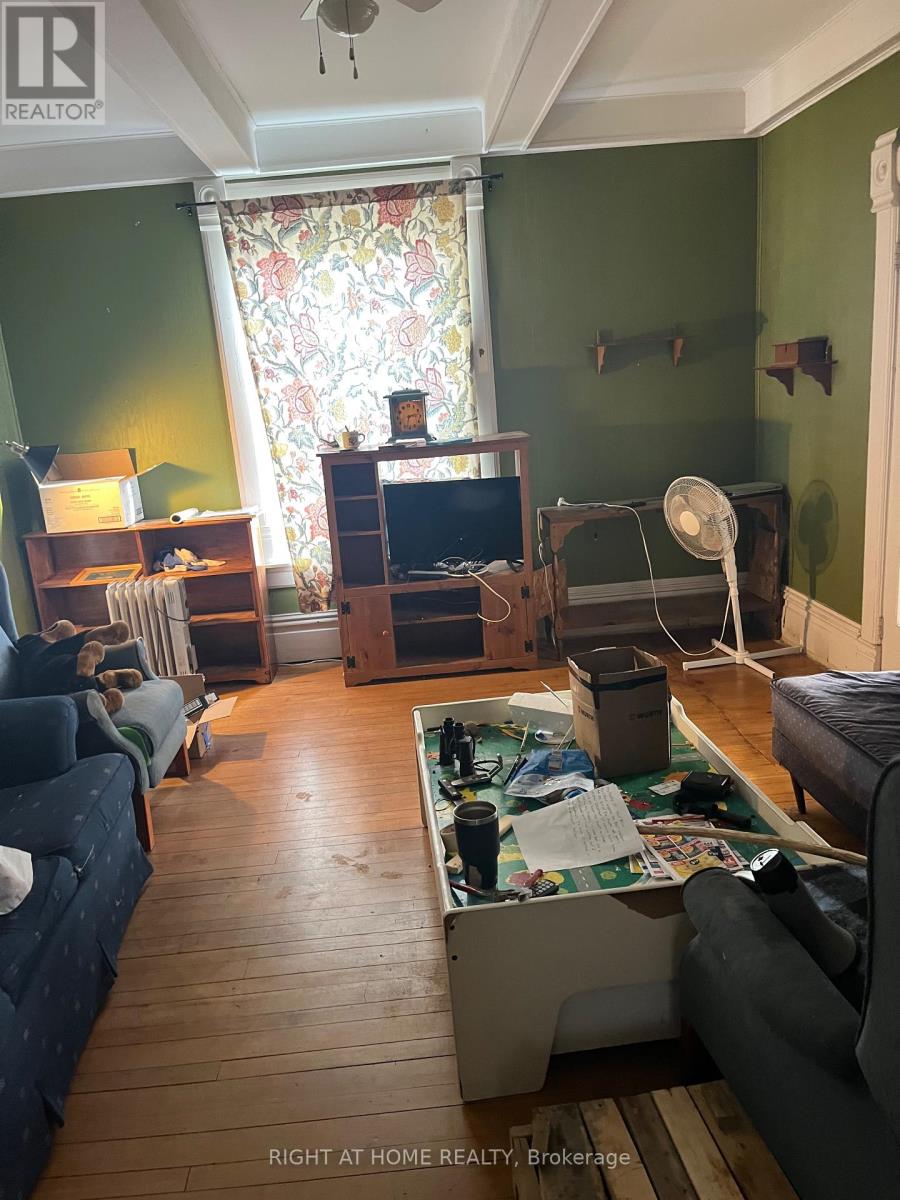
| Main Level | Living Room | 4.52 m | 3.89 m | 4.52 m x 3.89 m |
| Main Level | Family Room | 4.85 m | 3.79 m | 4.85 m x 3.79 m |
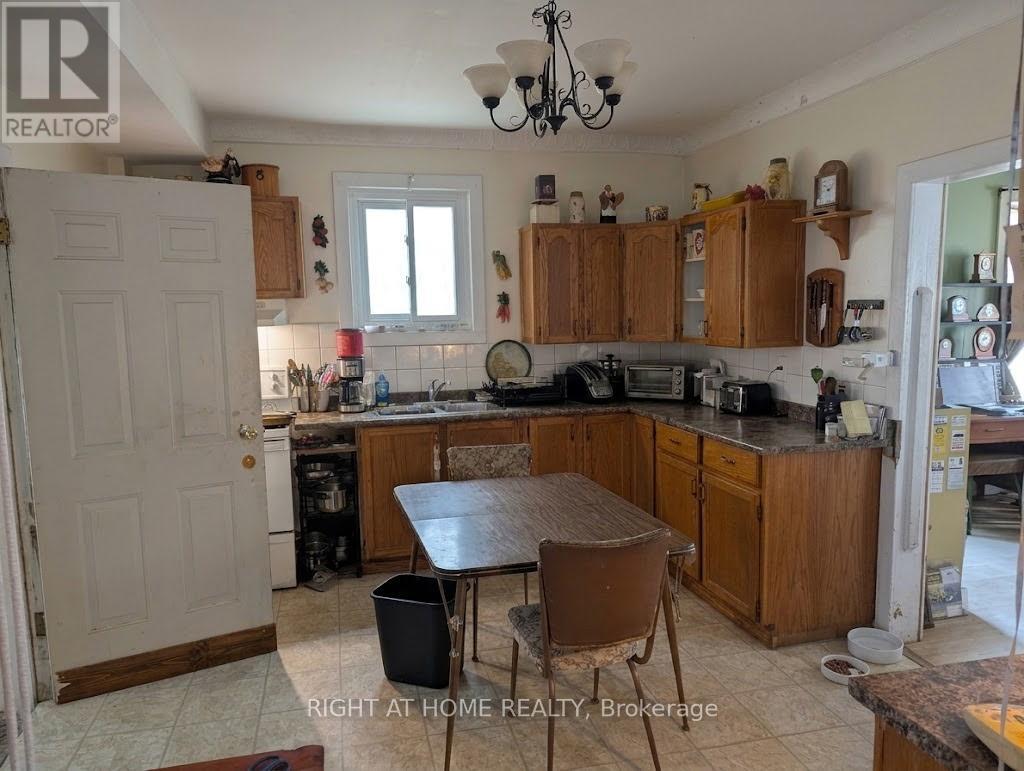
| Main Level | Kitchen | 4.42 m | 3.53 m | 4.42 m x 3.53 m |
| Main Level | Sunroom | 5.54 m | 2.92 m | 5.54 m x 2.92 m |
| Main Level | Laundry Room | 3.35 m | 3.33 m | 3.35 m x 3.33 m |
Utilities
| Electricity | Installed |

Interested in this property?
Nicolas SigounisREALTOR® · EXIT Realty Matrix, BrokerageBook a private showing or ask anything about this home. Nicolas will get back to you quickly.
Call or text 613.859.9331Book a showingEmail NicolasListing courtesy of John Brus, Right At Home Realty
Ask Nicolas about this property
Contact Us
Contact us for more information

The trademarks REALTOR®, REALTORS®, and the REALTOR® logo are controlled by The Canadian Real Estate Association (CREA) and identify real estate professionals who are members of CREA. The trademarks MLS®, Multiple Listing Service® and the associated logos are owned by The Canadian Real Estate Association (CREA) and identify the quality of services provided by real estate professionals who are members of CREA. The trademark DDF® is owned by The Canadian Real Estate Association (CREA) and identifies CREA's Data Distribution Facility (DDF®)
November 05 2026 04:33:16
Ottawa Real Estate Board
Right At Home Realty