56 Amber Street Clarence-Rockland, Ontario K4K 0L6

$879,900
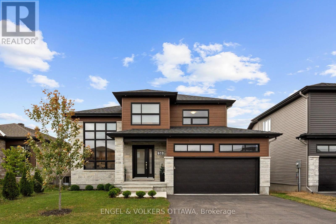
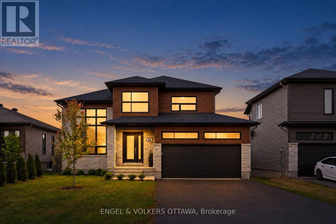
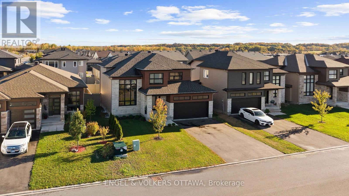
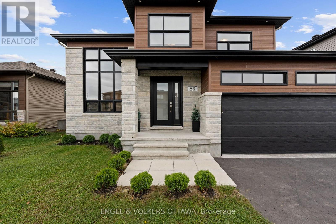
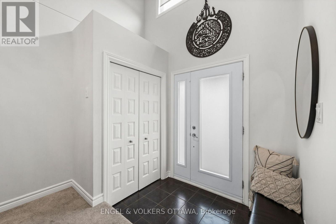
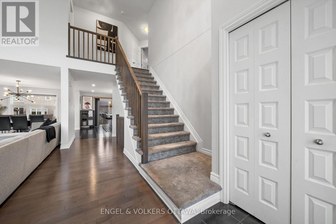
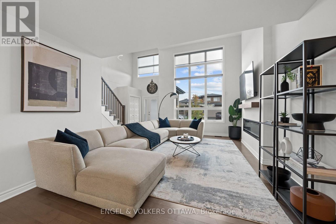
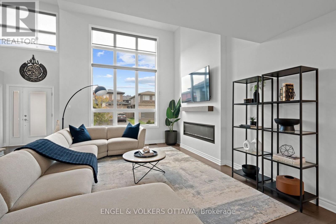
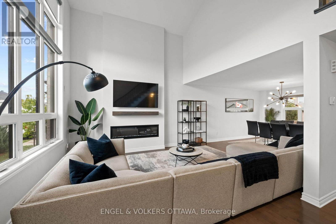
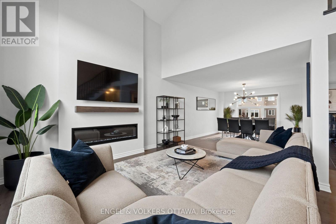
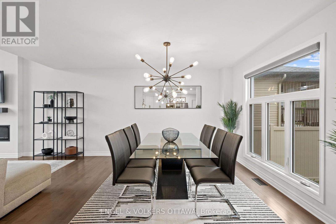
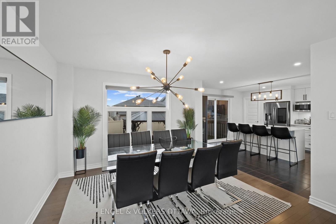
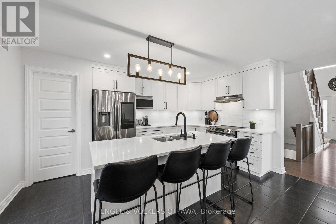
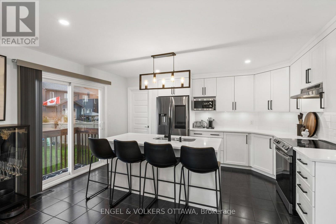
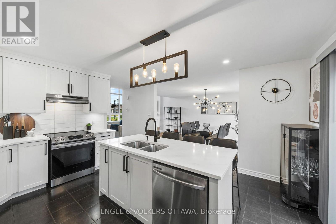
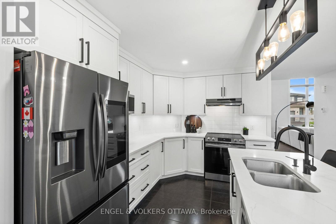
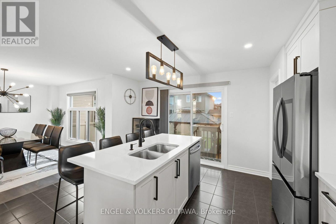
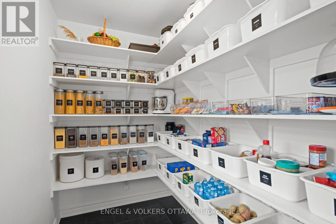
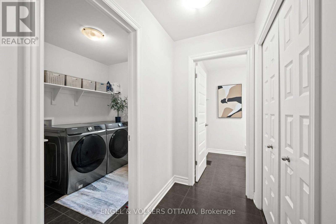
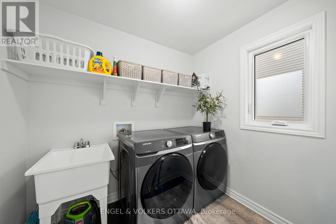
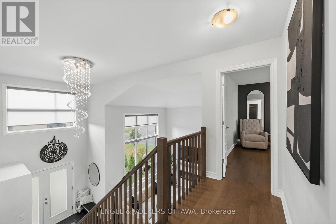
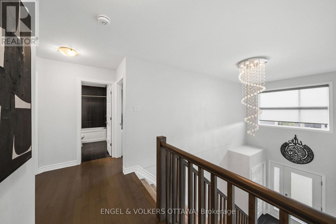
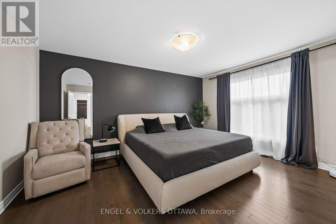
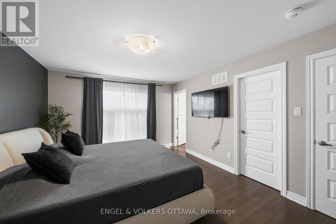
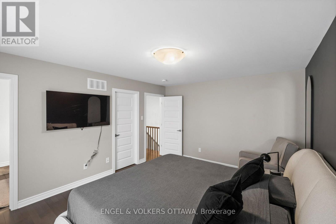
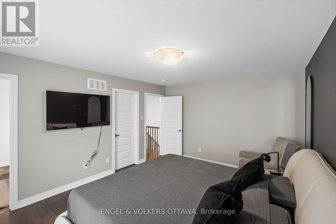
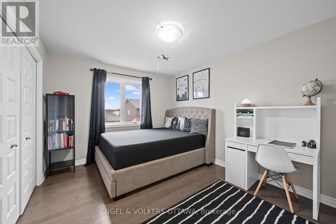
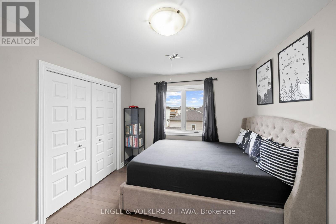
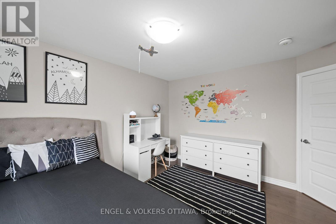
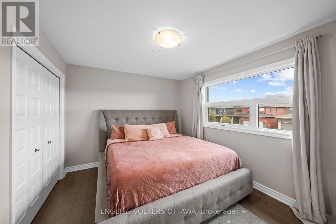
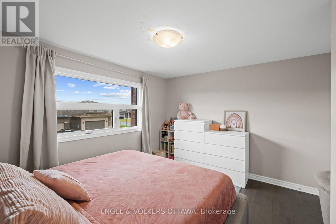
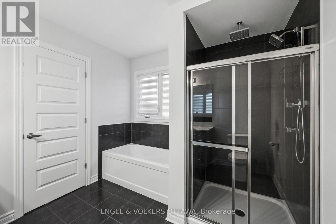
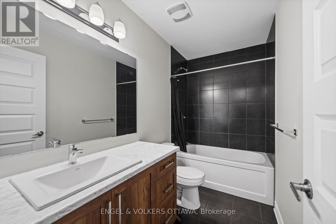
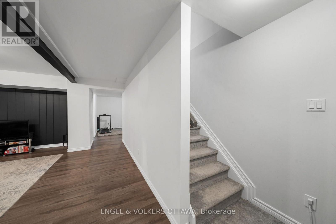
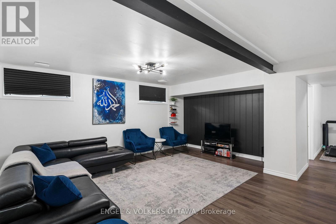
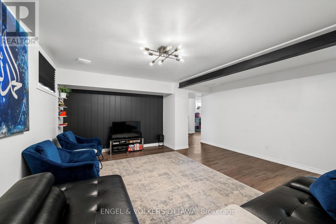
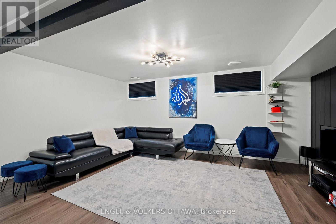
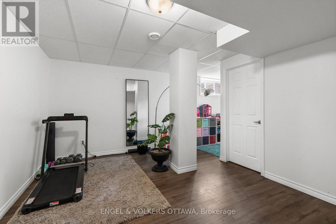
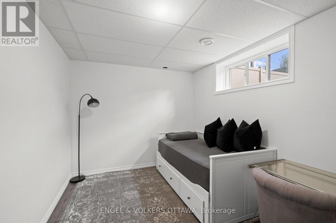
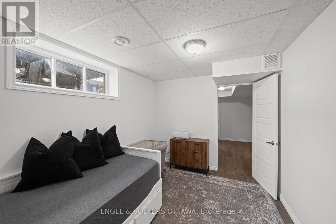
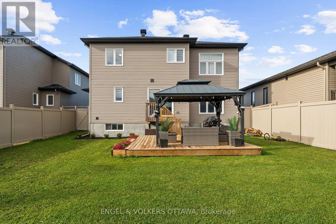
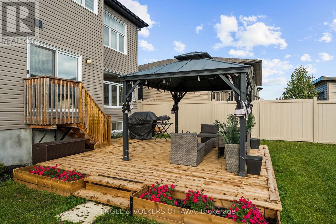
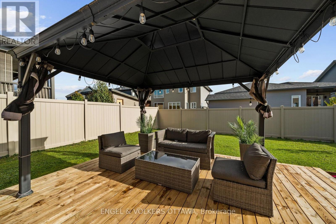
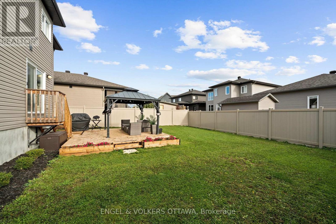
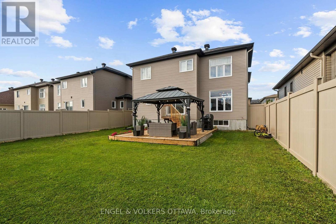
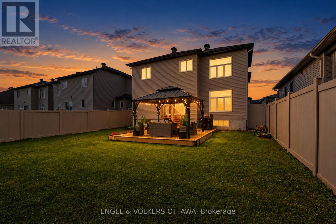
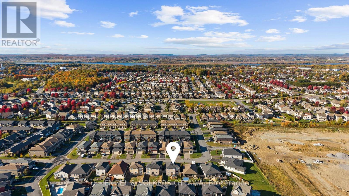
Striking architecture and light-filled interiors welcome you to 56 Amber Street. A contemporary exterior of stone, CanExel and vinyl siding, accented by exterior pot lighting, expansive windows and a double garage, introduces this detached home. Maple hardwood throughout the main and second levels brings warmth and continuity to a layout designed for family living. A spacious entrance opens to the impressive living room, where soaring ceilings and a dramatic 16-foot floor-to-ceiling window creates a bright, airy setting, complemented by remote-controlled motorized blinds. The beautifully appointed kitchen pairs white cabinetry and contrasting dark hardware with Calacatta quartz countertops and a generous island with seating. A walk-in pantry offers ample storage, while the adjoining dining area provides an inviting space for family meals and entertaining. Sliding glass doors open to the rear deck, extending gatherings outdoors. Upstairs, three generously sized bedrooms include a comfortable primary retreat with a walk-in closet and private ensuite featuring a separate tub and rain shower. A second full bathroom serves the additional bedrooms. Main-floor laundry, a powder room and inside entry from the double garage offer everyday convenience, with a built-in EV charger in the garage adding a practical modern touch. The finished lower level features a fourth bedroom and a spacious recreation room, offering flexibility for movie nights, a play area or relaxed evenings with family and friends. Distinctive architectural details, thoughtfully selected finishes and welcoming spaces across three levels bring together contemporary style and everyday comfort. (id:67947)
Property Details
| MLS® Number | X14146774 |
| Property Type | Single Family |
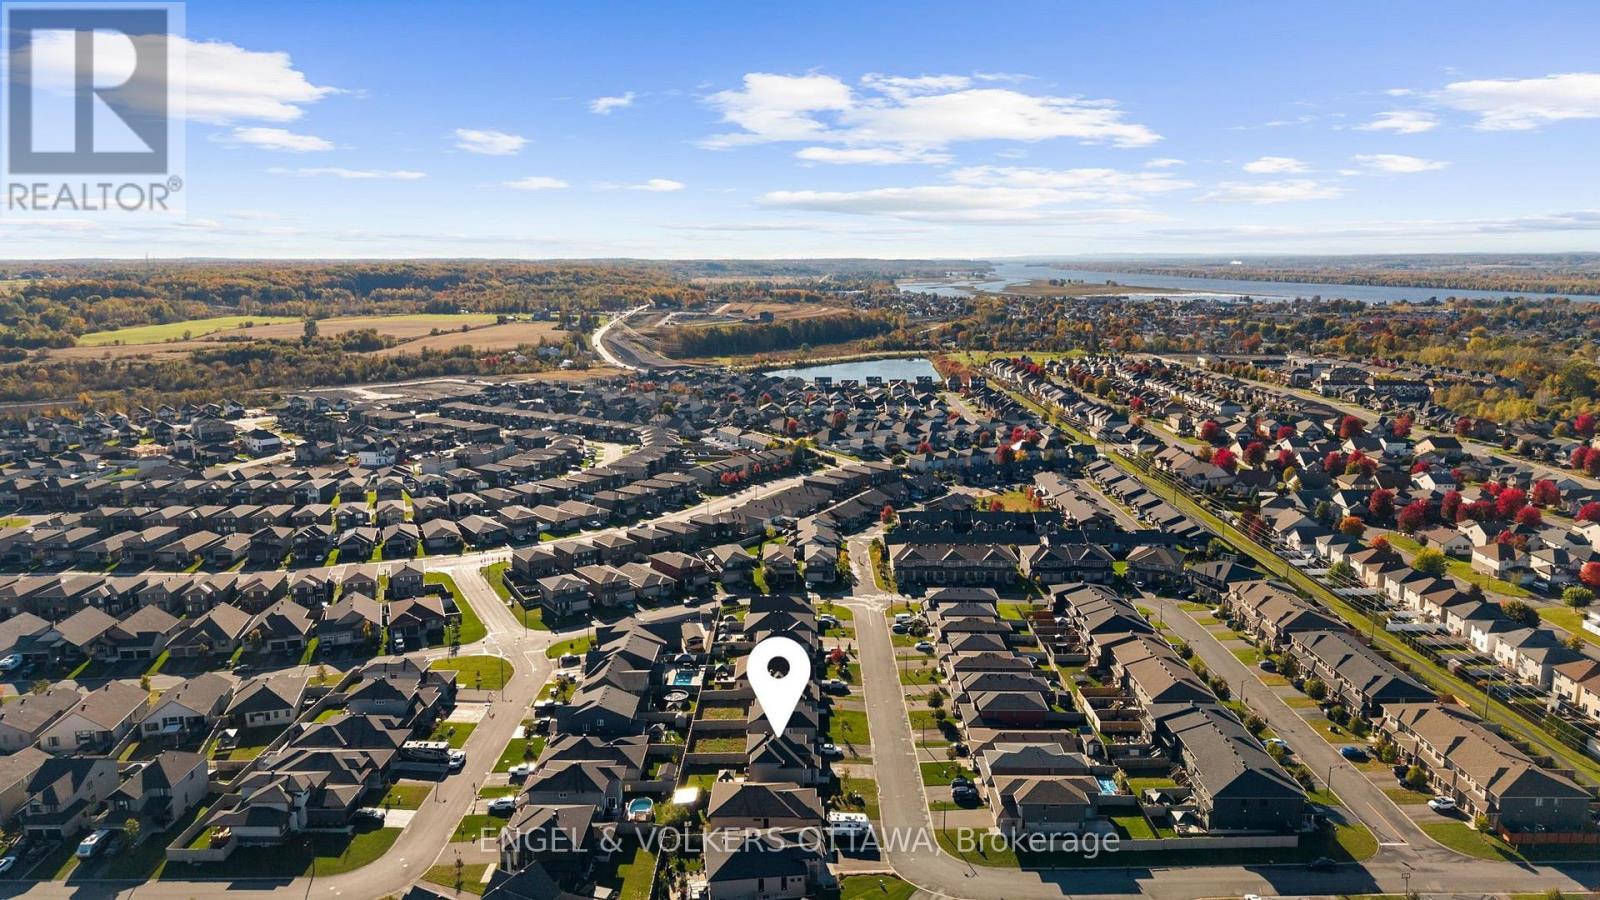
| Community Name | 607 - Clarence/Rockland Twp |
| Equipment Type | Water Heater, Water Heater - Tankless |
| Features | Lighting |
| Parking Space Total | 6 |
| Rental Equipment Type | Water Heater, Water Heater - Tankless |
| Structure | Deck |
Building
| Bathroom Total | 3 |
| Bedrooms Above Ground | 3 |
| Bedrooms Below Ground | 1 |
| Bedrooms Total | 4 |
| Appliances | Garage Door Opener Remote(s), Dishwasher, Dryer, Stove, Washer, Refrigerator |
| Basement Development | Finished |
| Basement Type | Full (finished) |
| Construction Style Attachment | Detached |
| Cooling Type | Central Air Conditioning |
| Exterior Finish | Stone, Vinyl Siding |
| Foundation Type | Poured Concrete |
| Half Bath Total | 1 |
| Heating Fuel | Natural Gas |
| Heating Type | Forced Air |
| Stories Total | 2 |
| Size Interior | 1,500 - 2,000 Sqft |
| Type | House |
| Utility Water | Municipal Water |
Parking
| Attached Garage | |
| Garage |
Land
| Acreage | No |
| Landscape Features | Landscaped |
| Sewer | Sanitary Sewer |
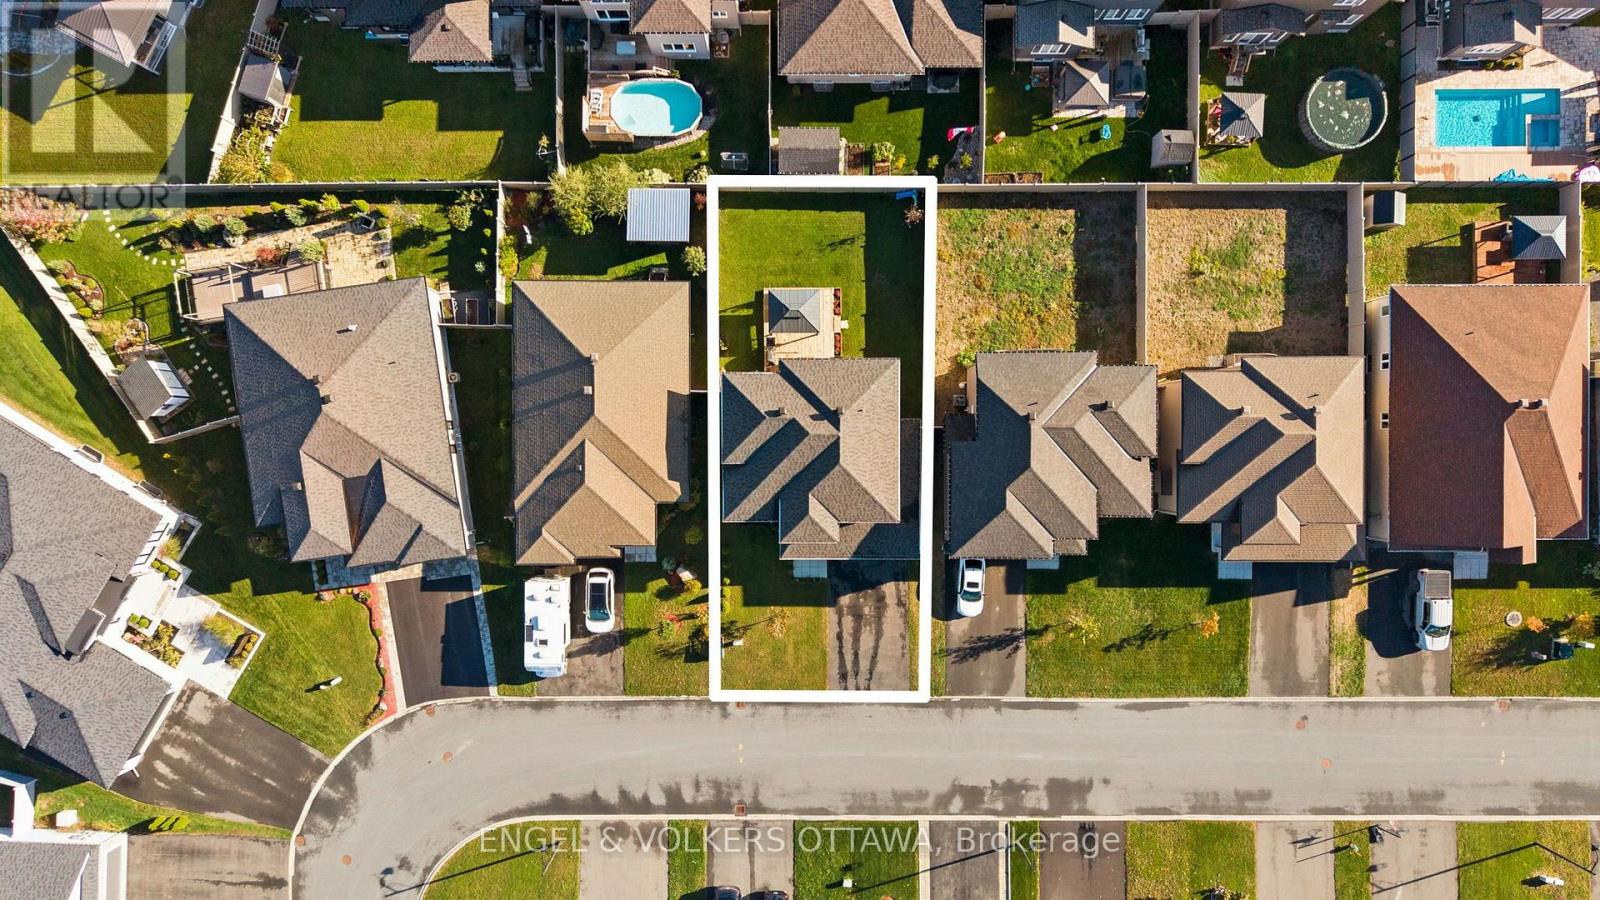
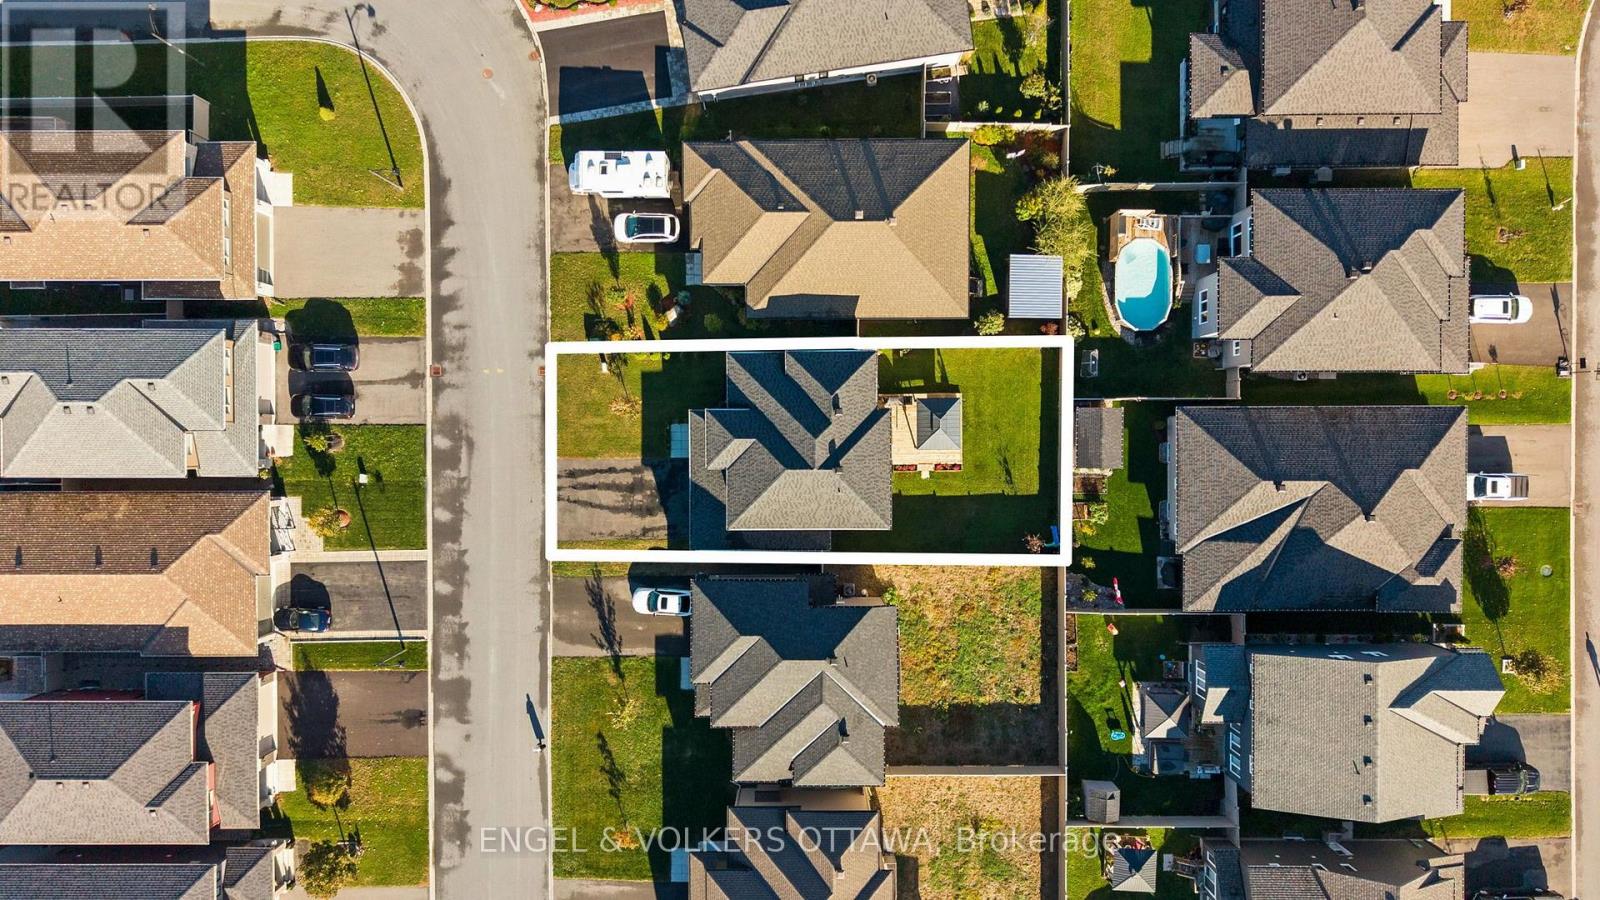
| Size Depth | 104 Ft ,7 In |
| Size Frontage | 49 Ft ,3 In |
| Size Irregular | 49.3 X 104.6 Ft |
| Size Total Text | 49.3 X 104.6 Ft |
| Zoning Description | R1-h - Residential |
Rooms
| Level | Type | Length | Width | Dimensions |
|---|---|---|---|---|
| Second Level | Primary Bedroom | 3.59 m | 4.8 m | 3.59 m x 4.8 m |
| Second Level | Bedroom | 3.95 m | 3.85 m | 3.95 m x 3.85 m |
| Second Level | Bedroom | 3.59 m | 4.07 m | 3.59 m x 4.07 m |
| Lower Level | Recreational, Games Room | 6.12 m | 5.33 m | 6.12 m x 5.33 m |
| Lower Level | Utility Room | 7.08 m | 3.53 m | 7.08 m x 3.53 m |
| Lower Level | Bedroom | 3.95 m | 3.05 m | 3.95 m x 3.05 m |
| Main Level | Kitchen | 4.37 m | 5.52 m | 4.37 m x 5.52 m |
| Main Level | Dining Room | 3.69 m | 2.95 m | 3.69 m x 2.95 m |
| Main Level | Living Room | 3.69 m | 5.55 m | 3.69 m x 5.55 m |
| Main Level | Foyer | 1.93 m | 5.28 m | 1.93 m x 5.28 m |
| Main Level | Laundry Room | 2.25 m | 1.96 m | 2.25 m x 1.96 m |
| Main Level | Pantry | 3 m | 1.52 m | 3 m x 1.52 m |

Interested in this property?
Nicolas SigounisREALTOR® · EXIT Realty Matrix, BrokerageBook a private showing or ask anything about this home. Nicolas will get back to you quickly.
Call or text 613.859.9331Book a showingEmail NicolasListing courtesy of Christopher Lacharity, Engel & Volkers Ottawa
Ask Nicolas about this property
Contact Us
Contact us for more information

The trademarks REALTOR®, REALTORS®, and the REALTOR® logo are controlled by The Canadian Real Estate Association (CREA) and identify real estate professionals who are members of CREA. The trademarks MLS®, Multiple Listing Service® and the associated logos are owned by The Canadian Real Estate Association (CREA) and identify the quality of services provided by real estate professionals who are members of CREA. The trademark DDF® is owned by The Canadian Real Estate Association (CREA) and identifies CREA's Data Distribution Facility (DDF®)
November 04 2026 01:52:42
Ottawa Real Estate Board
Engel & Volkers Ottawa