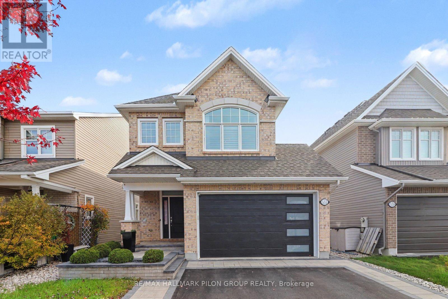
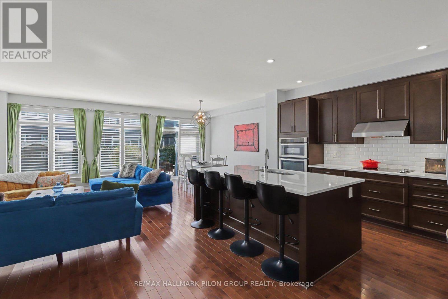
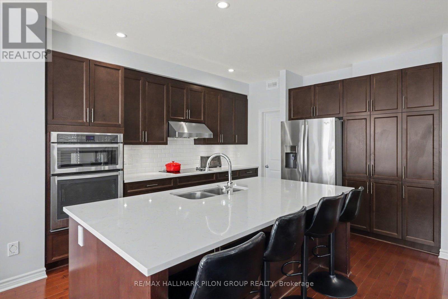
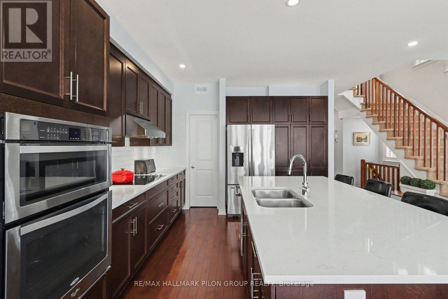
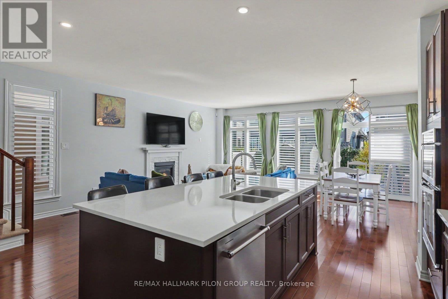
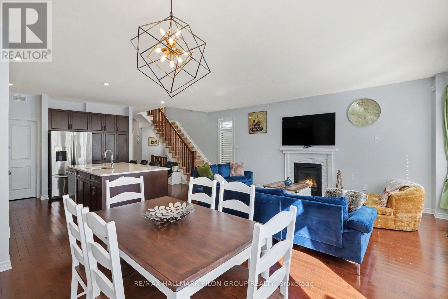
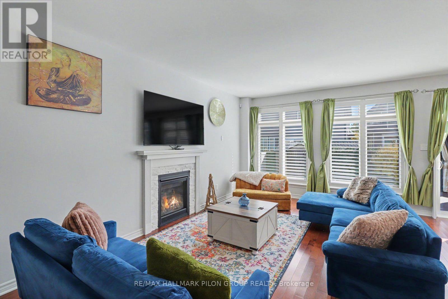
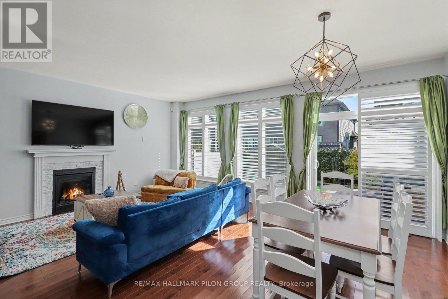
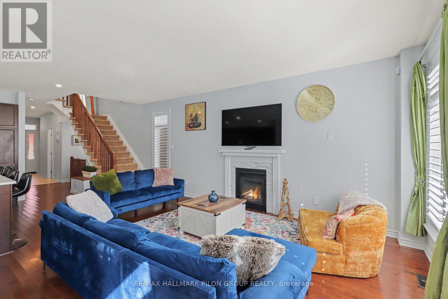
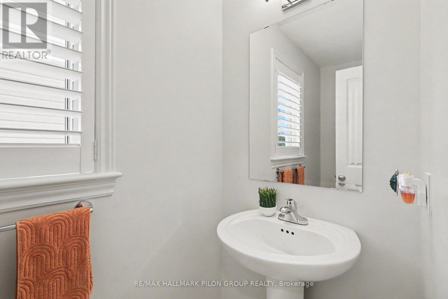
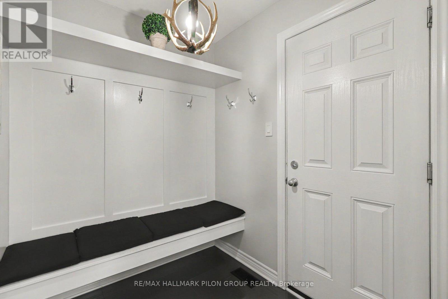
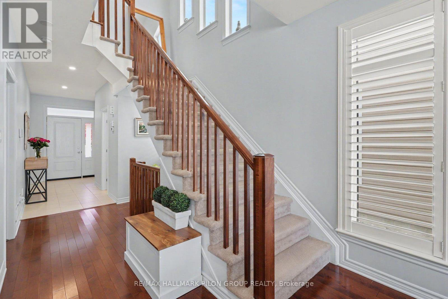
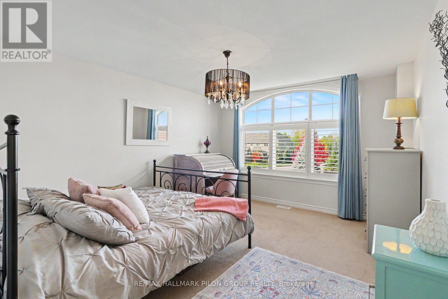
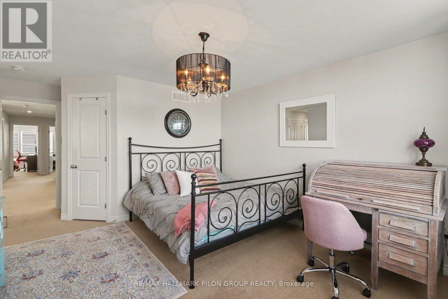
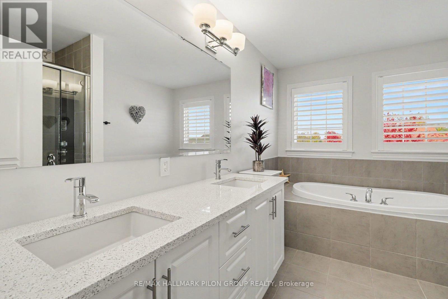
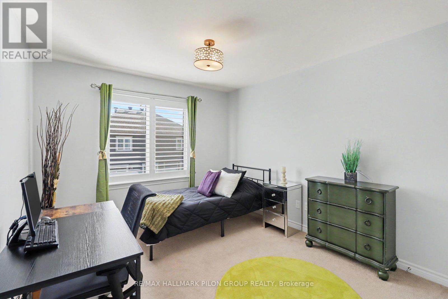
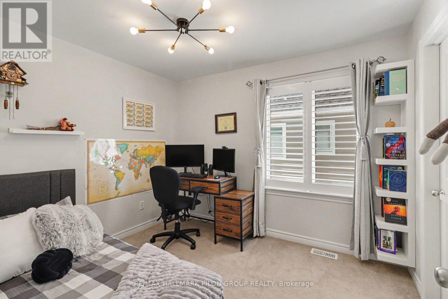
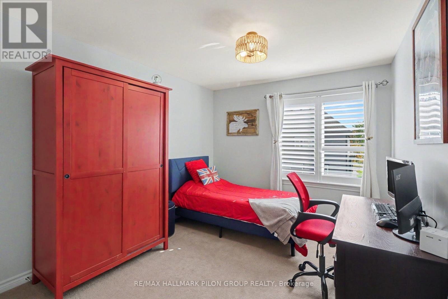
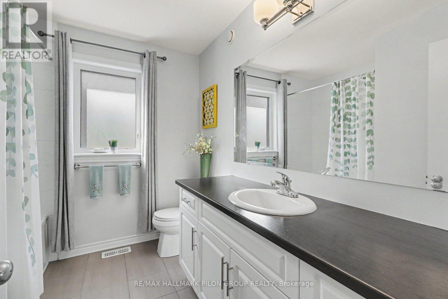
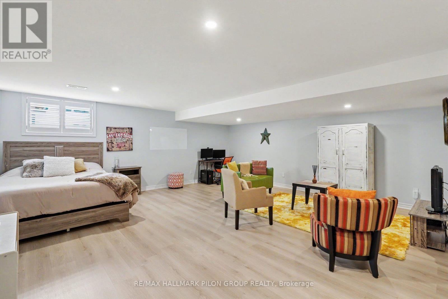
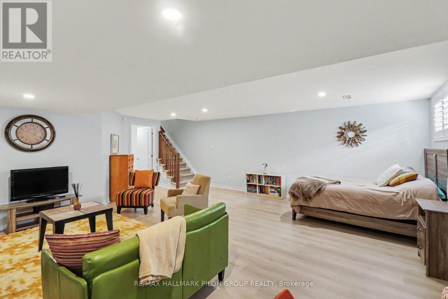
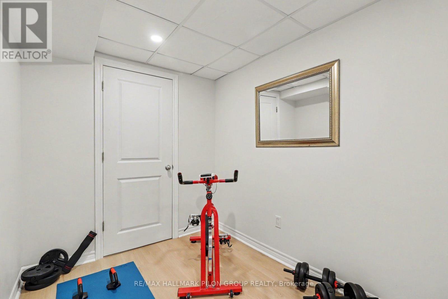
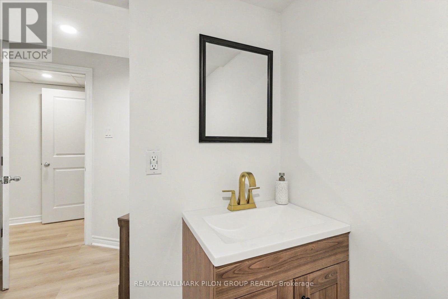
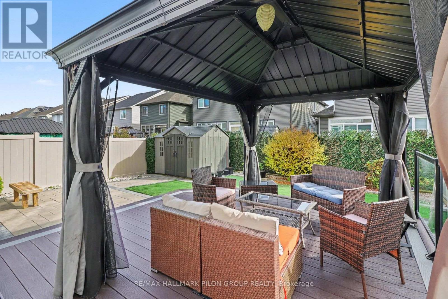
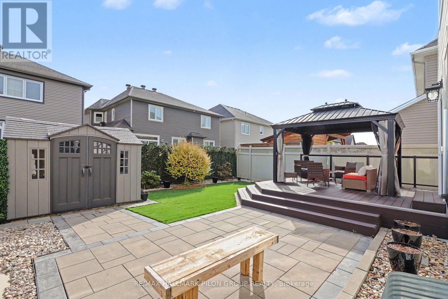
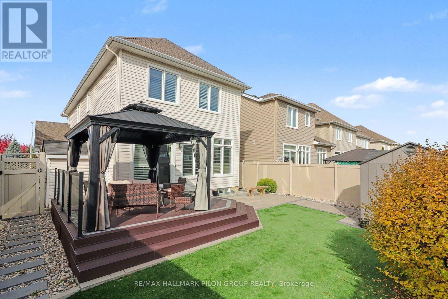
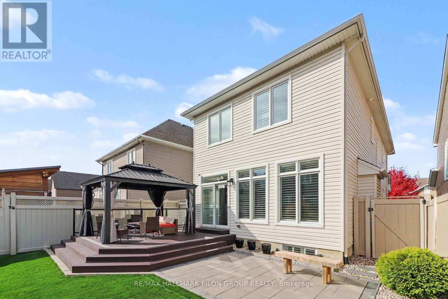
Your next chapter deserves a beautiful setting, and 557 Silverbell delivers with a chef's dream kitchen, cozy fireside evenings and a backyard you'll love sharing with family and friends. Nestled in Findlay Creek, this beautifully upgraded four bedroom, four bathroom home blends elegant finishes with everyday comfort. Pride of ownership shines throughout, inviting you to gather, unwind and feel right at home. Step inside to an open concept main floor filled with an abundance of natural light, where hardwood flooring, freshly painted interiors, nine foot ceilings and California shutters create an elegant setting for living and entertaining. The chef's dream kitchen features rich cabinetry, quartz countertops, an oversized island and a walk in pantry. Gather around the island, enjoy conversation with family and friends, then settle in by the cozy fireplace. A custom mudroom keeps everyday essentials neatly organized. Upstairs, four generously sized bedrooms offer space to rest and recharge, while the conveniently located laundry room makes everyday living easier. The primary suite is a peaceful retreat, complete with his and hers closets and a spa inspired ensuite that invites you to unwind.The finished lower level features brand new flooring, a newly installed bathroom, an area for a small home gym and plenty of storage. Whether you're gathering for movie night or making time for a workout, this versatile space adds comfort and flexibility. Step outside to a beautifully landscaped backyard designed for relaxed afternoons and memorable gatherings. Composite decking with glass railings, an interlock patio and a gazebo offer inviting spaces to lounge, dine and entertain, while artificial turf adds greenery with minimal upkeep. From morning coffees to summer evenings this outdoor retreat makes staying home a pleasure. Come for a showing, fall in love with the possibilities and imagine calling 557 Silverbell home. (id:67947)
| MLS® Number | X14098008 |
| Property Type | Single Family |
| Community Name | 2605 - Blossom Park/Kemp Park/Findlay Creek |
| Amenities Near By | Public Transit |
| Equipment Type | Water Heater, Water Heater - Tankless |
| Parking Space Total | 4 |
| Rental Equipment Type | Water Heater, Water Heater - Tankless |
| Structure | Patio(s) |
| Bathroom Total | 4 |
| Bedrooms Above Ground | 4 |
| Bedrooms Total | 4 |
| Amenities | Fireplace(s) |
| Appliances | Cooktop, Dishwasher, Dryer, Hood Fan, Oven, Washer, Refrigerator |
| Basement Development | Finished |
| Basement Type | Full (finished) |
| Construction Style Attachment | Detached |
| Cooling Type | Central Air Conditioning, Air Exchanger |
| Exterior Finish | Brick |
| Fireplace Present | Yes |
| Fireplace Total | 1 |
| Foundation Type | Concrete |
| Half Bath Total | 1 |
| Heating Fuel | Natural Gas |
| Heating Type | Forced Air |
| Stories Total | 2 |
| Size Interior | 2,000 - 2,500 Sqft |
| Type | House |
| Utility Water | Municipal Water |
| Attached Garage | |
| Garage |
| Acreage | No |
| Fence Type | Fenced Yard |
| Land Amenities | Public Transit |
| Landscape Features | Landscaped |
| Sewer | Sanitary Sewer |
| Size Depth | 103 Ft ,2 In |
| Size Frontage | 38 Ft |
| Size Irregular | 38 X 103.2 Ft |
| Size Total Text | 38 X 103.2 Ft |
| Level | Type | Length | Width | Dimensions |
|---|---|---|---|---|
| Second Level | Primary Bedroom | 3.7 m | 4.34 m | 3.7 m x 4.34 m |
| Second Level | Bedroom 2 | 2.74 m | 3.05 m | 2.74 m x 3.05 m |
| Second Level | Bedroom 3 | 3.05 m | 3.66 m | 3.05 m x 3.66 m |
| Second Level | Bedroom 4 | 3.14 m | 3.66 m | 3.14 m x 3.66 m |
| Lower Level | Family Room | 5.87 m | 6.91 m | 5.87 m x 6.91 m |
| Lower Level | Utility Room | 3.63 m | 2.11 m | 3.63 m x 2.11 m |
| Main Level | Living Room | 3.35 m | 6.1 m | 3.35 m x 6.1 m |
| Main Level | Dining Room | 2.94 m | 4.41 m | 2.94 m x 4.41 m |
| Main Level | Kitchen | 3.66 m | 3.73 m | 3.66 m x 3.73 m |

Interested in this property?
Nicolas SigounisREALTOR® · EXIT Realty Matrix, BrokerageBook a private showing or ask anything about this home. Nicolas will get back to you quickly.
Call or text 613.859.9331Book a showingEmail NicolasListing courtesy of Jason Pilon, RE/MAX Hallmark Pilon Group Realty · Kasia Grodzki, RE/MAX Hallmark Pilon Group Realty
Ask Nicolas about this property
Contact us for more information

The trademarks REALTOR®, REALTORS®, and the REALTOR® logo are controlled by The Canadian Real Estate Association (CREA) and identify real estate professionals who are members of CREA. The trademarks MLS®, Multiple Listing Service® and the associated logos are owned by The Canadian Real Estate Association (CREA) and identify the quality of services provided by real estate professionals who are members of CREA. The trademark DDF® is owned by The Canadian Real Estate Association (CREA) and identifies CREA's Data Distribution Facility (DDF®)