548 Division Street Kingston, Ontario K7K 4B4

$549,900
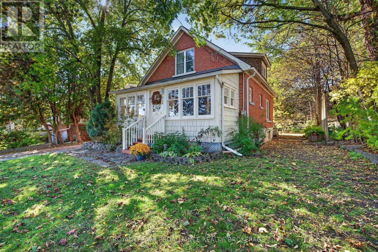
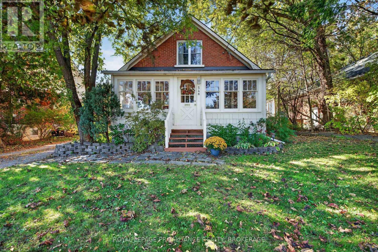
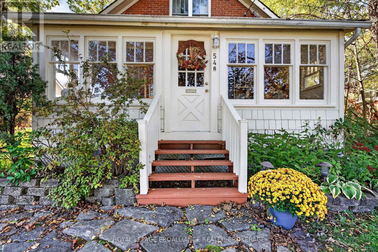
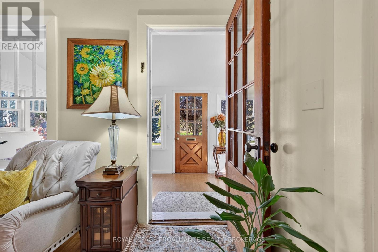
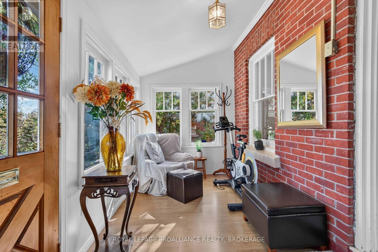
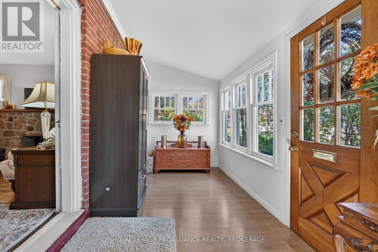
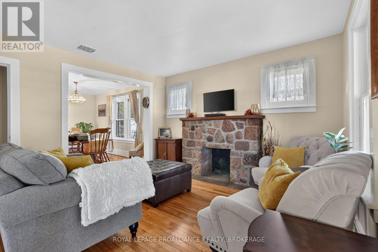
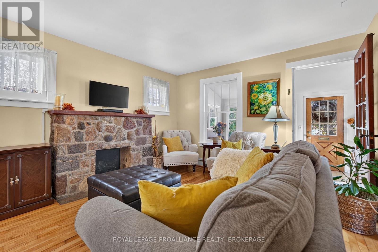
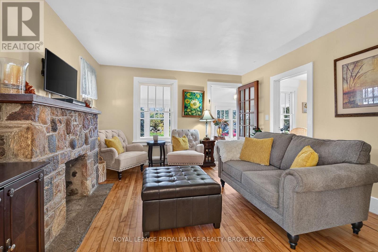
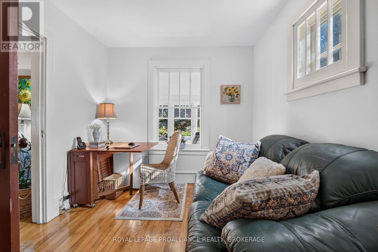
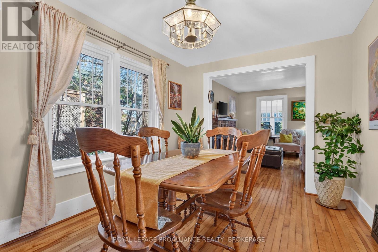
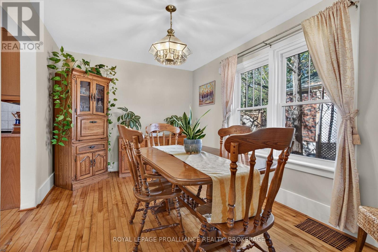
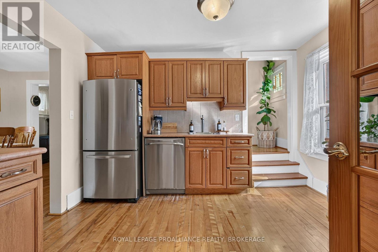
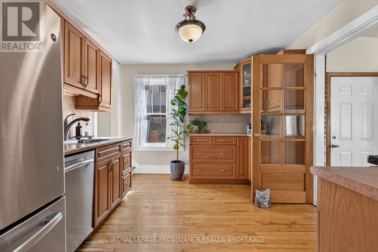
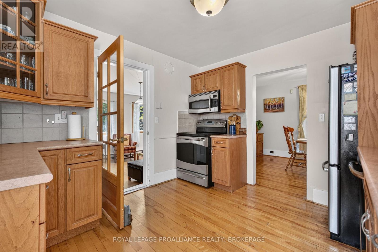
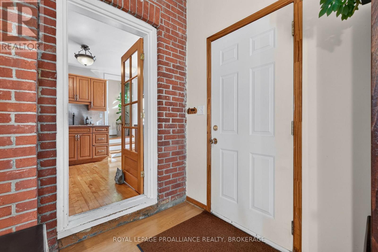
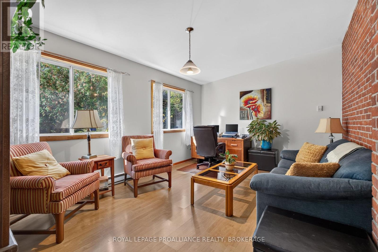
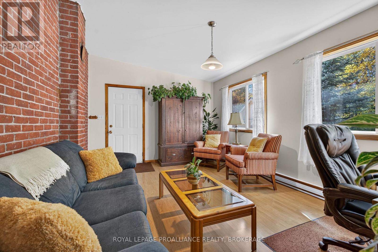
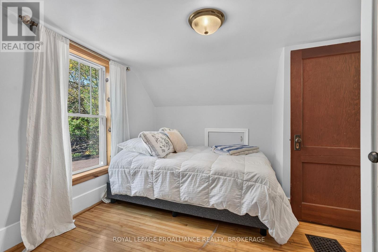
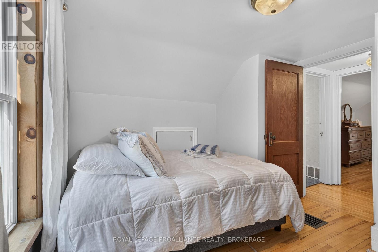
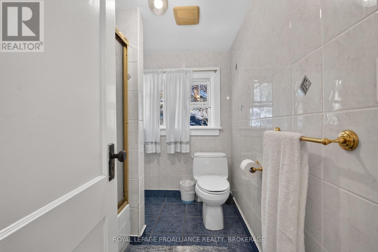
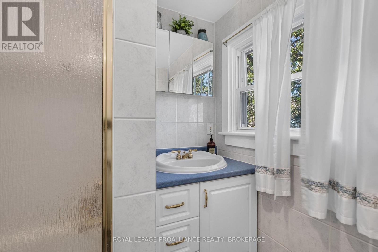
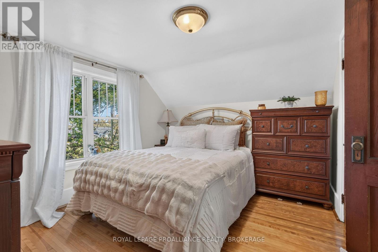
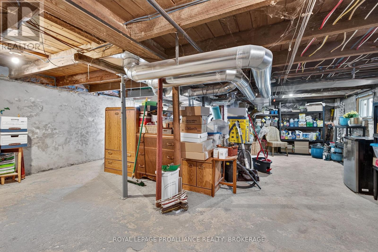
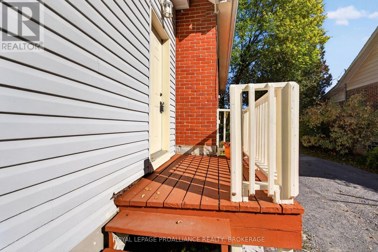
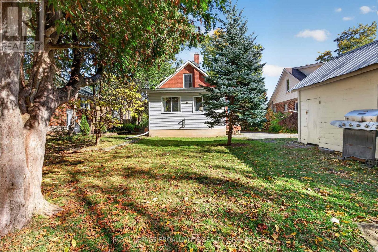
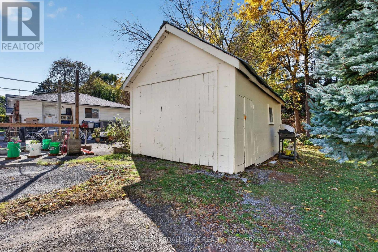
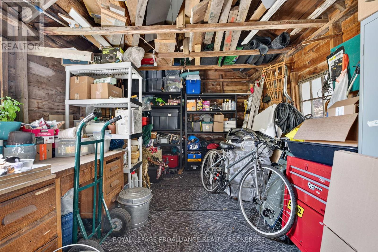
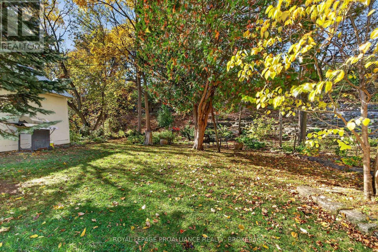
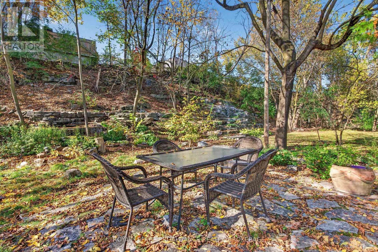
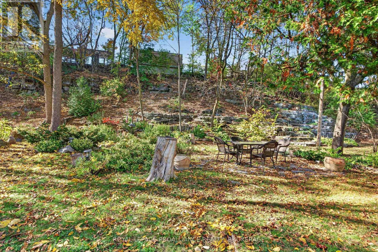
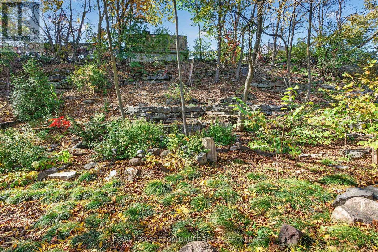
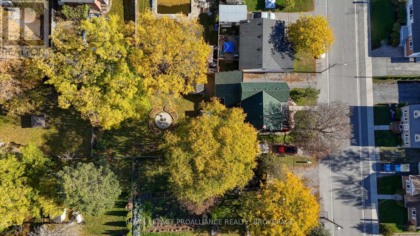
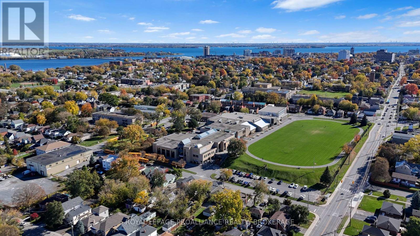
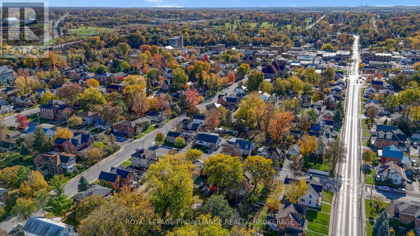
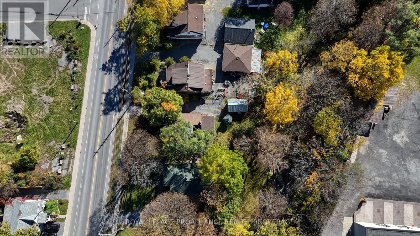
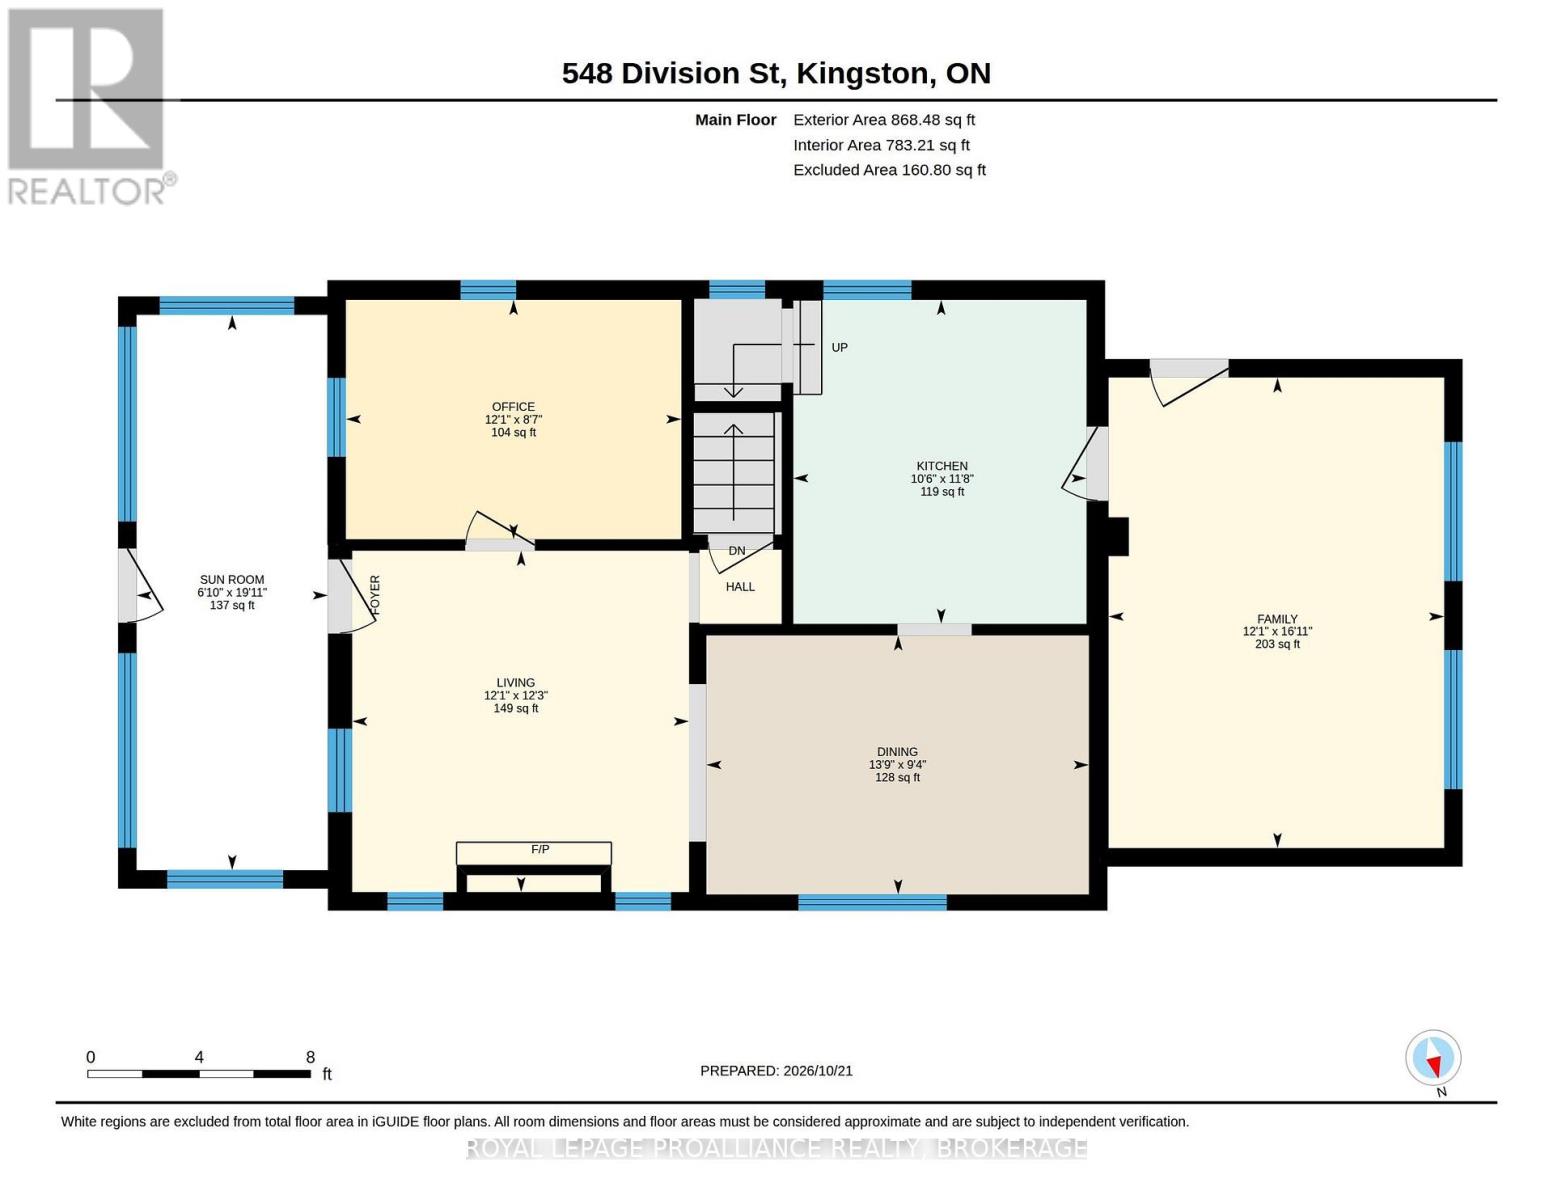
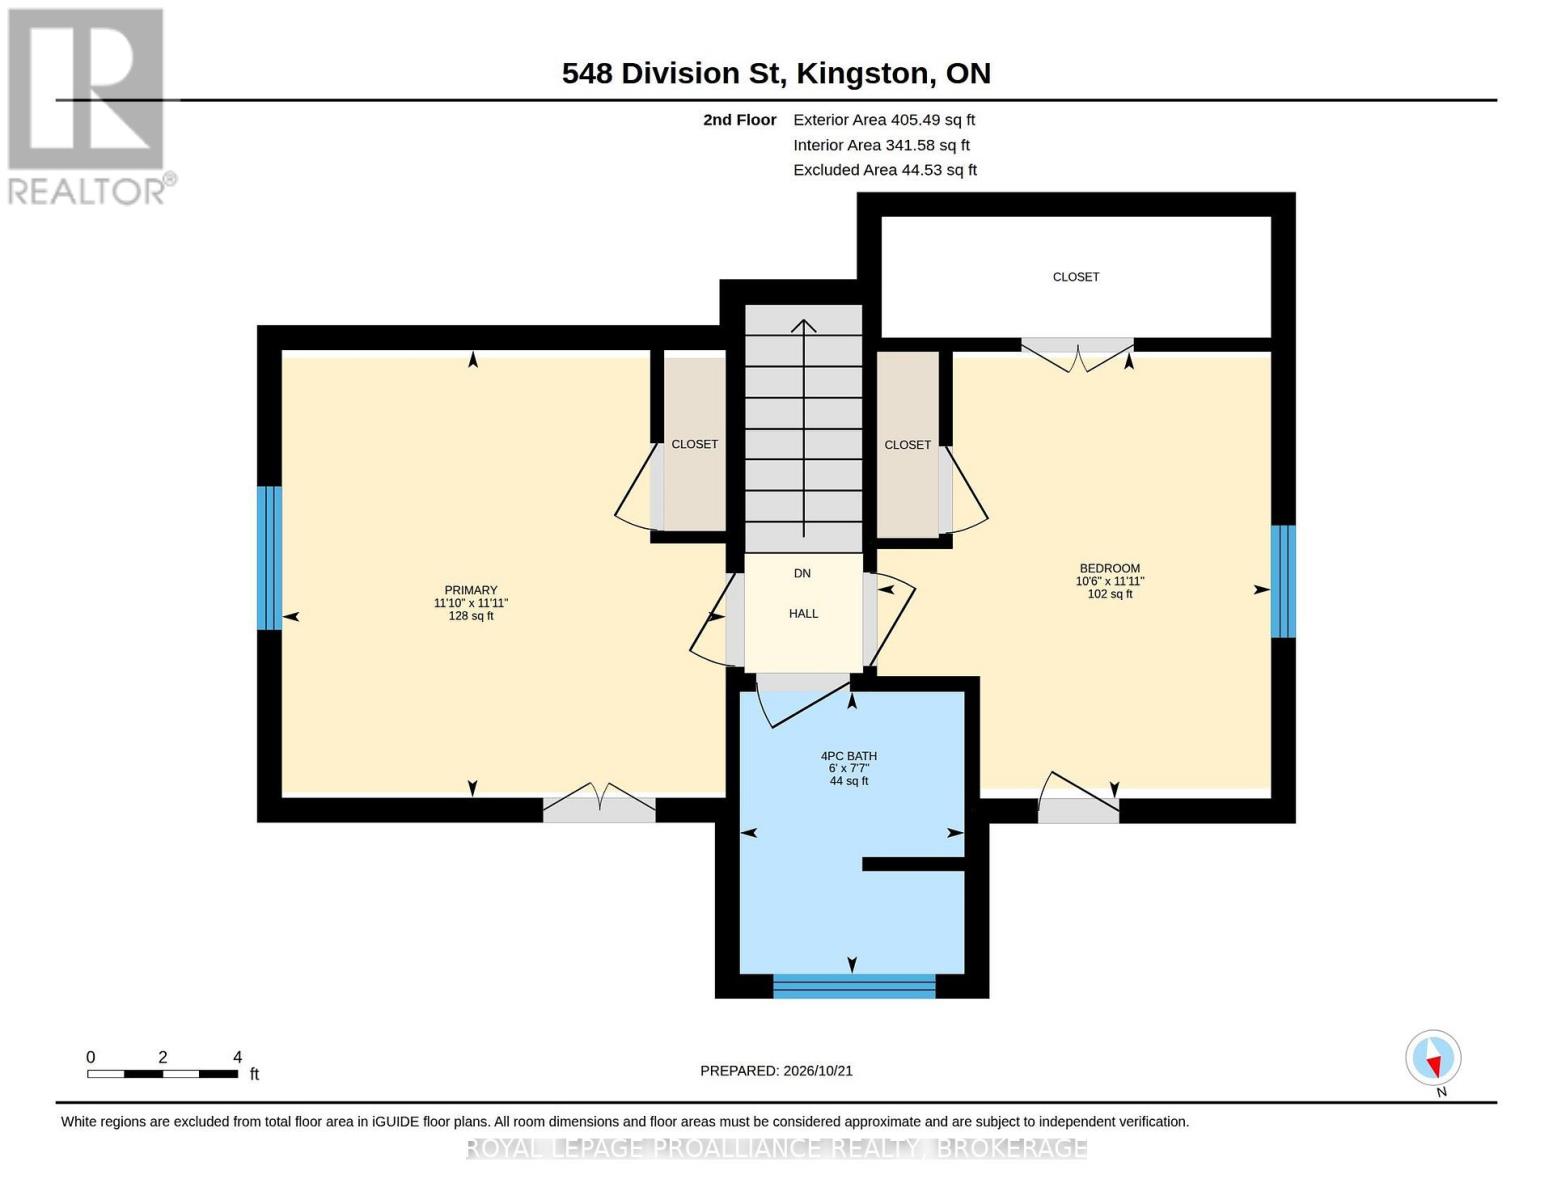
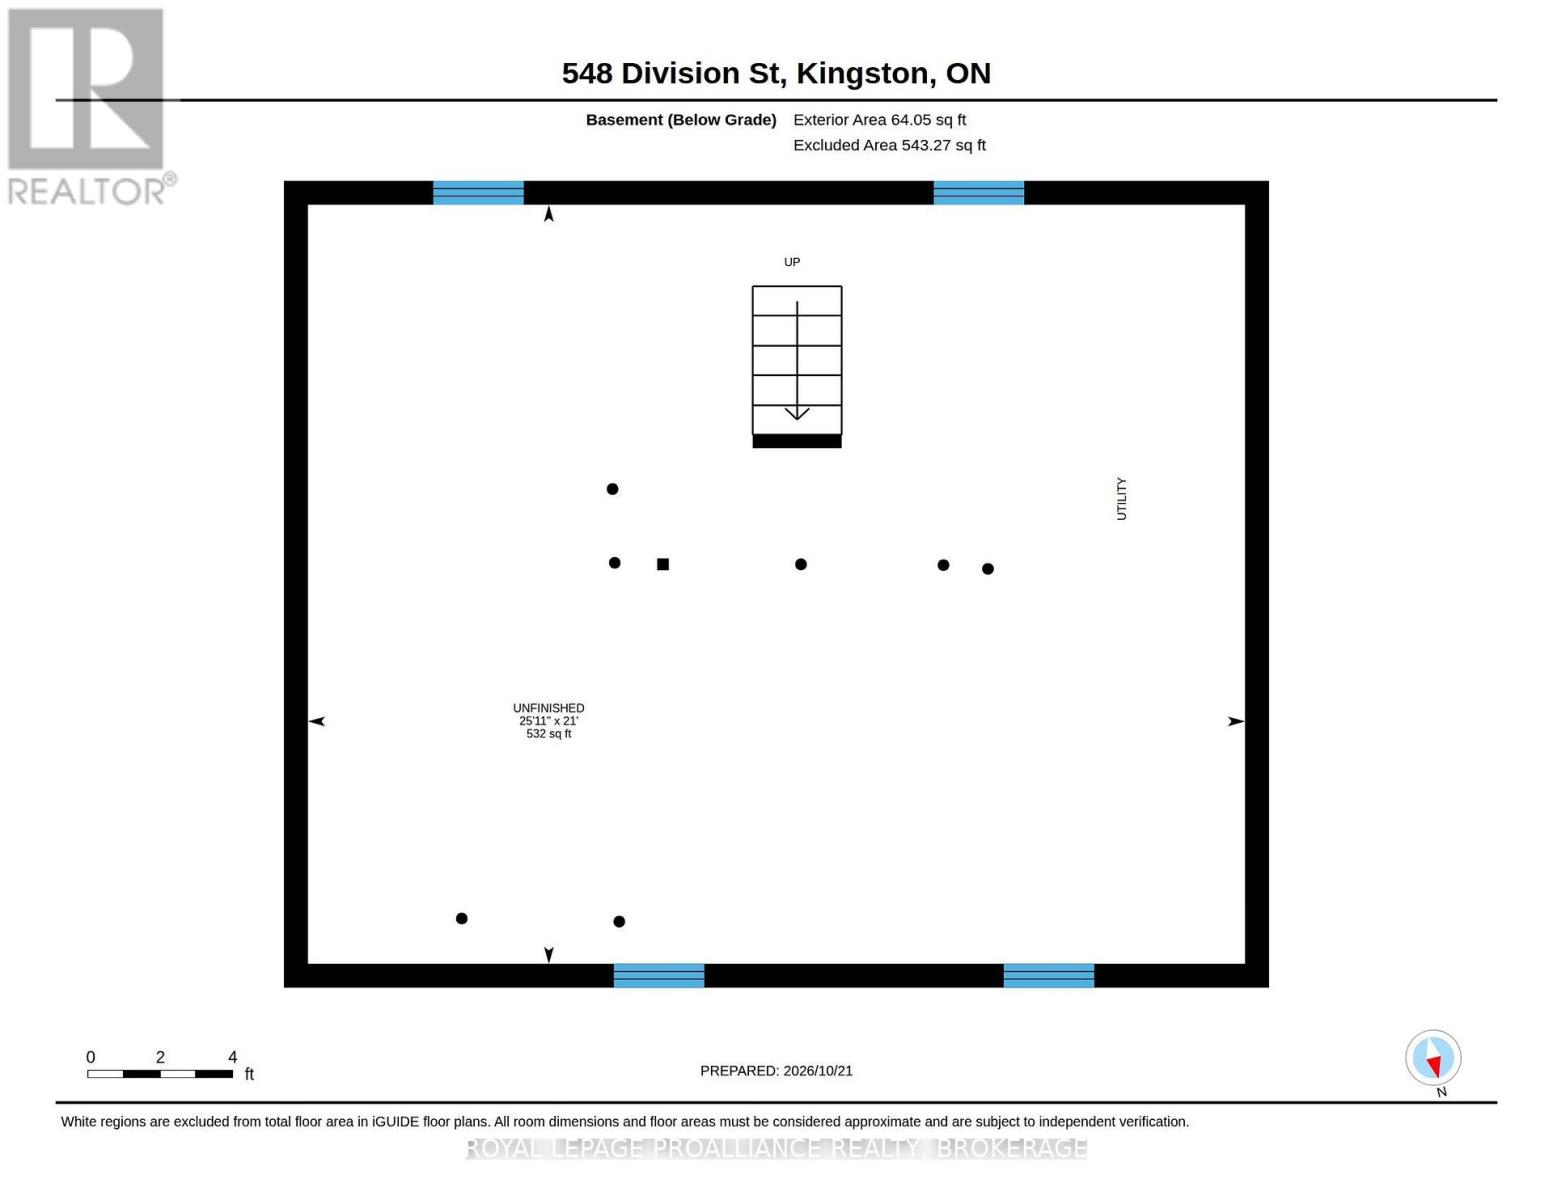
Lovingly maintained by the same owners for nearly 40 years, this charming home is a special find. Set on an exceptional property where privacy and nature abound, this warm and welcoming one-and-a-half-storey layout offers plenty of character and many thoughtful updates. The main floor features an enclosed front sunroom, a cozy living room with a stone fireplace focal point, a den/ office space, a separate dining area and a well-appointed kitchen. A rear family room addition provides sought-after extra living space. Upstairs, you'll find two bedrooms with surprisingly generous closet space and a four-piece bathroom. The high-and-dry basement offers excellent storage or workshop potential. With ample parking and a large detached garden shed, this turnkey home is an appealing choice for first-time buyers, down-sizers, or Queen's parents looking for a comfortable home for their student. A wonderful property, walking distance to downtown and the Memorial Centre Sunday market, there is so much to offer here- come see it for yourself. (id:67947)
Property Details
| MLS® Number | X14109238 |
| Property Type | Single Family |
| Neigbourhood | Kingscourt |
| Community Name | 22 - East of Sir John A. Blvd |
| Amenities Near By | Schools, Park, Place Of Worship |
| Community Features | School Bus |
| Equipment Type | None |
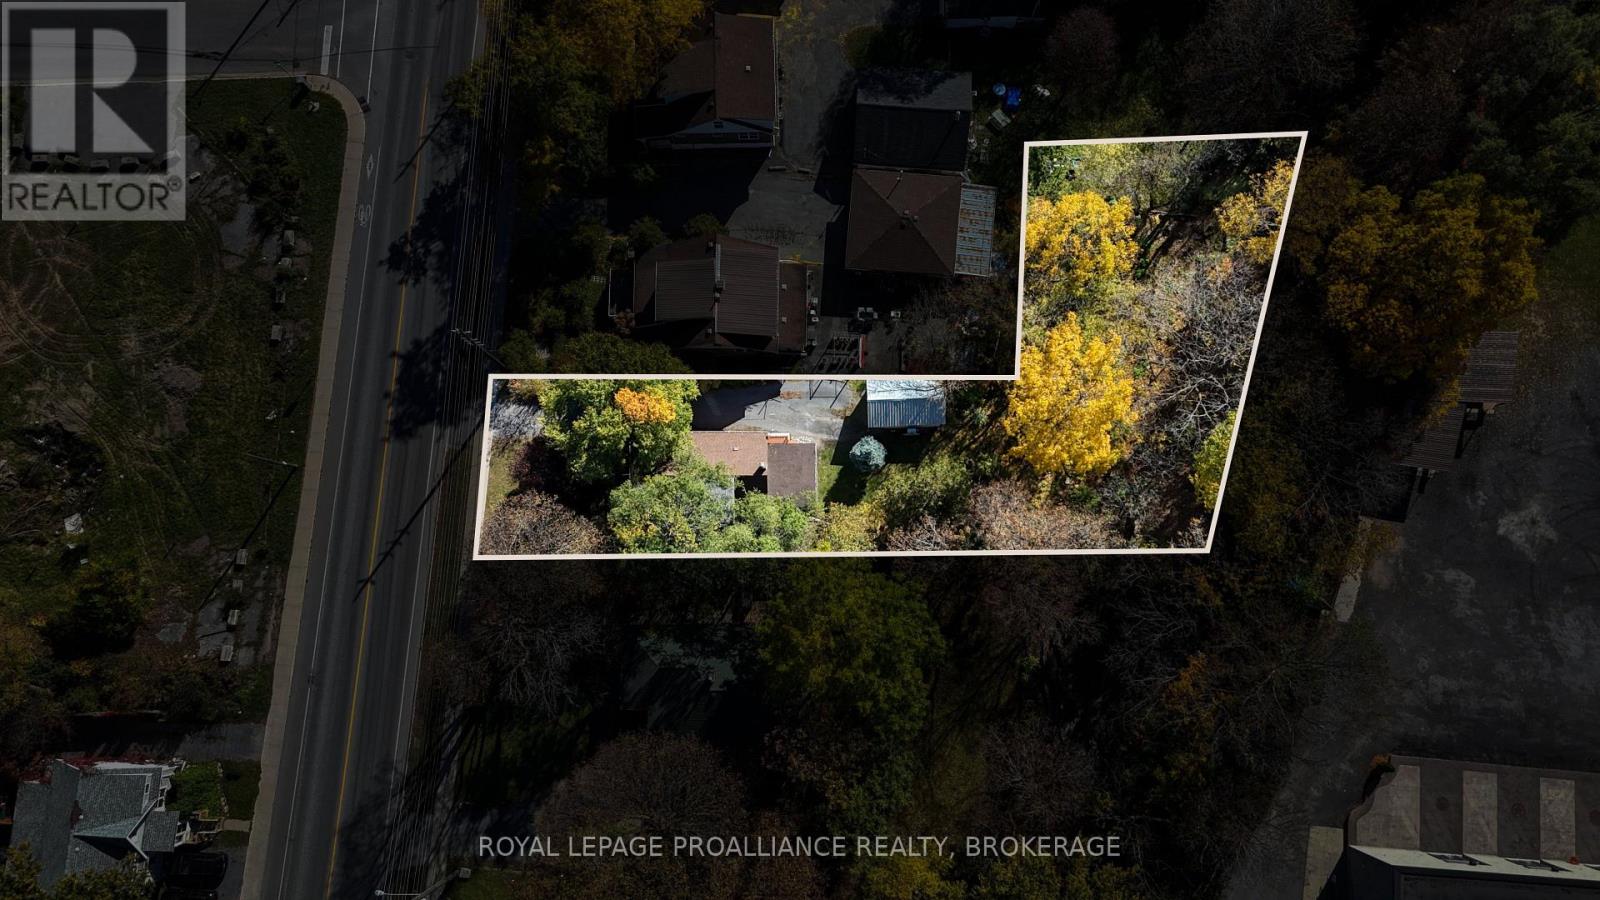
| Features | Wooded Area, Irregular Lot Size, Carpet Free |
| Parking Space Total | 4 |
| Rental Equipment Type | None |
| Structure | Outbuilding, Shed |
Building
| Bathroom Total | 1 |
| Bedrooms Above Ground | 2 |
| Bedrooms Total | 2 |
| Age | 100+ Years |
| Appliances | Water Heater, Dishwasher, Microwave, Stove, Window Coverings, Refrigerator |
| Basement Development | Unfinished |
| Basement Type | Full (unfinished) |
| Construction Style Attachment | Detached |
| Cooling Type | None |
| Exterior Finish | Brick |
| Fire Protection | Alarm System |
| Foundation Type | Stone |
| Heating Fuel | Natural Gas |
| Heating Type | Forced Air |
| Stories Total | 2 |
| Size Interior | 1,100 - 1,500 Sqft |
| Type | House |
| Utility Water | Municipal Water |
Parking
| Other | |
| No Garage |
Land
| Acreage | No |
| Land Amenities | Schools, Park, Place Of Worship |
| Sewer | Sanitary Sewer |
| Size Depth | 147 Ft ,7 In |
| Size Frontage | 49 Ft ,2 In |
| Size Irregular | 49.2 X 147.6 Ft |
| Size Total Text | 49.2 X 147.6 Ft |
Rooms
| Level | Type | Length | Width | Dimensions |
|---|---|---|---|---|
| Second Level | Bathroom | 2.3 m | 1.83 m | 2.3 m x 1.83 m |
| Second Level | Bedroom | 3.64 m | 3.21 m | 3.64 m x 3.21 m |
| Second Level | Bedroom 2 | 3.64 m | 3.61 m | 3.64 m x 3.61 m |
| Main Level | Sunroom | 6.08 m | 2.1 m | 6.08 m x 2.1 m |
| Main Level | Living Room | 3.74 m | 3.69 m | 3.74 m x 3.69 m |
| Main Level | Den | 2.62 m | 3.69 m | 2.62 m x 3.69 m |
| Main Level | Dining Room | 2.84 m | 4.19 m | 2.84 m x 4.19 m |
| Main Level | Kitchen | 3.55 m | 3.21 m | 3.55 m x 3.21 m |
| Main Level | Family Room | 5.16 m | 3.68 m | 5.16 m x 3.68 m |

Interested in this property?
Nicolas SigounisREALTOR® · EXIT Realty Matrix, BrokerageBook a private showing or ask anything about this home. Nicolas will get back to you quickly.
Call or text 613.859.9331Book a showingEmail NicolasListing courtesy of Korinne Peachey, Royal LePage Proalliance Realty, Brokerage · Mike Giffin, Royal LePage Proalliance Realty, Brokerage · Rob Bagg, Royal LePage Proalliance Realty, Brokerage
Ask Nicolas about this property
Contact Us
Contact us for more information

The trademarks REALTOR®, REALTORS®, and the REALTOR® logo are controlled by The Canadian Real Estate Association (CREA) and identify real estate professionals who are members of CREA. The trademarks MLS®, Multiple Listing Service® and the associated logos are owned by The Canadian Real Estate Association (CREA) and identify the quality of services provided by real estate professionals who are members of CREA. The trademark DDF® is owned by The Canadian Real Estate Association (CREA) and identifies CREA's Data Distribution Facility (DDF®)
November 08 2026 05:19:47
Kingston & Area Real Estate Association
Royal LePage Proalliance Realty, Brokerage