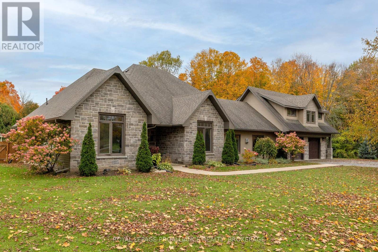
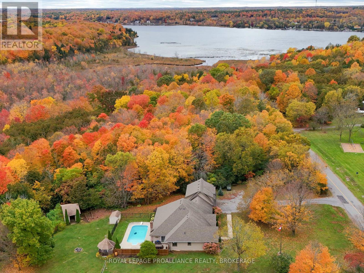
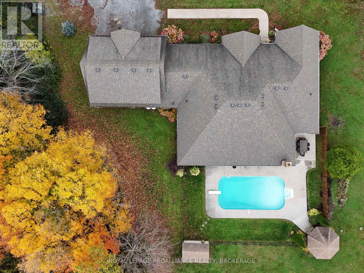
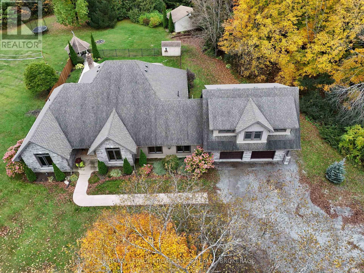
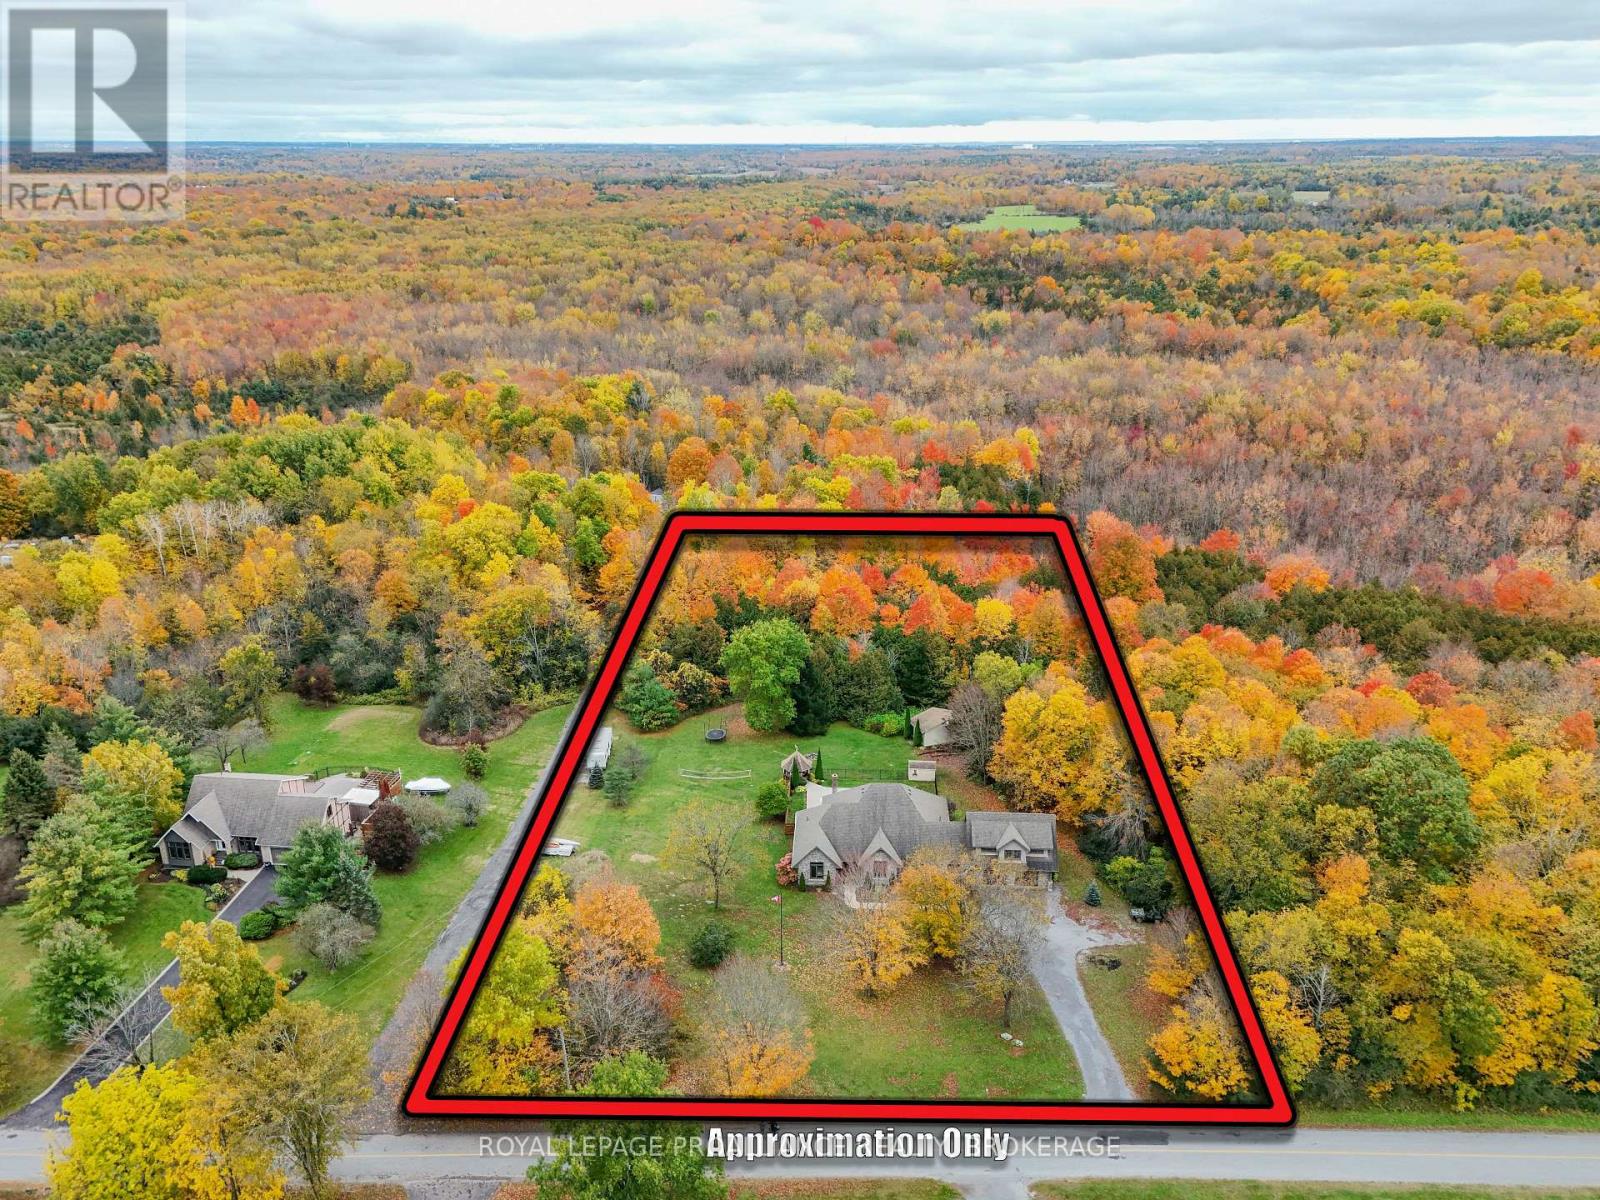
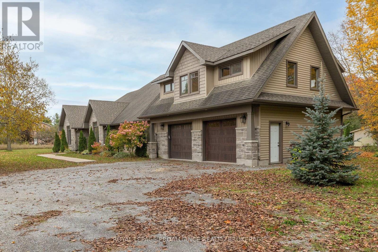
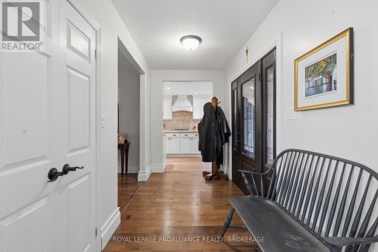
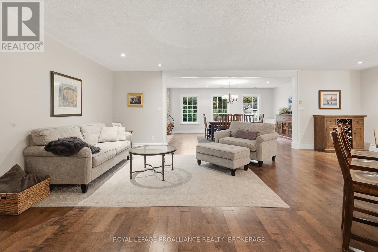
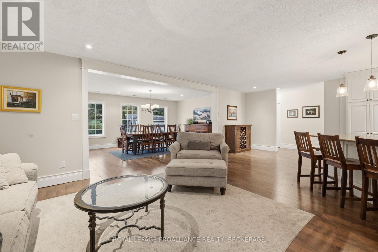
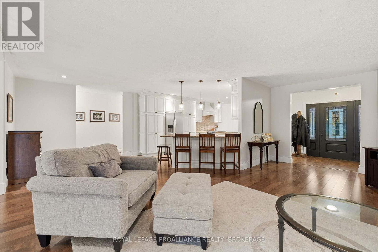
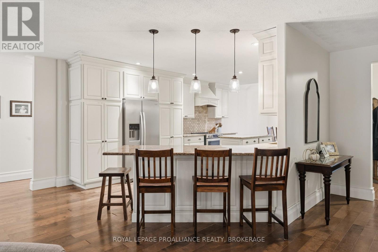
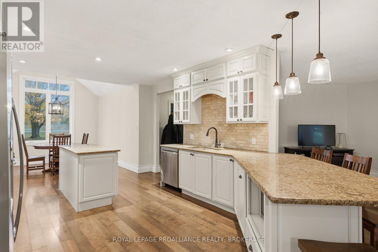
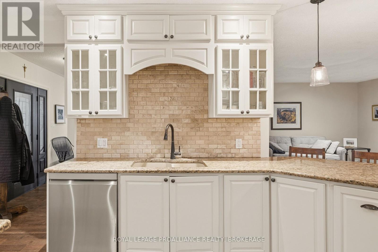
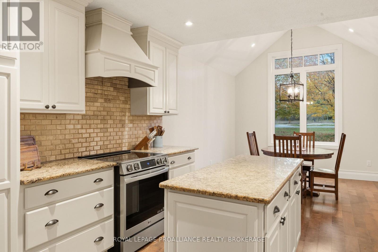
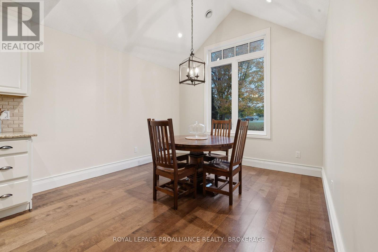
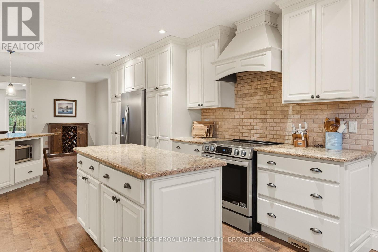
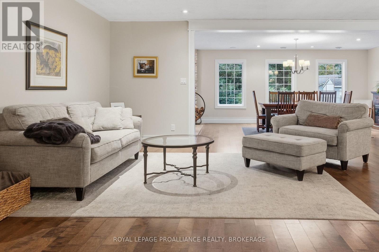
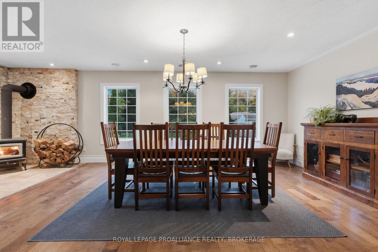
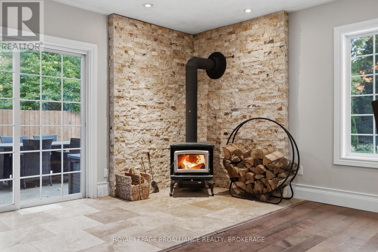
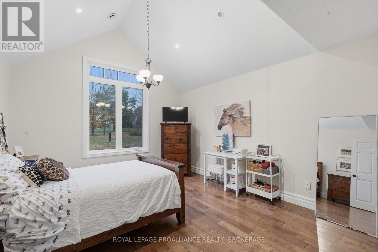
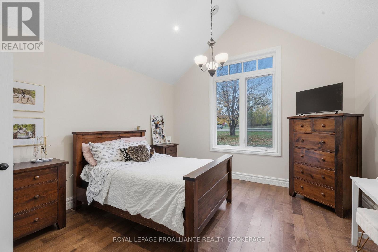
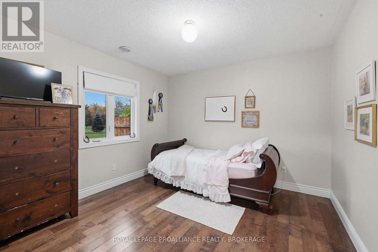
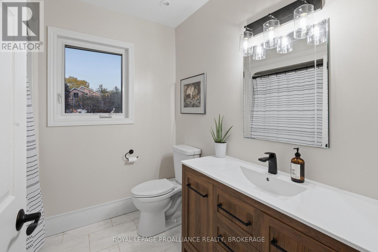
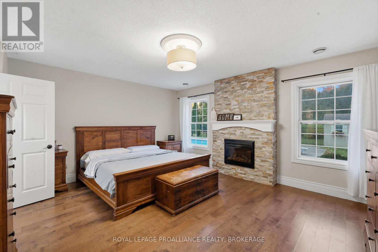
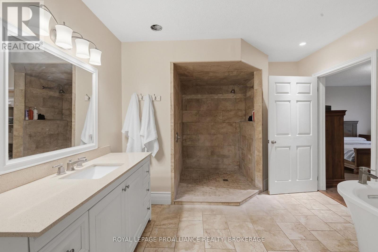
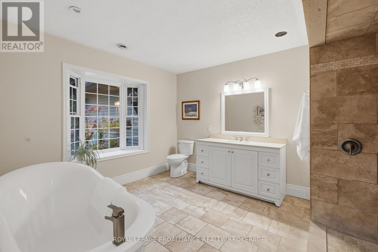
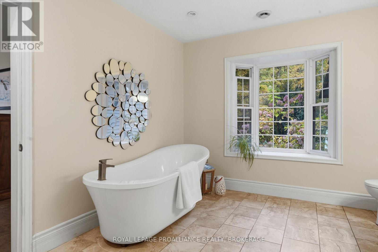
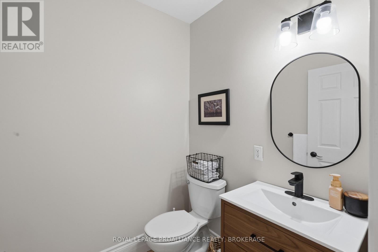
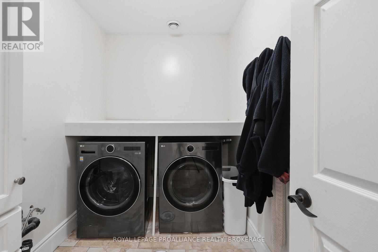
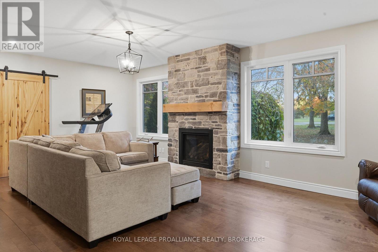
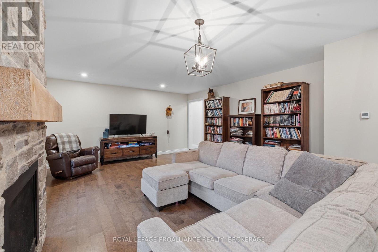
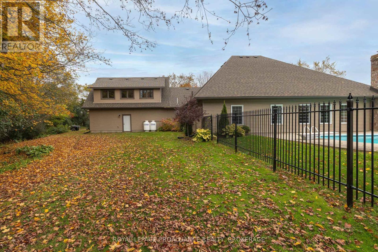
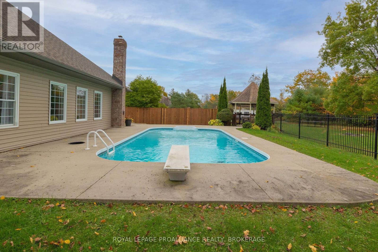
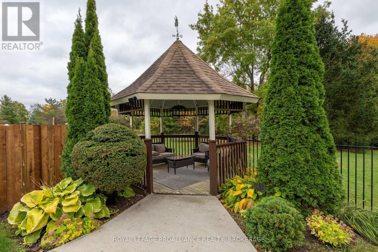
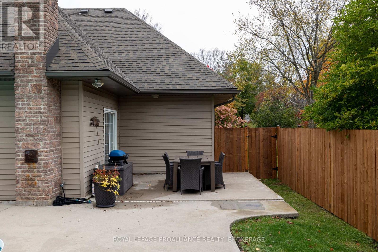
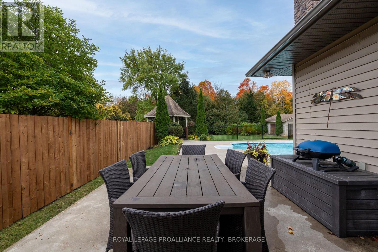
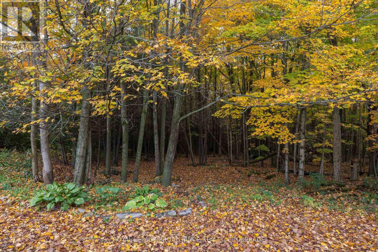
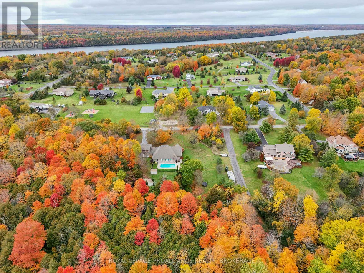
Set back from the road sits this beautiful, well thought out custom bungalow. Over the last ten years or so, this home has been completely updated, including the addition of an oversized 2 car garage with a full loft space above, to a fully new exterior and roof. The large country kitchen is covered in granite, an eating area with vaulted ceilings and a breakfast bar, open to the living room with a formal dining room along the back and a woodstove to take the chill off on those cold nights. Designed with 2 bedrooms and the main 4pc bath at one side, with the primary suite on the other, which includes an accent electric fireplace, a walk-in closet and a spacious 4 pc ensuite featuring a huge walk-in shower and a beautiful soaker tub. Also, there is a 2pc bathroom for guests and a formal family room with a propane fireplace. Outside enjoy the inground pool all summer long while looking out over your 3 acre lot with a forest of mature trees at the back. Sitting across from a park, at the end of a quiet road, and 10 minutes from the 401. Come see it today. (id:67947)
| MLS® Number | X14087750 |
| Property Type | Single Family |
| Community Name | 47 - Frontenac South |
| Amenities Near By | Beach, Park |
| Equipment Type | Propane Tank |
| Features | Level Lot, Wooded Area, Partially Cleared, Level, Carpet Free, Gazebo |
| Parking Space Total | 12 |
| Pool Type | Inground Pool |
| Rental Equipment Type | Propane Tank |
| Structure | Patio(s), Porch, Shed |
| Bathroom Total | 3 |
| Bedrooms Above Ground | 3 |
| Bedrooms Total | 3 |
| Amenities | Fireplace(s), Separate Heating Controls |
| Appliances | Garage Door Opener Remote(s), Water Heater, Dishwasher, Dryer, Garage Door Opener, Stove, Washer, Window Coverings, Refrigerator |
| Architectural Style | Bungalow |
| Basement Type | None |
| Construction Style Attachment | Detached |
| Cooling Type | None |
| Exterior Finish | Brick, Vinyl Siding |
| Fire Protection | Smoke Detectors |
| Fireplace Present | Yes |
| Fireplace Total | 2 |
| Fireplace Type | Woodstove |
| Foundation Type | Slab |
| Half Bath Total | 1 |
| Heating Fuel | Propane |
| Heating Type | Radiant Heat |
| Stories Total | 1 |
| Size Interior | 3,000 - 3,500 Sqft |
| Type | House |
| Utility Water | Drilled Well |
| Attached Garage | |
| Garage |
| Acreage | No |
| Land Amenities | Beach, Park |
| Landscape Features | Landscaped |
| Sewer | Septic System |
| Size Depth | 550 Ft ,1 In |
| Size Frontage | 171 Ft ,3 In |
| Size Irregular | 171.3 X 550.1 Ft |
| Size Total Text | 171.3 X 550.1 Ft |
| Level | Type | Length | Width | Dimensions |
|---|---|---|---|---|
| Second Level | Loft | 8.24 m | 9.13 m | 8.24 m x 9.13 m |
| Main Level | Kitchen | 5.11 m | 3.98 m | 5.11 m x 3.98 m |
| Main Level | Bathroom | 1.55 m | 1 m | 1.55 m x 1 m |
| Main Level | Mud Room | 5.22 m | 1.57 m | 5.22 m x 1.57 m |
| Main Level | Laundry Room | 1 m | 2.81 m | 1 m x 2.81 m |
| Main Level | Utility Room | 2.71 m | 3.36 m | 2.71 m x 3.36 m |
| Main Level | Foyer | 1.76 m | 3.37 m | 1.76 m x 3.37 m |
| Main Level | Dining Room | 4.09 m | 7.59 m | 4.09 m x 7.59 m |
| Main Level | Living Room | 6.43 m | 8.03 m | 6.43 m x 8.03 m |
| Main Level | Family Room | 4.88 m | 7.23 m | 4.88 m x 7.23 m |
| Main Level | Eating Area | 3 m | 3.42 m | 3 m x 3.42 m |
| Main Level | Bedroom 2 | 5.39 m | 4.03 m | 5.39 m x 4.03 m |
| Main Level | Bedroom 3 | 3.52 m | 3.45 m | 3.52 m x 3.45 m |
| Main Level | Primary Bedroom | 4.42 m | 5.02 m | 4.42 m x 5.02 m |
| Main Level | Bathroom | 3.29 m | 4.67 m | 3.29 m x 4.67 m |
| Main Level | Bathroom | 2.34 m | 2.28 m | 2.34 m x 2.28 m |
| Electricity | Installed |
| Wireless | Available |
| Cable | Available |
| Electricity Connected | Connected |
| Telephone | Nearby |

Interested in this property?
Nicolas SigounisREALTOR® · EXIT Realty Matrix, BrokerageBook a private showing or ask anything about this home. Nicolas will get back to you quickly.
Call or text 613.859.9331Book a showingEmail NicolasListing courtesy of Gregg Scrannage, Royal LePage Proalliance Realty, Brokerage
Ask Nicolas about this property
Contact us for more information

The trademarks REALTOR®, REALTORS®, and the REALTOR® logo are controlled by The Canadian Real Estate Association (CREA) and identify real estate professionals who are members of CREA. The trademarks MLS®, Multiple Listing Service® and the associated logos are owned by The Canadian Real Estate Association (CREA) and identify the quality of services provided by real estate professionals who are members of CREA. The trademark DDF® is owned by The Canadian Real Estate Association (CREA) and identifies CREA's Data Distribution Facility (DDF®)