54 Huntsman Crescent Ottawa, Ontario K2M 1C4

$709,900
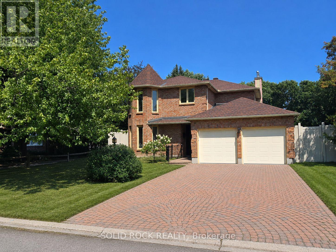
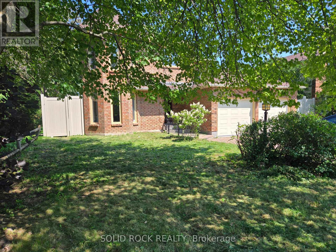
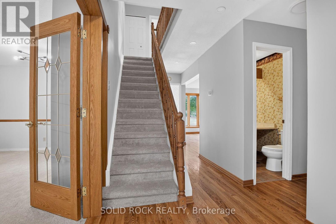
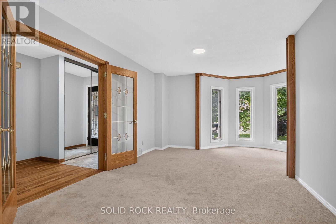
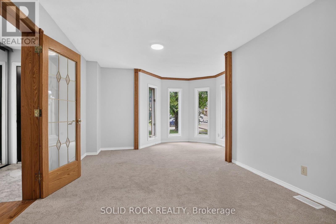
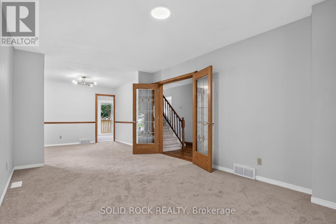
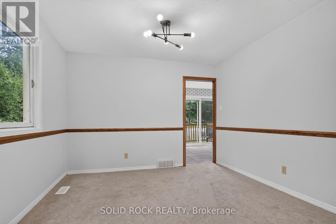
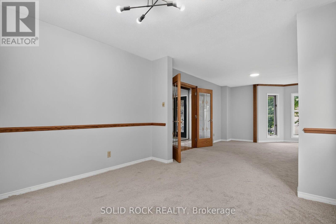
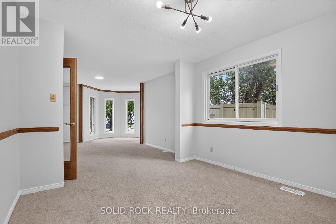
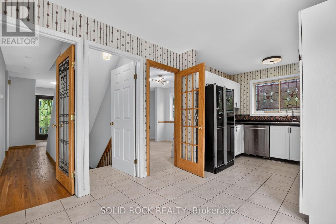
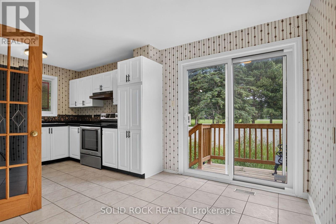
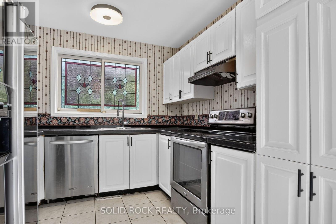
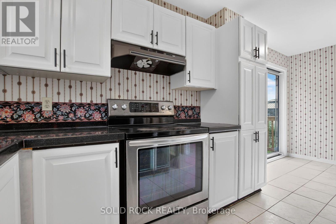
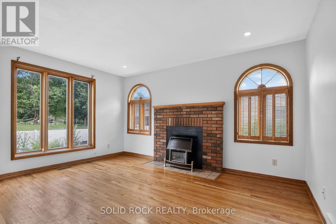
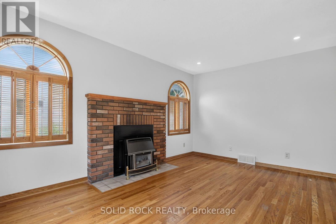
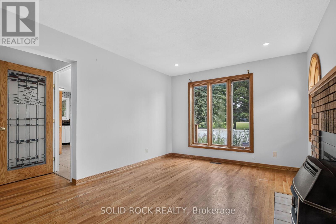
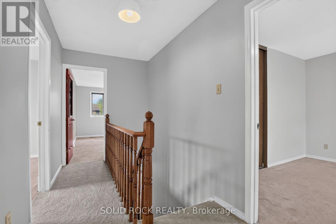
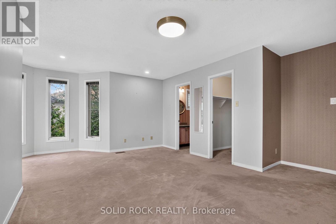
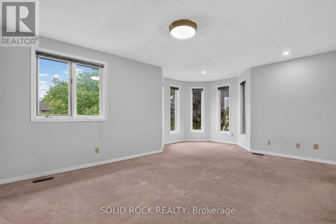
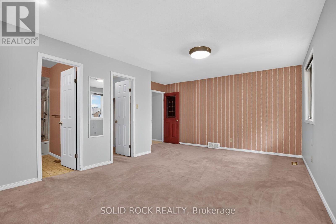
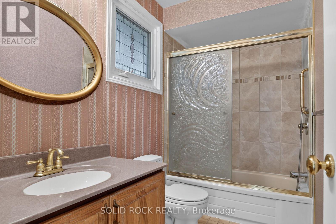
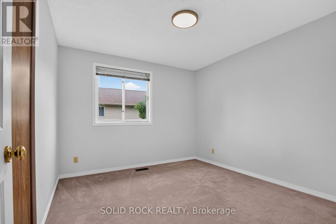
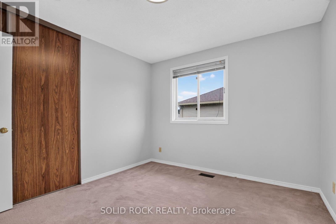
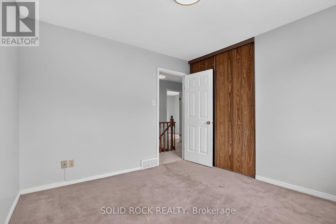
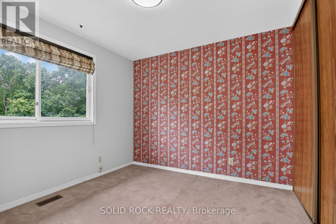
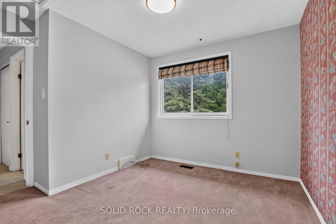
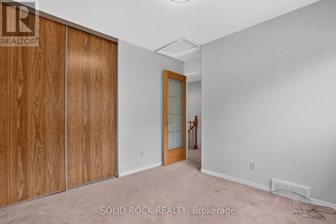
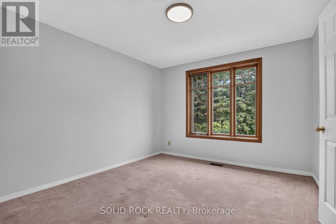
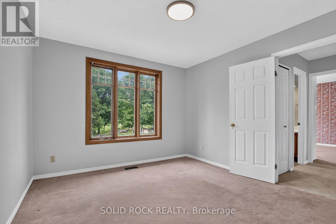
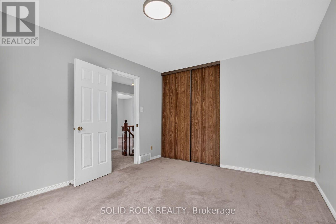
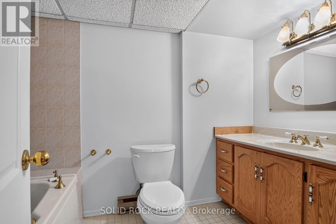
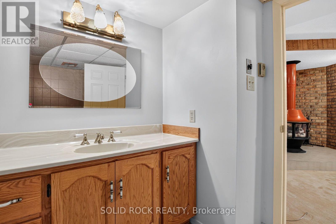
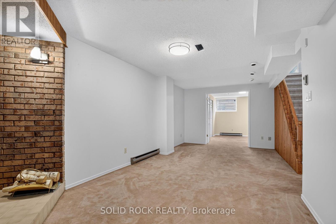
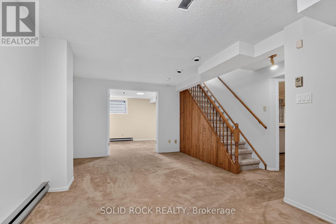
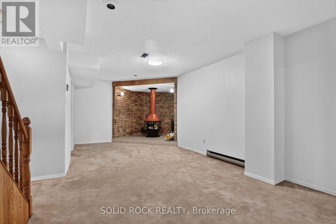
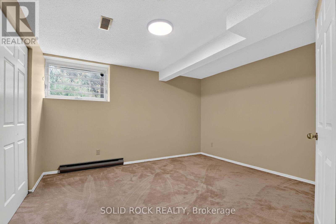
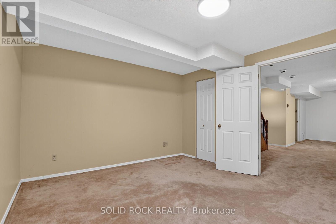
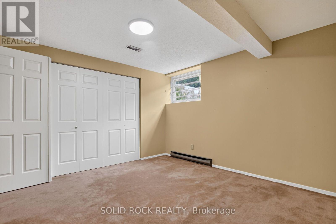
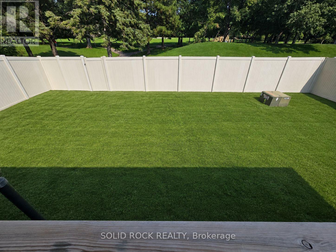
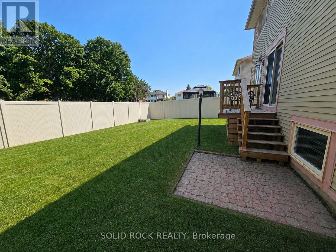
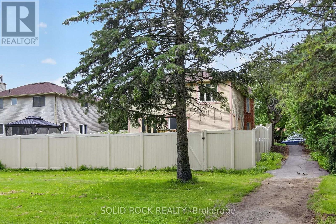
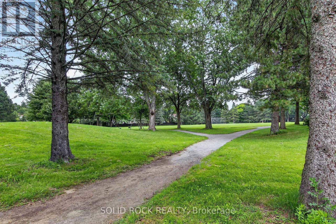
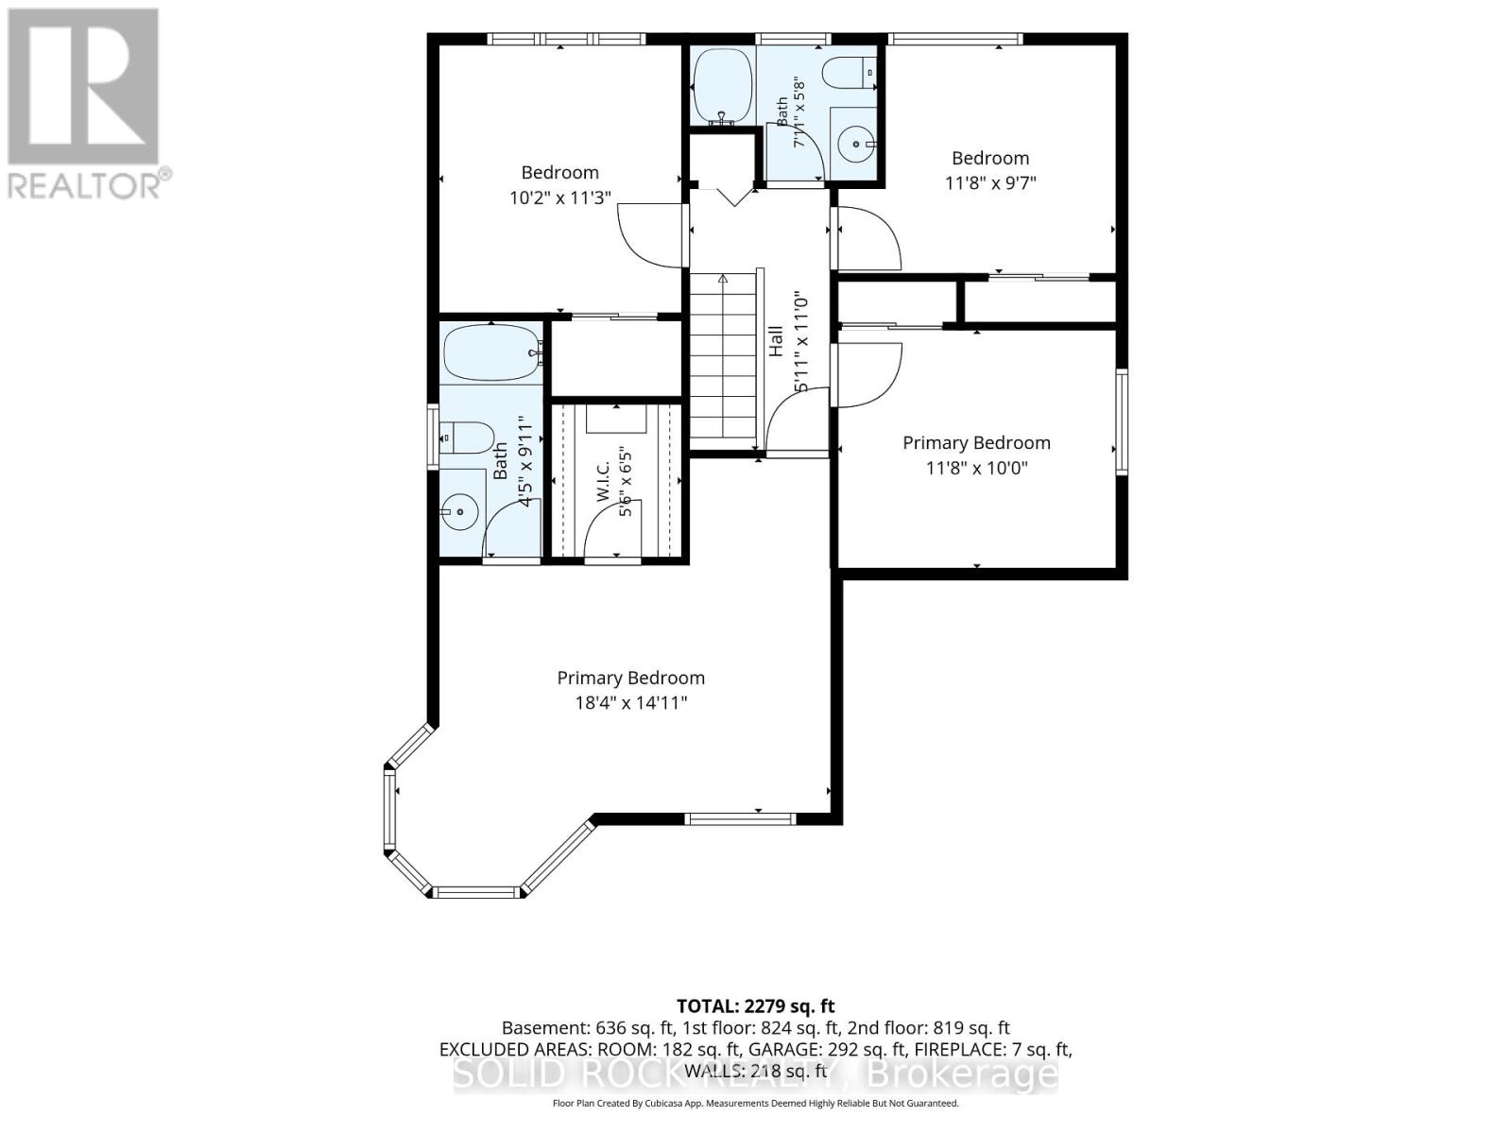
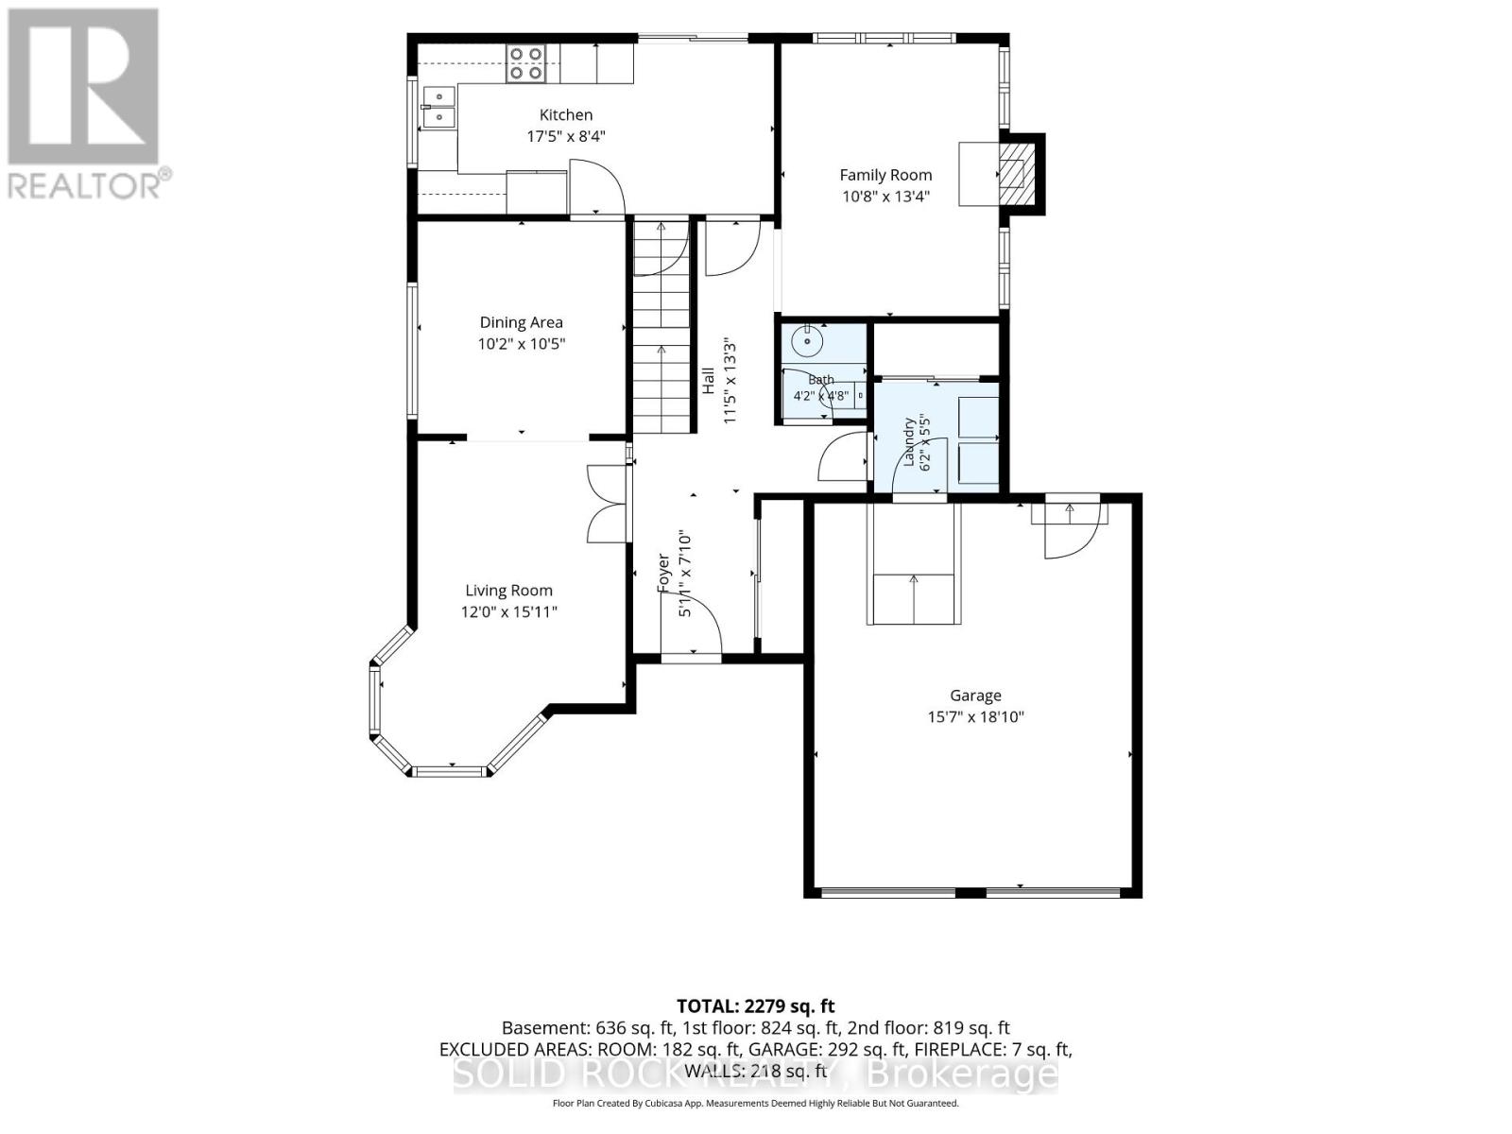
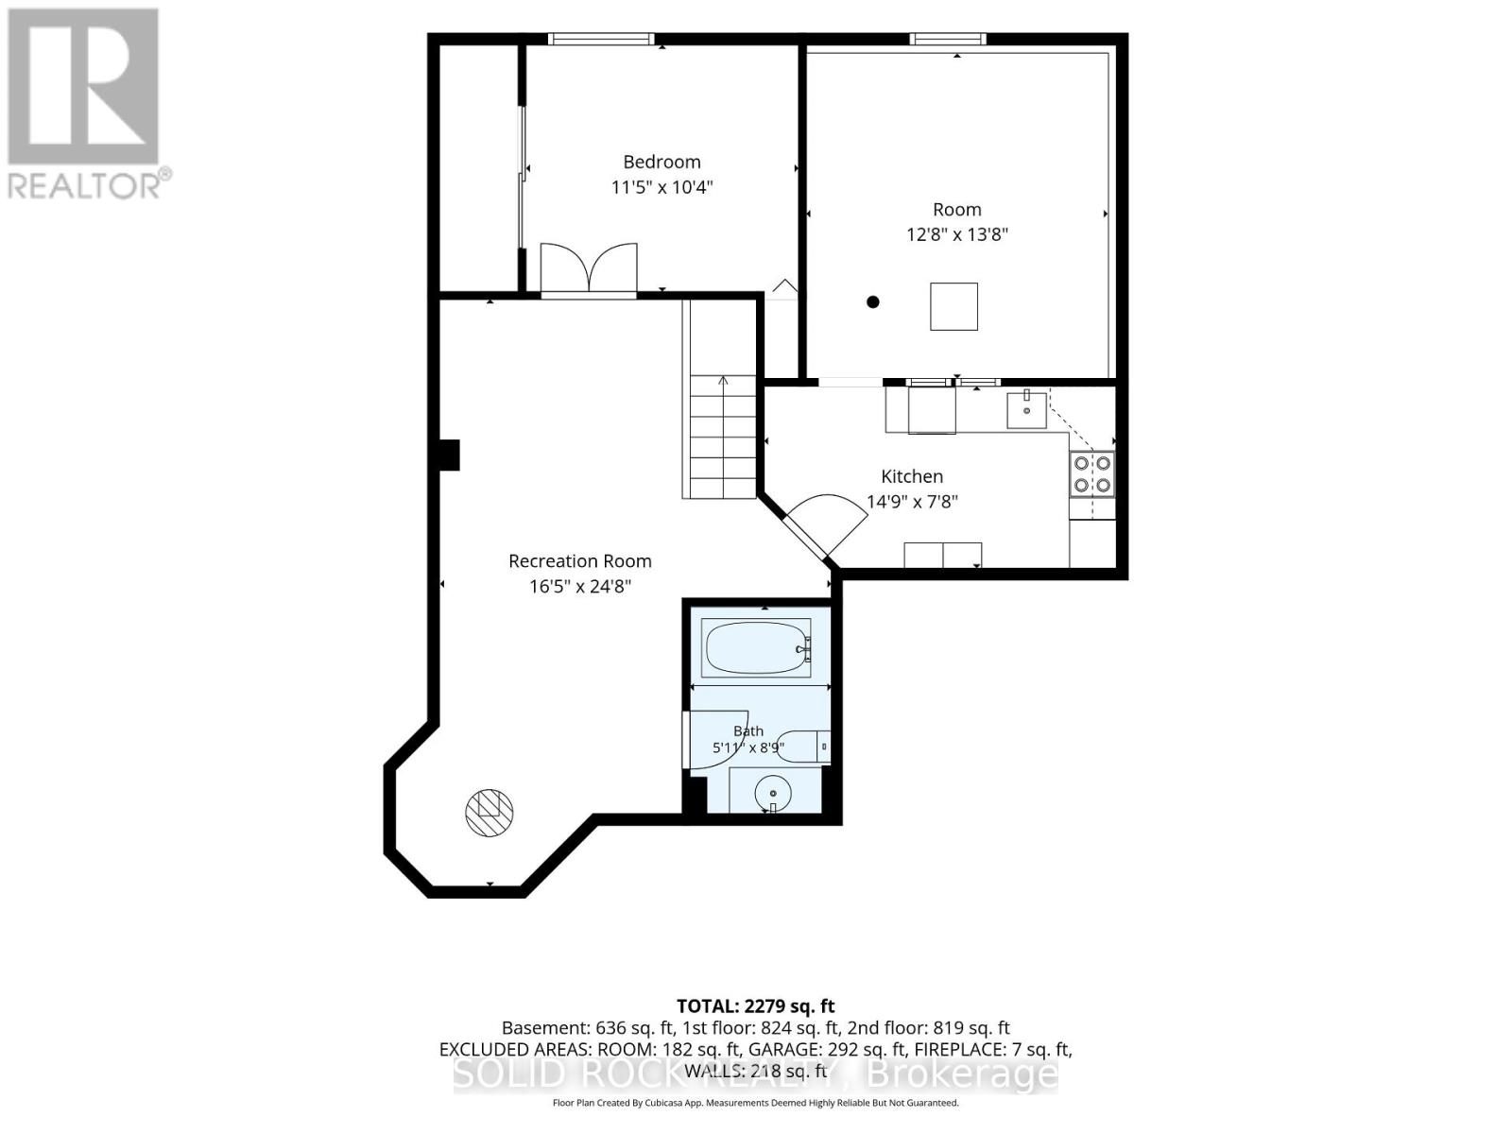
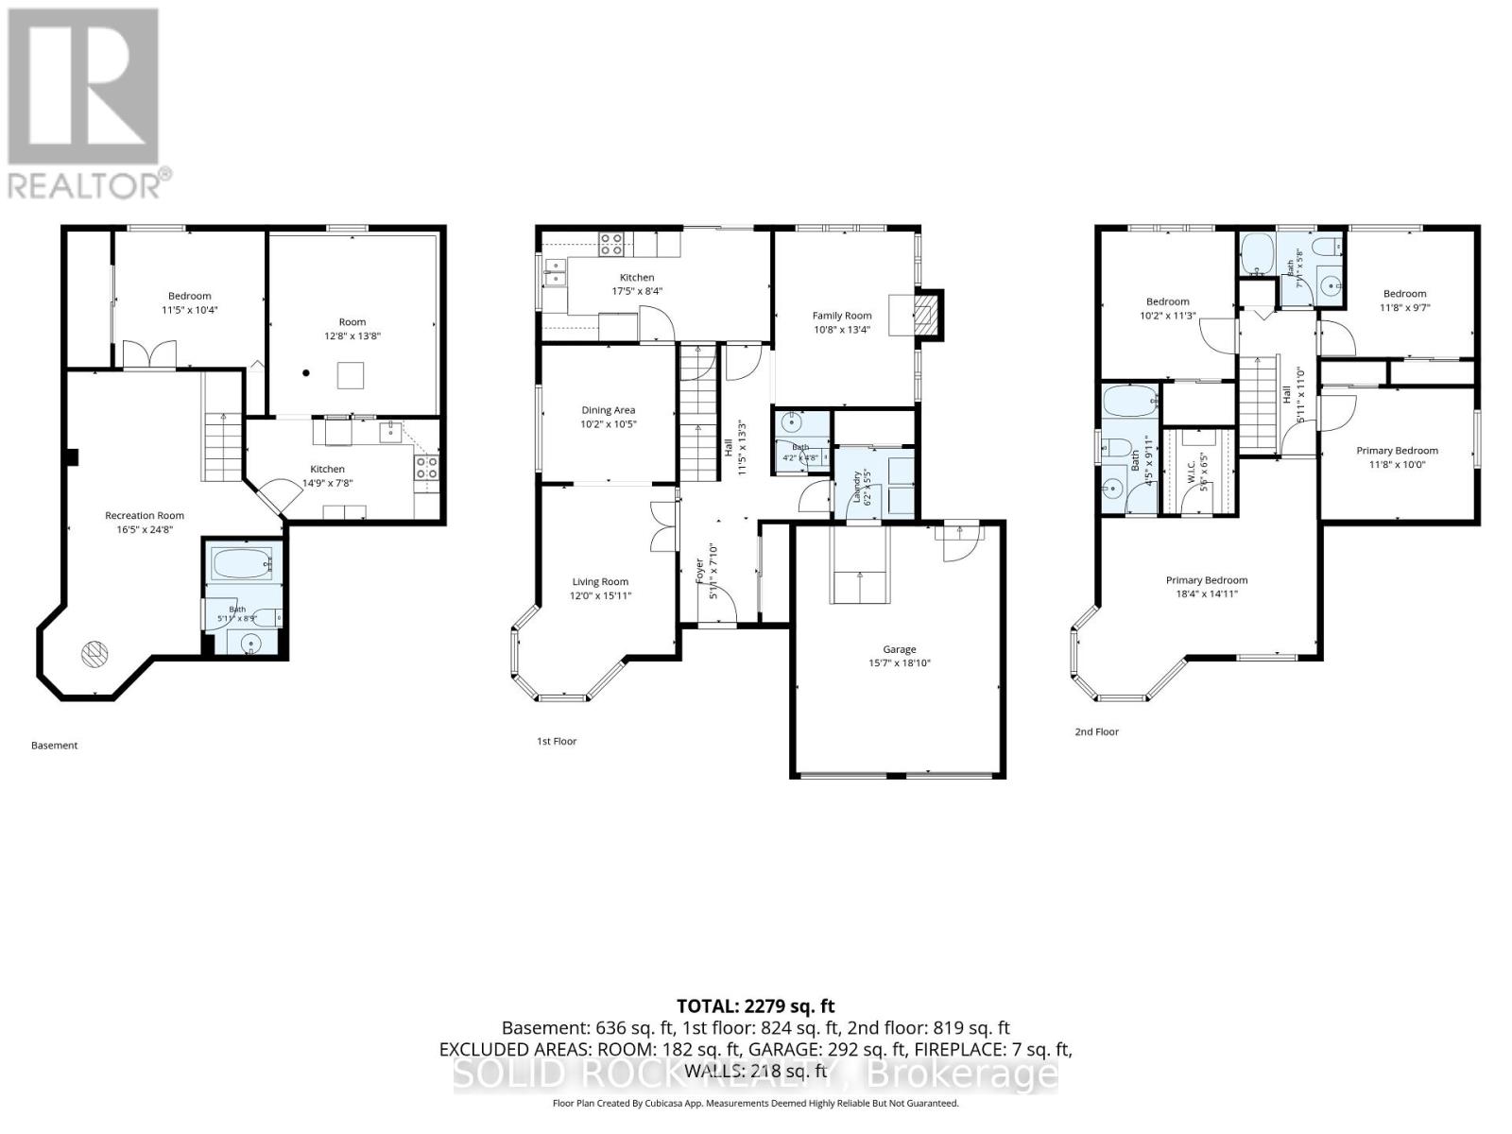
Welcome to this exceptional 5-bedroom, 4-bathroom family home, perfectly situated on a premium lot backing directly onto a park with no rear neighbours. Designed with both comfort and functionality in mind, this spacious home offers an ideal layout for growing families, featuring generous principal rooms and a fully finished basement that provides additional living space for a recreation room, home office, gym, or guest accommodations. Fresh new carpet adds a modern touch, making this home truly move-in ready. Enjoy the privacy and peaceful views of the park from your backyard while being just minutes from schools, shopping, recreation, and everyday amenities. Offering the perfect combination of space, location, and lifestyle, this is a home you won't want to miss. (id:67947)
Open House
This property has open houses!
2:00 pm
Ends at:4:00 pm
Property Details
| MLS® Number | X13564070 |
| Property Type | Single Family |
| Neigbourhood | Kanata |
| Community Name | 9004 - Kanata - Bridlewood |
| Amenities Near By | Park |
| Parking Space Total | 6 |
Building
| Bathroom Total | 4 |
| Bedrooms Above Ground | 5 |
| Bedrooms Total | 5 |
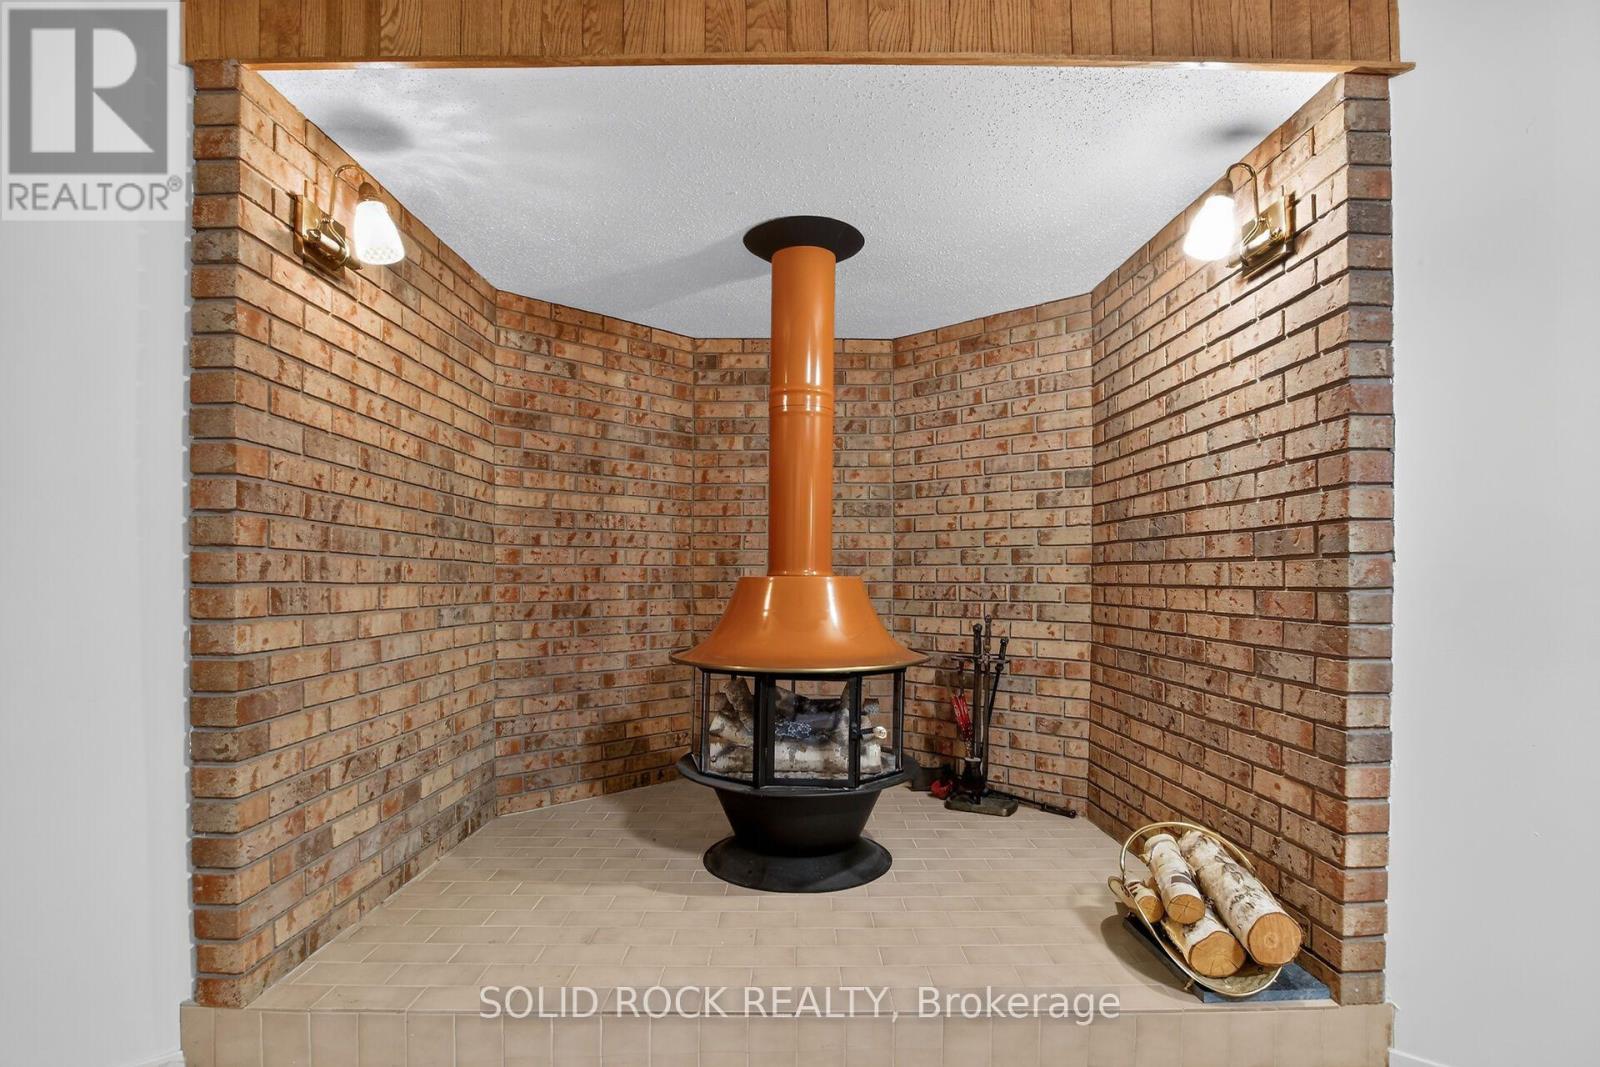
| Amenities | Fireplace(s) |
| Appliances | Garage Door Opener Remote(s), Dishwasher, Dryer, Stove, Washer, Refrigerator |
| Basement Development | Finished |
| Basement Type | Full (finished) |
| Construction Style Attachment | Detached |
| Cooling Type | Central Air Conditioning |
| Exterior Finish | Brick, Steel |
| Fireplace Present | Yes |
| Fireplace Total | 1 |
| Foundation Type | Poured Concrete |
| Half Bath Total | 1 |
| Heating Fuel | Natural Gas |
| Heating Type | Forced Air |
| Stories Total | 2 |
| Size Interior | 1,500 - 2,000 Sqft |
| Type | House |
| Utility Water | Municipal Water |
Parking
| Attached Garage | |
| Garage |
Land
| Acreage | No |
| Fence Type | Fenced Yard |
| Land Amenities | Park |
| Sewer | Sanitary Sewer |
| Size Depth | 100 Ft |
| Size Frontage | 55 Ft |
| Size Irregular | 55 X 100 Ft |
| Size Total Text | 55 X 100 Ft |
Rooms
| Level | Type | Length | Width | Dimensions |
|---|---|---|---|---|
| Second Level | Bathroom | 2.41 m | 1.74 m | 2.41 m x 1.74 m |
| Second Level | Bedroom | 3.11 m | 3.43 m | 3.11 m x 3.43 m |
| Second Level | Bedroom 2 | 3.55 m | 2.92 m | 3.55 m x 2.92 m |
| Second Level | Bedroom 3 | 3.56 m | 3.05 m | 3.56 m x 3.05 m |
| Second Level | Primary Bedroom | 5.58 m | 4.54 m | 5.58 m x 4.54 m |
| Second Level | Bathroom | 1.34 m | 3.03 m | 1.34 m x 3.03 m |
| Basement | Family Room | 5.01 m | 7.51 m | 5.01 m x 7.51 m |
| Basement | Bedroom 5 | 3.49 m | 3.01 m | 3.49 m x 3.01 m |
| Basement | Bathroom | 1.81 m | 2.66 m | 1.81 m x 2.66 m |
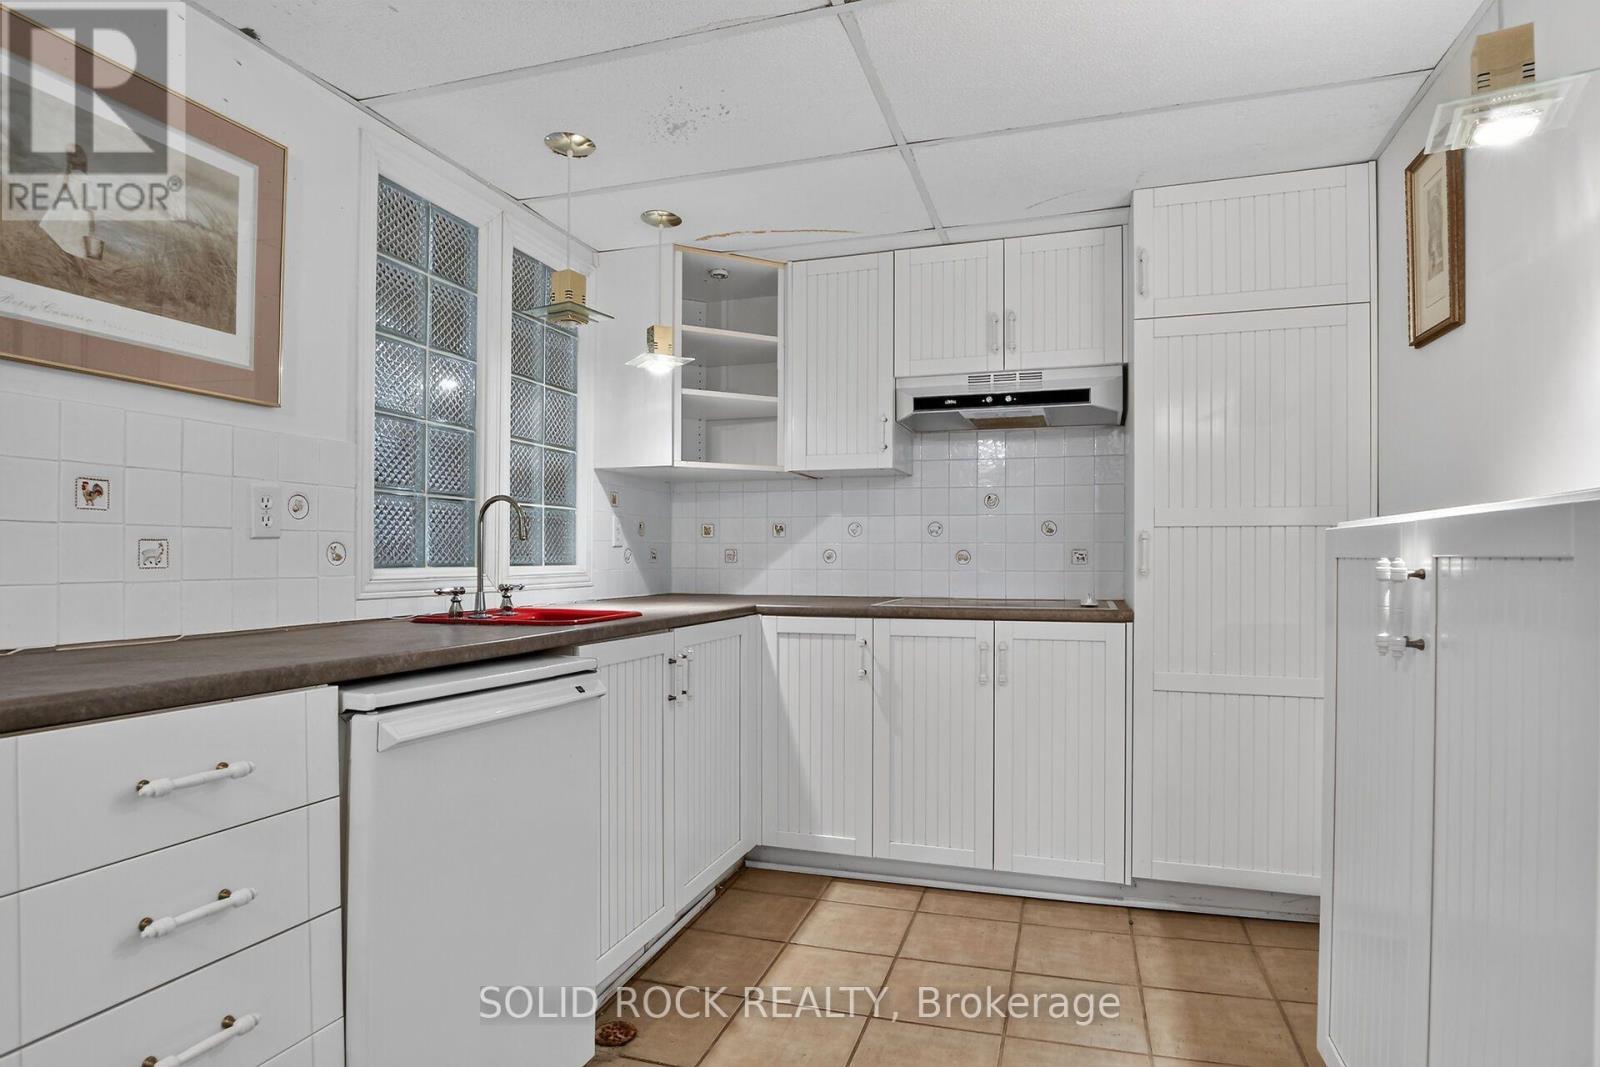
| Basement | Kitchen | 4.51 m | 2.33 m | 4.51 m x 2.33 m |
| Main Level | Kitchen | 5.32 m | 2.54 m | 5.32 m x 2.54 m |
| Main Level | Family Room | 4.07 m | 3.25 m | 4.07 m x 3.25 m |
| Main Level | Dining Room | 3.11 m | 3.17 m | 3.11 m x 3.17 m |
| Main Level | Living Room | 4.85 m | 3.67 m | 4.85 m x 3.67 m |
| Main Level | Bathroom | 1.28 m | 1.42 m | 1.28 m x 1.42 m |
https://www.realtor.ca/real-estate/30033725/54-huntsman-crescent-ottawa-9004-kanata-bridlewood

Interested in this property?
Nicolas SigounisREALTOR® · EXIT Realty Matrix, BrokerageBook a private showing or ask anything about this home. Nicolas will get back to you quickly.
Call or text 613.859.9331Book a showingEmail NicolasListing courtesy of Michael Himes, Solid Rock Realty
Ask Nicolas about this property
Contact Us
Contact us for more information

The trademarks REALTOR®, REALTORS®, and the REALTOR® logo are controlled by The Canadian Real Estate Association (CREA) and identify real estate professionals who are members of CREA. The trademarks MLS®, Multiple Listing Service® and the associated logos are owned by The Canadian Real Estate Association (CREA) and identify the quality of services provided by real estate professionals who are members of CREA. The trademark DDF® is owned by The Canadian Real Estate Association (CREA) and identifies CREA's Data Distribution Facility (DDF®)
November 10 2026 11:21:20
Ottawa Real Estate Board
Solid Rock Realty