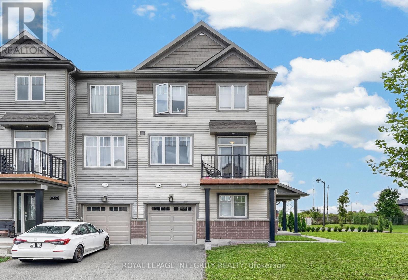
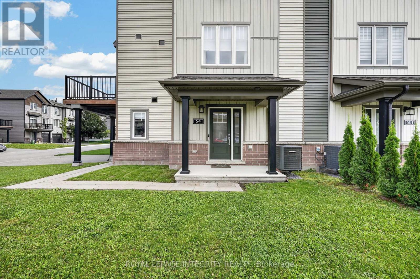
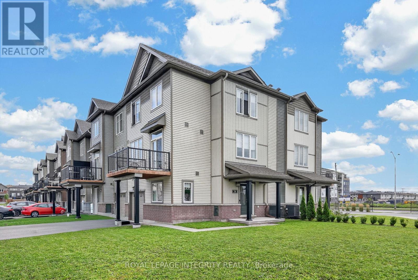
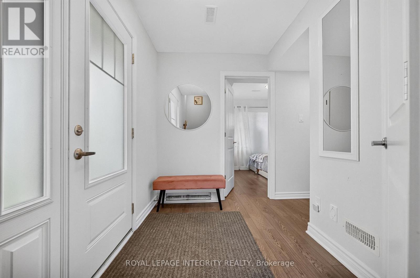
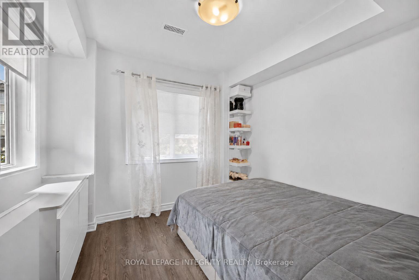
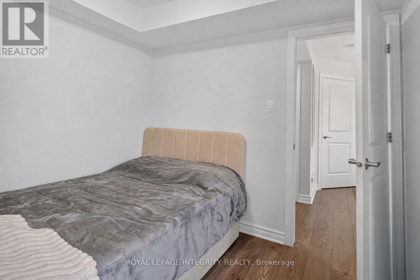
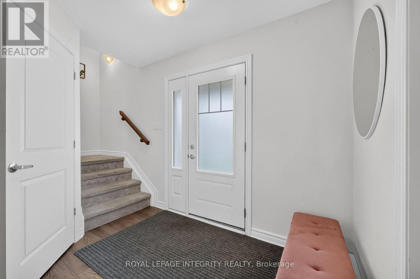
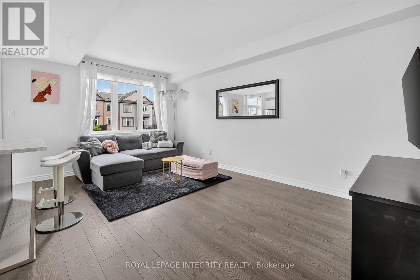
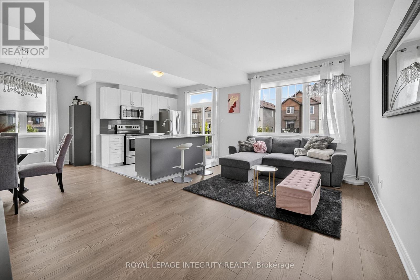
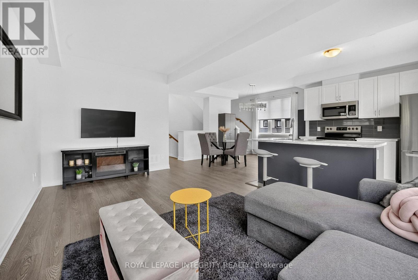
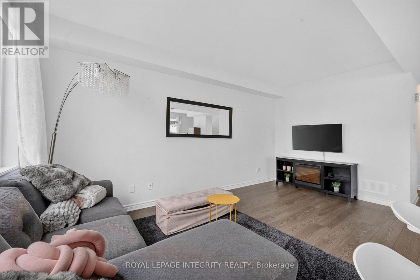
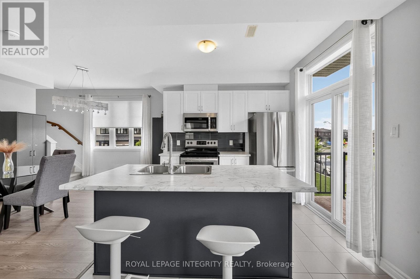
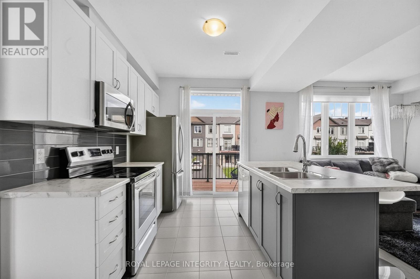
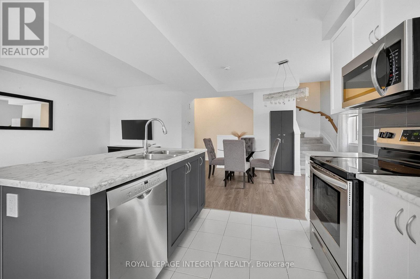
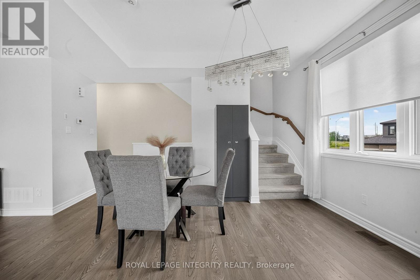
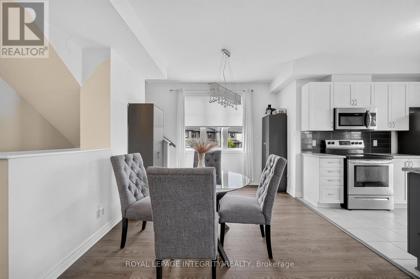
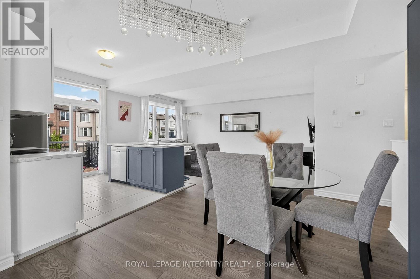
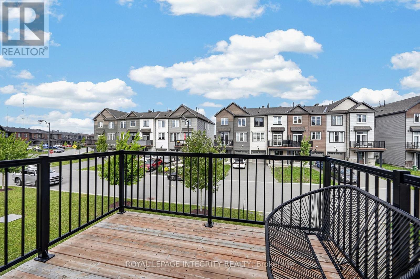
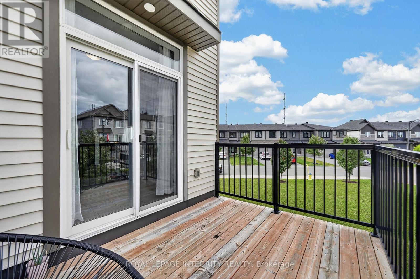
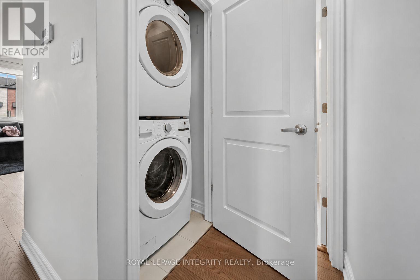
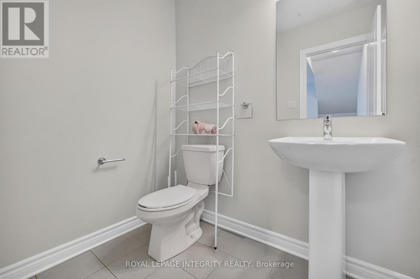
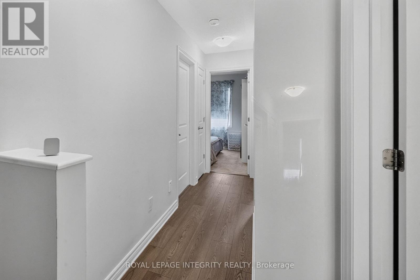
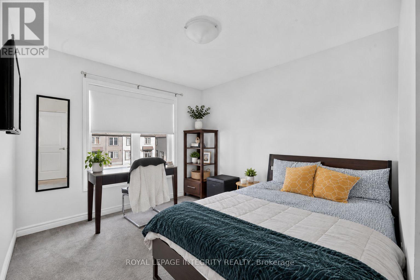
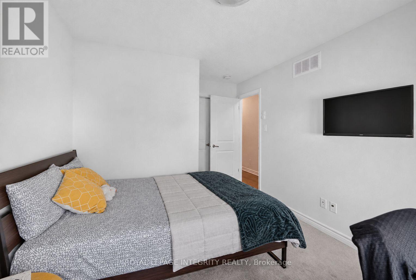
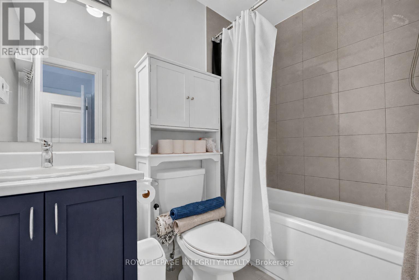
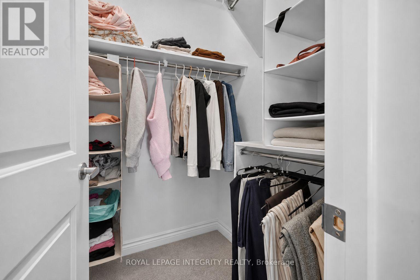
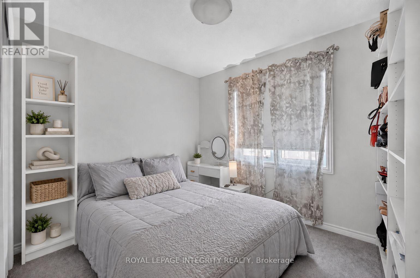
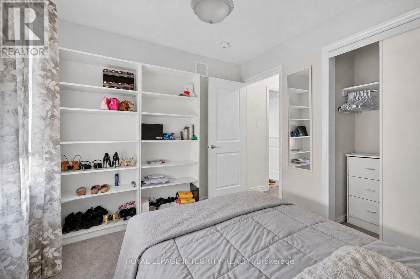
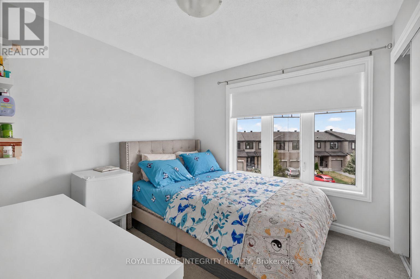
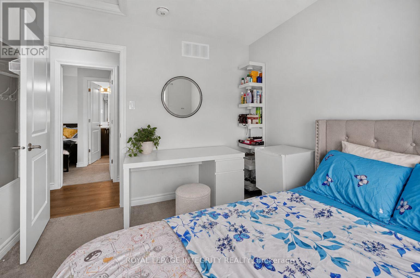
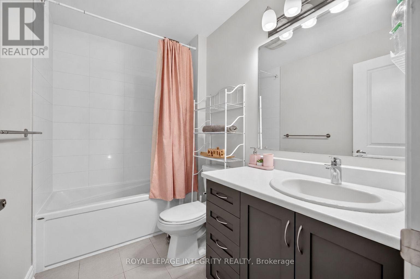
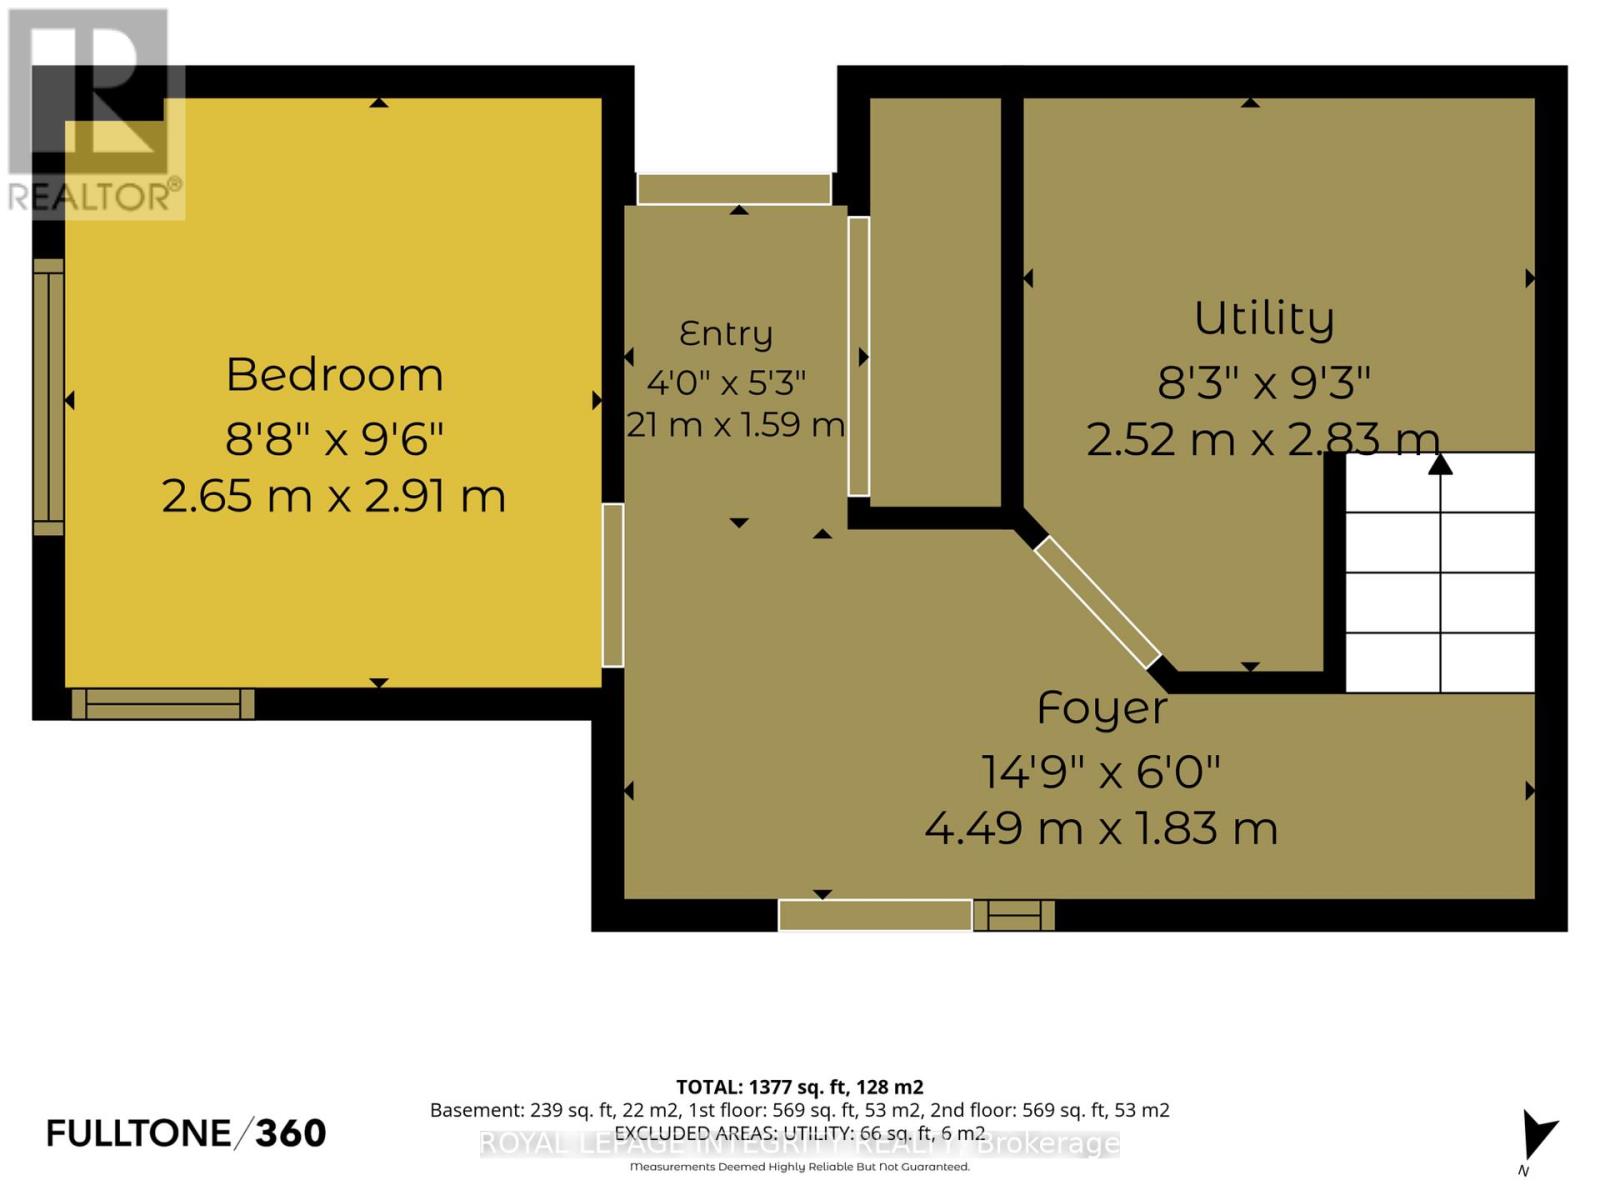
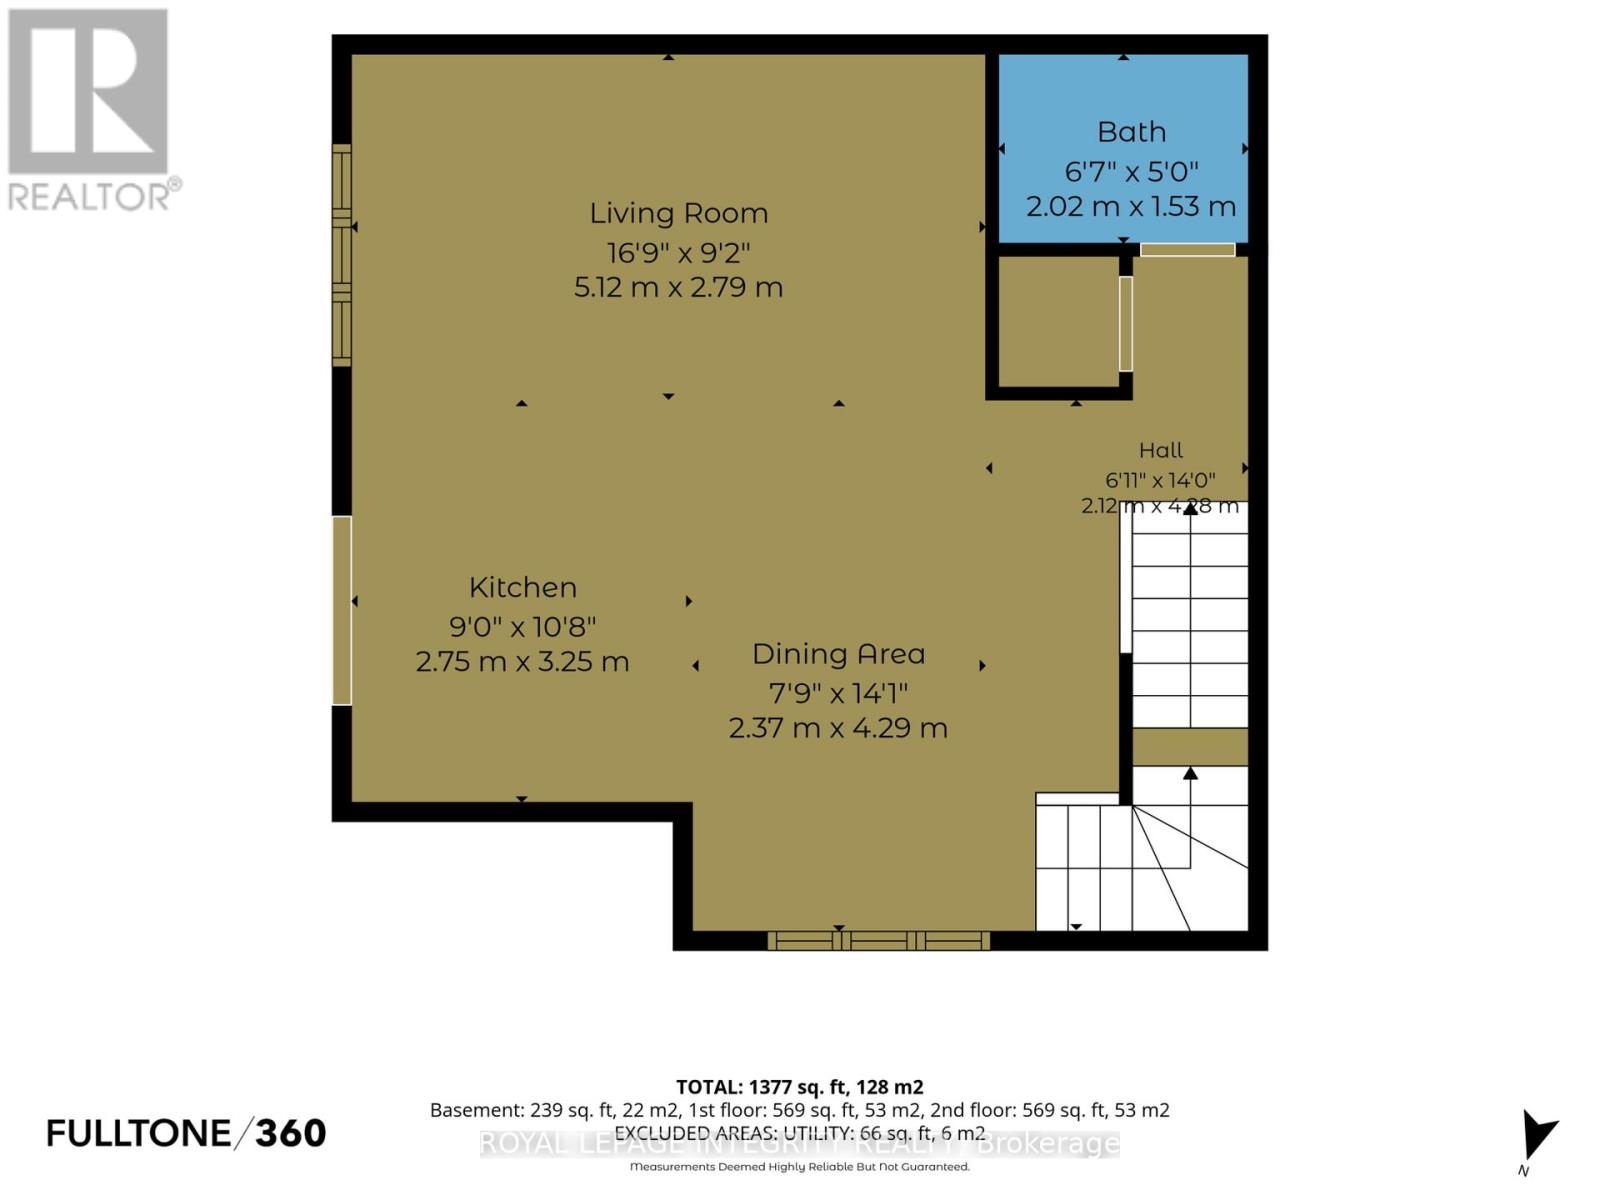
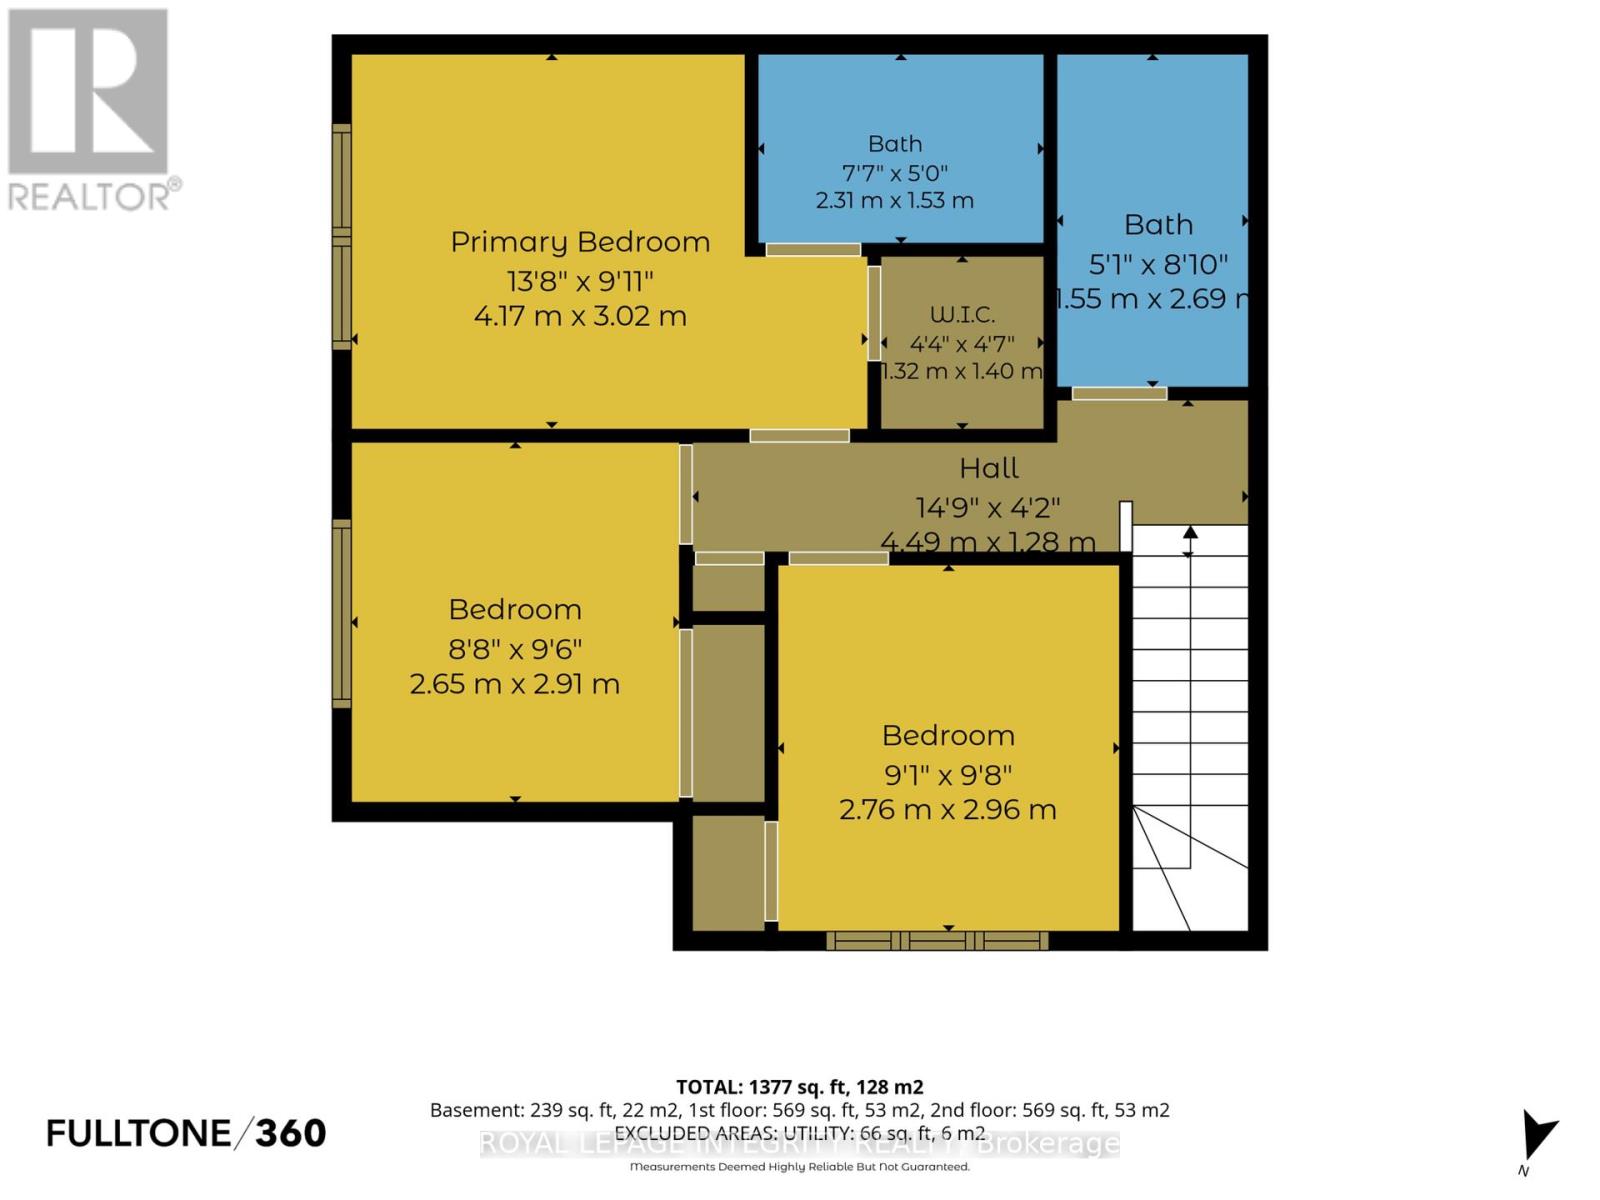
Welcome to 54 Cordage Street, a beautiful end-unit, 3-storey, 3-bedroom + den, 3 bathroom townhome situated on an oversized corner lot! Pull into the spacious driveway with parking for two vehicles and access to the attached garage before making your way into the welcoming foyer. The ground level offers a versatile den, perfect for a home office, additional bedroom or flex space, along with convenient storage and utility area. Head upstairs to the bright, open-concept main living level featuring laminate flooring and an abundance of natural light. The spacious living room is highlighted by large windows and flows seamlessly into the dedicated dining area and stylish kitchen, complete with beautiful white cabinetry, stainless steel appliances and a contrasting center island overlooking the living space. A patio door leads to your private balcony, the perfect spot to enjoy your morning coffee or unwind at the end of the day. Convenient main-level laundry and a partial bathroom complete this floor. Upstairs, you'll find the sleeping quarters, including a spacious primary bedroom with a walk-in closet and private 3-piece ensuite. Two additional bedrooms and a full bathroom complete the upper level, offering plenty of space for family, guests or additional workspace. Ideally located just steps from Aquaview Park and Pond, scenic walking trails, dining options and grocery stores, while only minutes from all the shops, restaurants and amenities along Innes Road. A bright, functional and beautifully located home with everything you need close at hand! (id:67947)
| MLS® Number | X14131500 |
| Property Type | Single Family |
| Neigbourhood | Avalon |
| Community Name | 1118 - Avalon East |
| Equipment Type | Water Heater |
| Parking Space Total | 3 |
| Rental Equipment Type | Water Heater |
| Bathroom Total | 3 |
| Bedrooms Above Ground | 3 |
| Bedrooms Total | 3 |
| Age | 0 To 5 Years |
| Appliances | Dishwasher, Dryer, Garage Door Opener, Stove, Washer, Window Coverings, Refrigerator |
| Basement Type | None |
| Construction Style Attachment | Attached |
| Cooling Type | Central Air Conditioning |
| Exterior Finish | Brick, Vinyl Siding |
| Foundation Type | Poured Concrete |
| Half Bath Total | 1 |
| Heating Fuel | Natural Gas |
| Heating Type | Forced Air |
| Stories Total | 3 |
| Size Interior | 1,100 - 1,500 Sqft |
| Type | Row / Townhouse |
| Utility Water | Municipal Water |
| Garage |
| Acreage | No |
| Sewer | Sanitary Sewer |
| Size Depth | 49 Ft ,1 In |
| Size Frontage | 84 Ft ,7 In |
| Size Irregular | 84.6 X 49.1 Ft |
| Size Total Text | 84.6 X 49.1 Ft |
| Level | Type | Length | Width | Dimensions |
|---|---|---|---|---|
| Second Level | Dining Room | 2.37 m | 4.29 m | 2.37 m x 4.29 m |
| Second Level | Kitchen | 275 m | 3.2 m | 275 m x 3.2 m |
| Second Level | Living Room | 5.12 m | 2.79 m | 5.12 m x 2.79 m |
| Second Level | Bathroom | 2.02 m | 1.53 m | 2.02 m x 1.53 m |
| Third Level | Bedroom | 2.76 m | 2.96 m | 2.76 m x 2.96 m |
| Third Level | Bathroom | 1.55 m | 2.69 m | 1.55 m x 2.69 m |
| Third Level | Bedroom | 2.68 m | 2.91 m | 2.68 m x 2.91 m |
| Third Level | Primary Bedroom | 4.17 m | 3.02 m | 4.17 m x 3.02 m |
| Third Level | Bathroom | 2.31 m | 1.53 m | 2.31 m x 1.53 m |
| Main Level | Utility Room | 2.52 m | 2.93 m | 2.52 m x 2.93 m |
| Main Level | Den | 2.65 m | 2.91 m | 2.65 m x 2.91 m |
| Main Level | Foyer | 4.49 m | 1.83 m | 4.49 m x 1.83 m |
| Cable | Installed |
| Electricity | Installed |
| Sewer | Installed |
https://www.realtor.ca/real-estate/30460606/54-cordage-street-ottawa-1118-avalon-east

Interested in this property?
Nicolas SigounisREALTOR® · EXIT Realty Matrix, BrokerageBook a private showing or ask anything about this home. Nicolas will get back to you quickly.
Call or text 613.859.9331Book a showingEmail NicolasListing courtesy of Mathieu Gignac, Royal LePage Integrity Realty
Ask Nicolas about this property
Contact us for more information

The trademarks REALTOR®, REALTORS®, and the REALTOR® logo are controlled by The Canadian Real Estate Association (CREA) and identify real estate professionals who are members of CREA. The trademarks MLS®, Multiple Listing Service® and the associated logos are owned by The Canadian Real Estate Association (CREA) and identify the quality of services provided by real estate professionals who are members of CREA. The trademark DDF® is owned by The Canadian Real Estate Association (CREA) and identifies CREA's Data Distribution Facility (DDF®)